
Tbd 74 Mineral Springs Rd. | Conway | $319,900
SHOW DETAILS
Tbd 74 Mineral Springs Rd.
Conway, SC 29527
$319,900
3
BEDS
2
BATHS
1,503
SQ. FT.
Tbd 74 Mineral Springs Rd. Conway, SC 29527
For SALE
Single Family
ACTIVE
$319,900
EST. 805.26/MO CALCULATE
3
BEDS
2
BATHS
1,503
SQ. FT.
Property Description
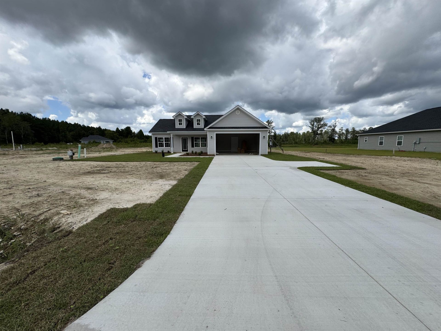
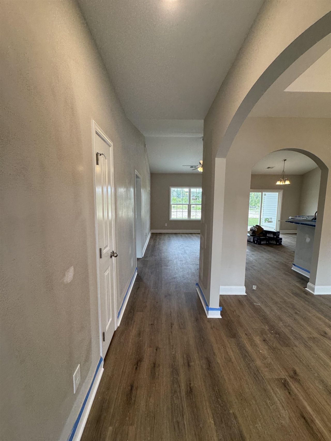
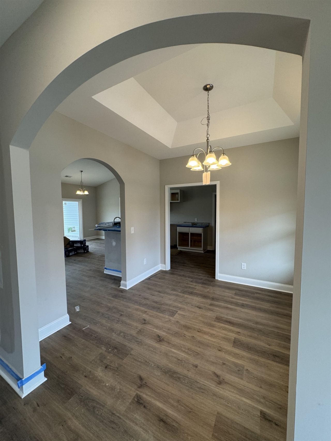
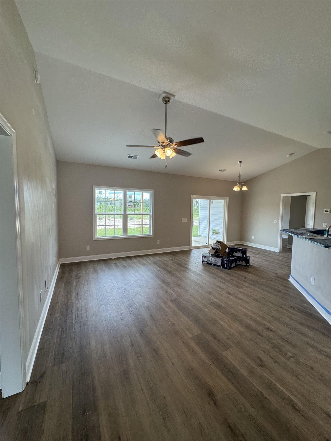
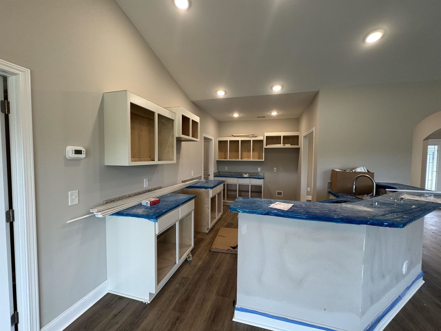
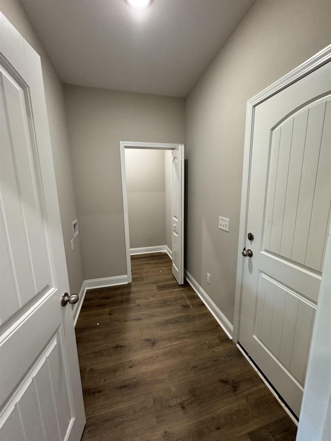
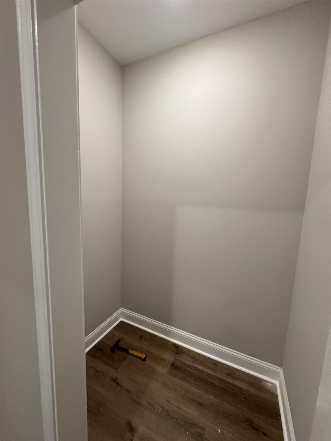
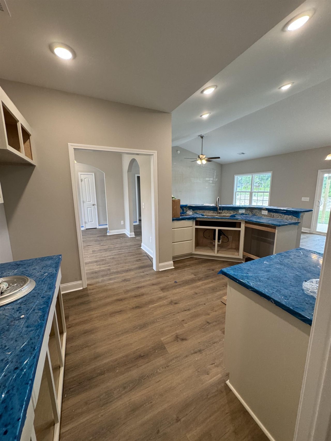
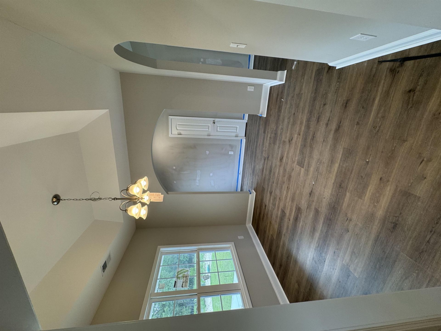
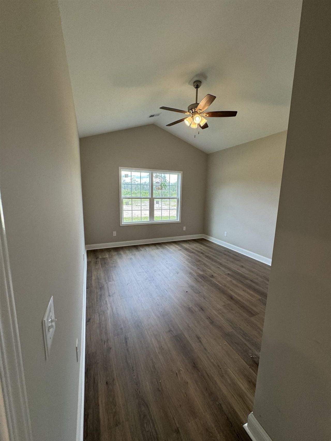
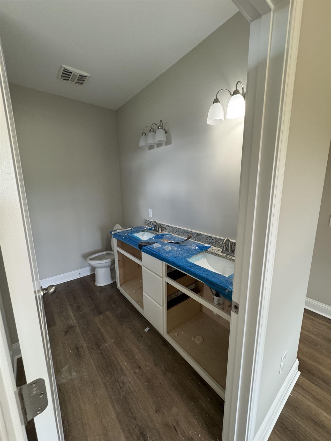
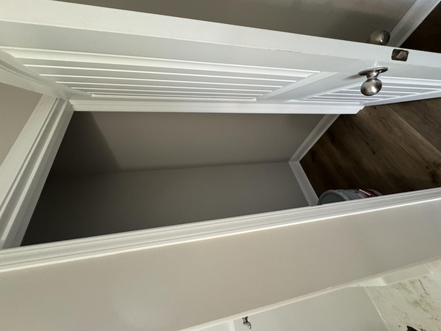
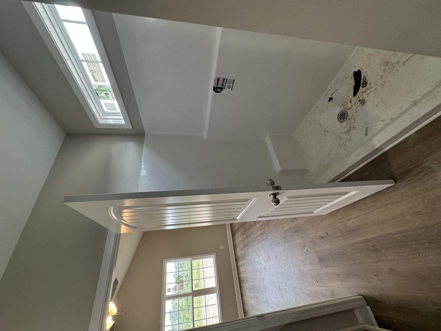
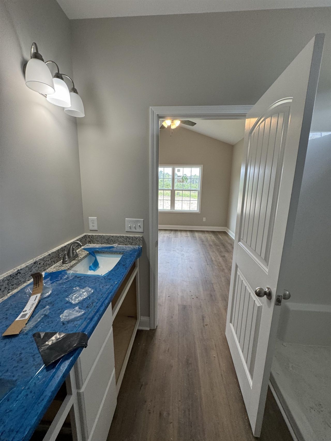
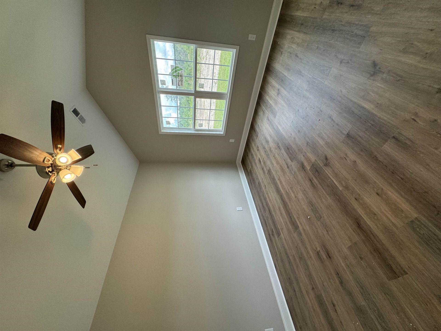
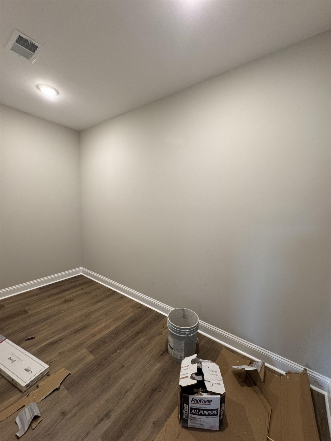
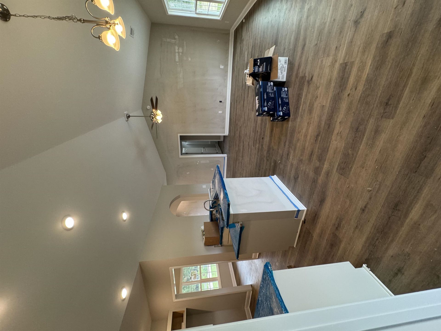
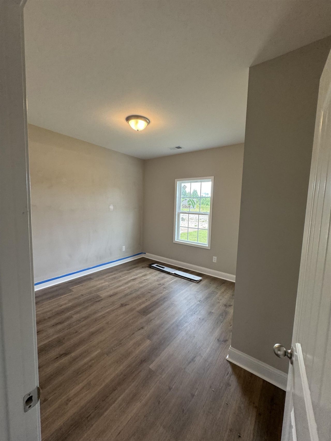
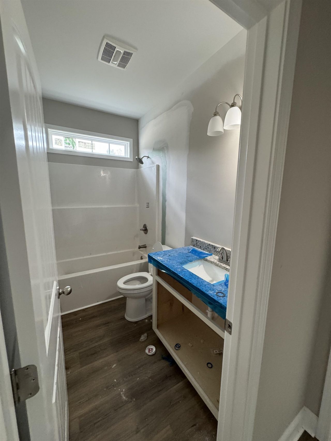
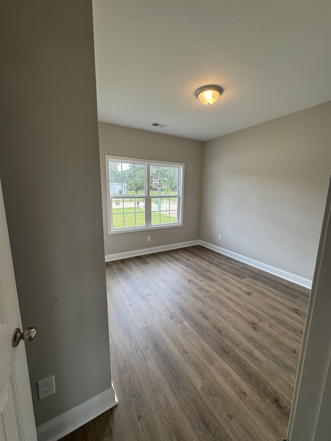
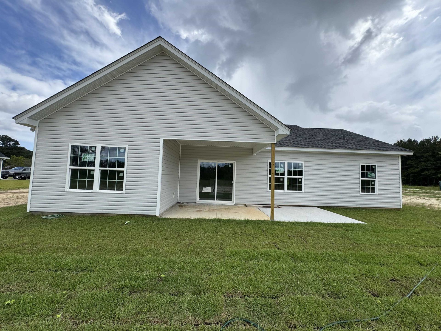
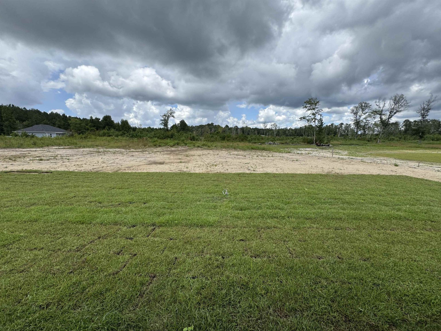
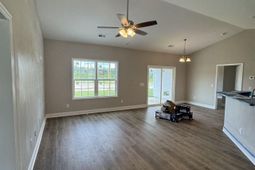
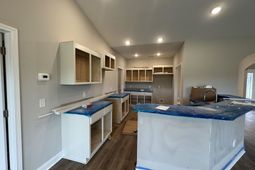
Large lot with No HOA and No Deed Restrictions. New Home, the Virginia Plan features a relaxing front porch, covered rear porch, and patio. Open floor plan, vaulted ceiling in living room. Large kitchen has solid wood cabinets with crown molding, walk in pantry, stainless steel appliances (microwave, smooth top stove, dishwasher). Granite counter tops in kitchen and baths. Formal Dining area, and a breakfast nook. Split bedrooms-Main bedroom suite has vaulted ceiling with ceiling fan, large walk-in closet. Main Bathroom has double sinks in raised vanity height, 5' walk in shower, linen closet. Guest bedrooms and bath on the opposite side of the house.Waterproof, wood-look luxury vinyl plank flooring throughout. Spacious finished/painted 2 car garage with automatic door opener, pull down stairs to attic storage above.Square footage is approximate and not guaranteed. Buyer is responsible for verification.
Property Details
- MLS ID2622944
- Property TypeResidential - Single Family
- Exterior FeaturesPorch, Patio
- FlooringLuxury Vinyl, Luxury VinylPlank
- Garage2 car attached
- HOA Fee0/ Monthly
- Home StyleRanch
- Interior FeaturesAttic, Tray Ceiling(s), Ceiling Fan(s), Pull Down Attic Stairs, Permanent Attic Stairs, Split Bedrooms, Stainless Steel Appliances, Solid Surface Counters
- LaundryWasher Hookup
- Lot DescriptionOutside City Limits
- Lot Size0.71 Acres
- Parcel#43216020002
- ParkingAttached, Garage, Two Car Garage, Boat, Garage Door Opener, RV Access/Parking
- Parking NotesAttached, Garage, Two Car Garage, Boat, Garage Door Op
- Patio/PorchRear Porch, Front Porch, Patio
- SecuritySmoke Detector(s)
- SewerSeptic Tank
- Stories1.0
- UtilitiesSewer Available, Septic Available, Water Available
- WaterPublic
- Year Built2026
- acres0.71
Amenities
- Attic
- Tray Ceiling(s)
- Ceiling Fan(s)
- Pull Down Attic Stairs
- Permanent Attic Stairs
- Split Bedrooms
- Stainless Steel Appliances
- Solid Surface Counters
- Porch
- Patio
Listed By / Shown By
Listed By
Agency Name: Bulldawg Property Sales LLC
Agency Phone: 843-655-9804
CCAR MLS
Shown By
Agency Title: Carolina One Real Estate
Agency Phone: (843) 203-5016
CCAR MLS

Web address QR Codes
Tbd 74 Mineral Springs Rd.
©OneHomeValue
Ask A Question Tbd 74 Mineral Springs Rd. , Conway, SC 29527




Privacy Policy / DMCA Notice / ADA Accessibility


This site is hosted, designed and copyright
© 1994 - 2026 by
Delta Media Group, Inc. -- Patent Pending --