
99 Wickham Ct. | Pawleys Island | $559,000
SHOW DETAILS
99 Wickham Ct.
Pawleys Island, SC 29585
$559,000
3
BEDS
2
BATHS
2,166
SQ. FT.
99 Wickham Ct.Pawleys Island, SC 29585
For SALE
Single Family
ACTIVE
$559,000
EST. 1,407.13/MO CALCULATE
3
BEDS
2
BATHS
2,166
SQ. FT.
Property Description
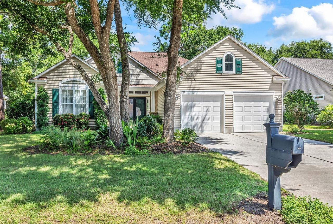
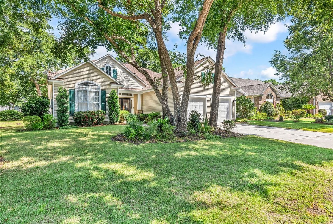
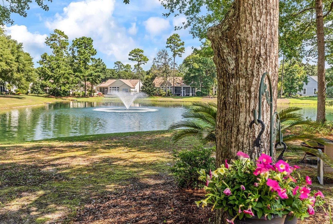
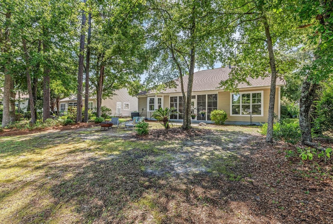
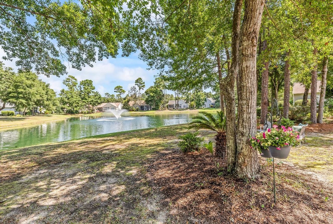
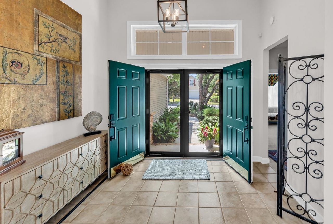
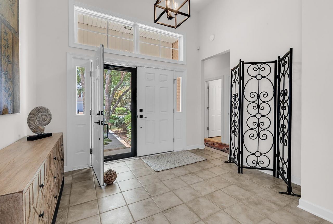
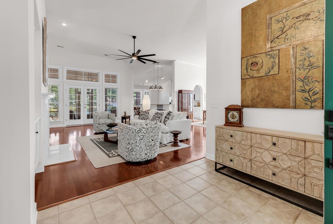
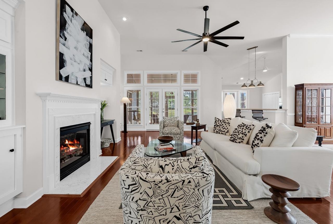
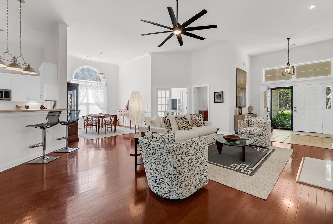
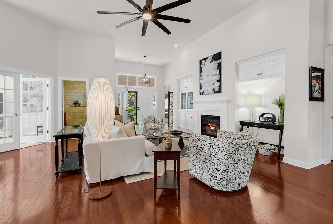
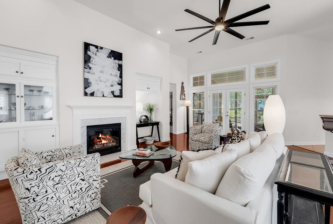
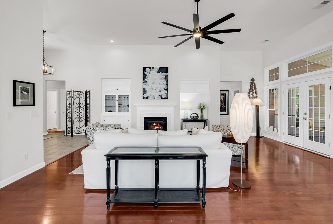
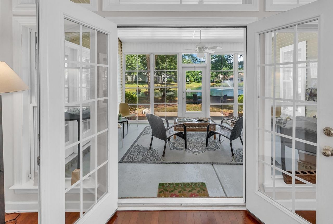
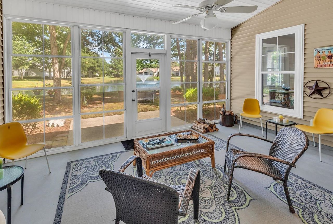
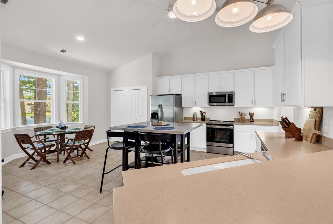
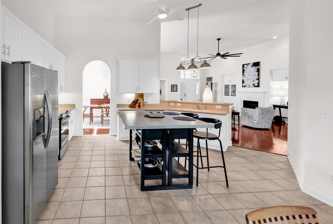
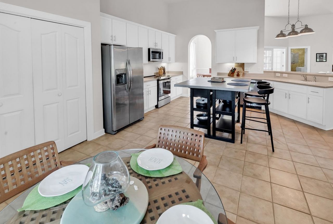
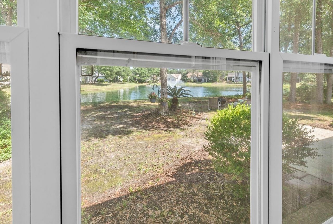
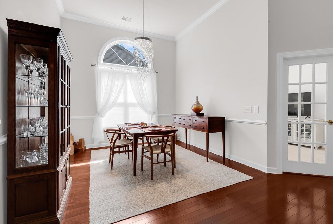
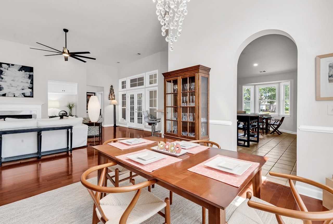
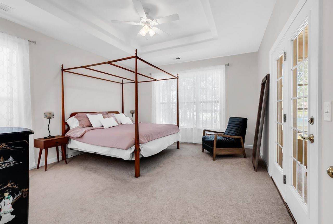
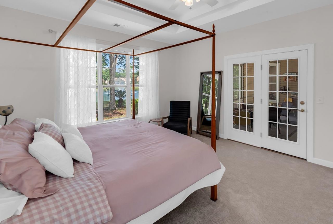
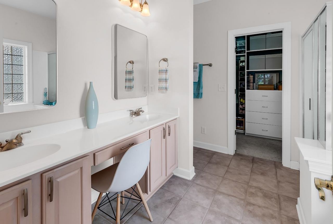
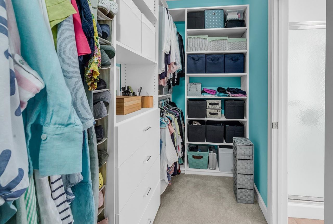
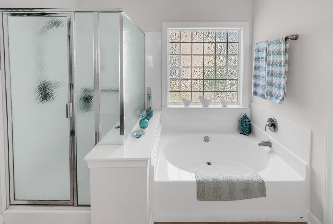
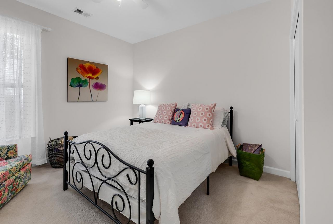
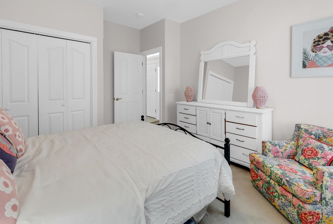
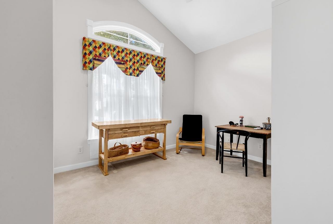
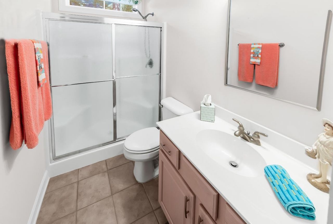
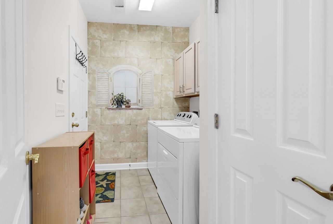
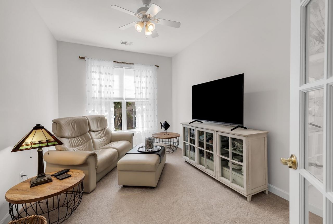
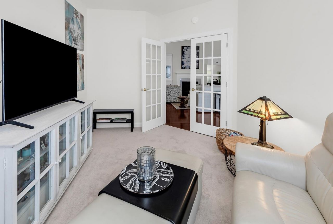
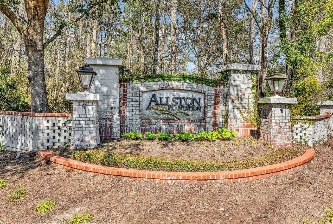
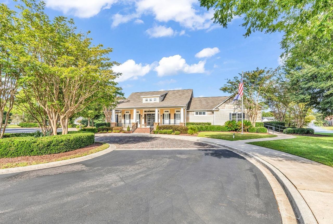
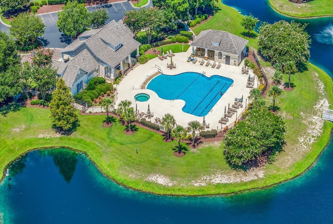
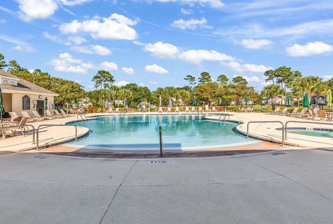
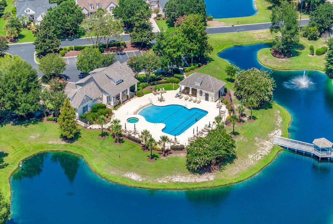
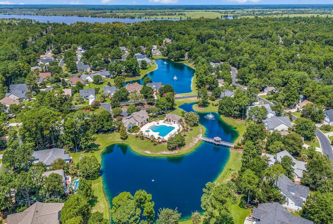
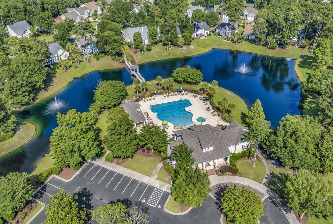
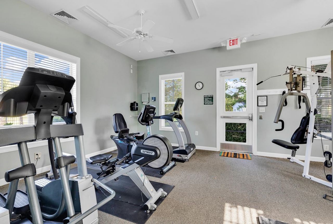
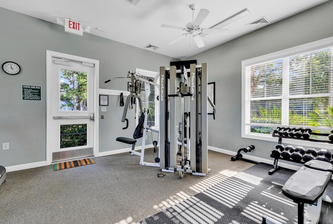
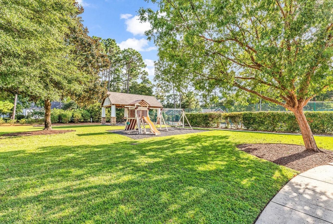
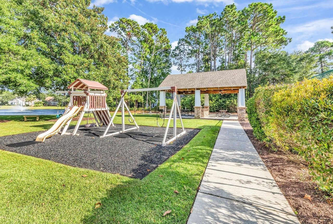
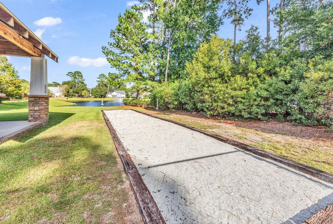
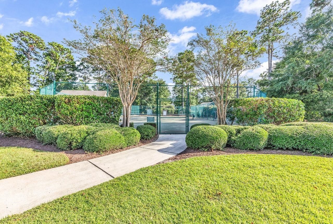
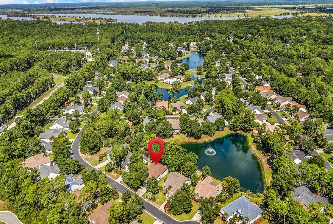
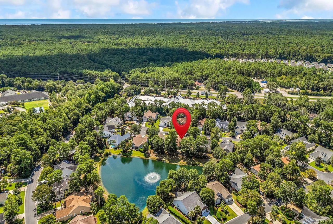
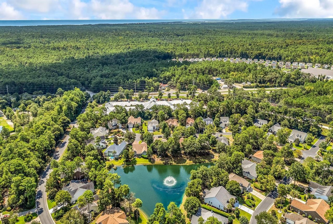
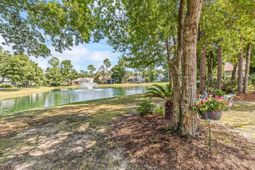
This Bright and Open home has been meticulously maintained and sensibly updated ! It is truly turn-key ready! Located in the south end of Pawley's Island Mainland, Allston Plantation is a sought-after community only 5 minutes drive to pristine Pawleys Island Beach. Step inside through the double-door entry and be greeted by the soaring 12 ft ceiling in the great room and kitchen areas, beautiful French doors leading to the large sun porch and tranquil water view, complete with a fountain! The flow of this home lends itself perfectly to entertaining, as the dining area and kitchen open to the great room with a gas fireplace. Spacious, eat-in kitchen with bay window features newly refaced cabinets, pantry, center island, solid surface countertops, plus new dishwasher, microwave and range! The primary bedroom is large at approx 14' x 16' with 9' tray ceiling and a generous ensuite that has a customized walk-in closet, double vanity, garden tub and step in shower. Just off the dining area, French doors lead to a flex room, currrently used as a den. The front bedroom is cheerful and light with a pretty Palladian window feature. A full hall bath with step in shower is shared by a third bedroom, perfect for guests! Upgrades and updates to LOVE: HVAC new 2025, Roof replaced 2020, Garage doors and motors 2025, Kitchen appliances (except fridge) new 2024, Brand new Whirlpool washer and dryer(convey), New Anderson double storm doors just installed Aug '26, New (2) ceiling fans, LED lighting in Garage, new light fixtures , new soft-shades (cordless) installed in Primary, guest bedrooms, den and dining area. Oversized garage with added staircase in place of the drop-down stairs for walk up access. The community offers SO Many Amenities for its residents and guest to enjoy: Pool, jacuzzi, bocce ball and tennis courts, playground, a Gym with locker rooms and a lovely clubhouse for gatherings that can be reserved by owner for private parties! Why the location is ideal: 5 min. to the pristine Pawleys Island Beach or Boating! Nearby public landing to Intercoastal Waterway. Close to top supermarkets, MANY public golf courses, fine-dining restaurants, and Historic Georgetown. This home is a gem. Schedule your showing soon!
Property Details
- MLS ID2620030
- Property TypeResidential - Single Family
- Days on Site35
- Garage2 car attached
- HOAYes
- HOA Fee224/ Monthly
- Home StyleTraditional
- Lot Dimensions77 x 160 x 77 x 160
- Lot Size0.28 Acres
- Parcel#04-0198-034-00-00
- ParkingAttached, Garage, Two Car Garage
- Parking NotesAttached, Garage, Two Car Garage
- Year Built2004
- acres0.28
Room Sizes
- Kitchen - 15 x 12
- Great Room - 23' x 20'
- Dining Room - 12 x 11
- Bedroom 2 - 11'6 x 11'1 Level - First
- Primary Bedroom - 16 x 14 Level - First
- Bedroom 1 - 11'6 x 11'6 Level - First
Listed By / Shown By
Listed By
Agency Name: NorthGroup Real Estate LLC
Agency Contact: Cell: 843-685-8007
CCAR MLS
Shown By
Agency Title: Carolina One Real Estate
Agency Phone: (843) 203-5016
CCAR MLS

Web address QR Codes
99 Wickham Ct.
©OneHomeValue
Ask A Question 99 Wickham Ct., Pawleys Island, SC 29585




Privacy Policy / DMCA Notice / ADA Accessibility


This site is hosted, designed and copyright
© 1994 - 2026 by
Delta Media Group, Inc. -- Patent Pending --