
962 Henry James Dr. | Carolina Forest | $465,000
SHOW DETAILS
962 Henry James Dr.
Carolina Forest, SC 29579
$465,000
4
BEDS
3.5
BATHS
2,913
SQ. FT.
962 Henry James Dr.Carolina Forest, SC 29579
For SALE
Single Family
ACTIVE
$465,000
EST. 1,170.51/MO CALCULATE
4
BEDS
3.5
BATHS
2,913
SQ. FT.
Property Description
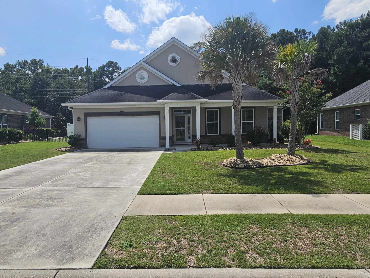
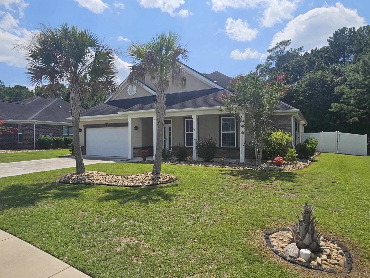
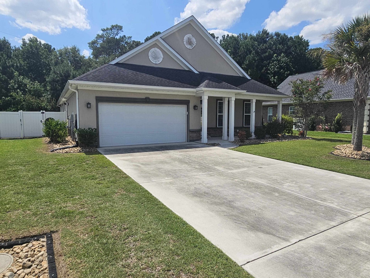
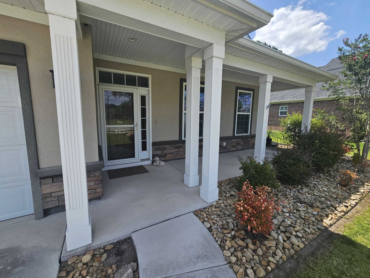
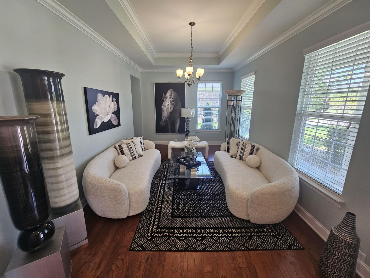
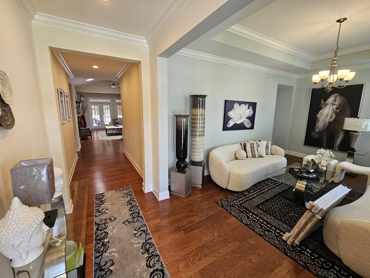
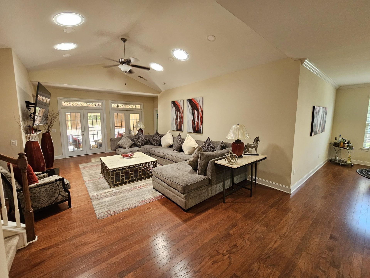
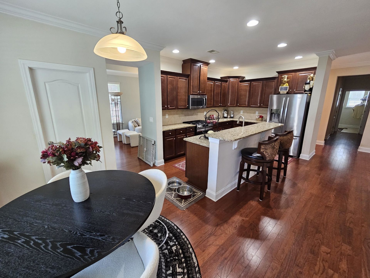
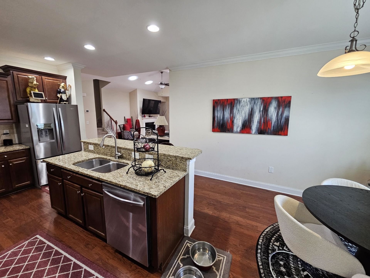
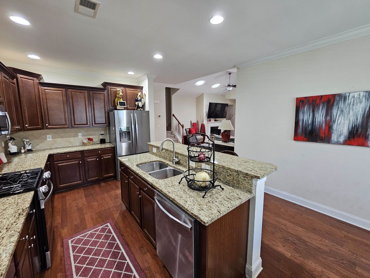
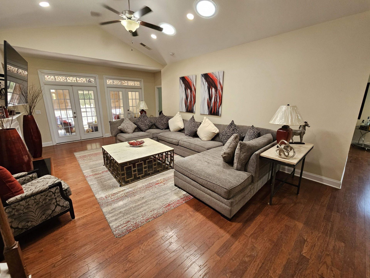
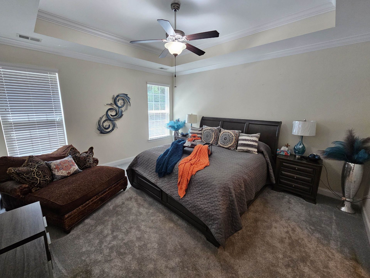
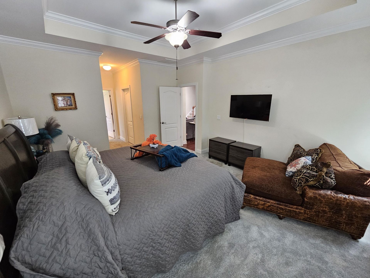
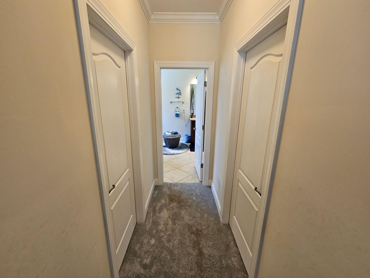
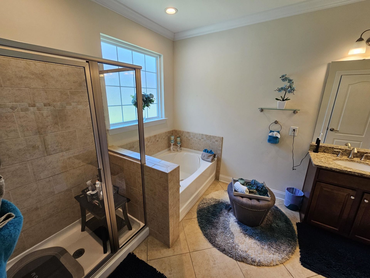
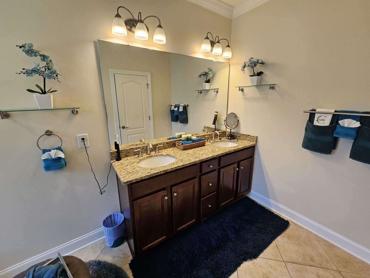
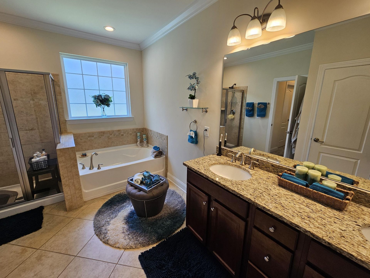
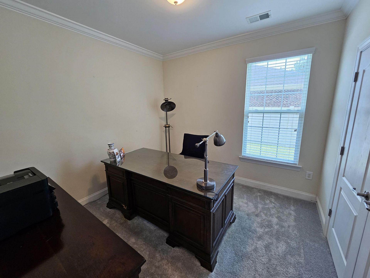
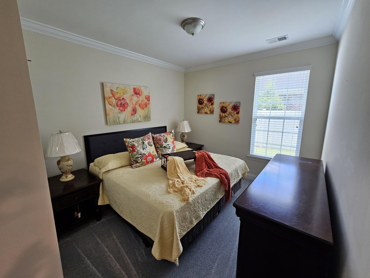
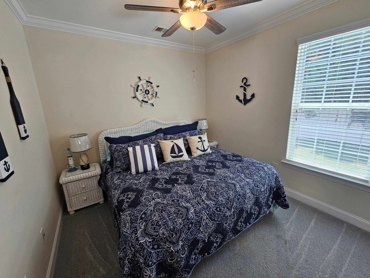
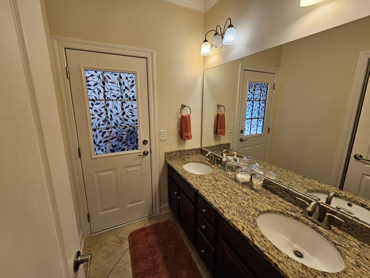
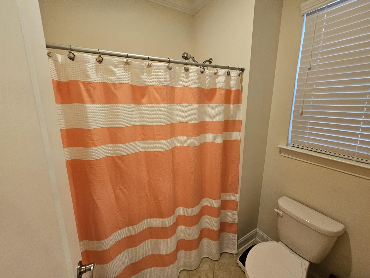
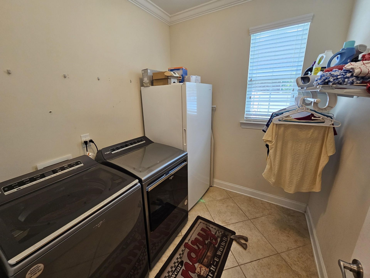
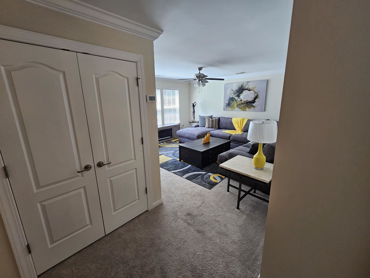
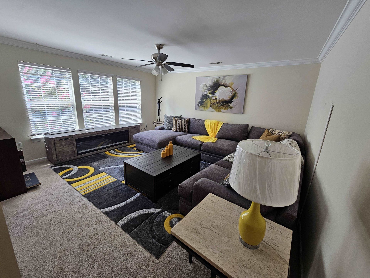
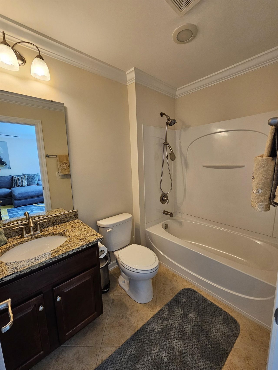
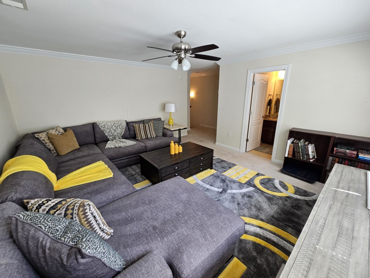
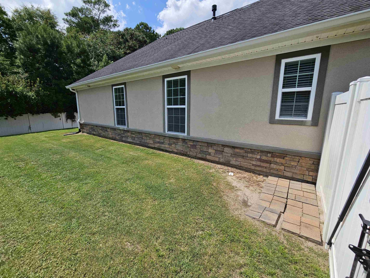
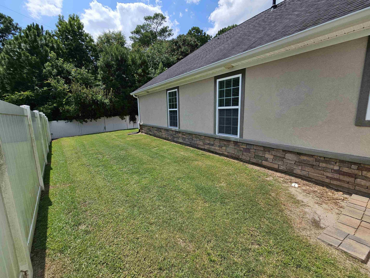
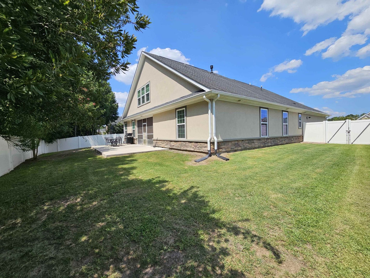
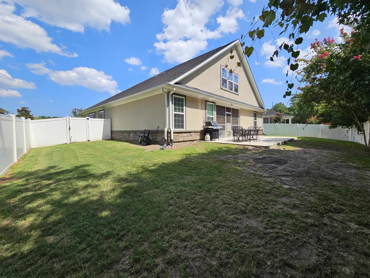
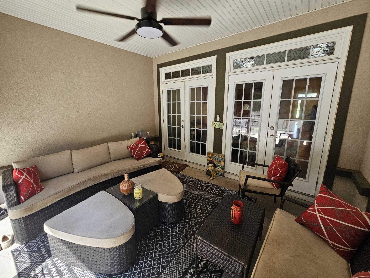
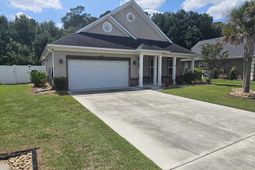
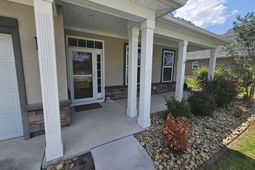
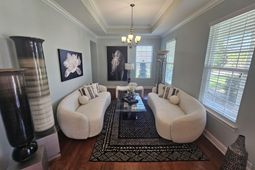
Welcome to this beautifully maintained 4-bedroom, 3-bath home in the gated community of Covington Lake East in the highly desirable Carolina Forest area. Offering nearly 2,900 heated square feet, this home features an open floor plan with soaring ceilings, abundant natural light, and a natural gas fireplace that creates a warm and inviting living space. The kitchen is designed for everyday living and entertaining with granite countertops, 42-inch cabinetry with pull-out shelves, stainless steel appliances, a natural gas range, a walk-in pantry, and a large breakfast bar overlooking the main living area. The first-floor primary suite features dual walk-in closets and a spacious private bath. Upstairs, the oversized bonus room with a full bath offers endless possibilities as a guest suite, media room, game room, or home office. Step outside to the oversized screened porch overlooking a fully fenced backyard with mature trees and no rear neighbors, providing a peaceful setting with added privacy. Additional features include a formal dining room with tray ceilings, a welcoming front porch, spacious laundry room, abundant storage, and a two-car garage. Residents enjoy a gated entrance, community pool, clubhouse, sidewalks, and golf cart-friendly streets. Conveniently located near shopping, dining, golf, medical facilities, and just minutes from the beach, this home offers the perfect combination of space, comfort, and location.
Property Details
- MLS ID2618991
- Property TypeResidential - Single Family
- AppliancesDishwasher, Microwave, Range, Refrigerator
- Association AmenitiesClubhouse, Gated, Pet Restrictions
- Community FeaturesClubhouse, Gated, Recreation Area, Pool
- CoolingCentral Air
- Days on Site47
- ExteriorStucco
- Exterior FeaturesFence, Porch, Patio
- FencedYes
- FlooringCarpet, Tile, Wood
- Garage2 car attached
- HeatingCentral, Electric
- HOAYes
- HOA Fee85/ Monthly
- Home StyleTraditional
- Interior FeaturesTray Ceiling(s), Ceiling Fan(s), Dual Sinks, Garden Tub/Roman Tub, Hot Tub/Spa, Main Level Primary, Split Bedrooms, Skylights, Separate Shower, Walk-In Closet(s), Breakfast Bar, Bedroom on Main Level, Breakfast Area, Entrance Foyer, Kitchen Island, Stainless Steel Appliances, Solid Surface Counters
- LaundryWasher Hookup
- Lot DescriptionOutside City Limits, Rectangular, Rectangular Lot
- Lot Size0.29 Acres
- Parcel#41801010024
- ParkingAttached, Garage, Two Car Garage, Garage Door Opener
- Parking NotesAttached, Garage, Two Car Garage, Garage Door Opener
- Patio/PorchRear Porch, Front Porch, Patio, Porch, Screened
- Pets AllowedOwner Only, Yes
- PoolCommunity, Outdoor Pool
- SecurityGated Community, Smoke Detector(s)
- SpaYes
- Swimming PoolYes
- UtilitiesCable Available, Electricity Available, Natural Gas Available, Other, Phone Available, Sewer Available, Water Available
- WaterPublic
- WindowSkylight(s)
- Year Built2015
- acres0.29
Amenities
- Tray Ceiling(s)
- Ceiling Fan(s)
- Dual Sinks
- Garden Tub/Roman Tub
- Hot Tub/Spa
- Main Level Primary
- Split Bedrooms
- Skylights
- Separate Shower
- Walk-In Closet(s)
- Breakfast Bar
- Bedroom on Main Level
- Breakfast Area
- Entrance Foyer
- Kitchen Island
- Stainless Steel Appliances
- Solid Surface Counters
- Fence
- Porch
- Patio
Listed By / Shown By
Listed By
Agency Name: CB Sea Coast Advantage CF
Agency Contact: Office: 843-903-4400
CCAR MLS
Shown By
Agency Title: Carolina One Real Estate
Agency Phone: (843) 203-5016
CCAR MLS

Web address QR Codes
962 Henry James Dr.
©OneHomeValue
Ask A Question 962 Henry James Dr., Carolina Forest, SC 29579




Privacy Policy / DMCA Notice / ADA Accessibility


This site is hosted, designed and copyright
© 1994 - 2026 by
Delta Media Group, Inc. -- Patent Pending --