
934 Willow Bend Dr. | Carolina Forest | $394,900
SHOW DETAILS
934 Willow Bend Dr.
Carolina Forest, SC 29579
$394,900
4
BEDS
3.5
BATHS
2,356
SQ. FT.
934 Willow Bend Dr.Carolina Forest, SC 29579
For SALE
Single Family
ACTIVE
$394,900
EST. 994.06/MO CALCULATE
4
BEDS
3.5
BATHS
2,356
SQ. FT.
Property Description
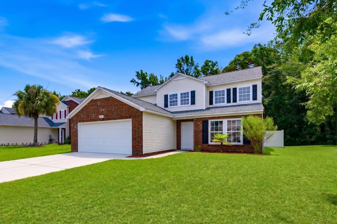
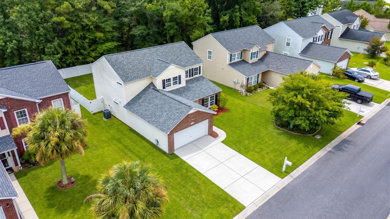
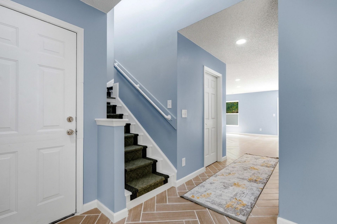
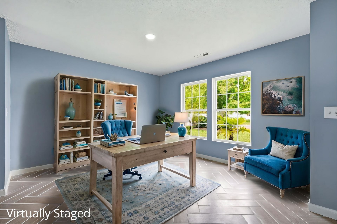
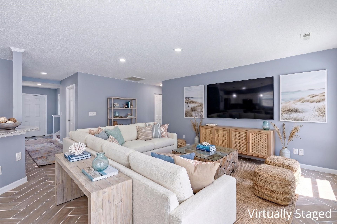
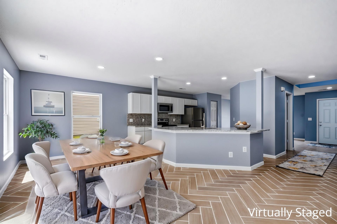
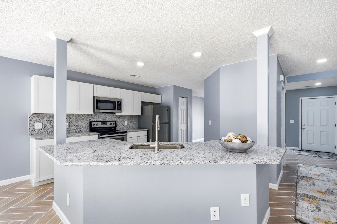
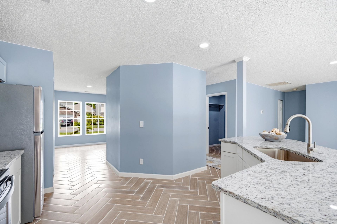
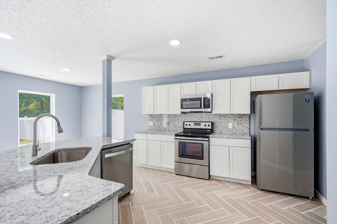
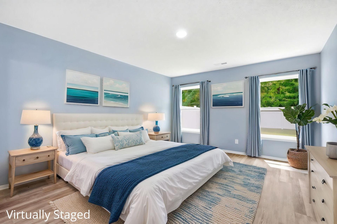
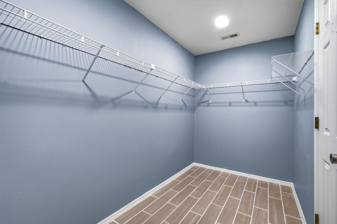
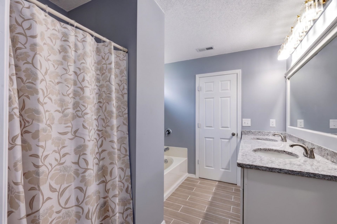
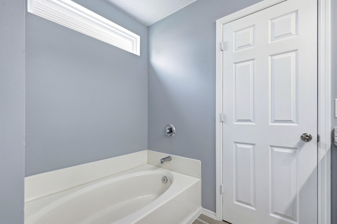
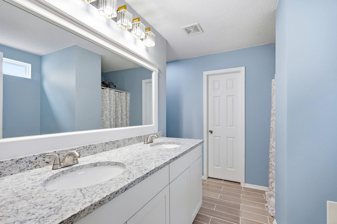
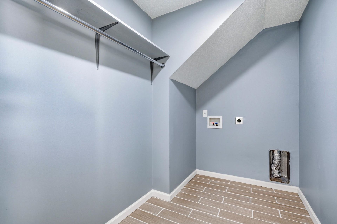
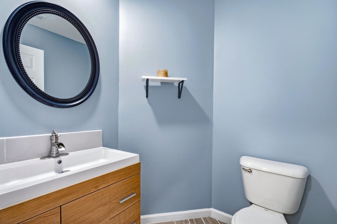
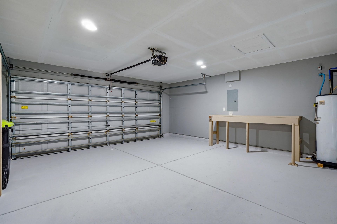
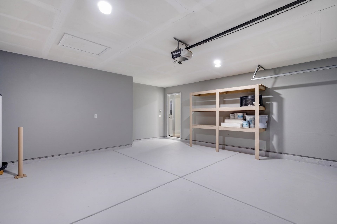
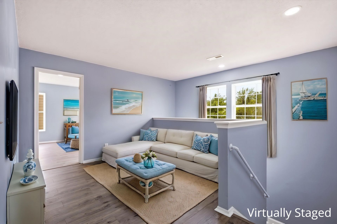
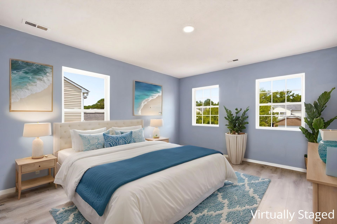
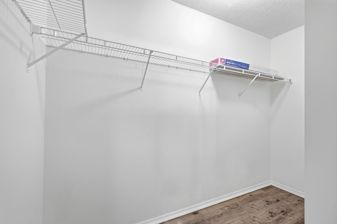
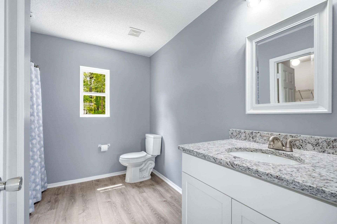
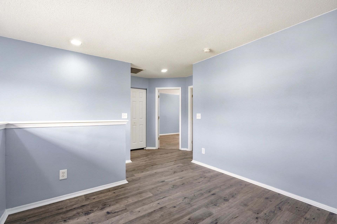
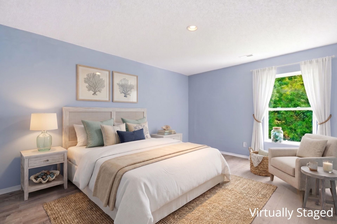
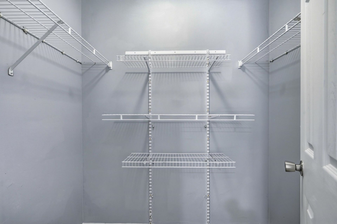
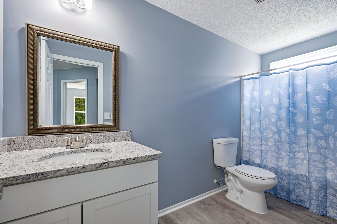
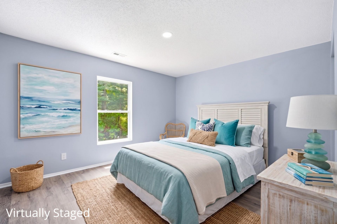
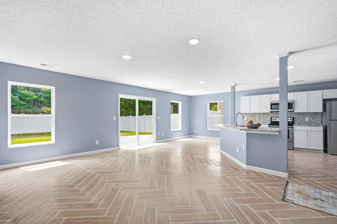
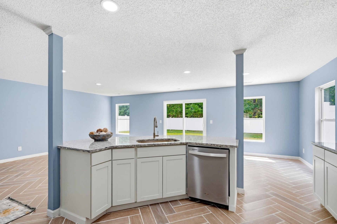
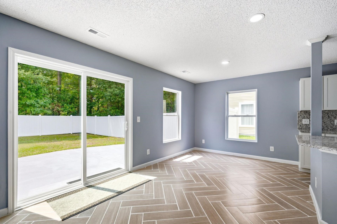
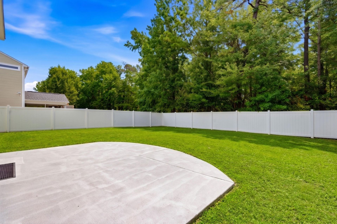
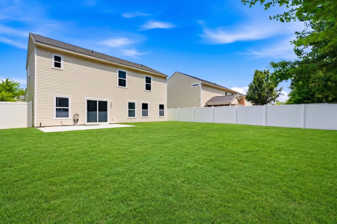
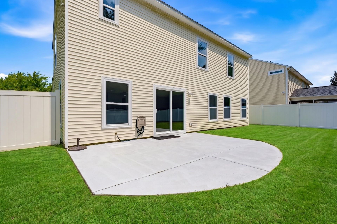
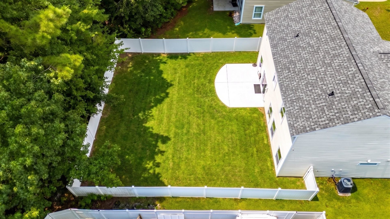
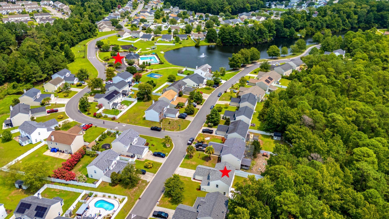
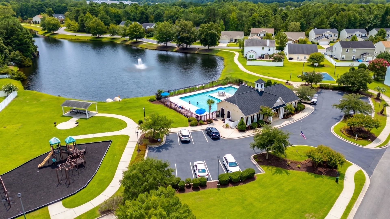
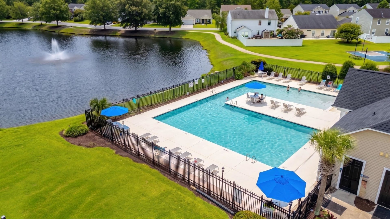
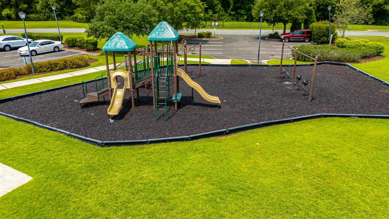
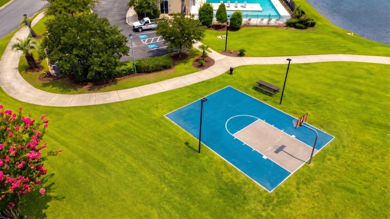
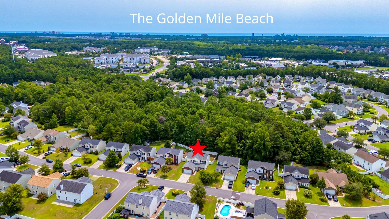
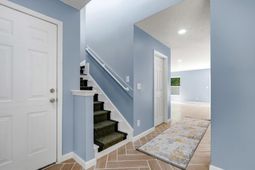
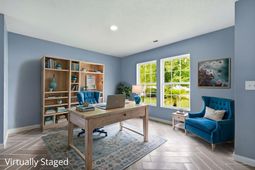
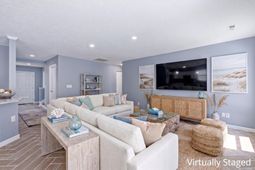
Come see this lovely remodeled home located at Bellegrove Willows in Carolina Forest! This remarkable home sits on a huge .24-acre lot and it backs up to a preserve with trees. The property already has a privacy fence for your pets and a patio for grilling out. The owners suite is on the 1st floor along with the laundry, a powder room for guests, and a formal dining area that could also be used as an office or a 5th bedroom. This move-in-ready home has an open concept with new white shaker-style cabinets, granitecountertops, and stainlesssteel appliances. The kitchen features a large bar, custom backsplash, pantry, and a breakfast nook. The stylish Herringbone tiles flow throughout the main living area and luxury flooring was recently installed upstairs. This stunning home has been freshly painted and modern LED lighting was added along with new vanities in the bathrooms. The primary bedroom on the main level has a walk-in closet and the attached bath has dual sinks, a garden tub, and a seperate water closet. There is another secondary suite upstairs with its own full-size bath. The 10x10 loft area can be used for playing games or it could also make a great workspace. The refrigerator, microwave, and garbage disposal have all been replaced this year. The roof was installed in 2020 and the HVAC was replaced in 2021. The owner is offering a home warranty for extra peace of mind. This wonderful home has a new sliding glass door that leads out to your very own private backyard where you can enjoy the ocean breeze.The garage has been completely finished and it has an extra 25 area that can be used for toolboxes or a workbench. Bellegrove has a clubhouse with a zero-entry pool along with a basketball court, and a playground. The low hoa fees do include trash pickup. Motorcycles and golf carts are allowed. The Golden Mile Beach is only a few minutes away along with Heritage Preserve. There are several restaurants nearby, numerous top-notch golf courses, great fishing/hunting spots, medical facilities, and plenty of places to go shopping. You dont want to miss out on this one! Schedule your showing today and dont forget to check out the 3D virtual tour! Square footage is approximate and not guaranteed. Buyers are responsible for verification. Some photos have been virtually staged and enhanced.
Property Details
- MLS ID2618966
- Property TypeResidential - Single Family
- AppliancesDishwasher, Disposal, Microwave, Range, Refrigerator
- Association AmenitiesClubhouse, Owner Allowed Golf Cart, Owner Allowed Motorcycle, Pet Restrictions
- Community FeaturesClubhouse, Golf Carts OK, Recreation Area, Long Term Rental Allowed, Pool
- CoolingCentral Air
- Days on Site47
- ExteriorBrick Veneer
- Exterior FeaturesFence, Patio
- FencedYes
- FlooringLaminate, Tile, Vinyl
- Garage2 car attached
- HeatingCentral, Electric
- HOAYes
- HOA Fee81/ Monthly
- Home StyleTraditional
- Interior FeaturesDual Sinks, Garden Tub/Roman Tub, Main Level Primary, Split Bedrooms, Separate Shower, Walk-In Closet(s), Breakfast Bar, Breakfast Area, Entrance Foyer, Kitchen Island, Loft, Stainless Steel Appliances, Solid Surface Counters
- LaundryWasher Hookup
- Lot DescriptionIrregular Lot, Outside City Limits
- Lot Size0.24 Acres
- Parcel#39615020063
- ParkingAttached, Garage, Two Car Garage
- Parking NotesAttached, Garage, Two Car Garage
- Patio/PorchPatio
- Pets AllowedOwner Only, Yes
- PoolCommunity, Outdoor Pool
- SecuritySmoke Detector(s)
- Stories2.0
- Swimming PoolYes
- UtilitiesCable Available, Electricity Available, Phone Available, Sewer Available, Water Available
- WaterPublic
- Year Built2006
- acres0.24
Amenities
- Dual Sinks
- Garden Tub/Roman Tub
- Main Level Primary
- Split Bedrooms
- Separate Shower
- Walk-In Closet(s)
- Breakfast Bar
- Breakfast Area
- Entrance Foyer
- Kitchen Island
- Loft
- Stainless Steel Appliances
- Solid Surface Counters
- Fence
- Patio
Room Sizes
- Kitchen - 11x12
Listed By / Shown By
Listed By
Agency Name: CB Sea Coast Advantage MI
Agency Contact: Office: 843-650-0998
CCAR MLS
Shown By
Agency Title: Carolina One Real Estate
Agency Phone: (843) 203-5016
CCAR MLS

Web address QR Codes
934 Willow Bend Dr.
©OneHomeValue
Ask A Question 934 Willow Bend Dr., Carolina Forest, SC 29579




Privacy Policy / DMCA Notice / ADA Accessibility


This site is hosted, designed and copyright
© 1994 - 2026 by
Delta Media Group, Inc. -- Patent Pending --