
929 Bonita Loop | Myrtle Beach | $345,000
SHOW DETAILS
929 Bonita Loop
Myrtle Beach, SC 29588
$345,000
3
BEDS
2
BATHS
1,813
SQ. FT.
929 Bonita LoopMyrtle Beach, SC 29588
For SALE
Single Family
ACTIVE
$345,000
EST. 868.45/MO CALCULATE
3
BEDS
2
BATHS
1,813
SQ. FT.
Property Description
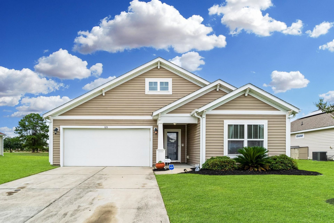
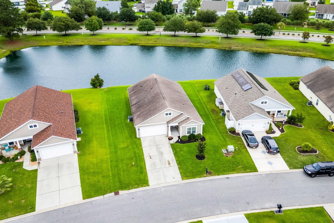
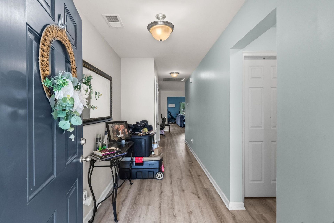
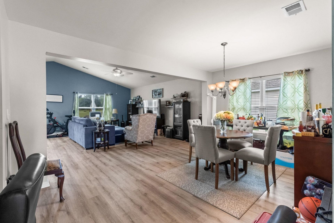
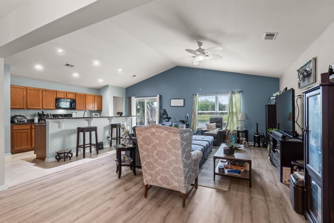
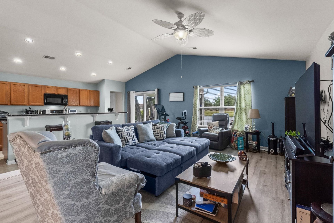
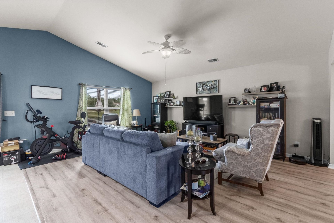
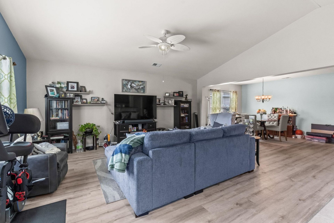
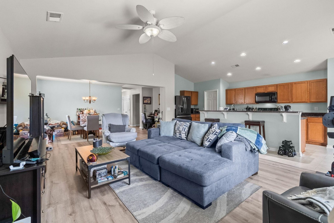
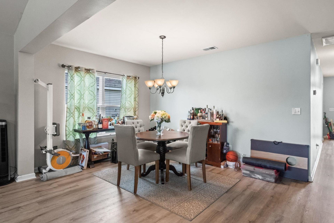
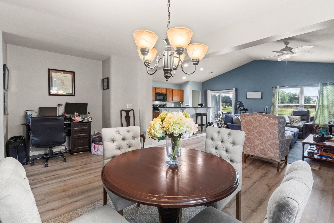
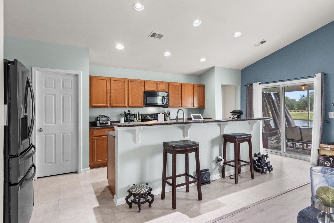
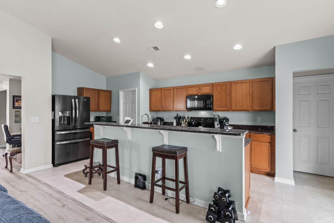
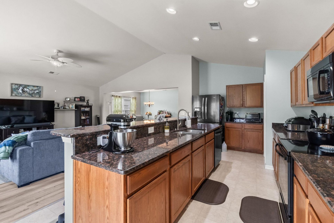
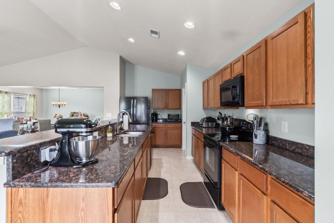
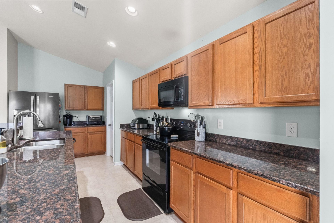
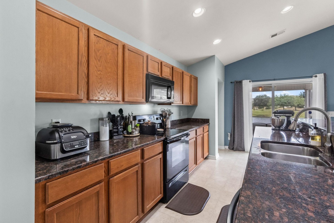
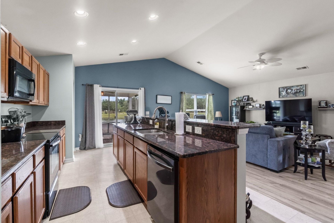
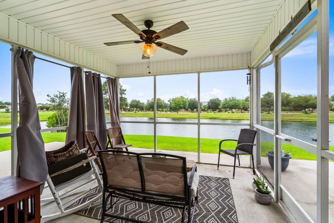
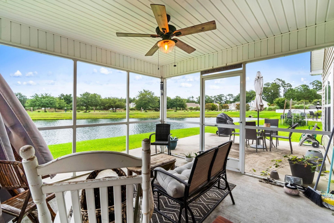
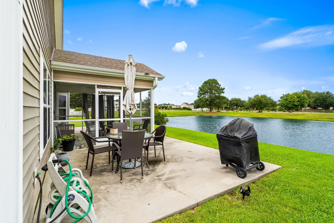
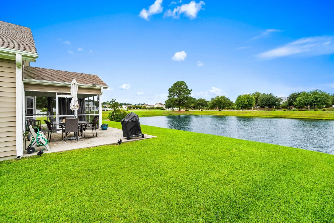
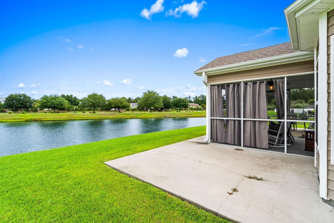
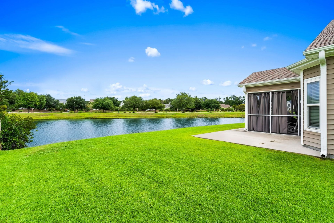
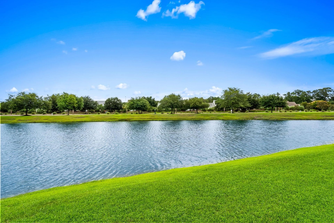
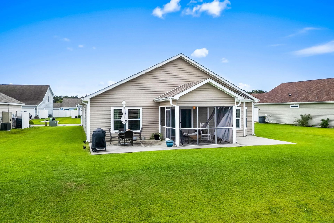
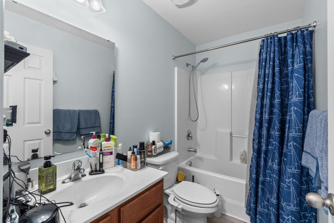
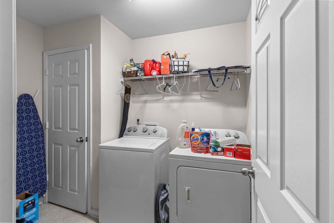
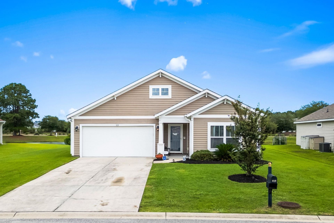
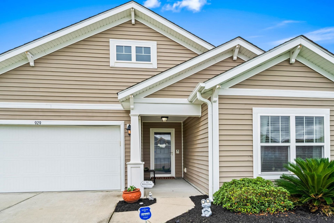
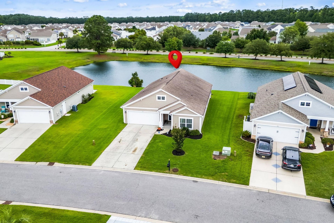
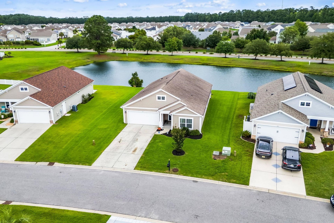
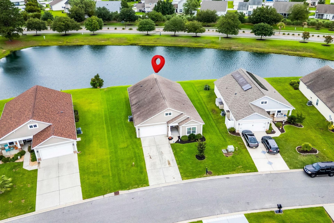
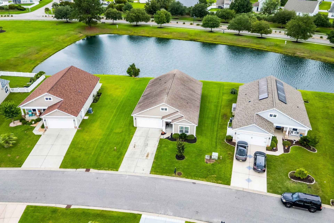
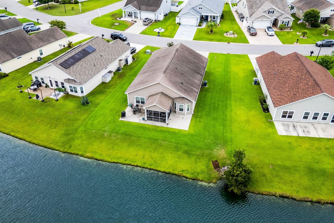
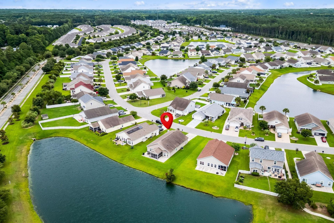
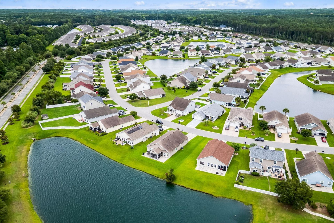
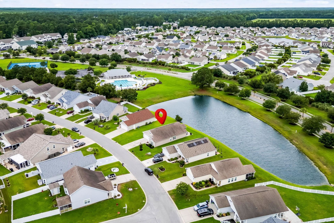
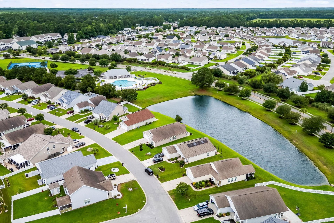
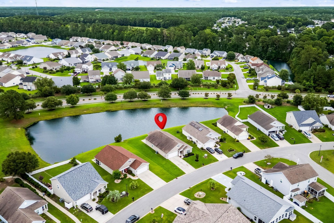
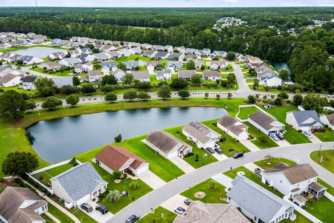
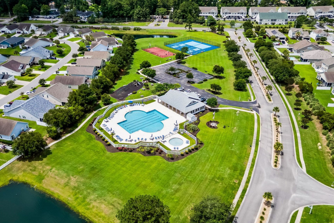
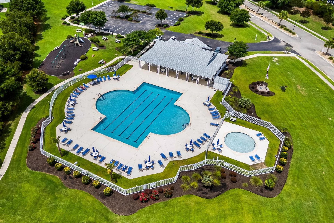
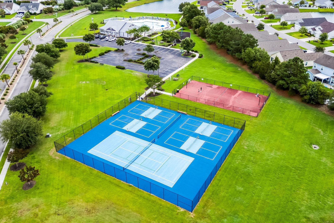
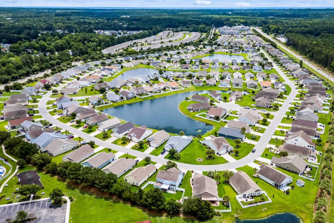
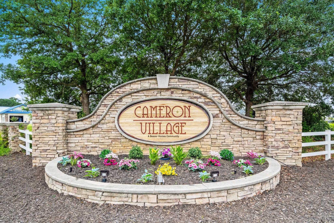
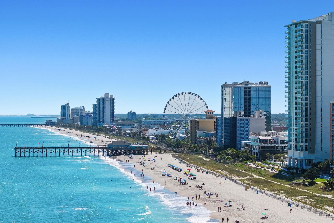
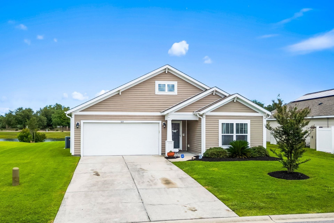
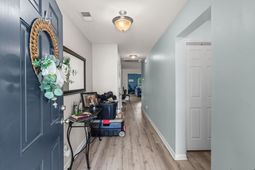
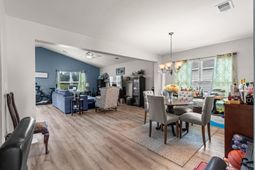
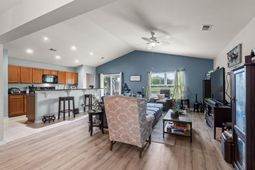
Enjoy peaceful pond views from this beautifully maintained 3-bedroom, 2-bath home in the highly sought-after Cameron Village community. Situated on one of the neighborhood's premium homesites, this property offers a large backyard with plenty of room to relax, entertain, or simply enjoy the waterview setting. Inside, the popular open floor plan features vaulted ceilings, a welcoming living area, and a kitchen with granite countertops, a large center island, and seamless flow into the dining and living spaces. The split-bedroom layout provides privacy, while the primary suite features a bay window overlooking the water, dual vanities, a garden tub, separate shower, and walk-in closet. Additional highlights include a two-car garage, dedicated laundry room, and convenient one-level living. Cameron Village offers exceptional amenities including a community pool, clubhouse, tennis courts, basketball court, and scenic walking areas. Located within the desirable St. James school district and just minutes from shopping, dining, Highways 17 and 31, and the beaches of Surfside, this home combines an outstanding location with one of the community's most desirable pond-front settings.
Property Details
- MLS ID2616783
- Property TypeResidential - Single Family
- AppliancesDishwasher, Disposal, Microwave, Range, Refrigerator, Dryer, Washer
- Association AmenitiesClubhouse, Tennis Court(s)
- Community FeaturesClubhouse, Recreation Area, Tennis Court(s), Long Term Rental Allowed, Pool
- CoolingCentral Air
- Days on Site76
- ExteriorVinyl Siding
- Exterior FeaturesPatio
- FlooringCarpet, Laminate, Vinyl
- Garage2 car attached
- HeatingCentral, Electric
- HOAYes
- HOA Fee101/ Monthly
- Home StyleRanch
- Interior FeaturesCeiling Fan(s), Dual Sinks, Garden Tub/Roman Tub, Main Level Primary, Split Bedrooms, Separate Shower, Vanity, Walk-In Closet(s), Breakfast Bar, Bedroom on Main Level, Kitchen Island, Solid Surface Counters
- LaundryWasher Hookup
- Lot DescriptionLake Front, Outside City Limits, Pond on Lot, Rectangular, Rectangular Lot
- Lot Dimensions66X125X84X125
- Lot Size0.22 Acres
- Parcel#44915010095
- ParkingAttached, Garage, Two Car Garage
- Parking NotesAttached, Garage, Two Car Garage
- Patio/PorchPatio, Porch, Screened
- PoolCommunity, Outdoor Pool
- SecuritySmoke Detector(s)
- Stories1.0
- Swimming PoolYes
- UtilitiesCable Available, Electricity Available, Phone Available, Sewer Available, Underground Utilities, Water Available
- ViewLake
- WaterPublic
- Water FeaturesPond
- Year Built2014
- acres0.22
Amenities
- Ceiling Fan(s)
- Dual Sinks
- Garden Tub/Roman Tub
- Main Level Primary
- Split Bedrooms
- Separate Shower
- Vanity
- Walk-In Closet(s)
- Breakfast Bar
- Bedroom on Main Level
- Kitchen Island
- Solid Surface Counters
- Patio
Listed By / Shown By
Listed By
Agency Name: RE/MAX Southern Shores
Agency Contact: Cell: 843-685-3191
CCAR MLS
Shown By
Agency Title: Carolina One Real Estate
Agency Phone: (843) 203-5016
CCAR MLS

Web address QR Codes
929 Bonita Loop
©OneHomeValue
Ask A Question 929 Bonita Loop, Myrtle Beach, SC 29588




Privacy Policy / DMCA Notice / ADA Accessibility


This site is hosted, designed and copyright
© 1994 - 2026 by
Delta Media Group, Inc. -- Patent Pending --