
8446 Middle River Way | North Charleston | $550,000


SHOW DETAILS
8446 Middle River Way
North Charleston, SC 29420
$550,000
5
BEDS
3.5
BATHS
3,105
SQ. FT.
8446 Middle River WayNorth Charleston, SC 29420
For SALE
Single Family
ACTIVE
$550,000
EST. 1,384.48/MO CALCULATE
5
BEDS
3.5
BATHS
3,105
SQ. FT.
Property Description
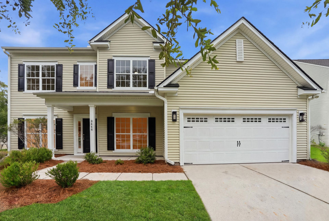
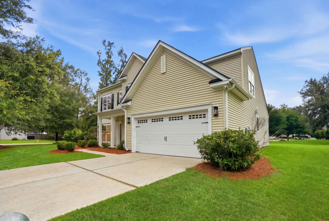
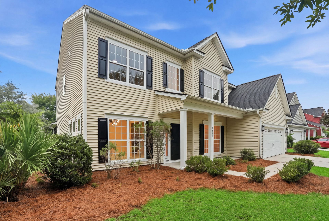
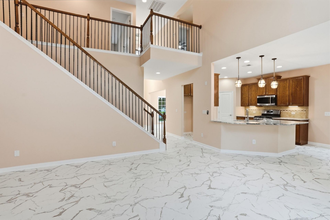
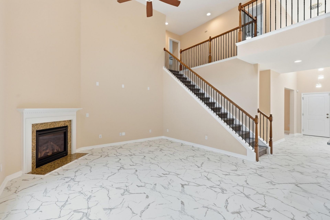
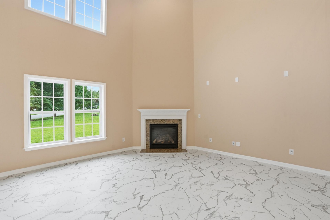
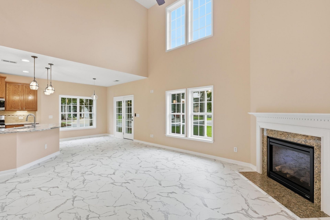
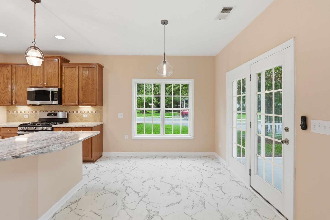
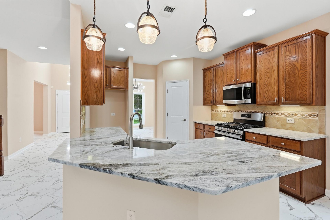
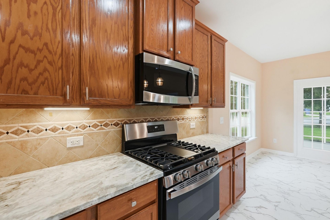
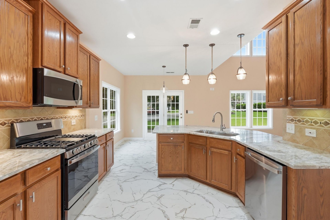
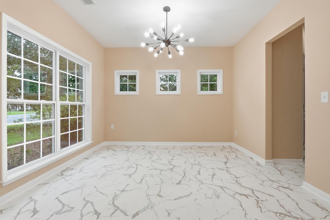
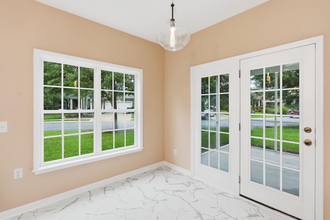
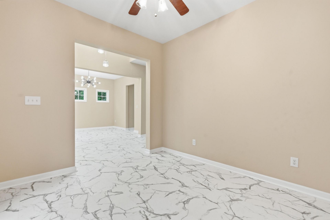
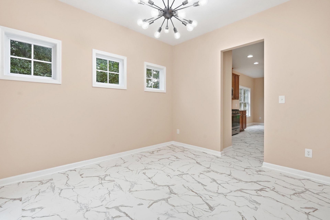
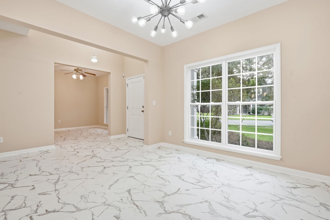
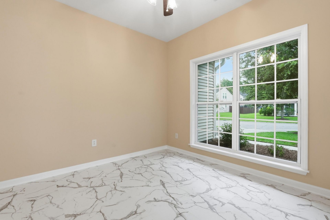
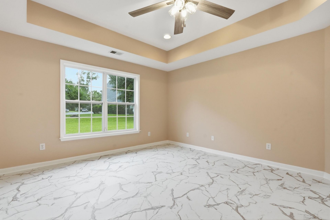
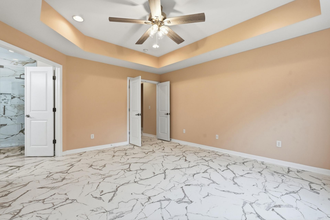
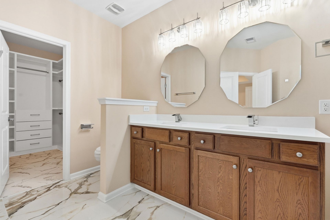
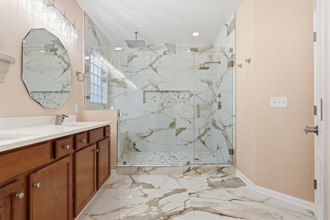
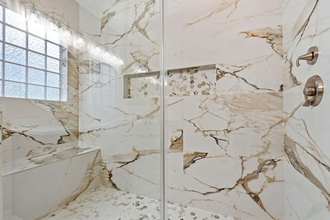
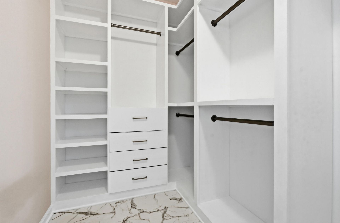
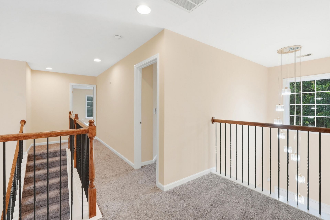
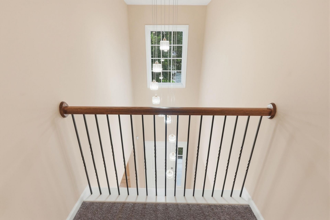
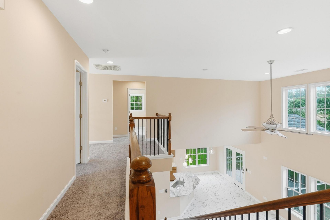
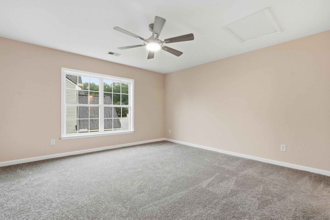
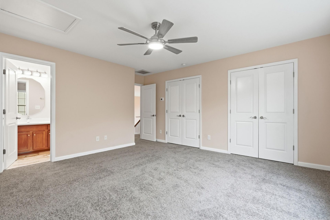
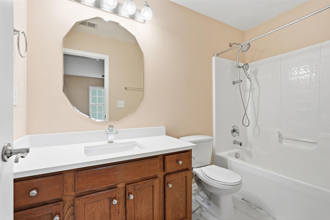
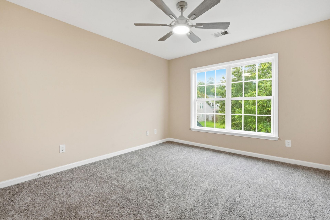
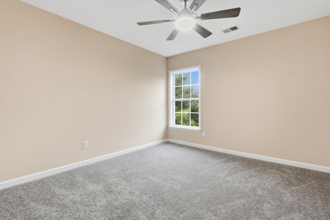
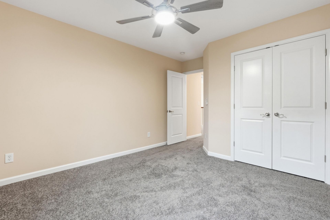
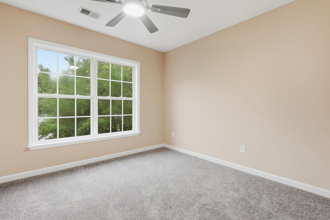
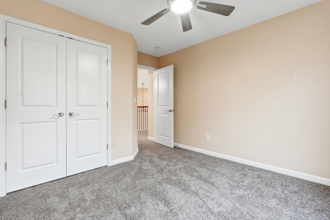
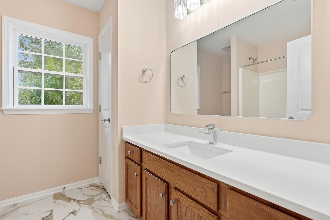
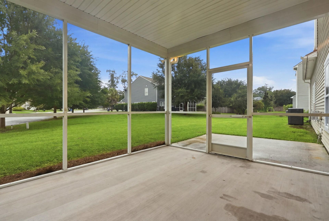
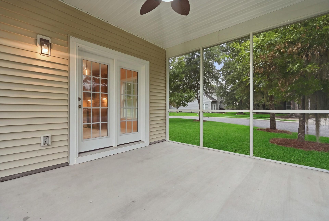
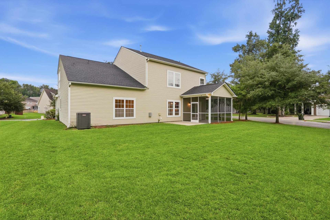
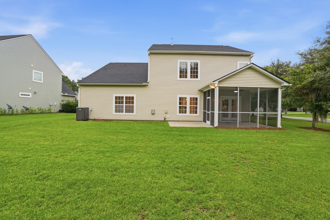
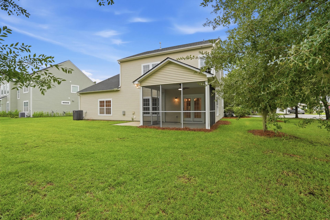
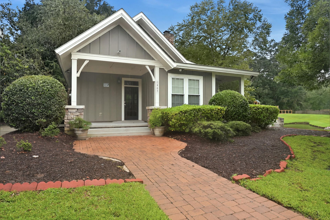
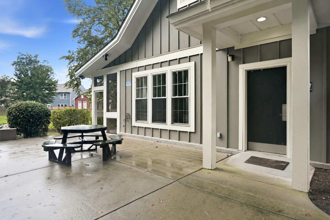
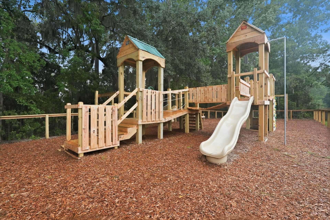
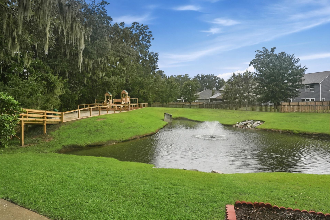
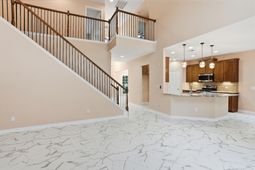
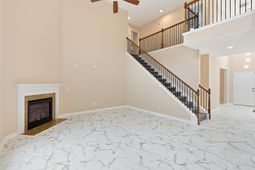
Welcome to 8446 Middle River Way! Located in the desirable Taylor Plantation neighborhood along the banks of the Ashley River, this spacious 5 bedroom, 3.5 bathroom home is completely move in ready. With a brand new roof, a new HVAC system, all-new flooring, and fresh interior paint, this property offers a truly turn-key experience. Upon entering, soaring ceilings create a bright, open atmosphere flooded with natural light. The front of the home features formal living and dining rooms that transition smoothly into a kitchen appointed with new granite countertops, a tile backsplash, and brand new stainless steel appliances. The main living area perfectly balances grandeur and comfort, highlighting impressive ceiling heights alongside a cozy gas fireplace. The first floor primary suite serves as a private retreat, featuring a stunningly renovated en-suite bathroom with a dual head shower, a double vanity, and a generous walk-in closet. Upstairs, four additional bedrooms offer fantastic flexibility. One bedroom includes a private en-suite bathroom ideal for guests, while the remaining three share a well appointed hall bath. Outside, relax on the screened-in porch or take a short walk to the neighborhood dock or play area. Come take a look at all that this great home and community have to offer!
Property Details
- MLS ID26024808
- Property TypeResidential - Single Family
- Building Area Total3105
- CoolingCentral Air
- Days on Site14
- ExteriorVinyl Siding
- Fireplace FeaturesLiving Room
- Fireplace Y/NYes
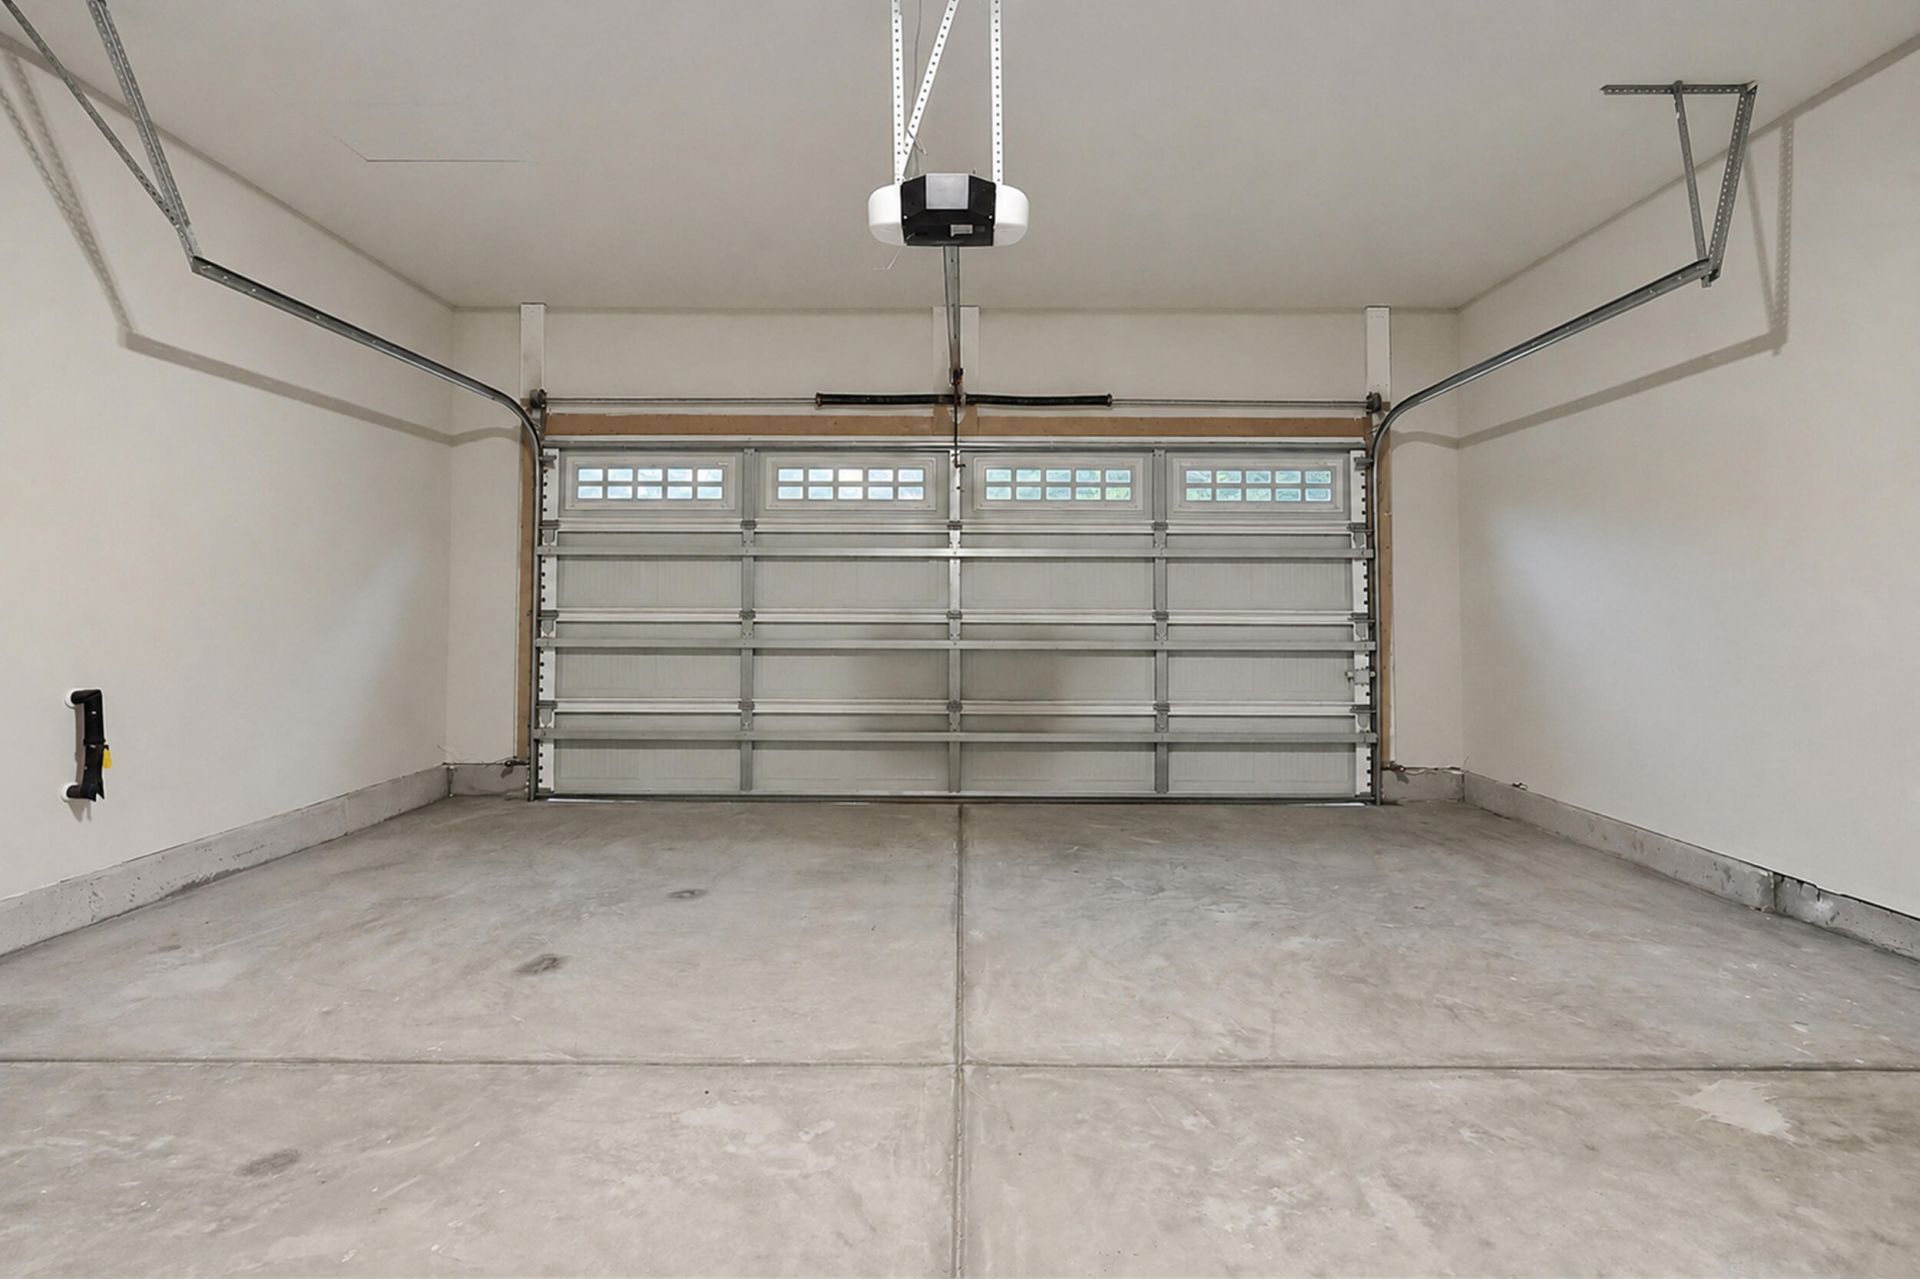
- Garage2
- GarageY/NYes
- HeatingCentral
- HeatingY/N1
- Home StyleTraditional
- Interior FeaturesCeiling - Smooth, Tray Ceiling(s), High Ceilings, Ceiling Fan(s), Eat-in Kitchen, Family, Formal Living, Pantry, Separate Dining
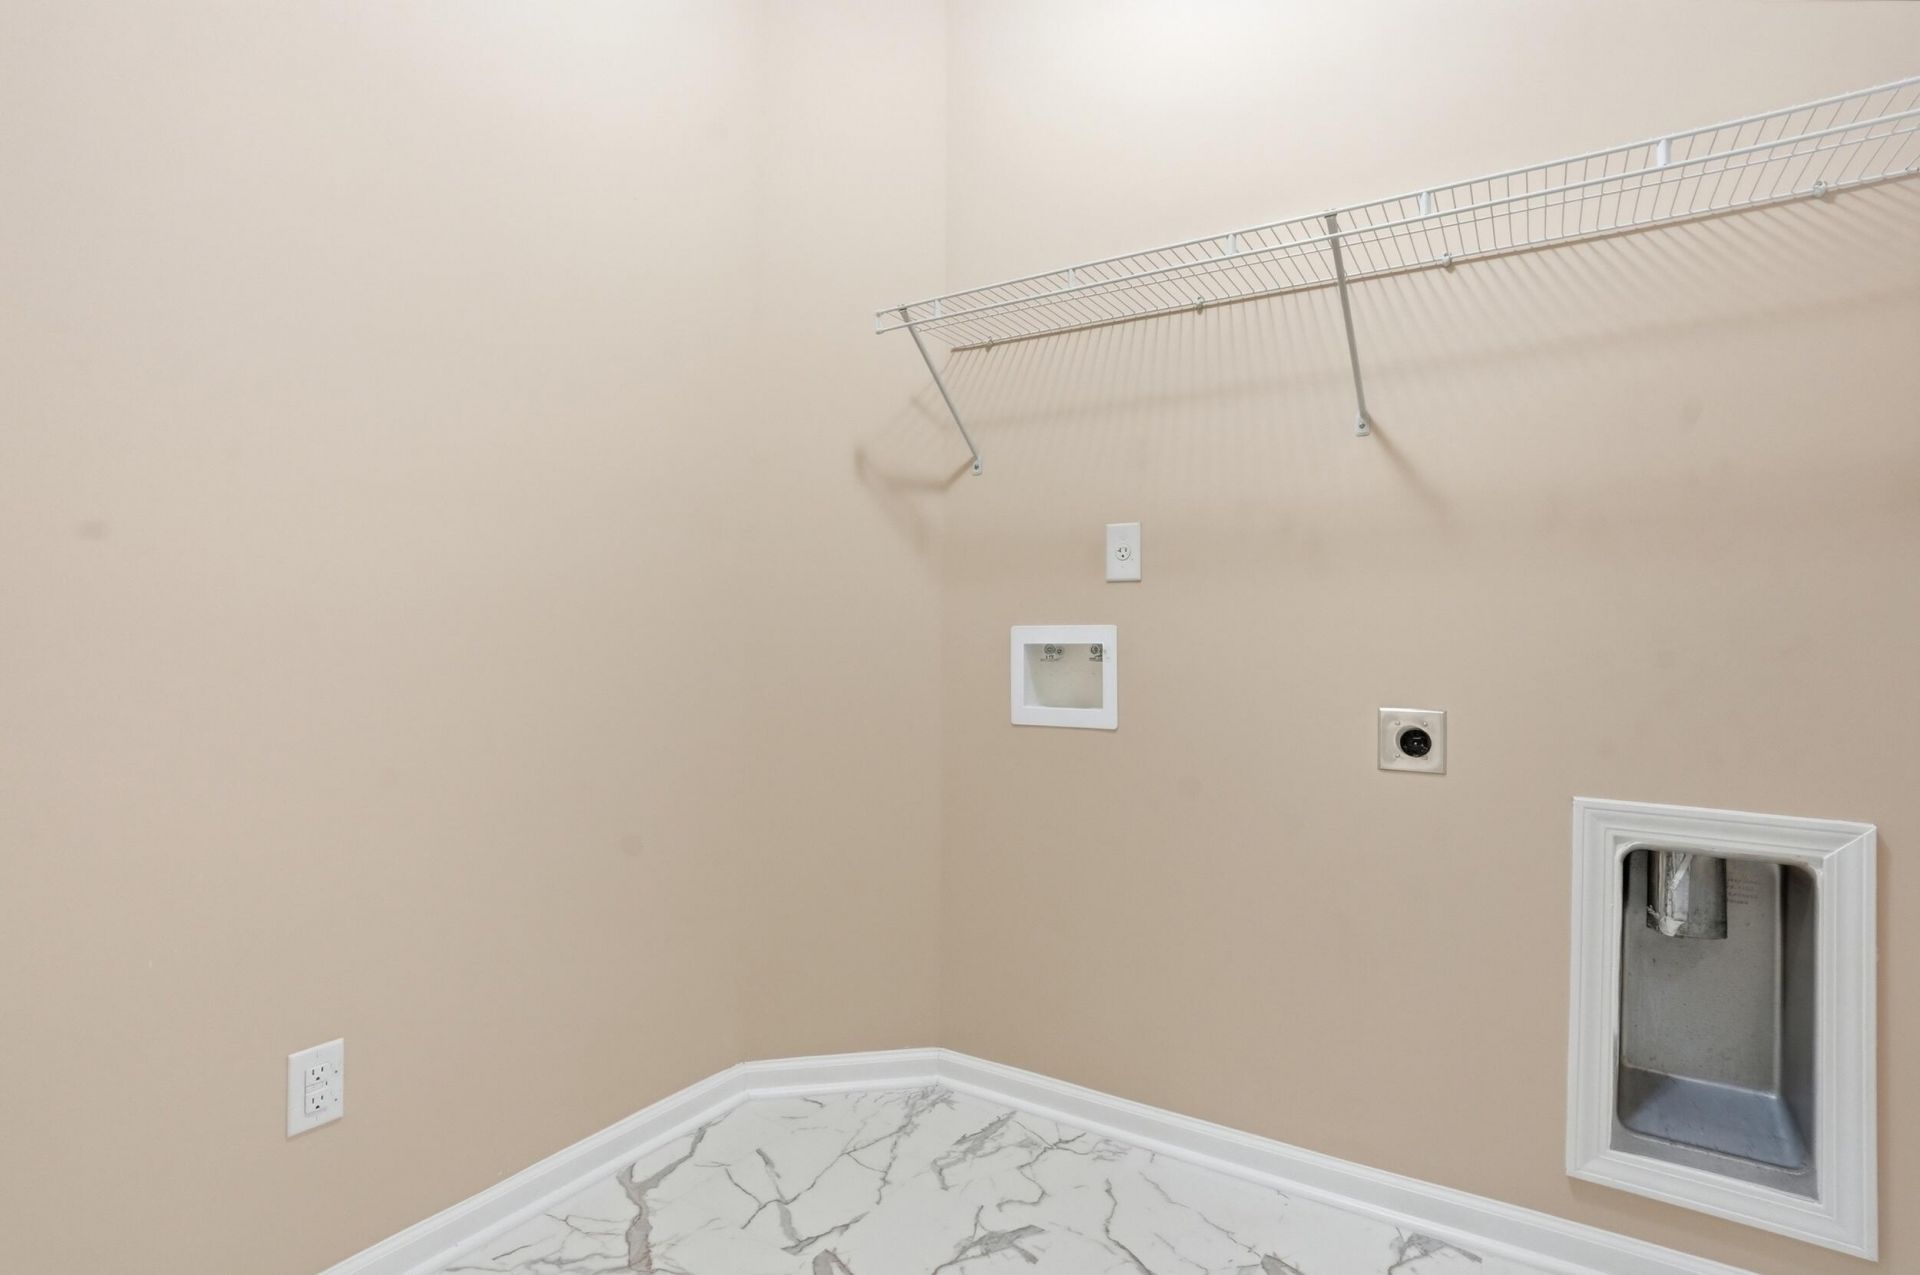
- LaundryLaundry Room
- Lot Dimensions0.22 acre(s)
- Lot Features0 - .5 Acre, Corner Lot
- Lot Size0.22 Acres
- Other StructuresNo
- Parking Features2 Car Garage
- Patio And PorchFront Porch, Screened
- Roof TypeArchitectural
- SewerPublic Sewer
- Stories2.0
- UtilitiesDominion Energy
- WaterPublic
- Year Built2010
- acres0.22
Amenities
- Ceiling - Smooth
- Tray Ceiling(s)
- High Ceilings
- Ceiling Fan(s)
- Eat-in Kitchen
- Family
- Formal Living
- Pantry
- Separate Dining
Listed By / Shown By
Listed By
Agency Name: Maven Realty
Charleston Trident MLS
Shown By
Agency Title: Carolina One Real Estate
Agency Phone: (843) 203-5016
Charleston Trident MLS

Web address QR Codes
8446 Middle River Way
©OneHomeValue
Ask A Question 8446 Middle River Way, North Charleston, SC 29420



Privacy Policy / DMCA Notice / ADA Accessibility


This site is hosted, designed and copyright
© 1994 - 2026 by
Delta Media Group, Inc. -- Patent Pending --