
821 Huxley Lane | Elgin | $330,635
SHOW DETAILS
821 Huxley Lane
Elgin, SC 29045
$330,635
4
BEDS
2.5
BATHS
2,505
SQ. FT.
821 Huxley LaneElgin, SC 29045
For SALE
Single Family
ACTIVE
$330,635
EST. 832.29/MO CALCULATE
4
BEDS
2.5
BATHS
2,505
SQ. FT.
Property Description
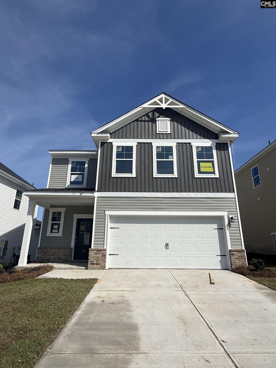
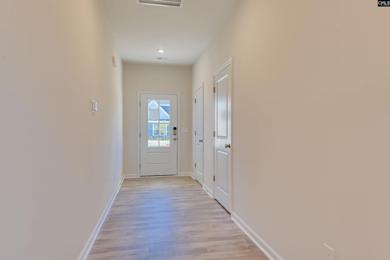
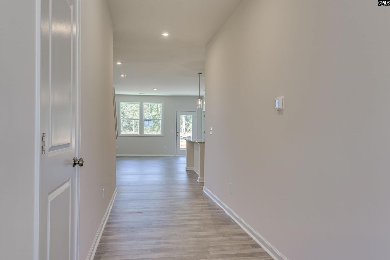
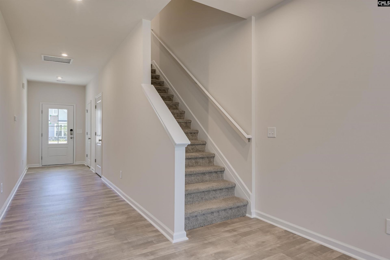
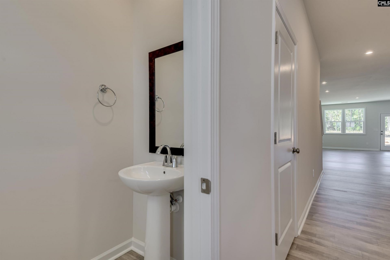
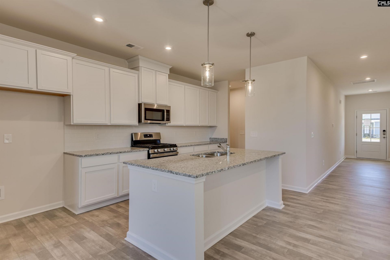
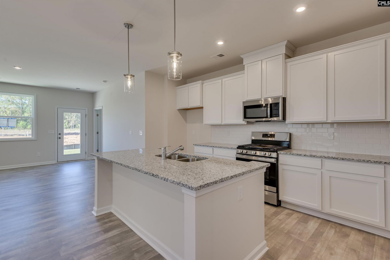
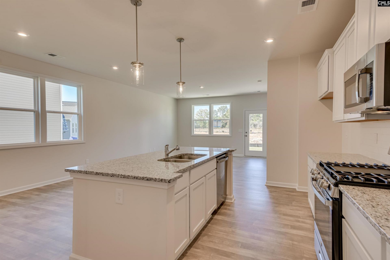
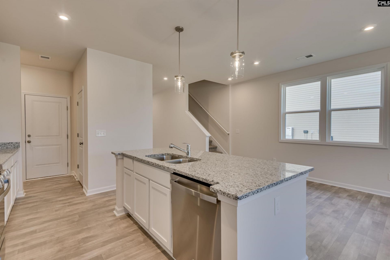
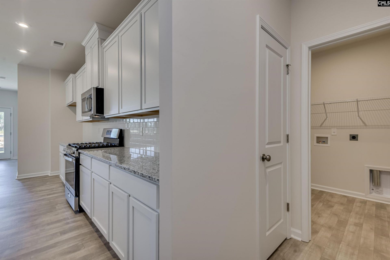
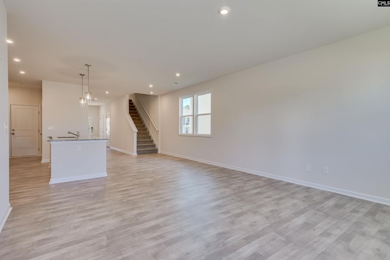
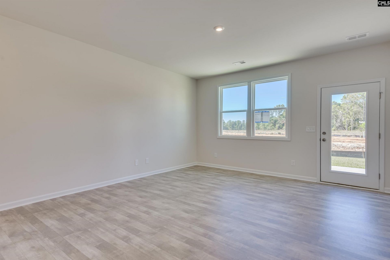
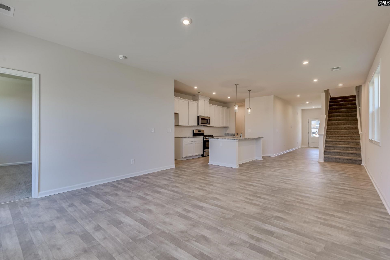
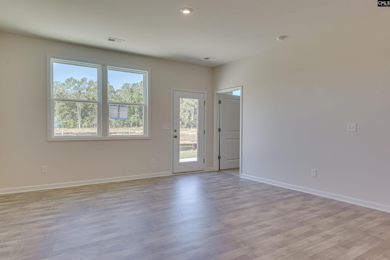
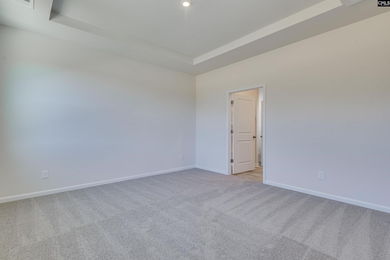
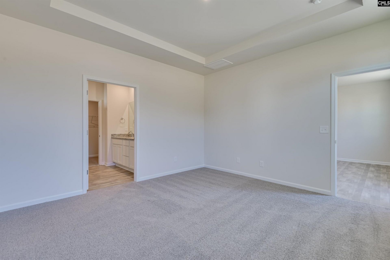
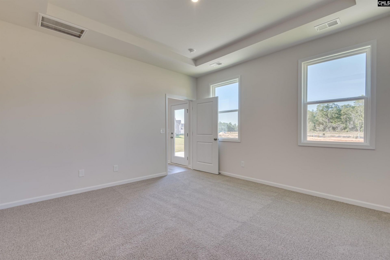
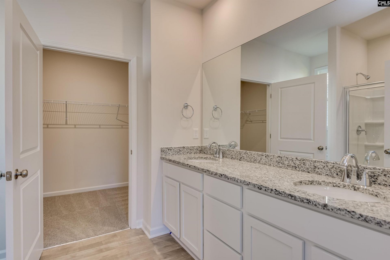
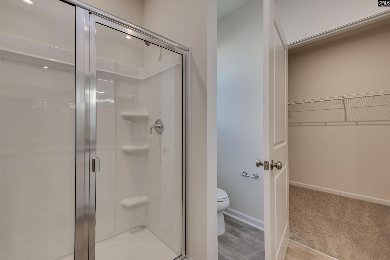
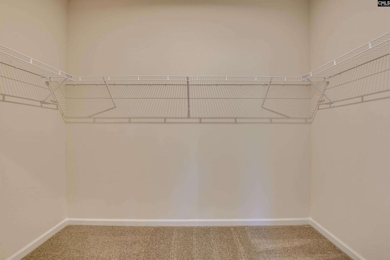
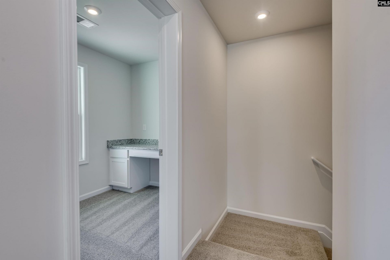
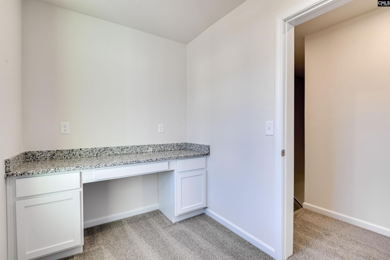
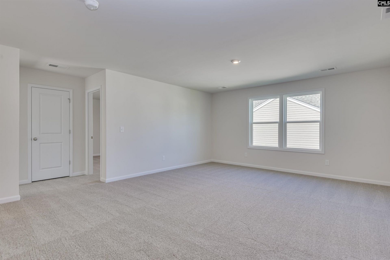
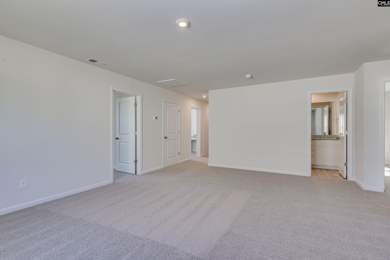
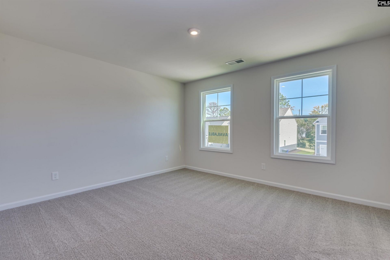
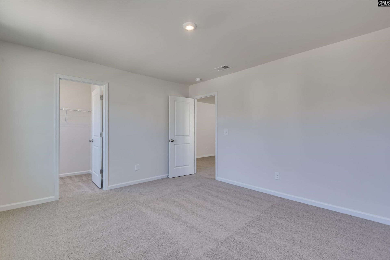
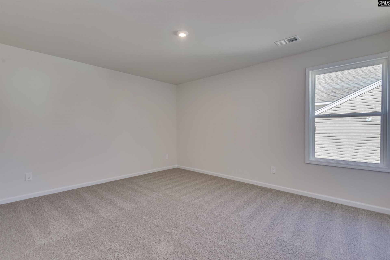
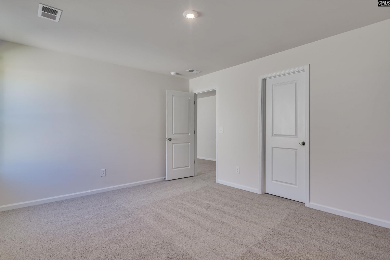
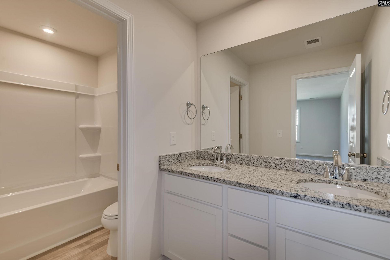
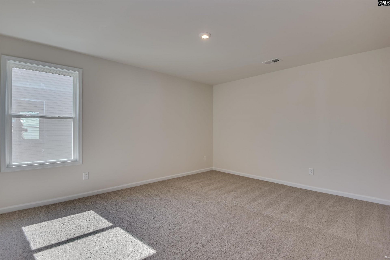
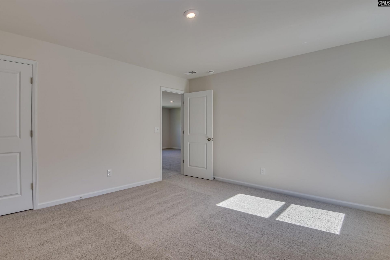
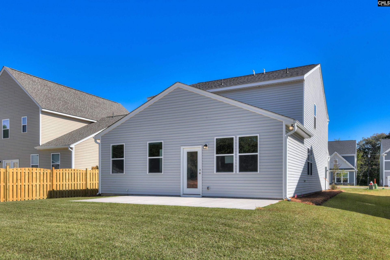
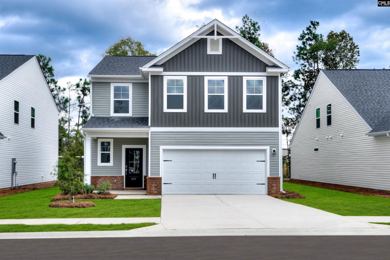
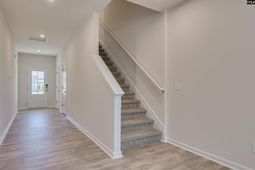
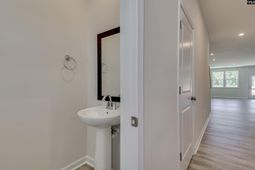
Main-Level Living at its Best in The Mill at Woodcreek Farms. Welcome to the Yarmouth plan, a beautifully designed four-bedroom, two-and-a-half-bath home. This home is the perfect blend of comfort, style, and modern functionality. The open-concept main level features a seamless flow between the kitchen, dining area, and family room-ideal for entertaining or everyday living. The kitchen serves as the heart of the home, with gorgeous white shaker cabinets, granite counter tops with plenty of space for cooking, island for gathering, and connecting with loved ones. The main-level primary suite provides a peaceful retreat, complete with a spacious walk-in closet and a private bath featuring dual sinks and a large, stunning tiled shower. Beautifully spacious family room with electric fireplace for year round enjoyment. Upstairs, you'll find additional bedrooms that create flexible options for family, guests. Oversized living area the perfect space for gaming or second living area. With thoughtful design throughout, this home delivers both practicality and contemporary appeal. Discover the final phase of The Mill at Woodcreek Farms community in Elgin-zoned for award-winning Richland Two schools. Enjoy quick access to downtown Columbia, Fort Jackson, Shaw AFB, and everyday conveniences, including shopping and dining at the nearby Village at Sandhill. With limited homes, this is an opportunity you won't want to miss. Visit the model home (GPS Address) 136 Bolter Lane today to discover all the comfort, style, and convenience of The Mill at Woodcreek Farms Disclaimer: CMLS has not reviewed and, therefore, does not endorse vendors who may appear in listings.
Property Details
- MLS ID641479
- Property TypeResidential - Single Family
- Fireplaces1
- Garage2 car attached
- Lot Dimensions0.13 Acre(s)
- Lot Size0.13 Acres
- Stories2.0
- acres0.13
Listed By / Shown By
Listed By
Agency Name: SM South Carolina Brokerage LLC
Columbia SC MLS
Shown By
Agency Title: Carolina One Real Estate
Agency Phone: (843) 203-5016
Columbia SC MLS

Web address QR Codes
821 Huxley Lane
©OneHomeValue
Ask A Question 821 Huxley Lane, Elgin, SC 29045



Privacy Policy / DMCA Notice / ADA Accessibility


This site is hosted, designed and copyright
© 1994 - 2026 by
Delta Media Group, Inc. -- Patent Pending --