
820 Sailboat Dr. | Myrtle Beach | $894,290
SHOW DETAILS
820 Sailboat Dr.
Myrtle Beach, SC 29588
$894,290
4
BEDS
3.5
BATHS
2,967
SQ. FT.
820 Sailboat Dr.Myrtle Beach, SC 29588
For SALE
Single Family
ACTIVE
$894,290
EST. 2,251.14/MO CALCULATE
4
BEDS
3.5
BATHS
2,967
SQ. FT.
Property Description
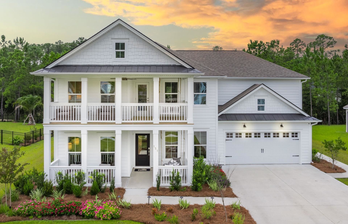
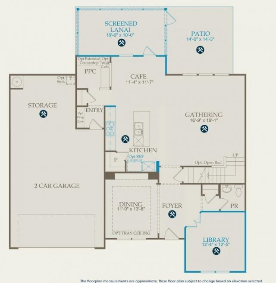
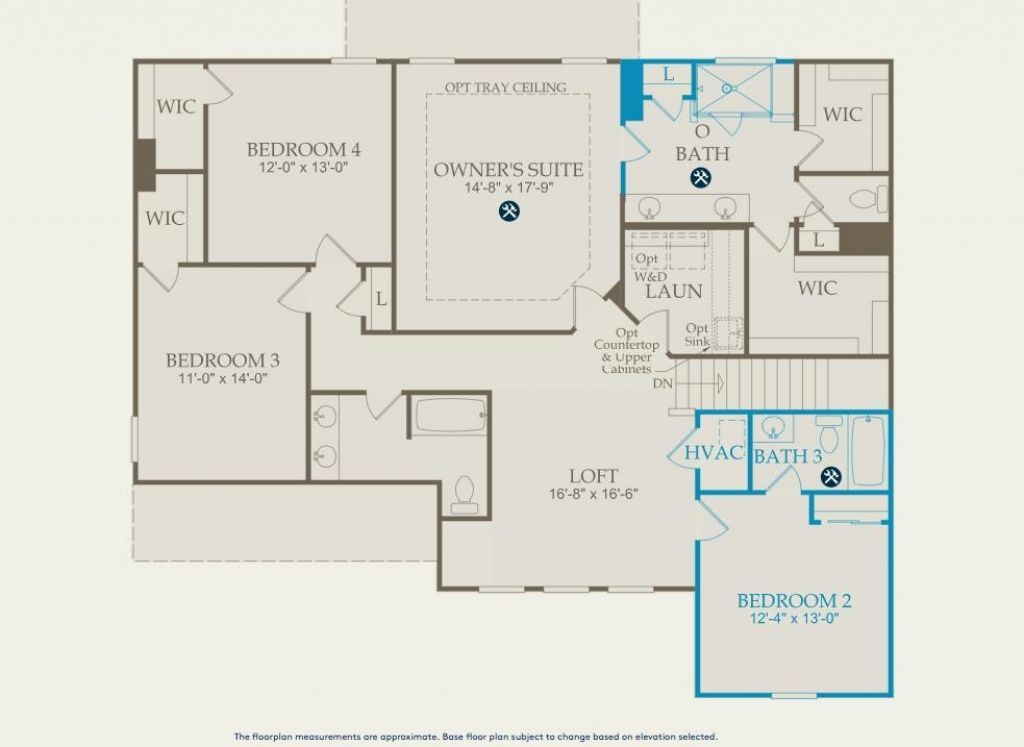
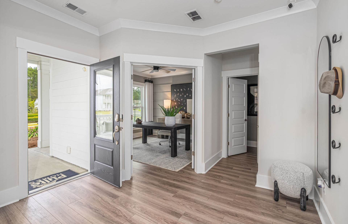
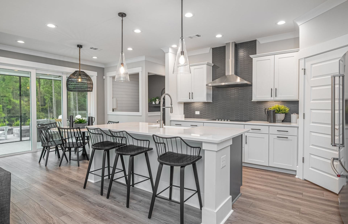
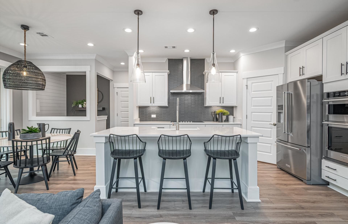
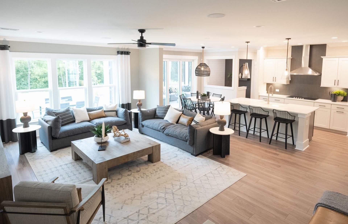
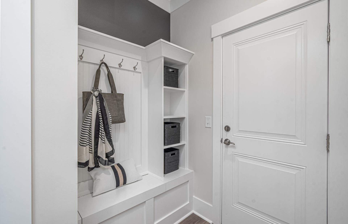
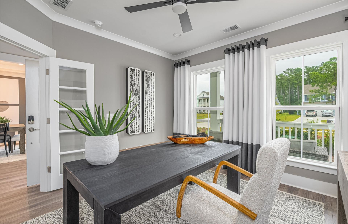
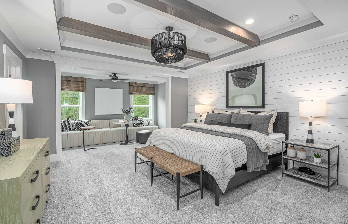
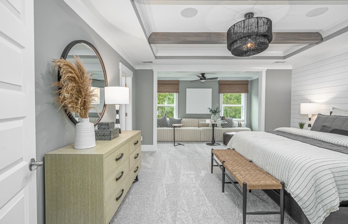
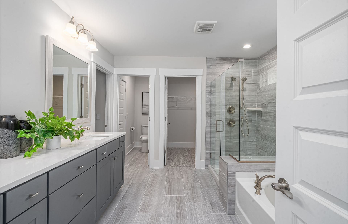
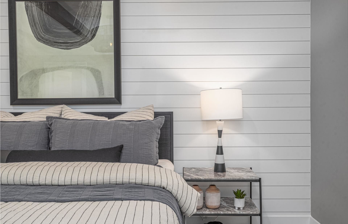
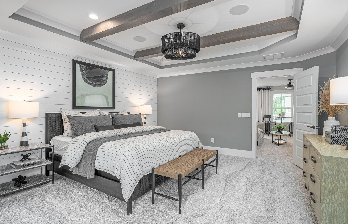
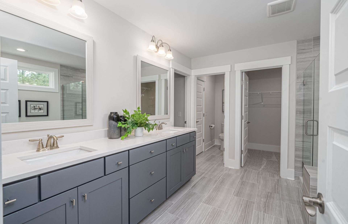
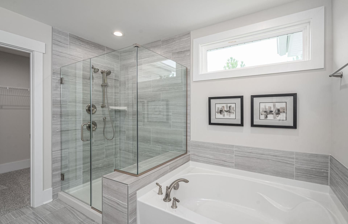
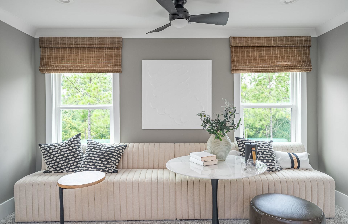
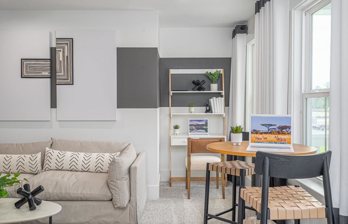
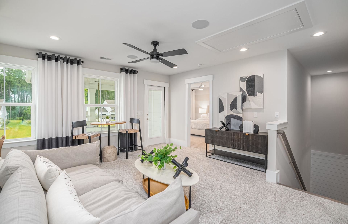
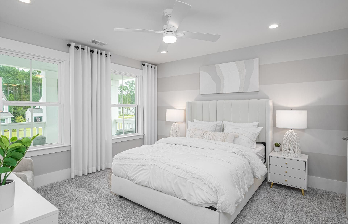
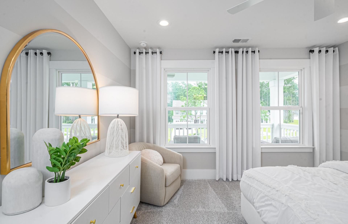
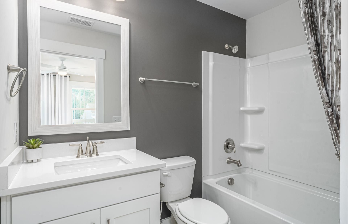
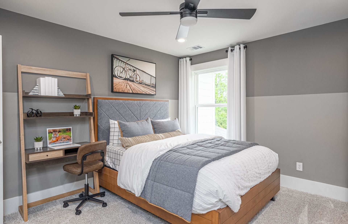
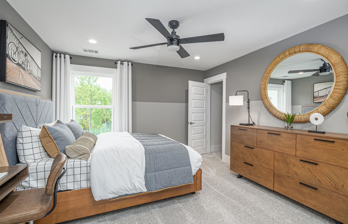
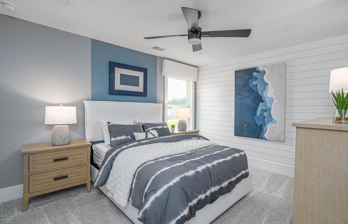
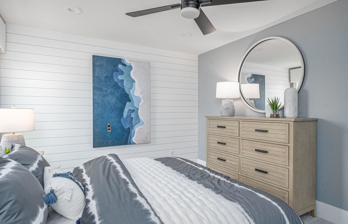
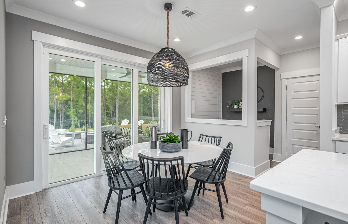
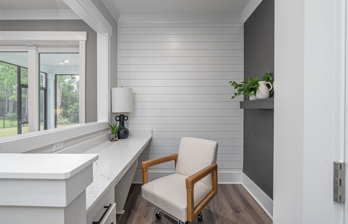
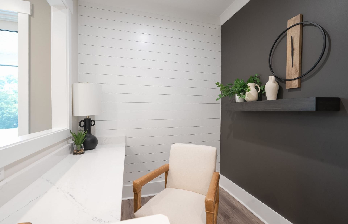
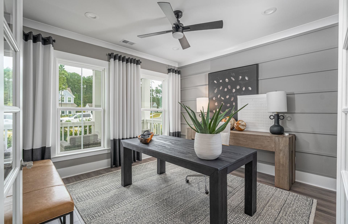
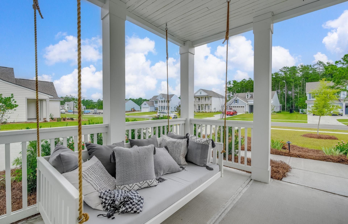
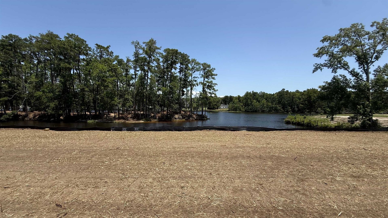
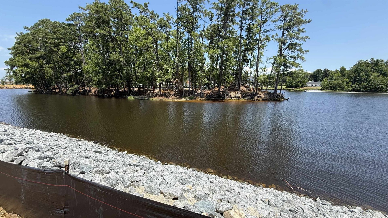
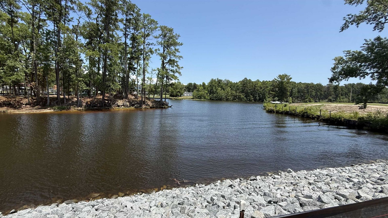
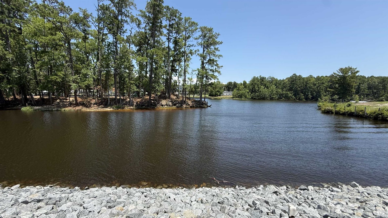
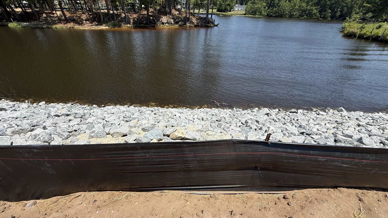
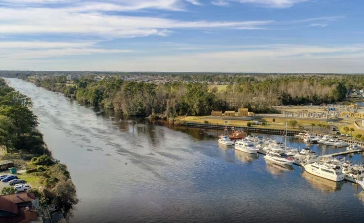
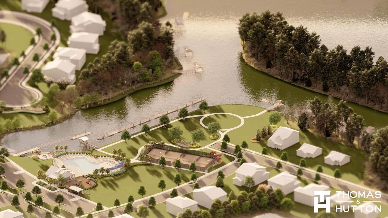
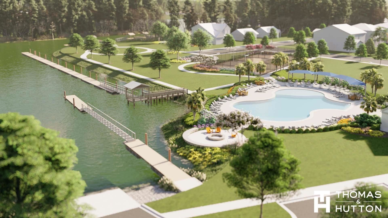
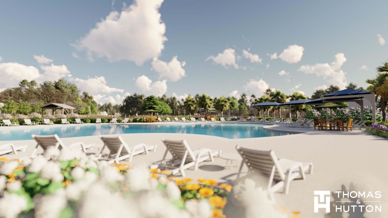
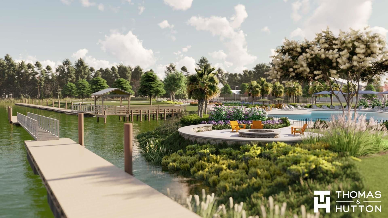
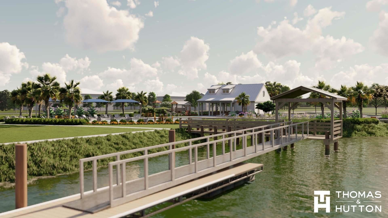
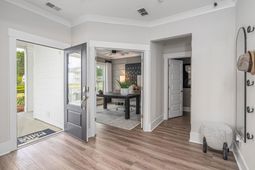
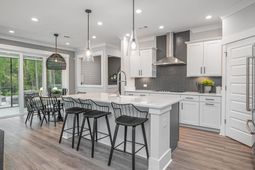
*Proposed New Construction Home on Intracoastal Waterway Homesite 02188* The Woodward Floor Plan at Crescent Cove! Experience Lowcountry-inspired coastal living with the Vanderbilt floor plan in the Intracoastal Waterway community of Crescent Cove! Situated on a premier ICW homesite, this proposed new construction home showcases timeless Hardie siding, charming double front porches, and thoughtfully designed living spaces throughout. Offering 4 Bedrooms, 3.5 Bathrooms, a formal dining room, flex room, loft, and spacious open-concept layout, this home perfectly blends style, comfort, and functionality. The first-floor creates a private retreat, formal dining room, and large flex room provide versatility for a home office, den, or entertaining space. The designer kitchen overlooks the caf and gathering room, making it ideal for both everyday living and hosting guests. Upstairs, you’ll find the owners suite, laundry room, three additional bedrooms, including a shared bathroom setup a guest suite, an additional full bath, and a generous loft perfect for a second living area or media room. The second-story porch offers additional outdoor living space to relax and enjoy the coastal atmosphere. Crescent Cove offers an exceptional waterfront lifestyle with planned gated resort-style amenities including a pool, pickleball courts, playground, dog park, fire pit pavilion, boat launch, and day dock along the Intracoastal Waterway. HOA includes high-speed internet, cable, and trash service. Smart home features include a Wi-Fi enabled garage door opener, programmable thermostat, video doorbell, and smart home wiring package. Rare opportunity to personalize structural and design selections while building on an Intracoastal Waterway homesite just minutes from Market Common, shopping, dining, golf, beaches, and Myrtle Beach International Airport. Photos are of model home and are for representation purposes only. Proposed construction. Options and pricing may vary.
Property Details
- MLS ID2619949
- Property TypeResidential - Single Family
- AppliancesCooktop, Dishwasher, Disposal, Microwave, Range, Range Hood
- Association AmenitiesBoat Dock, Boat Ramp, Owner Allowed Golf Cart, Owner Allowed Motorcycle, Other, Pet Restrictions, Tenant Allowed Golf Cart, Tenant Allowed Motorcycle
- Community FeaturesBoat Facilities, Dock, Golf Carts OK, Other, Long Term Rental Allowed, Pool
- CoolingCentral Air
- Days on Site35
- ExteriorHardiPlank Type
- Exterior FeaturesBalcony, Sprinkler/Irrigation, Porch, Patio
- FlooringCarpet, Luxury Vinyl, Luxury VinylPlank, Tile
- Garage2 car attached
- HeatingForced Air, Gas
- HOAYes
- HOA Fee105/ Monthly
- Home StyleRanch
- Interior FeaturesAttic, Tray Ceiling(s), Dual Sinks, Linen Closet, Pull Down Attic Stairs, Permanent Attic Stairs, Sitting Area in Primary, Separate Shower, Vanity, Walk-In Closet(s), Entrance Foyer, In-Law Floorplan, Kitchen Island, Loft, Stainless Steel Appliances, Solid Surface Counters
- LaundryWasher Hookup
- Lot Size0.19 Acres
- Parcel#44103020039
- ParkingAttached, Garage, Two Car Garage, Garage Door Opener
- Parking NotesAttached, Garage, Two Car Garage, Garage Door Opener
- Patio/PorchBalcony, Rear Porch, Front Porch, Patio, Porch, Screened
- Pets AllowedOwner Only, Yes
- PoolCommunity, Outdoor Pool
- SecuritySmoke Detector(s)
- Stories1.0
- Swimming PoolYes
- UtilitiesCable Available, Electricity Available, Natural Gas Available, Sewer Available, Underground Utilities, Water Available
- ViewIntercoastal
- WaterPublic
- Water FeaturesIntracoastal Access
- Year Built2026
- acres0.19
Amenities
- Attic
- Tray Ceiling(s)
- Dual Sinks
- Linen Closet
- Pull Down Attic Stairs
- Permanent Attic Stairs
- Sitting Area in Primary
- Separate Shower
- Vanity
- Walk-In Closet(s)
- Entrance Foyer
- In-Law Floorplan
- Kitchen Island
- Loft
- Stainless Steel Appliances
- Solid Surface Counters
- Balcony
- Sprinkler/Irrigation
- Porch
- Patio
Listed By / Shown By
Listed By
Agency Name: Pulte Home Company, LLC
Agency Phone: 854-999-8249
CCAR MLS
Shown By
Agency Title: Carolina One Real Estate
Agency Phone: (843) 203-5016
CCAR MLS

Web address QR Codes
820 Sailboat Dr.
©OneHomeValue
Ask A Question 820 Sailboat Dr., Myrtle Beach, SC 29588




Privacy Policy / DMCA Notice / ADA Accessibility


This site is hosted, designed and copyright
© 1994 - 2026 by
Delta Media Group, Inc. -- Patent Pending --