
8114 Timber Ridge Road | Conway | $375,000
SHOW DETAILS
8114 Timber Ridge Road
Conway, SC 29526
$375,000
4
BEDS
3
BATHS
2,181
SQ. FT.
8114 Timber Ridge RoadConway, SC 29526
For SALE
Single Family
ACTIVE
$375,000
EST. 943.96/MO CALCULATE
4
BEDS
3
BATHS
2,181
SQ. FT.
Property Description
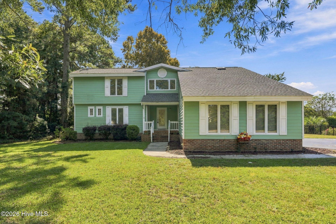
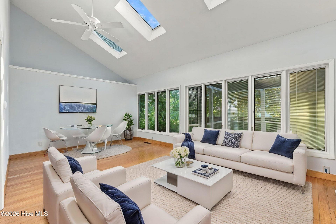
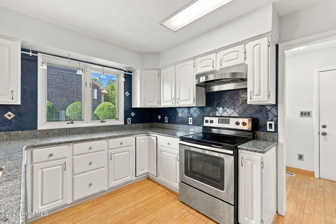
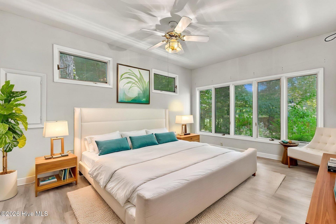
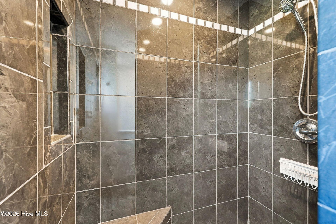
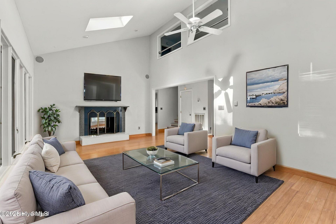
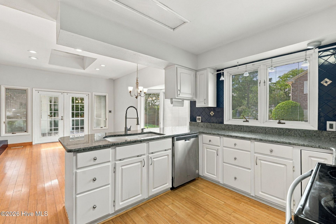
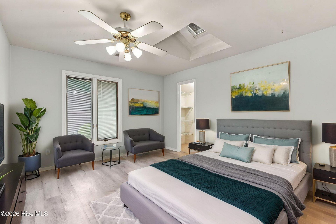
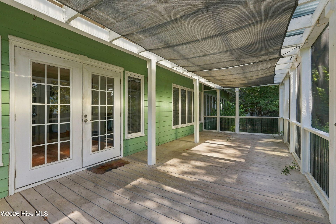
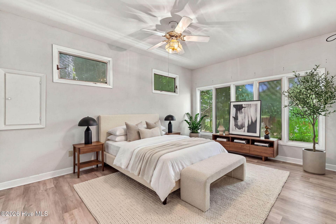
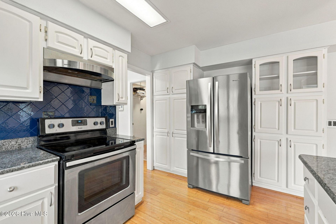
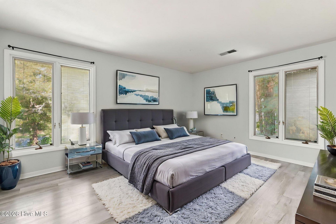
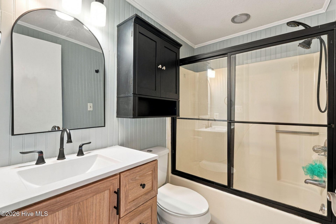
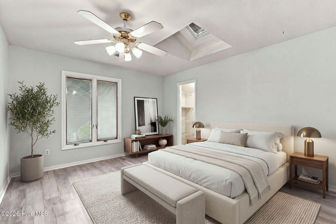
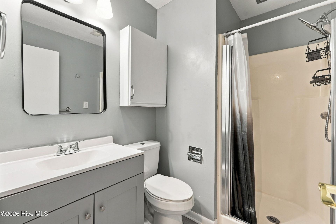
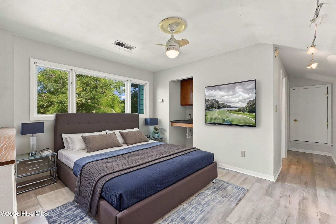
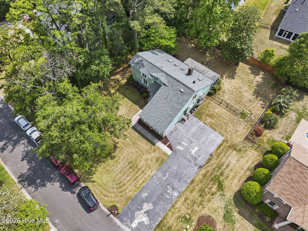
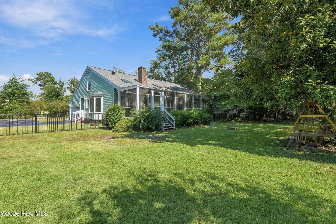
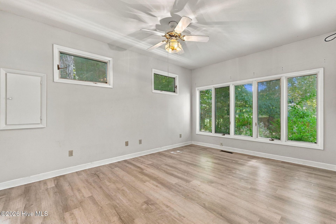
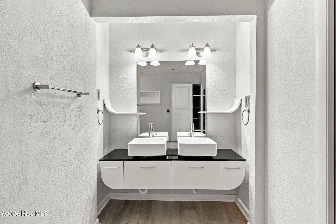
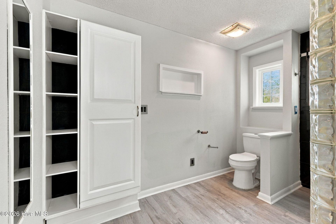
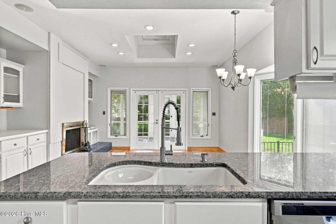
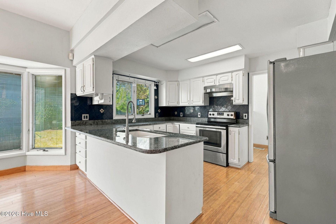
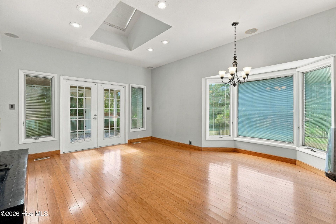
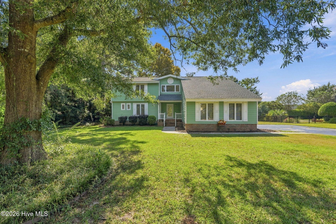
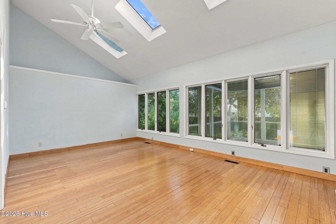
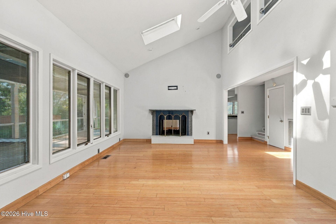
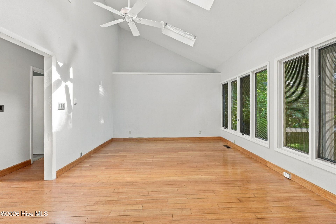
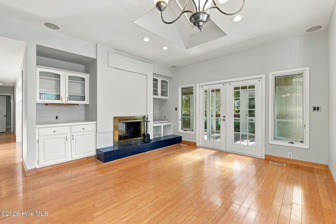
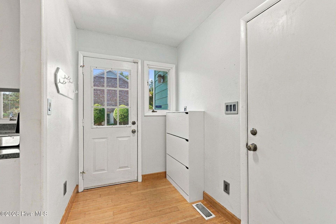
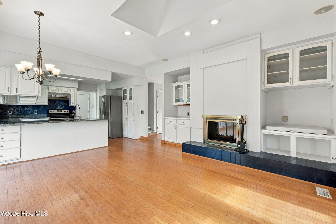
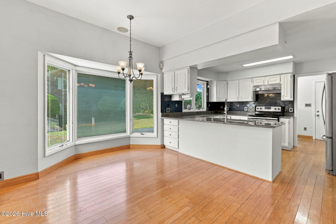
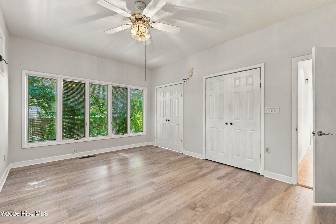
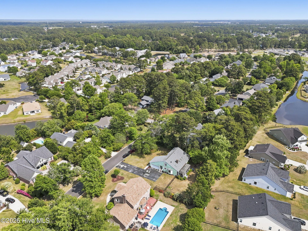
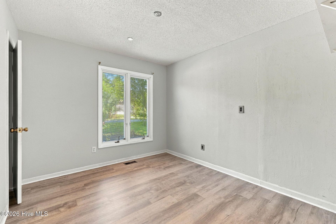
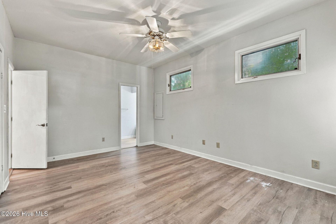
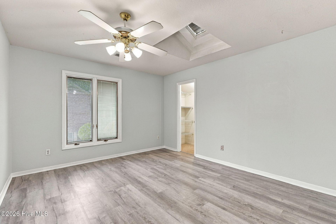
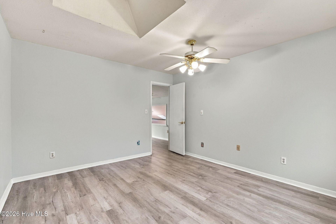
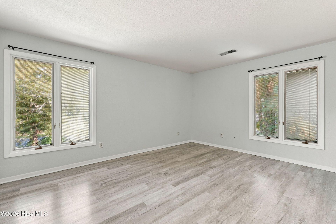
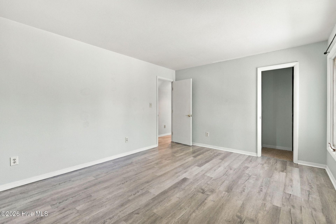
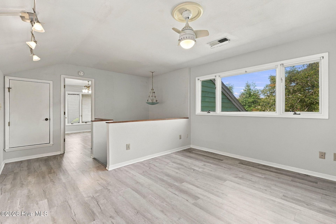
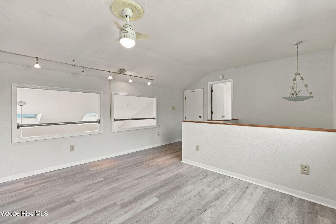
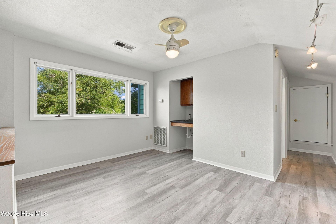
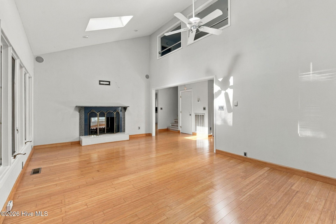
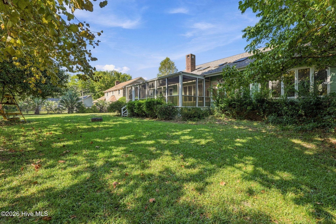
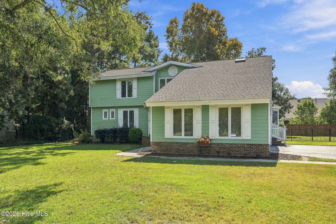
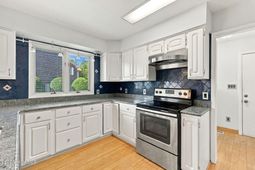
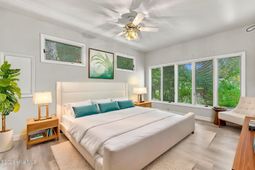
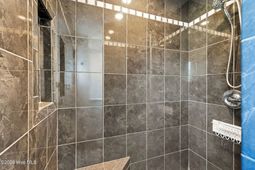
Welcome to this spacious 4-bedroom, 3-bath home, conveniently located in Myrtle Beach near shopping, dining, entertainment, medical facilities, beaches, Burning Ridge Golf Course, and approximately 5 minutes from Coastal Carolina University. For added peace of mind, the seller is offering a home warranty to the buyer!The open-concept main living area offers an easy flow between the kitchen, dining, and family room--ideal for everyday living and entertaining. The kitchen features stainless steel appliances, granite countertops, a coordinating backsplash, and a bay window that fills the dining area with natural light. Fireplaces in both the dining and family rooms add warmth and character.A standout feature is the two bedrooms and two full baths located on the first floor. The spacious primary suite provides convenient main-level living, while the second first-floor bedroom offers exceptional flexibility for multigenerational living, a nursery near the primary suite, overnight guests, or a home office.Upstairs, you'll find two additional bedrooms, another full bath, and a versatile loft that can serve as a media room, playroom, office, or additional living space.Enjoy the welcoming front porch and large screened rear porch, perfect for relaxing and enjoying Carolina evenings. A side-load garage adds curb appeal and functionality.With its flexible floor plan, main-level living options, central Myrtle Beach location, and seller-offered home warranty, this home offers space, versatility, and added peace of mind. Some rooms have been virtually staged for inspiration to showcase possible furniture placement and use of the space.
Property Details
- MLS ID100570231
- Property TypeResidential - Single Family
- AppliancesElectric Oven, Electric Cooktop, Built-In Microwave, Washer, Self Cleaning Oven, Refrigerator, Dryer, Disposal
- BasementCrawl Space
- CoolingCentral Air
- Days on Site187
- ExteriorWood Siding, Fiber Cement, Wood Frame
- FencedYes
- FencimgMetal/Ornamental, Back Yard, Wood, Fenced
- Fireplaces2
- FlooringLVT/LVP, Carpet
- Garage2 car attached
- HeatingFireplace(s), Electric
- HOA Fee$125/ Annually
- Interior FeaturesMaster Downstairs, Vaulted Ceiling(s), High Ceilings, Entrance Foyer, Pantry, Walk-in Shower, Eat-in Kitchen
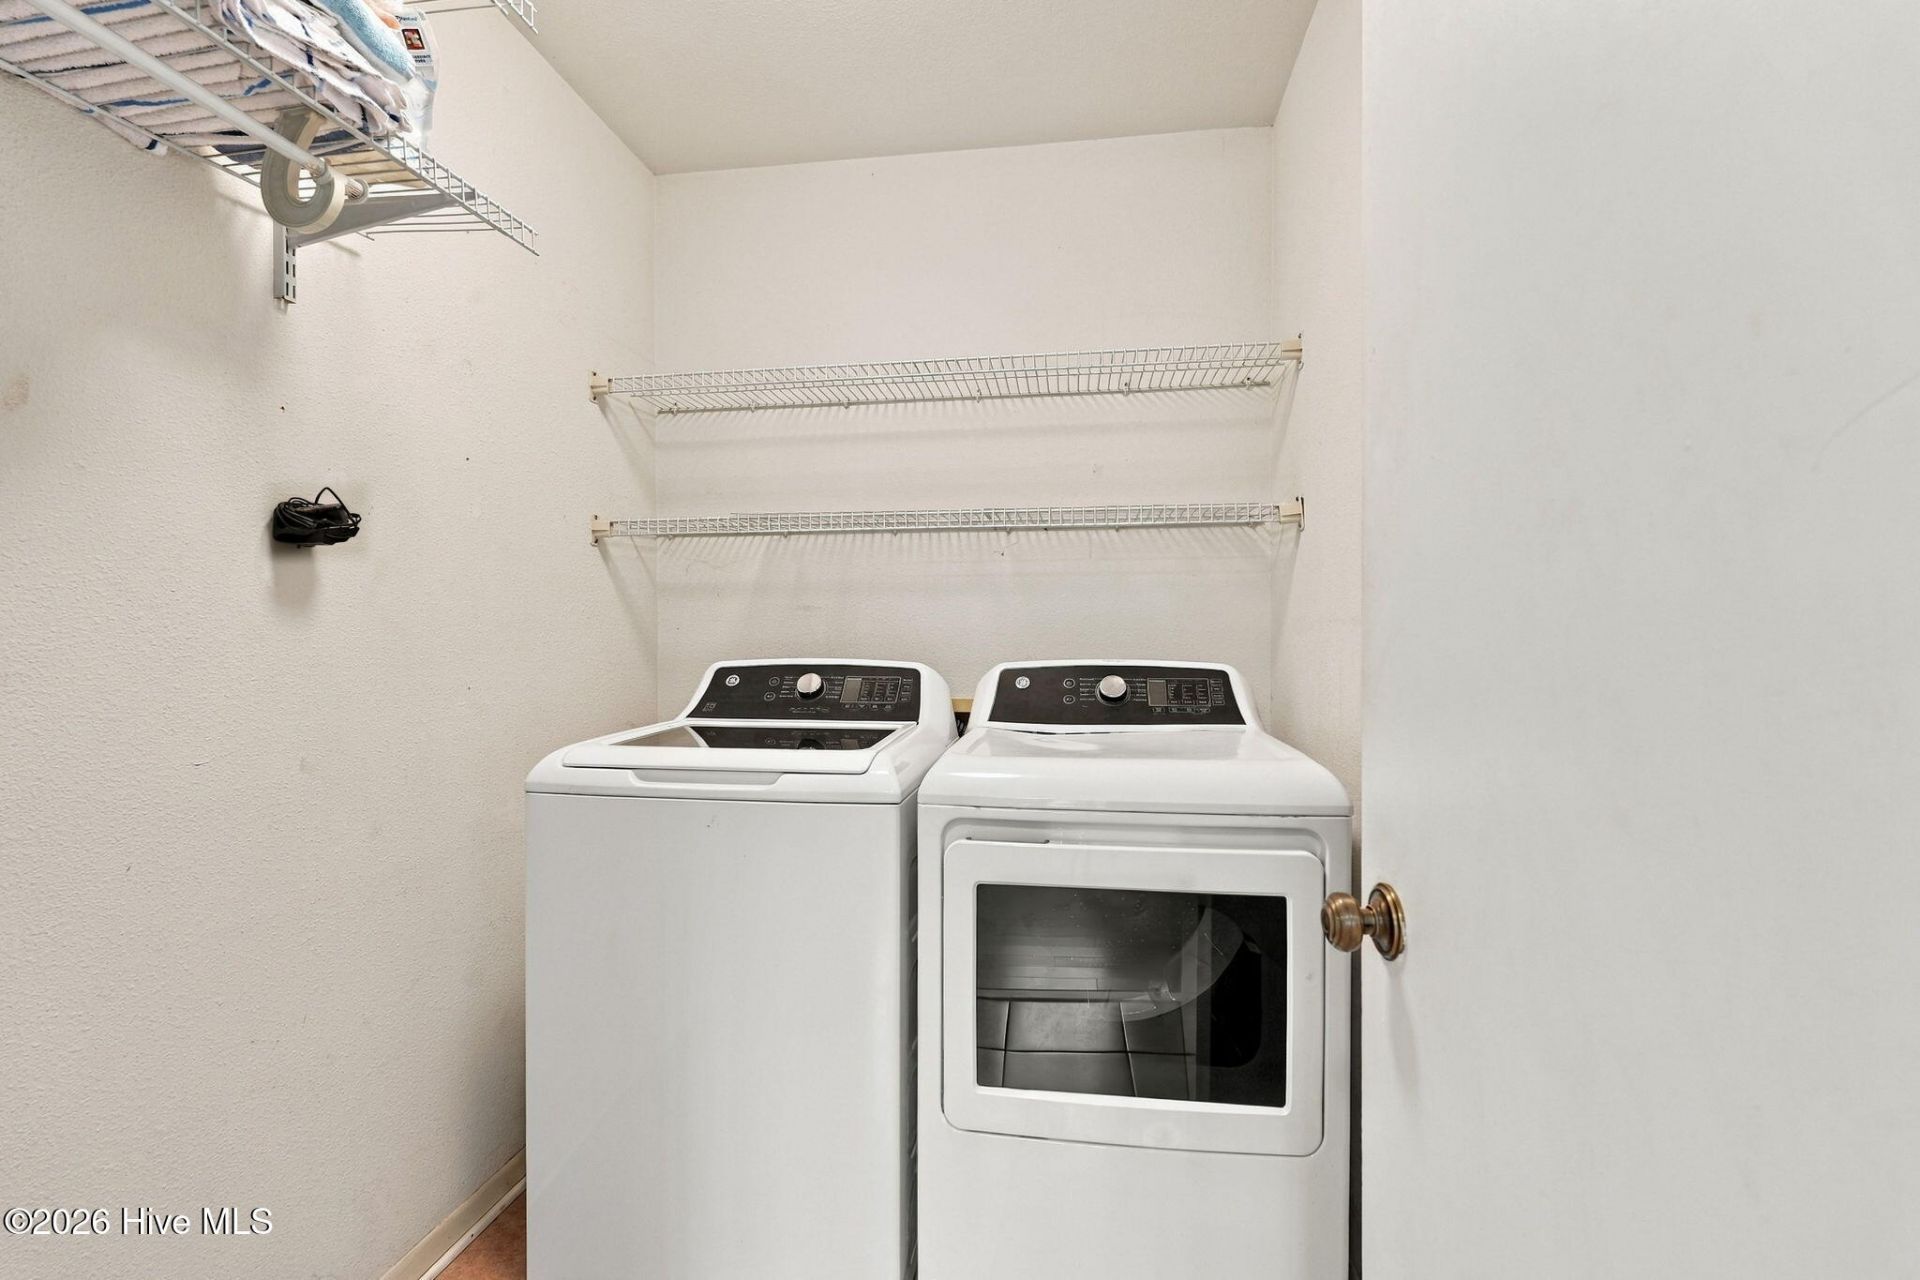
- LaundryDryer Hookup, Washer Hookup, Laundry Room
- Lot DescriptionWooded, Near Golf Course, Rectangular Lot
- Lot Dimensions127 x 147 x 120 x 151
- Lot Size0.41 Acres
- Parcel#40001020010
- ParkingGarage Faces Side, Concrete, Garage
- Parking NotesGarage Faces Side, Concrete, Garage
- Patio/PorchCovered, Screened, Front Porch, Rear Porch
- Pets AllowedDogs OK, Yes
- Roof TypeArchitectural Shingle
- SecuritySmoke Detector(s)
- SewerPublic Sewer, Conway Sewer
- Special View InfoNone
- Stories2.0
- UtilitiesCable Available, Sewer Connected, Underground Utilities, Water Connected, Cable High Speed, High Speed Internet
- WaterCounty Water
- WindowGarden Windows
- Year Built1985
- acres0.41
Amenities
- Master Downstairs
- Vaulted Ceiling(s)
- High Ceilings
- Entrance Foyer
- Pantry
- Walk-in Shower
- Eat-in Kitchen
Room Sizes
- Living Room - 23.38 X 13.02
- Bathroom 3 - 5.38 X 7.56
- Bedroom 3 - 13.31 X 11.95
- Kitchen - 112 X 124
- Bedroom 2 - 11.91 X 16.31
- Bedroom 4 - 9.78 X 10.93
- Bathroom 2 - 4.7 X 7.15
- Laundry - 7.3 X 5.37
Listed By / Shown By
Listed By
Agency Name: Realty ONE Group Dockside North
Agency Phone: 843-663-4030
Hive MLS
Shown By
Agency Title: Carolina One Real Estate
Agency Phone: (843) 203-5016
Hive MLS

Web address QR Codes
8114 Timber Ridge Road
©OneHomeValue
Ask A Question 8114 Timber Ridge Road, Conway, SC 29526




MLS Licensed Data - Copyright 2018 NCRMLS. All rights reserved. North Carolina Regional Multiple Listing Service, (NCRMLS), provides content displayed here (“provided content”) on an “as is” basis and makes no representations or warranties regarding the provided content, including, but not limited to those of non-infringement, timeliness, accuracy, or completeness. Individuals and companies using information presented are responsible for verification and validation of information they utilize and present to their customers and clients. NCRMLS will not be liable for any damage or loss resulting from use of the provided content or the products available through Portals, IDX, VOW, and/or Syndication. Recipients of this information shall not resell, redistribute, reproduce, modify, or otherwise copy any portion thereof without the expressed written consent of NCRMLS.
Privacy Policy / DMCA Notice / ADA Accessibility


This site is hosted, designed and copyright
© 1994 - 2026 by
Delta Media Group, Inc. -- Patent Pending --