
788 Lalton Dr. | Conway | $389,900
SHOW DETAILS
788 Lalton Dr.
Conway, SC 29526
$389,900
3
BEDS
3
BATHS
2,511
SQ. FT.
788 Lalton Dr.Conway, SC 29526
For SALE
Single Family
ACTIVE
$389,900
EST. 981.47/MO CALCULATE
3
BEDS
3
BATHS
2,511
SQ. FT.
Property Description
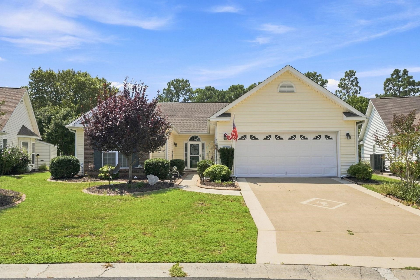
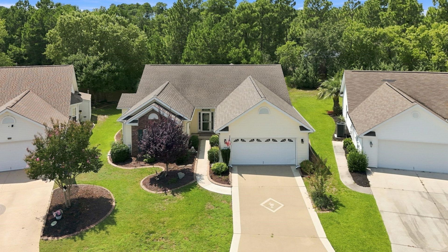
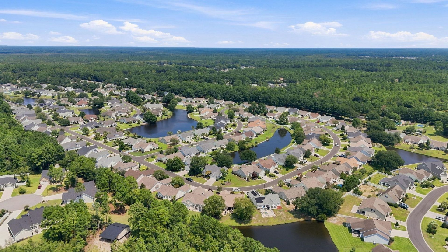
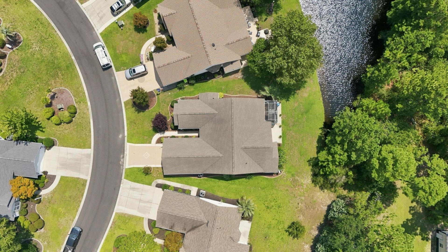
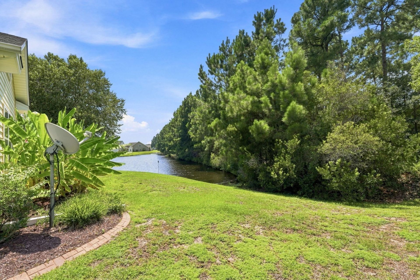
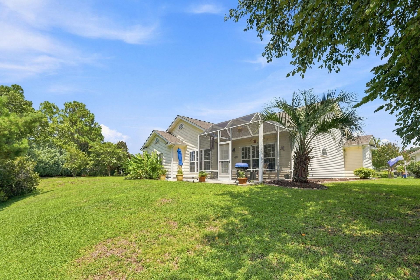
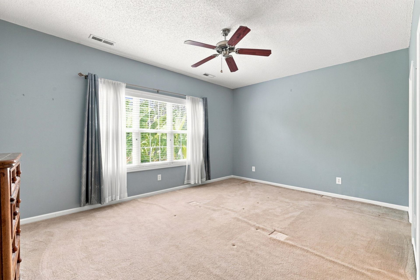
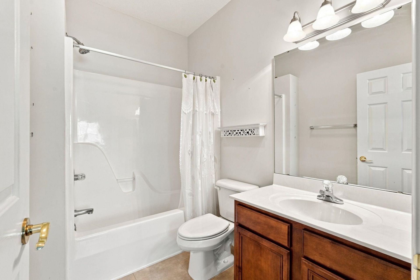
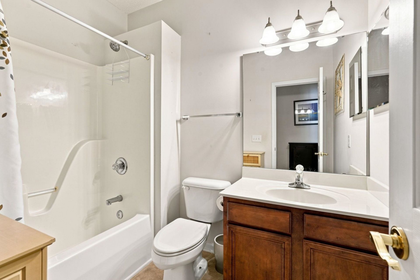
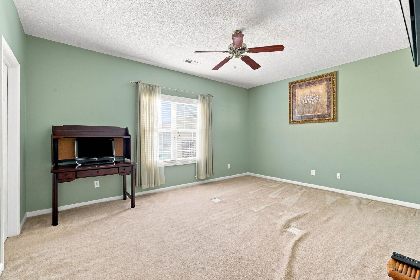
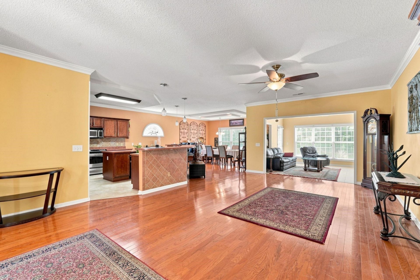
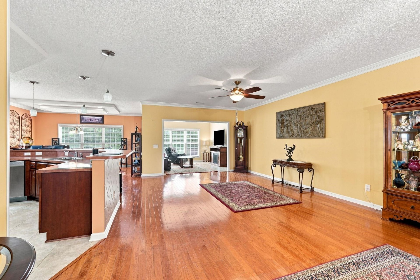
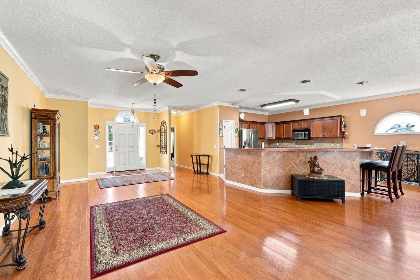
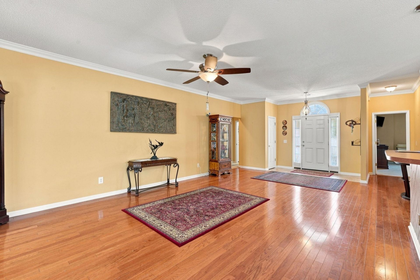
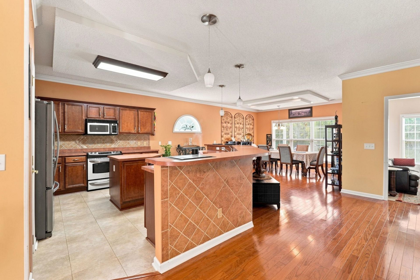
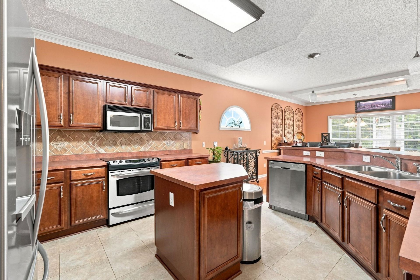
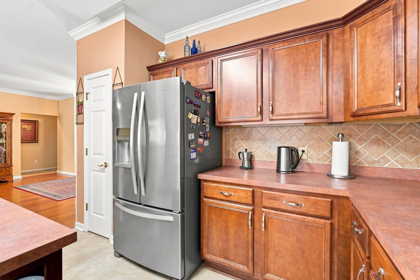
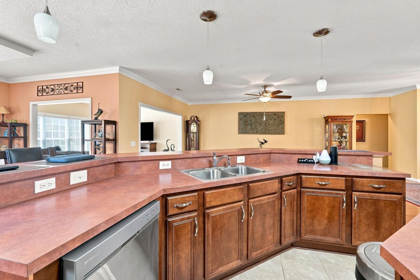
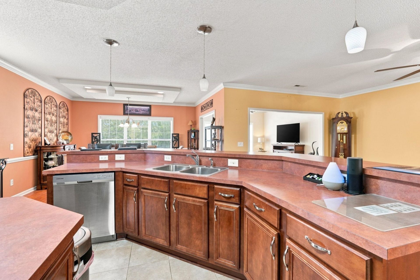
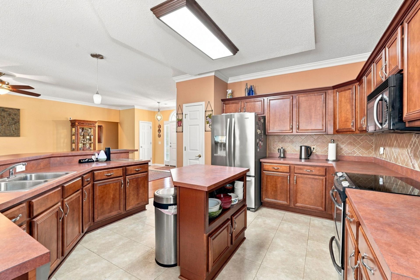
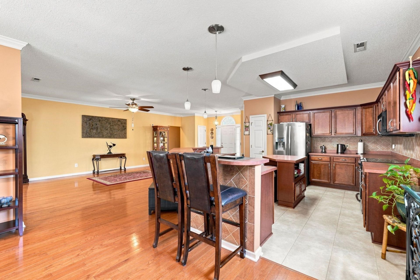
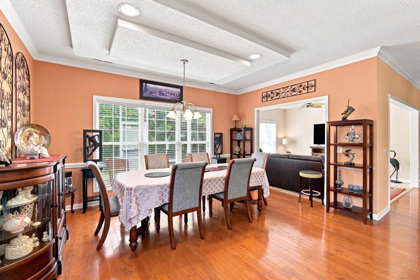
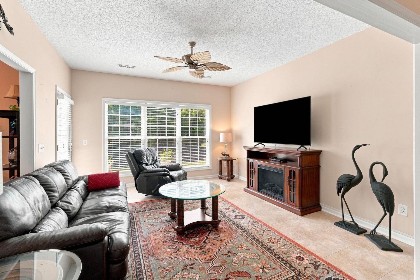
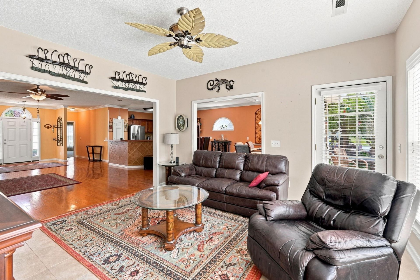
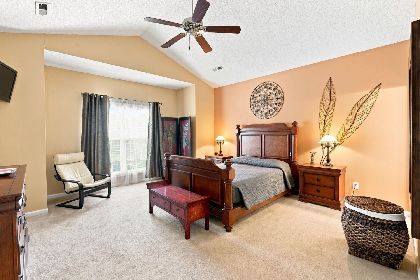
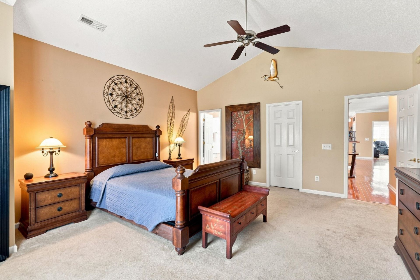
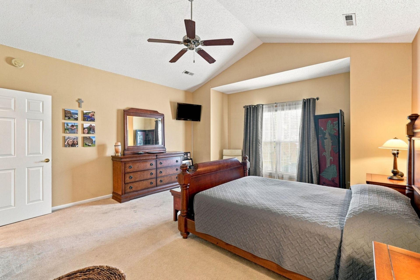
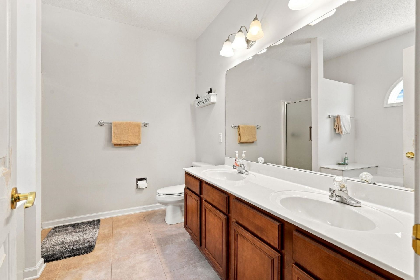
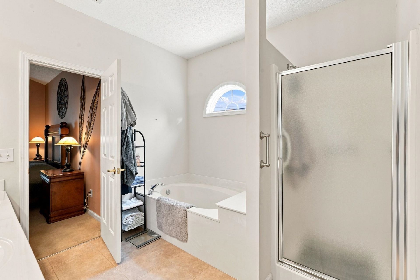
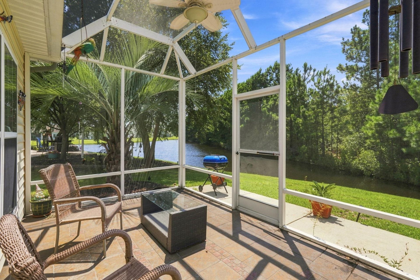
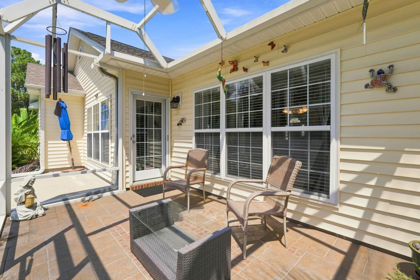
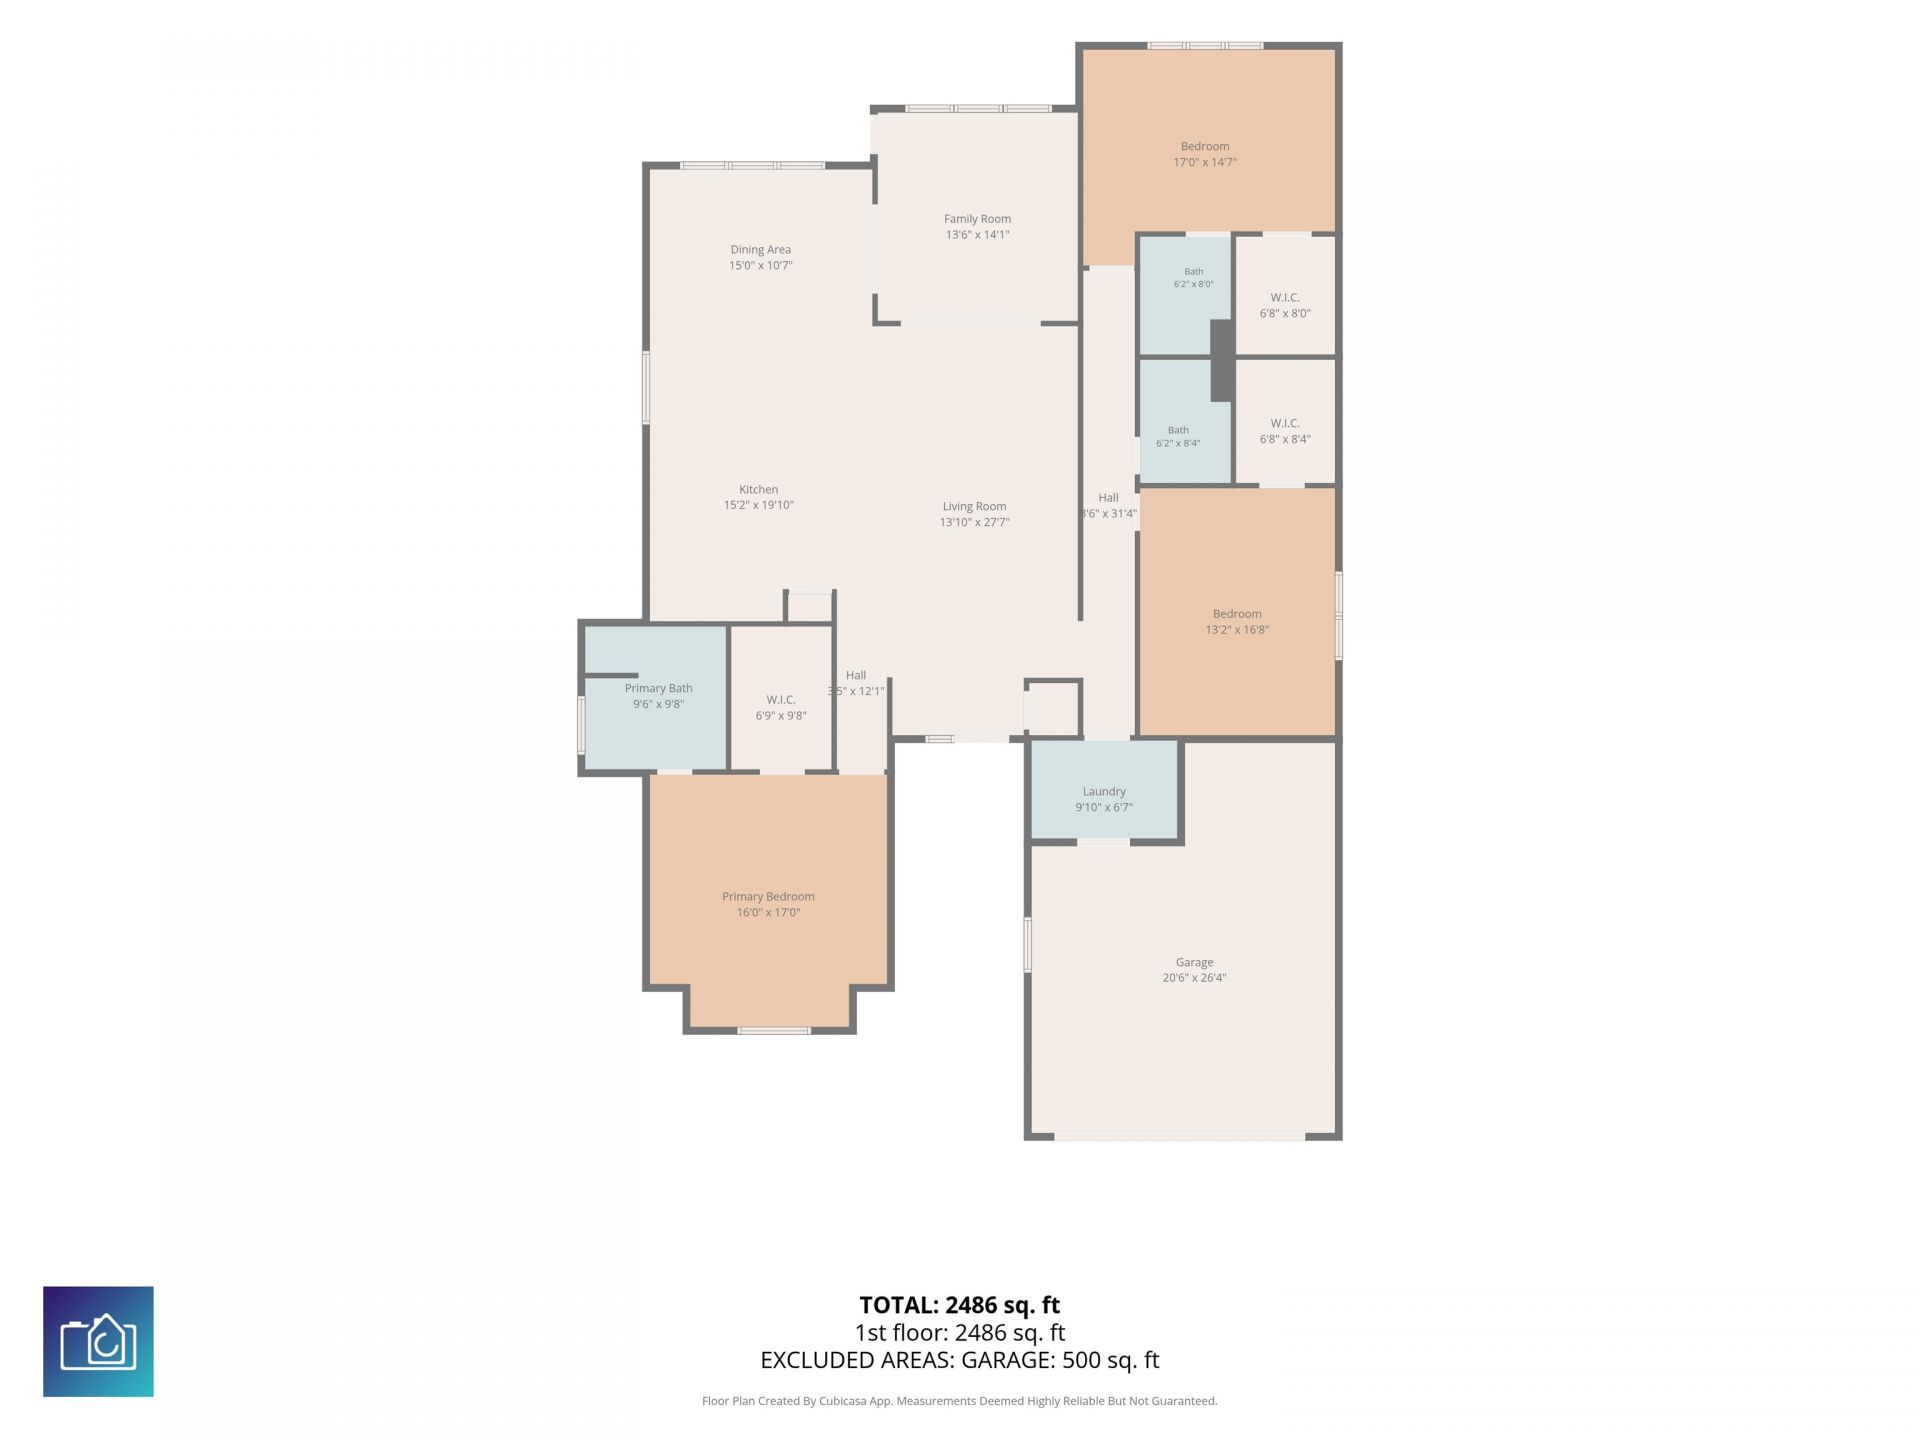
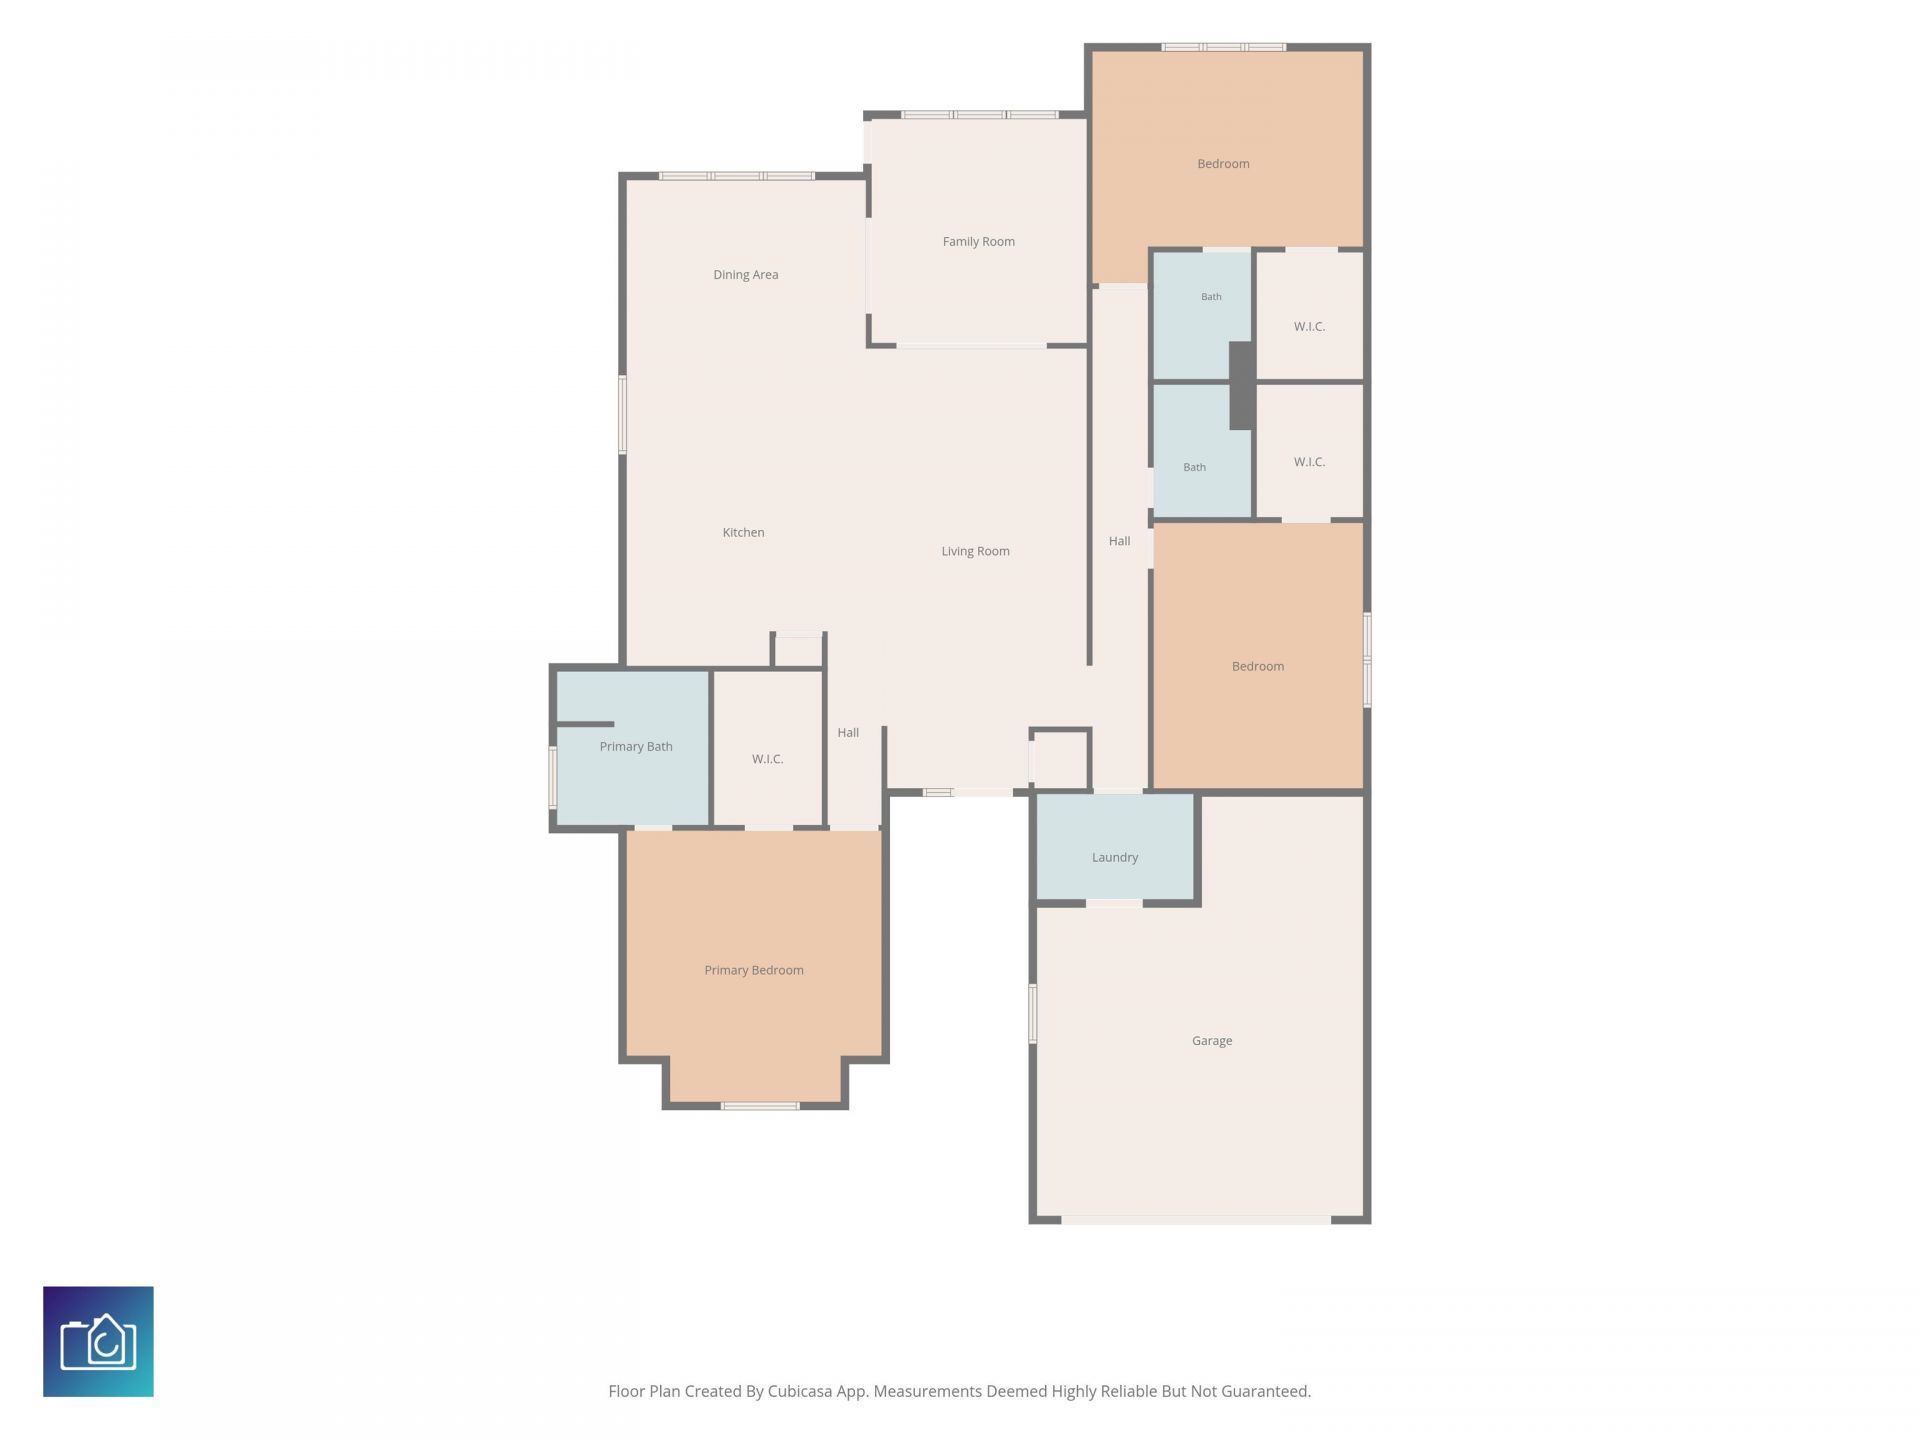
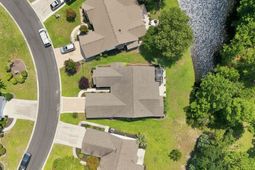
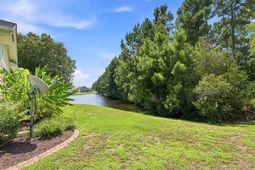
Tucked into the desirable Hillsborough community in Conway, just a quick 20-minute drive to the beach and minutes from downtown Conway's shops, restaurants, and riverwalk, this spacious 3 bedroom, 3 bath home offers 2,511 heated square feet of comfortable, well laid out living. Three generously sized bedrooms, each with a walk-in closet over 50 square feet, leave extra room for the rest of the home to breathe, and the open flow between the kitchen, large living room, formal dining room, and Carolina room makes everyday living and entertaining easy. Crown molding accents the main living areas, hardwood floors run throughout, and a private sitting area in the primary suite offers a quiet retreat. Out back, a 142-square-foot Lanai overlooks a pond, perfect for casting a line for largemouth bass or simply enjoying a peaceful Carolina morning with coffee. A newer HVAC system (2 years) and hot water heater (3 years) help keep maintenance costs down. Hillsborough's amenities add to the appeal, with a clubhouse, outdoor pool, pickleball and bocce courts, cornhole, horseshoes, and open green space, all in a quiet, nature-filled setting away from beach traffic yet close to everything the Grand Strand has to offer. Whether you're looking for a vacation retreat, primary residence, or rental investment, this home offers a strong combination of space, comfort, and location. Buyer is responsible for verification of all measurements.
Property Details
- MLS ID2621055
- Property TypeResidential - Single Family
- AppliancesDishwasher, Disposal, Microwave, Range, Refrigerator, Dryer, Washer
- Association AmenitiesClubhouse, Owner Allowed Golf Cart, Owner Allowed Motorcycle, Tenant Allowed Golf Cart, Tennis Court(s), Tenant Allowed Motorcycle
- Community FeaturesClubhouse, Golf Carts OK, Recreation Area, Tennis Court(s), Long Term Rental Allowed, Pool
- CoolingCentral Air
- Days on Site70
- Door FeaturesInsulated Doors, Storm Door(s)
- ExteriorBrick Veneer, Vinyl Siding
- Exterior FeaturesPorch
- FlooringCarpet, Tile, Wood
- Garage2 car attached
- HeatingCentral, Electric
- HOAYes
- HOA Fee130/ Monthly
- Home StyleRanch
- Interior FeaturesCeiling Fan(s), Dual Sinks, Garden Tub/Roman Tub, Main Level Primary, Split Bedrooms, Separate Shower, Vanity, Vaulted Ceiling(s), Window Treatments, Breakfast Bar, Bedroom on Main Level, Kitchen Island, Stainless Steel Appliances
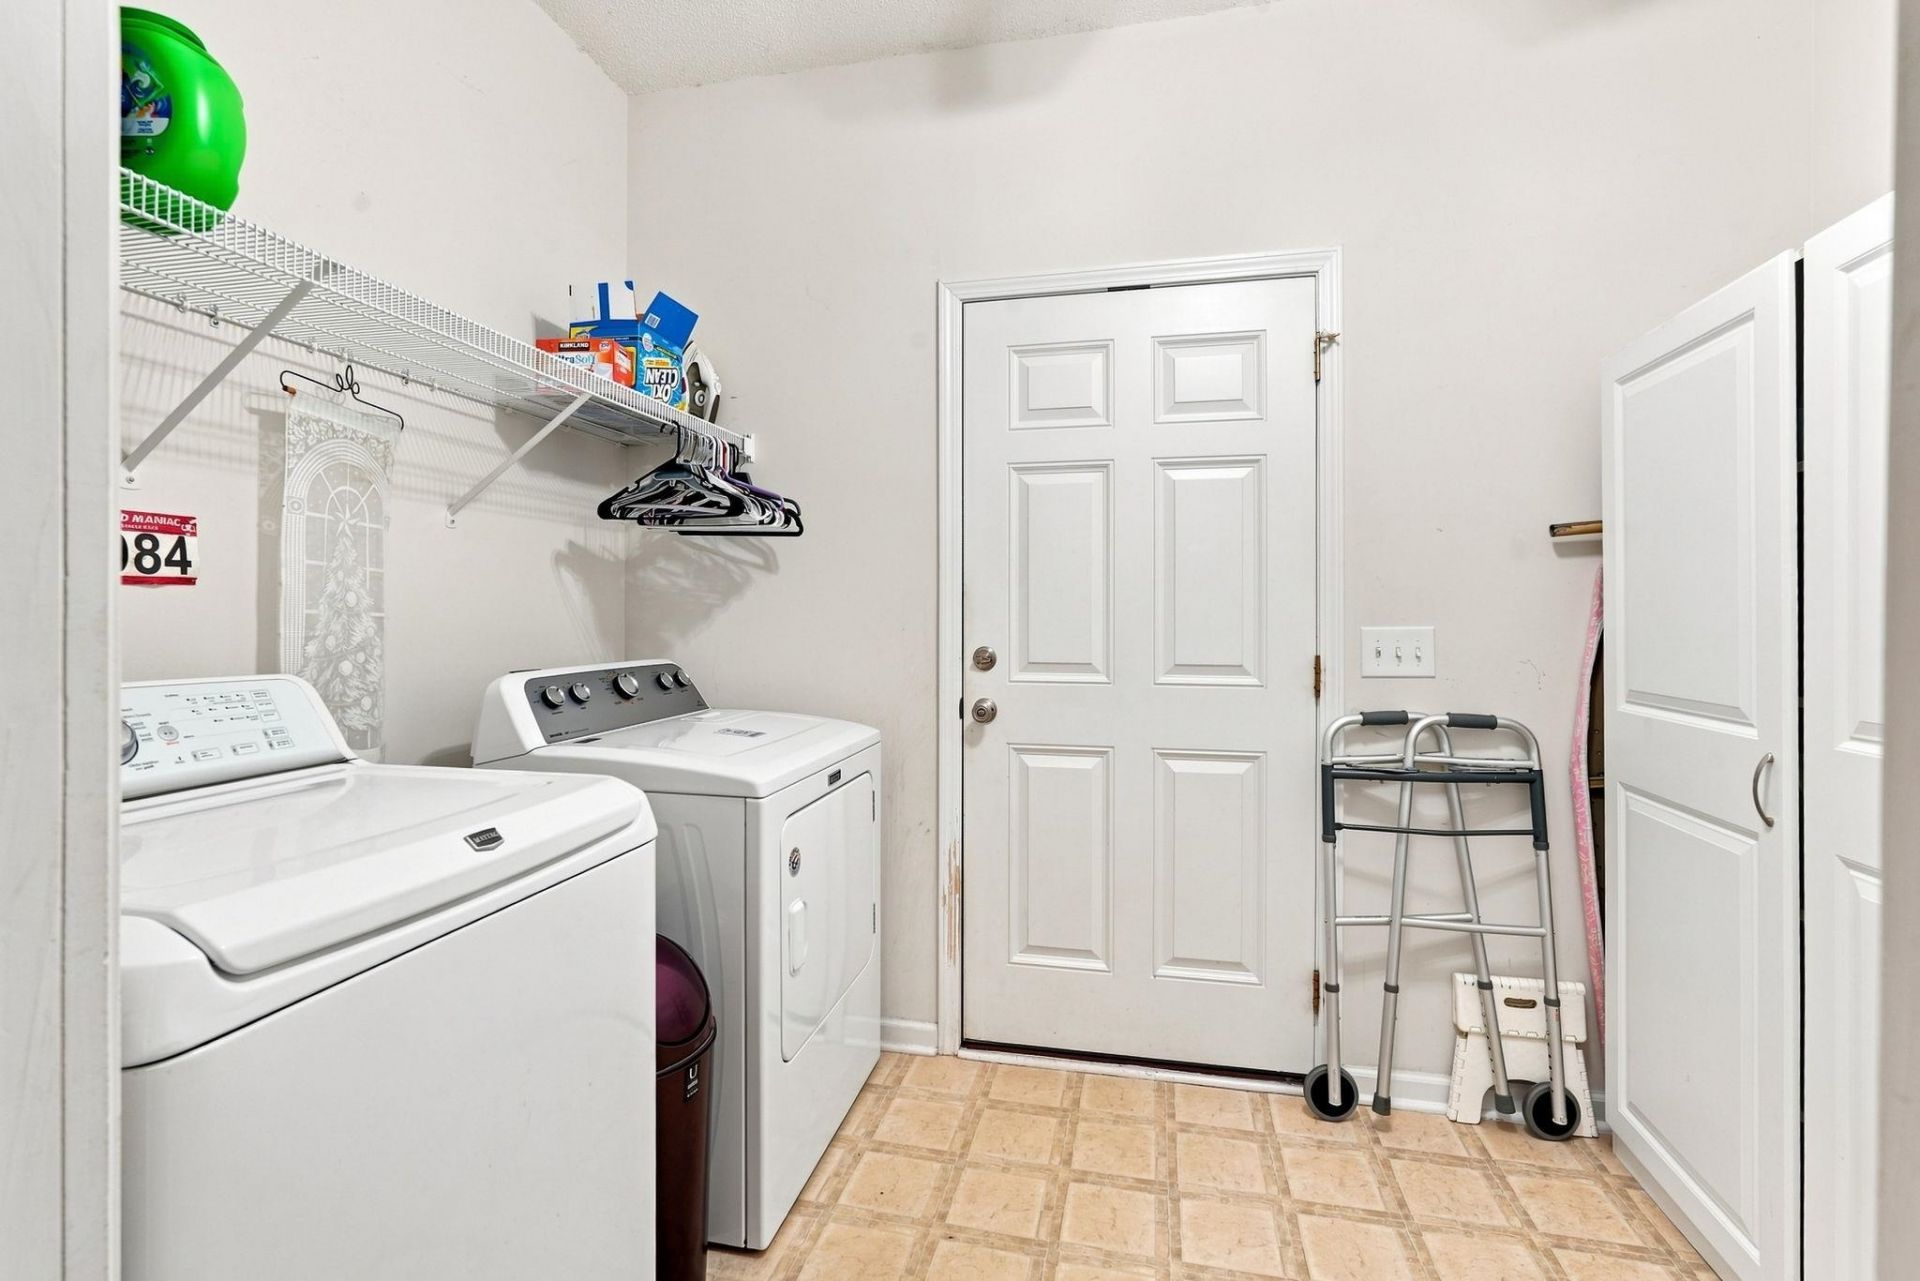
- LaundryWasher Hookup
- Lot DescriptionLake Front, Outside City Limits, Pond on Lot, Rectangular, Rectangular Lot
- Lot Size0.17 Acres
- Parcel#36414020027
- ParkingAttached, Garage, Two Car Garage, Garage Door Opener
- Parking NotesAttached, Garage, Two Car Garage, Garage Door Opener
- Patio/PorchRear Porch
- PoolCommunity, Outdoor Pool
- SecuritySmoke Detector(s)
- Stories1.0
- Swimming PoolYes
- UtilitiesCable Available, Electricity Available, Phone Available, Sewer Available, Underground Utilities, Water Available
- WaterPublic
- Water FeaturesPond
- WindowWindow Treatments
- Year Built2006
- acres0.17
Amenities
- Ceiling Fan(s)
- Dual Sinks
- Garden Tub/Roman Tub
- Main Level Primary
- Split Bedrooms
- Separate Shower
- Vanity
- Vaulted Ceiling(s)
- Window Treatments
- Breakfast Bar
- Bedroom on Main Level
- Kitchen Island
- Stainless Steel Appliances
- Porch
Listed By / Shown By
Listed By
Agency Name: Century 21 The Harrelson Group
Agency Phone: 843-903-3550
CCAR MLS
Shown By
Agency Title: Carolina One Real Estate
Agency Phone: (843) 203-5016
CCAR MLS

Web address QR Codes
788 Lalton Dr.
©OneHomeValue
Ask A Question 788 Lalton Dr., Conway, SC 29526




Privacy Policy / DMCA Notice / ADA Accessibility


This site is hosted, designed and copyright
© 1994 - 2026 by
Delta Media Group, Inc. -- Patent Pending --