
783 Berkshire Ave. | Myrtle Beach | $449,000
SHOW DETAILS
783 Berkshire Ave.
Myrtle Beach, SC 29577
$449,000
3
BEDS
2
BATHS
1,706
SQ. FT.
783 Berkshire Ave.Myrtle Beach, SC 29577
For SALE
Single Family
ACTIVE
$449,000
EST. 1,130.24/MO CALCULATE
3
BEDS
2
BATHS
1,706
SQ. FT.
Property Description
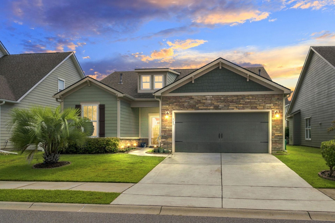
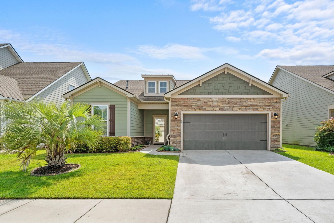
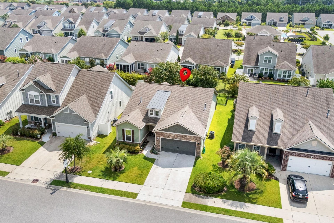
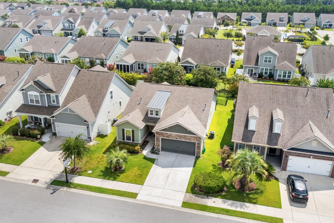
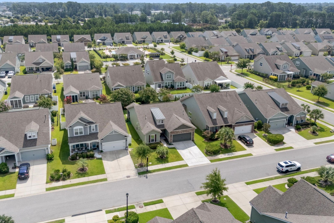
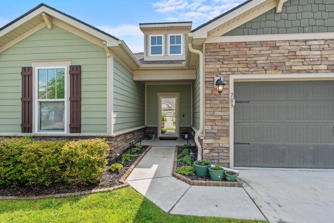
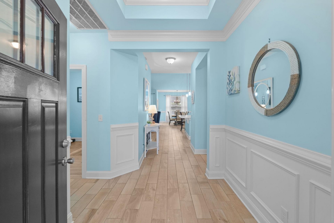
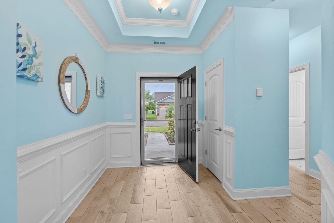
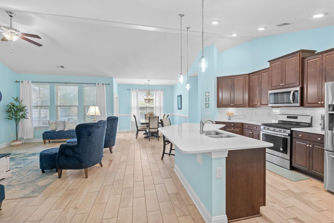
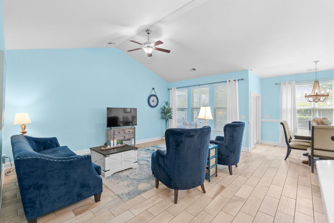
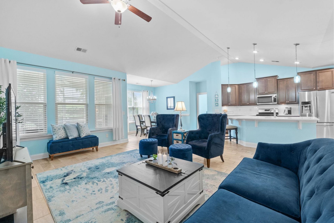
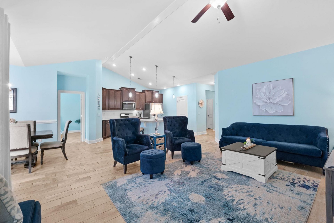
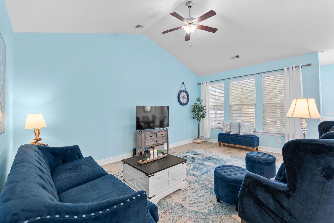
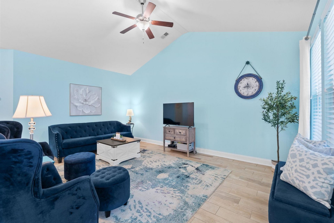
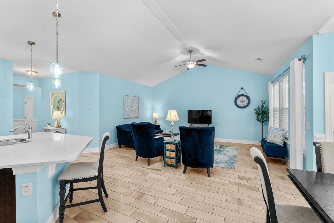
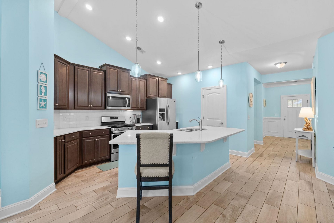
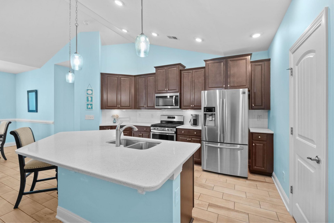
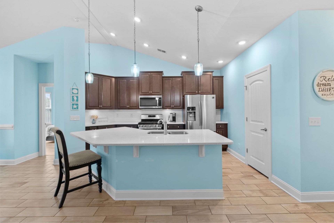
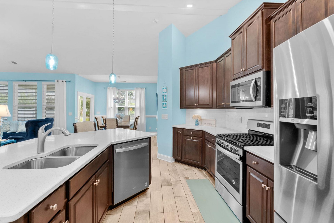
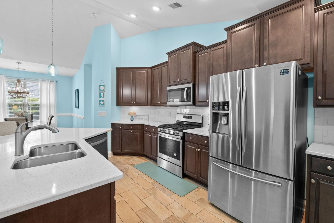
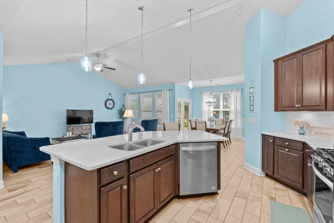
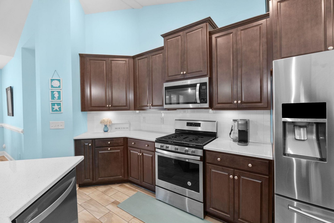
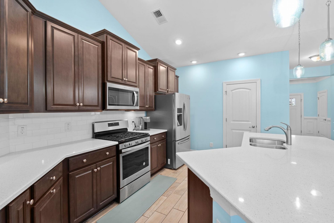
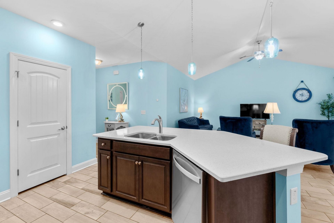
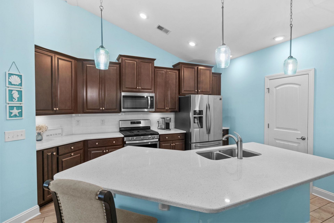
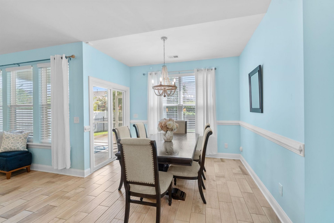
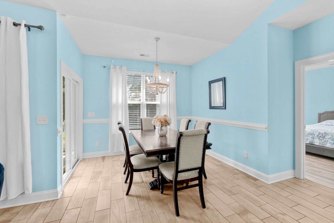
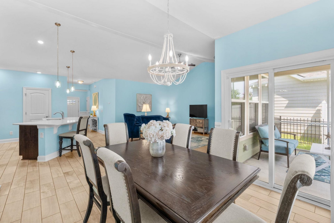
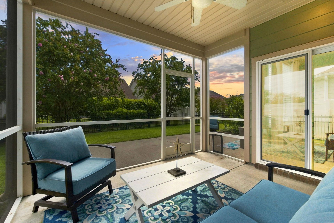
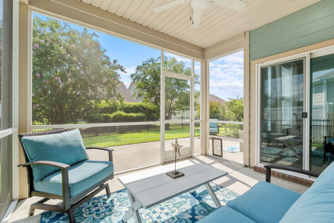
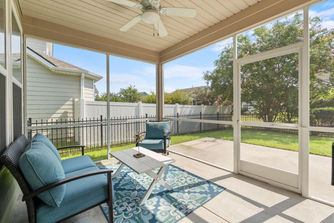
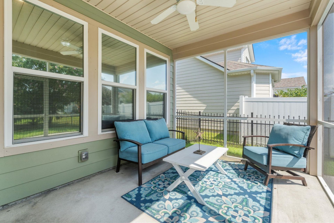
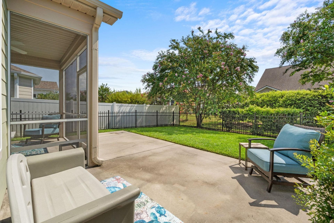
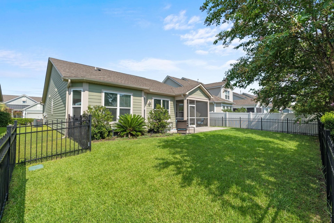
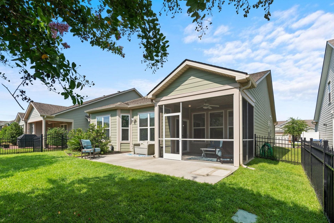
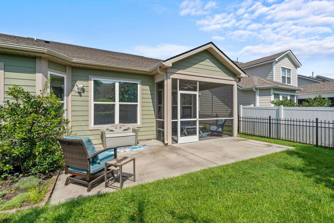
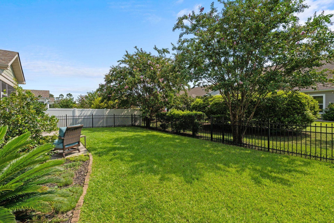
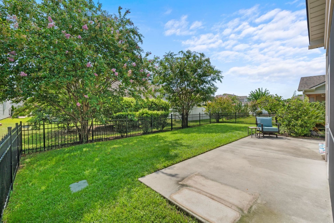
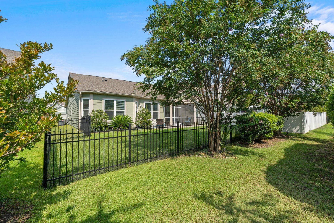
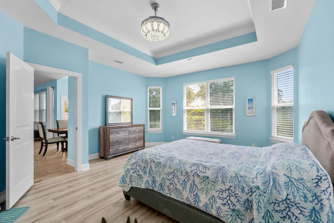
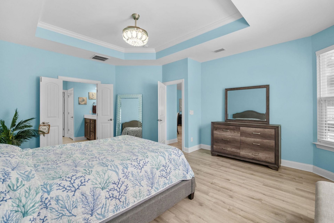
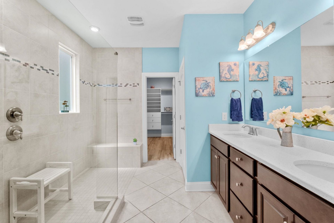
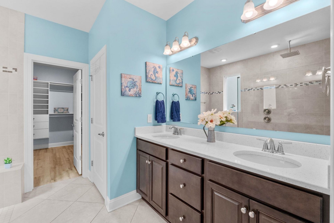
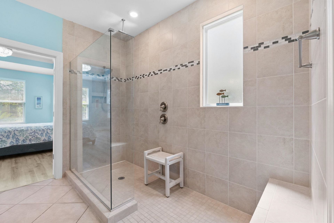
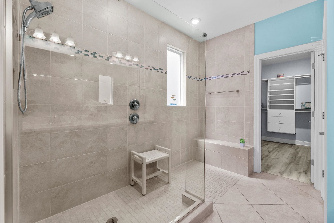
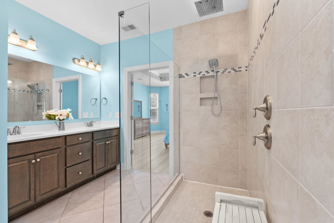
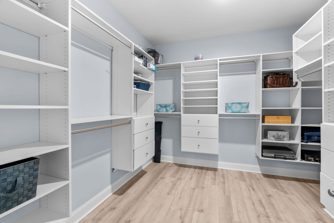
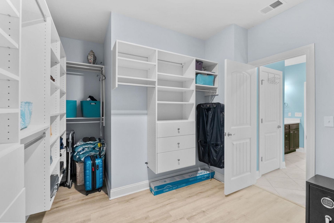
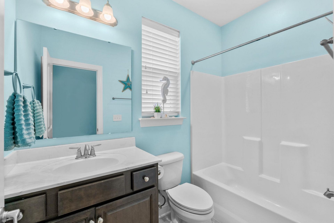
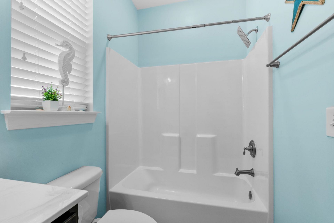
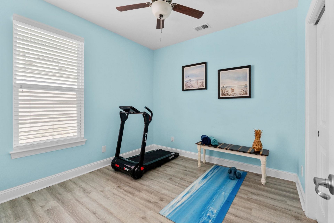
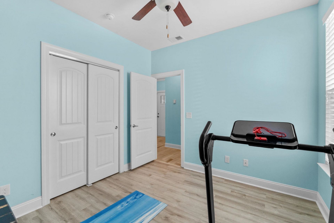
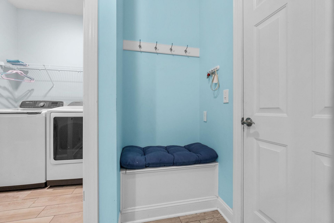
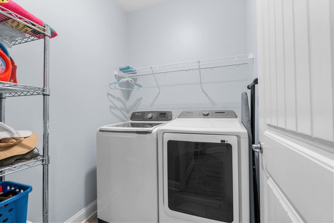
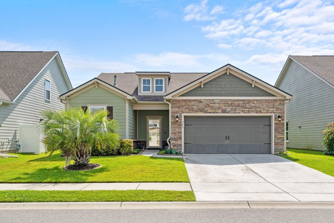
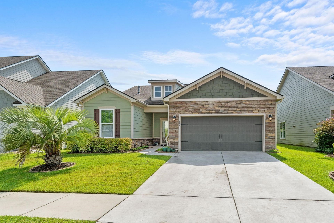
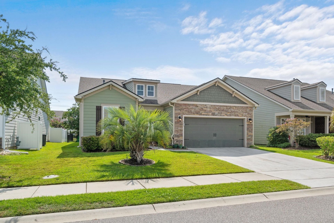
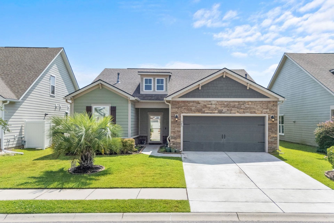
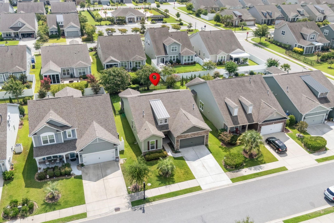
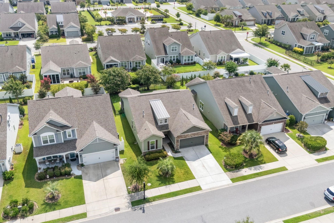
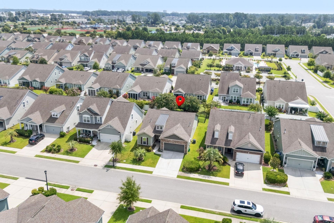
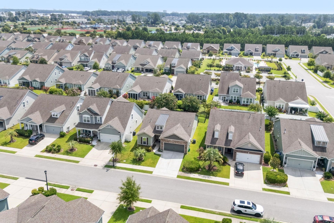
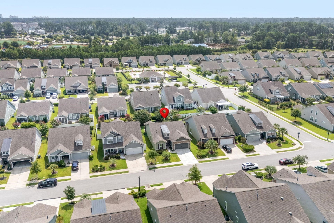
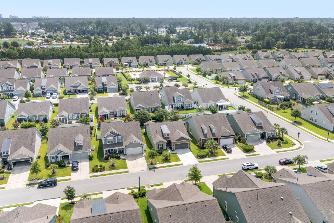
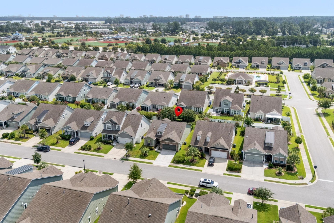
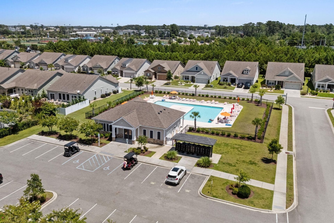
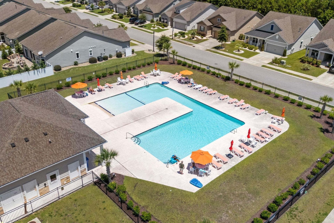
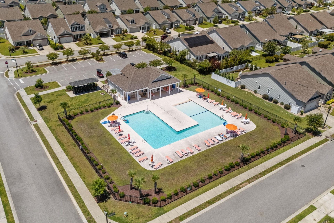
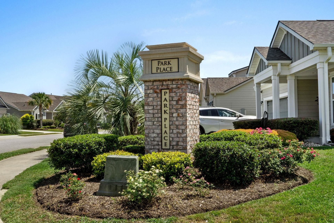
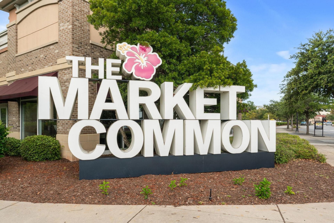
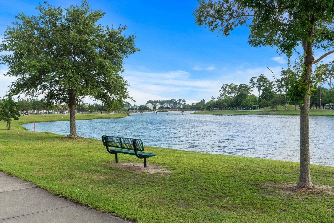
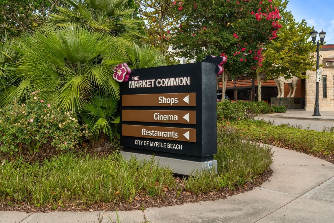
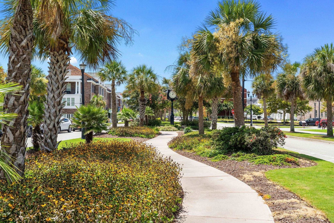
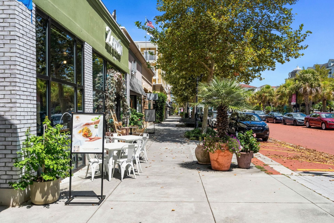
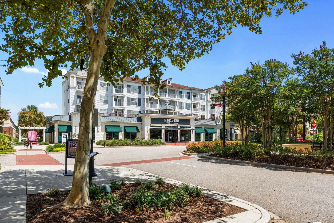
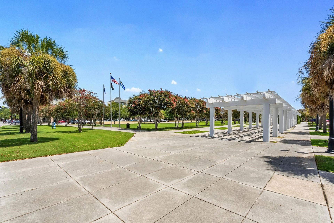
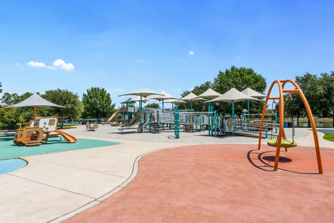
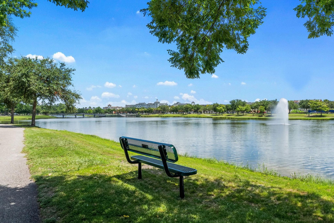
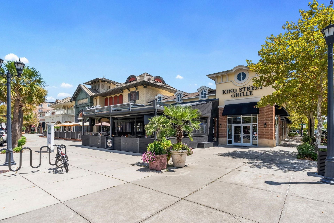
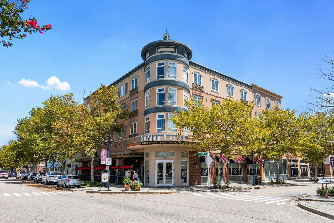
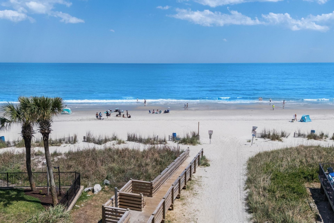
Welcome to 783 Berkshire Avenue in Park Place at The Market Common, a 3BR/2BA ranch-style Hemingway floor plan located within this desirable natural gas community. Bright, open living and thoughtful upgrades come together in a home that feels both comfortable and polished. Vaulted ceilings and wood-look tile flooring carry through the main living spaces, creating an easy flow between the living room, kitchen and dining area. The kitchen is the heart of the home, featuring rich walnut-toned cabinetry, quartz countertops, a tile backsplash, pantry and an oversized center island accented by coastal pendant lighting. Just off the kitchen, the dining area features an upgraded coastal light fixture and opens directly to the screened porch. The split-bedroom floor plan offers plenty of privacy, with two nicely sized guest bedrooms sharing a full bath on one side of the home and the primary suite tucked away on the other. The primary suite features an upgraded crystal bladeless ceiling fan, while the bath includes quartz countertops, dual sinks and a zero-entry walk-in shower with frameless glass. One of the standout features is the expansive primary closet, complete with custom built-ins and plenty of organized storage. Outside, the screened porch extends the living space and overlooks a fenced backyard with black aluminum fencing and an additional patio area perfect for relaxing or entertaining. The home also includes ceiling fans throughout, 3M thermal window film to enhance energy efficiency, a whole-home security system, smart irrigation, smart thermostats, washer and dryer, a two-car garage with a utility sink and pull-down ladder for attic access. Offering added peace of mind, this lovely home also includes a transferrable Choice Home Warranty through 2027. Located in Park Place at The Market Common, you're just minutes from shopping, dining, parks and entertainment, with Myrtle Beach State Park and Myrtle Beach International Airport conveniently nearby. Whether you're heading to the beach, catching a flight or enjoying everything The Market Common has to offer, this location makes everyday coastal living easy. Call to schedule a tour today
Property Details
- MLS ID2620727
- Property TypeResidential - Single Family
- AppliancesDishwasher, Disposal, Microwave, Range, Refrigerator, Dryer, Washer
- Association AmenitiesClubhouse
- Community FeaturesClubhouse, Recreation Area, Long Term Rental Allowed, Pool
- CoolingCentral Air
- Days on Site28
- Door FeaturesStorm Door(s)
- ExteriorBrick Veneer, HardiPlank Type, Wood Frame
- Exterior FeaturesFence, Sprinkler/Irrigation, Porch, Patio
- FencedYes
- FlooringTile
- Garage2 car attached
- HeatingCentral
- HOAYes
- HOA Fee82/ Monthly
- Home StyleRanch
- Interior FeaturesAttic, Tray Ceiling(s), Dual Sinks, Linen Closet, Main Level Primary, Pull Down Attic Stairs, Permanent Attic Stairs, Sitting Area in Primary, Split Bedrooms, Separate Shower, Walk-In Closet(s), Window Treatments, Breakfast Bar, Bedroom on Main Level, Breakfast Area, Stainless Steel Appliances, Solid Surface Counters
- LaundryWasher Hookup
- Lot DescriptionCity Lot, Rectangular, Rectangular Lot
- Lot Size0.15 Acres
- Parcel#44601040052
- ParkingAttached, Garage, Two Car Garage
- Parking NotesAttached, Garage, Two Car Garage
- Patio/PorchRear Porch, Front Porch, Patio, Porch, Screened
- PoolCommunity, Outdoor Pool
- Securityyes
- SecuritySecurity System, Smoke Detector(s)
- Stories1.0
- Swimming PoolYes
- UtilitiesCable Available, Electricity Available, Natural Gas Available, Phone Available, Sewer Available, Underground Utilities, Water Available
- WaterPublic
- WindowWindow Treatments
- Year Built2018
- acres0.15
Amenities
- Attic
- Tray Ceiling(s)
- Dual Sinks
- Linen Closet
- Main Level Primary
- Pull Down Attic Stairs
- Permanent Attic Stairs
- Sitting Area in Primary
- Split Bedrooms
- Separate Shower
- Walk-In Closet(s)
- Window Treatments
- Breakfast Bar
- Bedroom on Main Level
- Breakfast Area
- Stainless Steel Appliances
- Solid Surface Counters
- Fence
- Sprinkler/Irrigation
- Porch
- Patio
Listed By / Shown By
Listed By
Agency Name: BHHS Coastal Real Estate
Agency Phone: 843-232-0000
CCAR MLS
Shown By
Agency Title: Carolina One Real Estate
Agency Phone: (843) 203-5016
CCAR MLS

Web address QR Codes
783 Berkshire Ave.
©OneHomeValue
Ask A Question 783 Berkshire Ave., Myrtle Beach, SC 29577




Privacy Policy / DMCA Notice / ADA Accessibility


This site is hosted, designed and copyright
© 1994 - 2026 by
Delta Media Group, Inc. -- Patent Pending --