
7805 Monarch Dr. | Myrtle Beach | $869,900
SHOW DETAILS
7805 Monarch Dr.
Myrtle Beach, SC 29572
$869,900
4
BEDS
3.5
BATHS
2,751
SQ. FT.
7805 Monarch Dr.Myrtle Beach, SC 29572
For SALE
Single Family
ACTIVE
$869,900
EST. 2,189.74/MO CALCULATE
4
BEDS
3.5
BATHS
2,751
SQ. FT.
Property Description
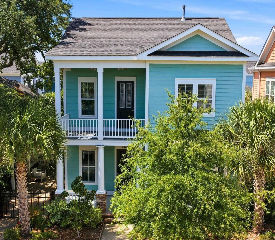
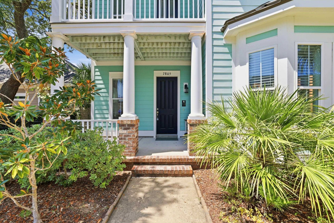
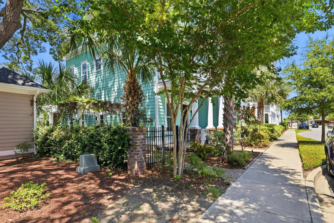
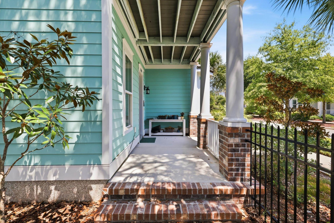
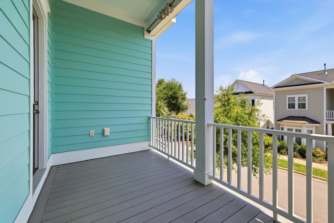
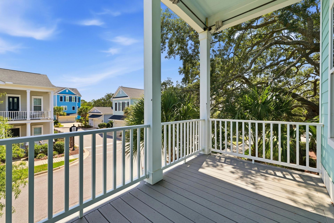
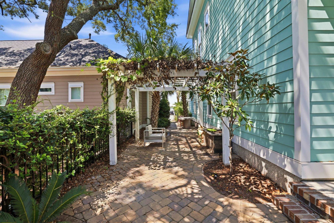
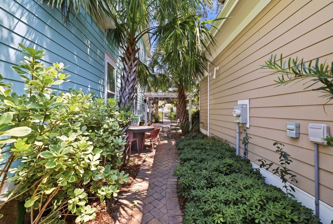
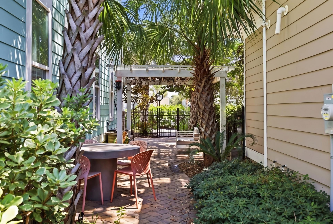
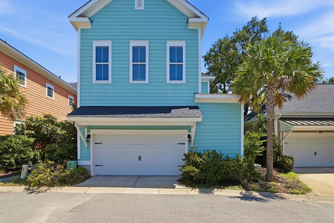
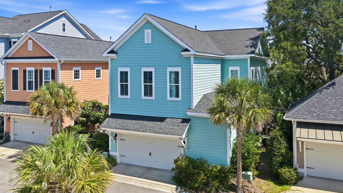
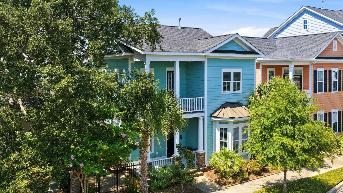
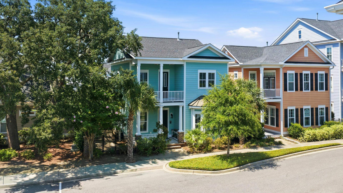
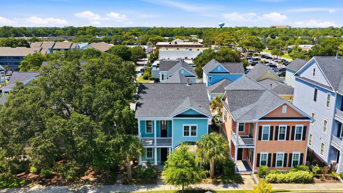
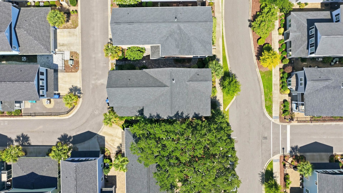
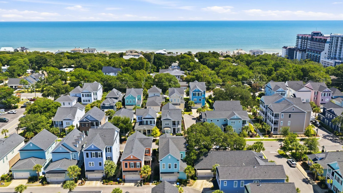
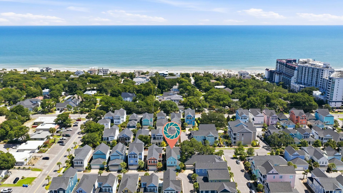
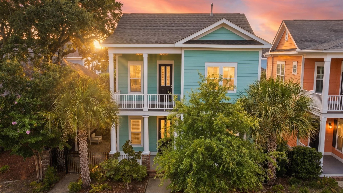
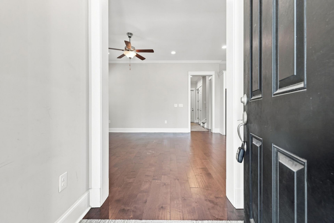
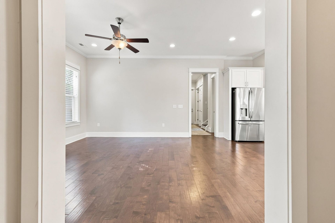
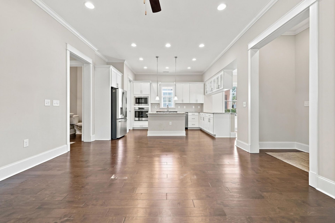
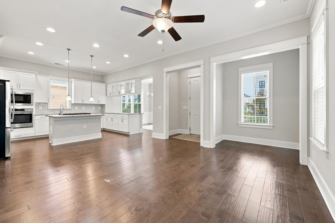
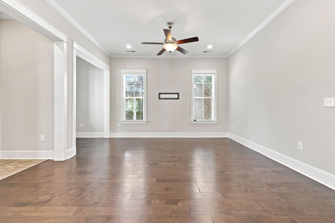
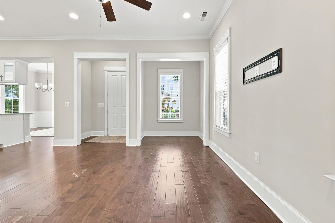
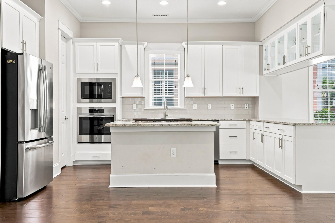
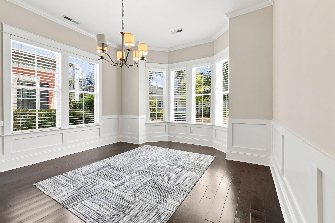
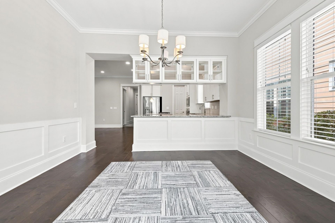
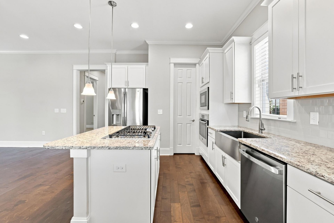
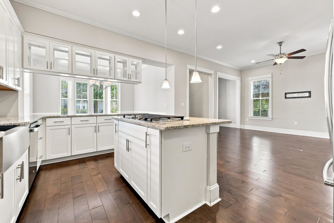
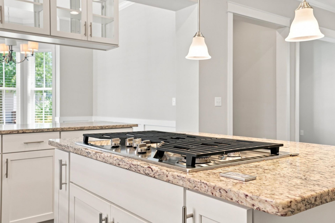
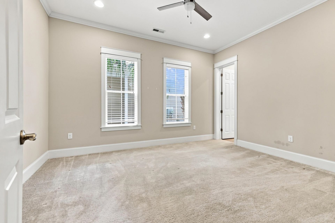
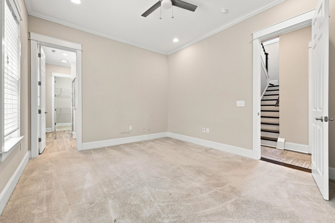
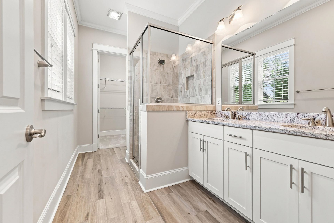
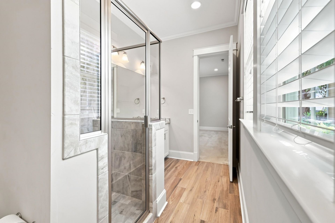
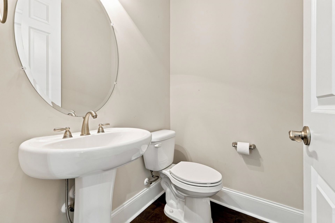
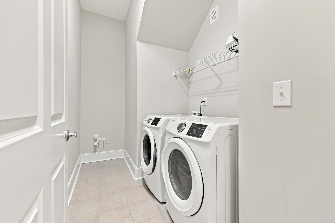
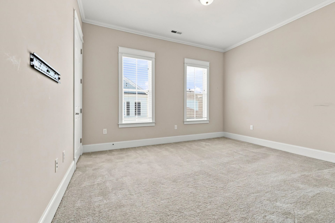
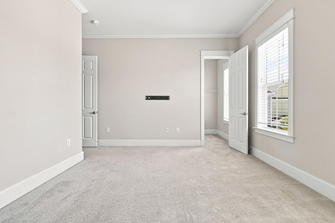
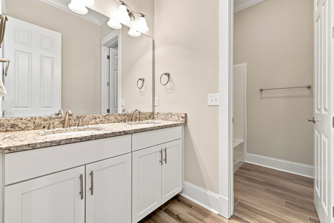
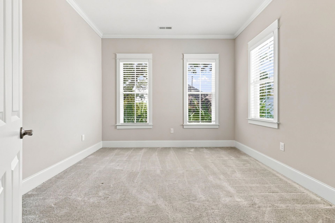
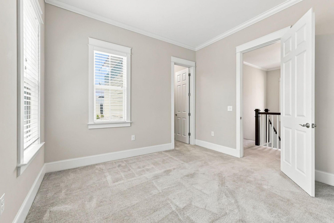
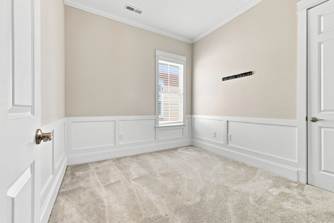
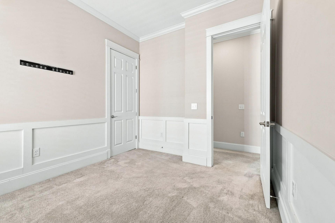
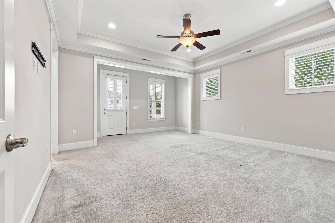
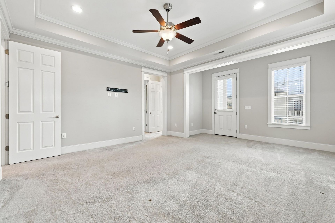
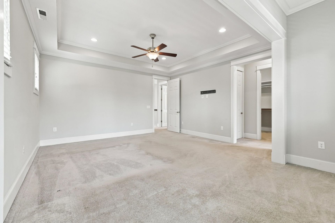
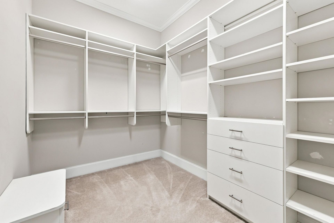
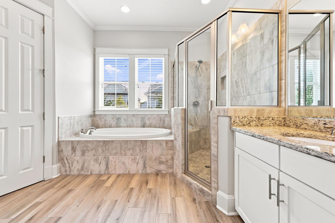
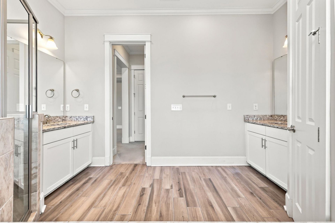
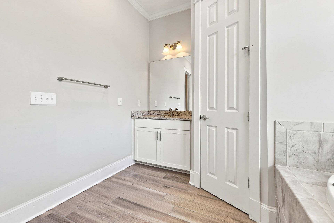
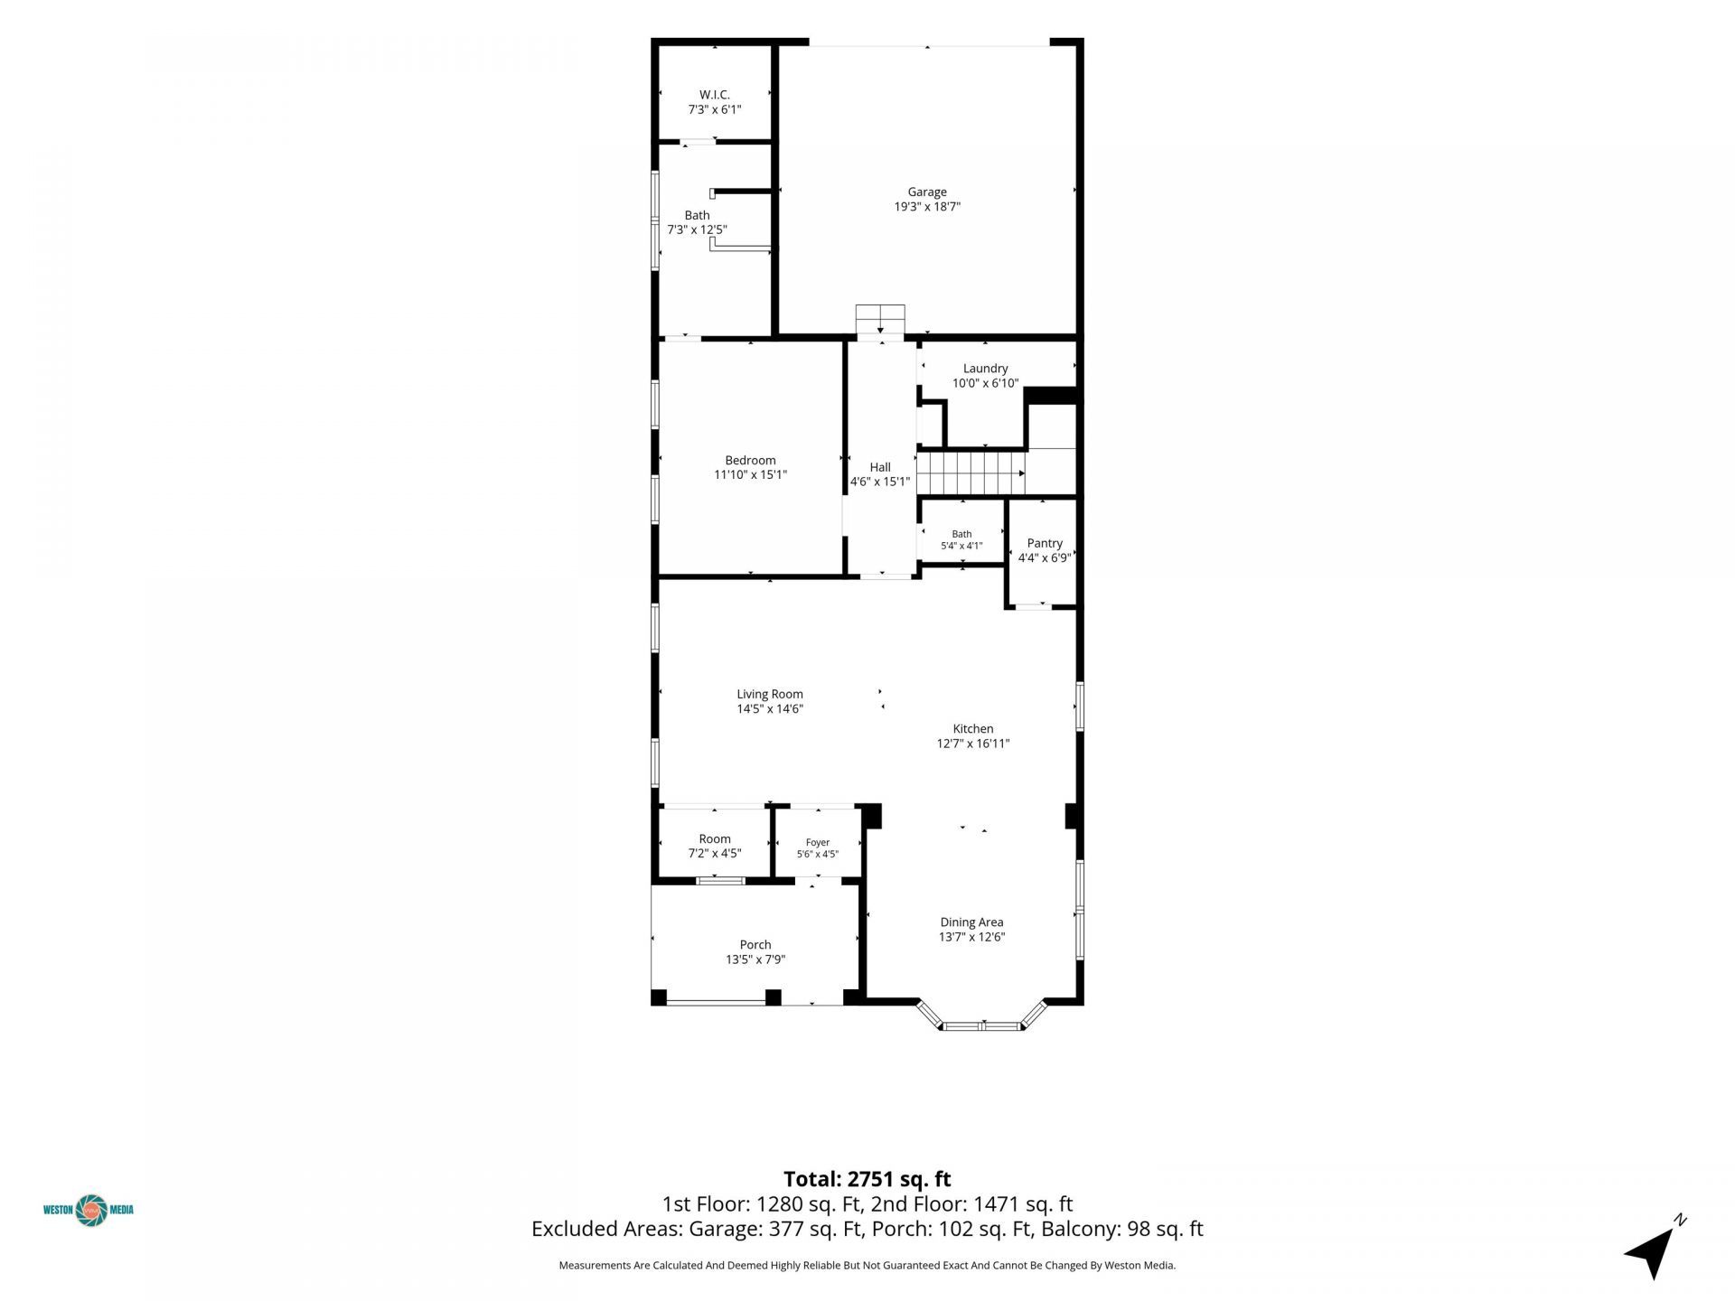
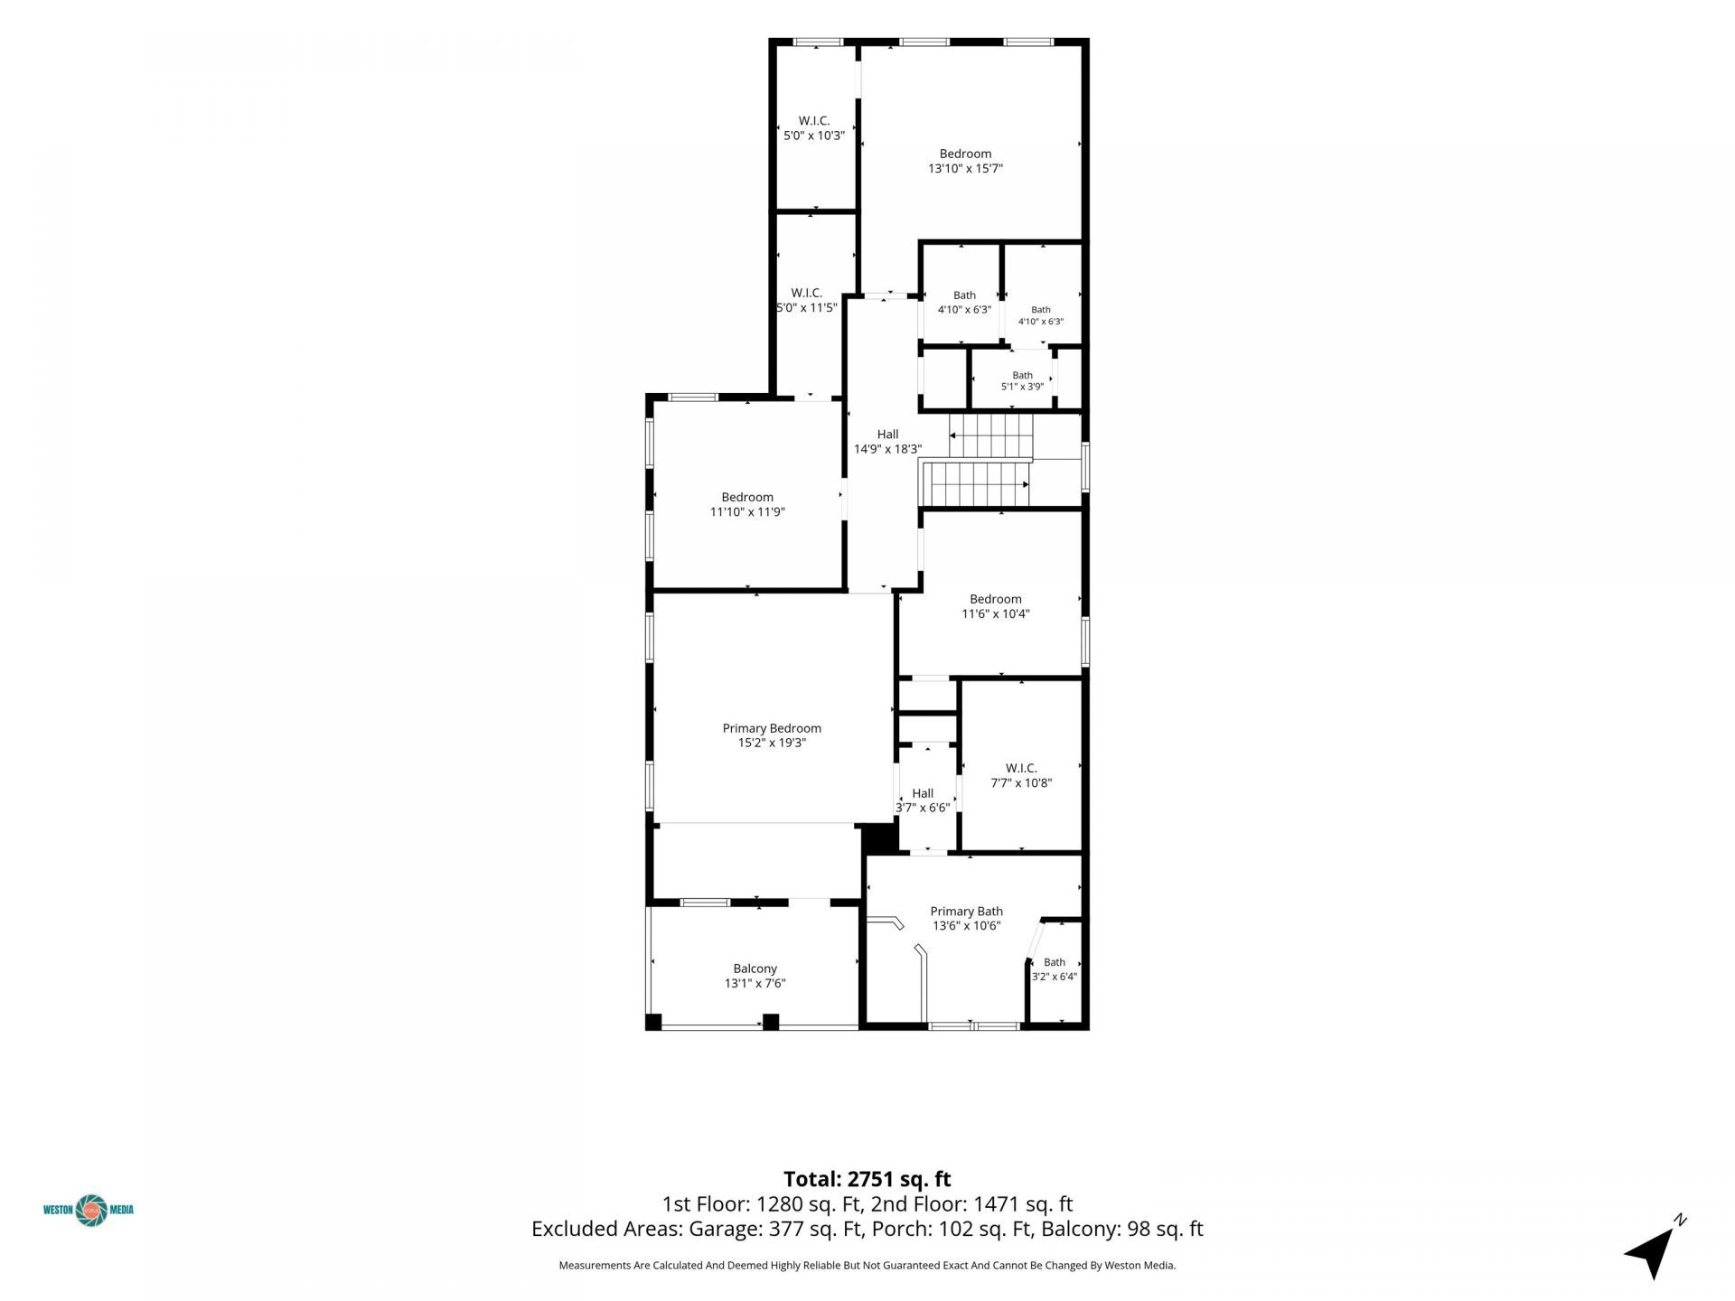
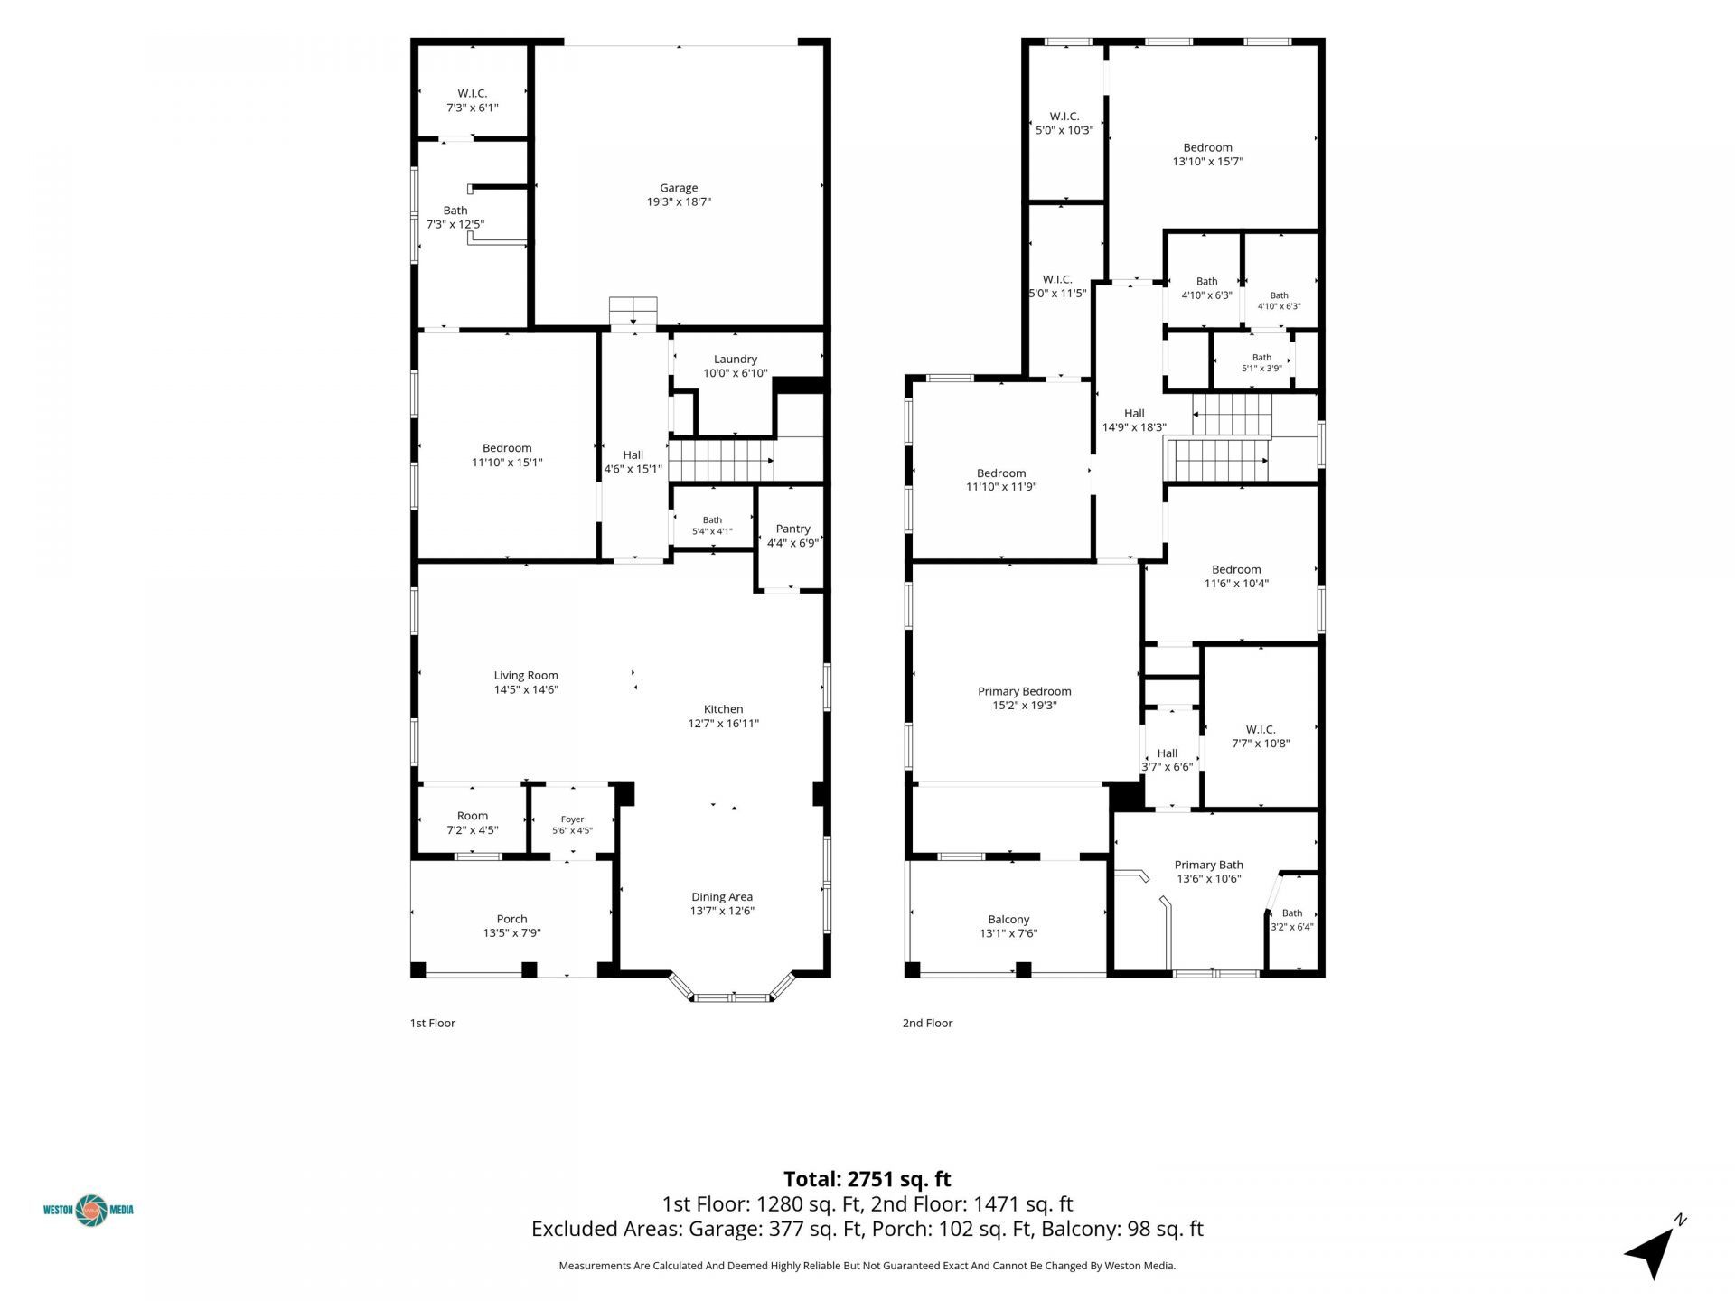
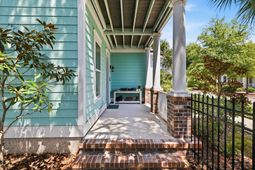
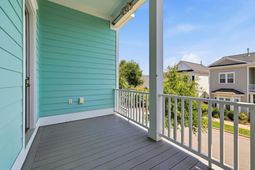
THIS HOUSE IS PRICED TO SELL!!! DONT MISS OUT ON THIS OPPORTUNITY!!! Sit on your porch or balcony and hear the ocean waves at night as you are only a block away from the sand and sea. A stroll of mere minutes will find your toes in the Atlantic Ocean from one of the best priced and nicest locations on the Grand Strand. This house has lots of room in the 4BR, (with an optional 5th or Study / Office space), 3.5 BA house design with 2,751 heated square feet and over 3,300 total square feet of space. This is a rare find with two Primary Suites, one on each level. The top floor Primary has an incredible closet system and a private balcony to go with a 15x19 floor space - plenty of room for any size bed and furniture. The bedrooms are all accompanied by spacious walk-in closets. There are two W&D hookups with one on each floor, including a dedicated Laundry Room on the first floor. Downstairs provides you with a front porch main entry, flowing into the hardwood floors that welcome you home and invite you to relax and enjoy true beach living The kitchen features GE appliances with a gas cooktop that has a retractable downdraft vent and tons of cabinets and granite counter tops for cooking, food prep and entertaining - including a 2-seat bar on the cooktop island. The Pantry provides a generous storage area for all means of kitchen tools, grocery stores and other shelving needs. The Dining Room is just off the Kitchen and has plenty of room for holiday hosting. Along with the downstairs Primary BR that features its own large walk-in closet and granite top vanity and tile showered bath, there is a half-bath for guests which is also easily accessible as you enter from the 2-car garage. Upstairs, three dedicated Bedrooms await, with a Study / Office that could be used as a 5th Bedroom / Guest Room. The 3rd and 4th Bedrooms share a full bath in the hall. And having the 2nd W&D hookup upstairs is a great convenience feature to be sure you never are hauling laundry baskets up and down the stairs. Outdoors, a side courtyard provides cool shade on hot days and gives you a great place to enjoy your morning coffee or an evening concoction after your nightly stroll on the sand while the waves are cascading in beside you. A 2-car attached garage is also included and features an E-car charging outlet and houses your tankless hot water system as well. Come see your forever home and enjoy your slice of life by the sea in a quiet and secluded neighborhood. You are also only minutes away from great restaurants, shopping, entertainment, golf, medical facilities and schools. This is beach living at a great value!!
Property Details
- MLS ID2620552
- Property TypeResidential - Single Family
- AppliancesCooktop, Dishwasher, Disposal, Microwave, Refrigerator, Dryer, Washer
- Community FeaturesLong Term Rental Allowed
- CoolingCentral Air
- Days on Site28
- Door FeaturesInsulated Doors
- ExteriorHardiPlank Type, Wood Frame
- Exterior FeaturesBalcony, Sprinkler/Irrigation, Patio
- FlooringCarpet, Tile, Wood
- Garage2 car attached
- HeatingCentral
- HOAYes
- HOA Fee182/ Monthly
- Interior FeaturesTray Ceiling(s), Ceiling Fan(s), Dual Sinks, Garden Tub/Roman Tub, Hot Tub/Spa, Multiple Primary Suites, Sitting Area in Primary, Separate Shower, Vanity, Walk-In Closet(s), Window Treatments, Breakfast Bar, Bedroom on Main Level, Kitchen Island, Stainless Steel Appliances, Solid Surface Counters
- LaundryWasher Hookup
- Lot DescriptionCity Lot, Rectangular, Rectangular Lot
- Lot Dimensions40x72x40x72
- Lot Size0.07 Acres
- Parcel#42201010131
- ParkingAttached, Two Car Garage, Garage, Garage Door Opener
- Parking NotesAttached, Two Car Garage, Garage, Garage Door Opener
- Patio/PorchBalcony, Front Porch, Patio
- SecuritySmoke Detector(s)
- SpaYes
- Stories2.0
- UtilitiesCable Available, Electricity Available, Natural Gas Available, Sewer Available, Underground Utilities, Water Available
- WaterPublic
- WindowWindow Treatments
- Year Built2018
- acres0.07
Amenities
- Tray Ceiling(s)
- Ceiling Fan(s)
- Dual Sinks
- Garden Tub/Roman Tub
- Hot Tub/Spa
- Multiple Primary Suites
- Sitting Area in Primary
- Separate Shower
- Vanity
- Walk-In Closet(s)
- Window Treatments
- Breakfast Bar
- Bedroom on Main Level
- Kitchen Island
- Stainless Steel Appliances
- Solid Surface Counters
- Balcony
- Sprinkler/Irrigation
- Patio
Room Sizes
- Living Room - 14'5x14'6
- Kitchen - 12'7x16'11
- Dining Room - 13'7x12'6
- Bedroom 3 - 11'10x11'9 Level - Second
- Bedroom 2 - 13'10x15'7 Level - Second
- Primary Bedroom - 15'2x19'3 Level - Second
- Bedroom 1 - 11'10x15'1 Level - First
Listed By / Shown By
Listed By
Agency Name: KingOne Properties
Agency Phone: 843-497-9100
CCAR MLS
Shown By
Agency Title: Carolina One Real Estate
Agency Phone: (843) 203-5016
CCAR MLS

Web address QR Codes
7805 Monarch Dr.
©OneHomeValue
Ask A Question 7805 Monarch Dr., Myrtle Beach, SC 29572




Privacy Policy / DMCA Notice / ADA Accessibility


This site is hosted, designed and copyright
© 1994 - 2026 by
Delta Media Group, Inc. -- Patent Pending --