
7507 Gorse Drive Unit 34 | Winnabow | $625,000
SHOW DETAILS
7507 Gorse Drive Unit 34
Winnabow, NC 28479
$625,000
3
BEDS
2.5
BATHS
2,222
SQ. FT.
7507 Gorse Drive Unit 34Winnabow, NC 28479
For SALE
Single Family
ACTIVE
$625,000
EST. 1,573.27/MO CALCULATE
3
BEDS
2.5
BATHS
2,222
SQ. FT.
Property Description
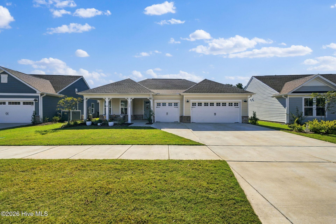
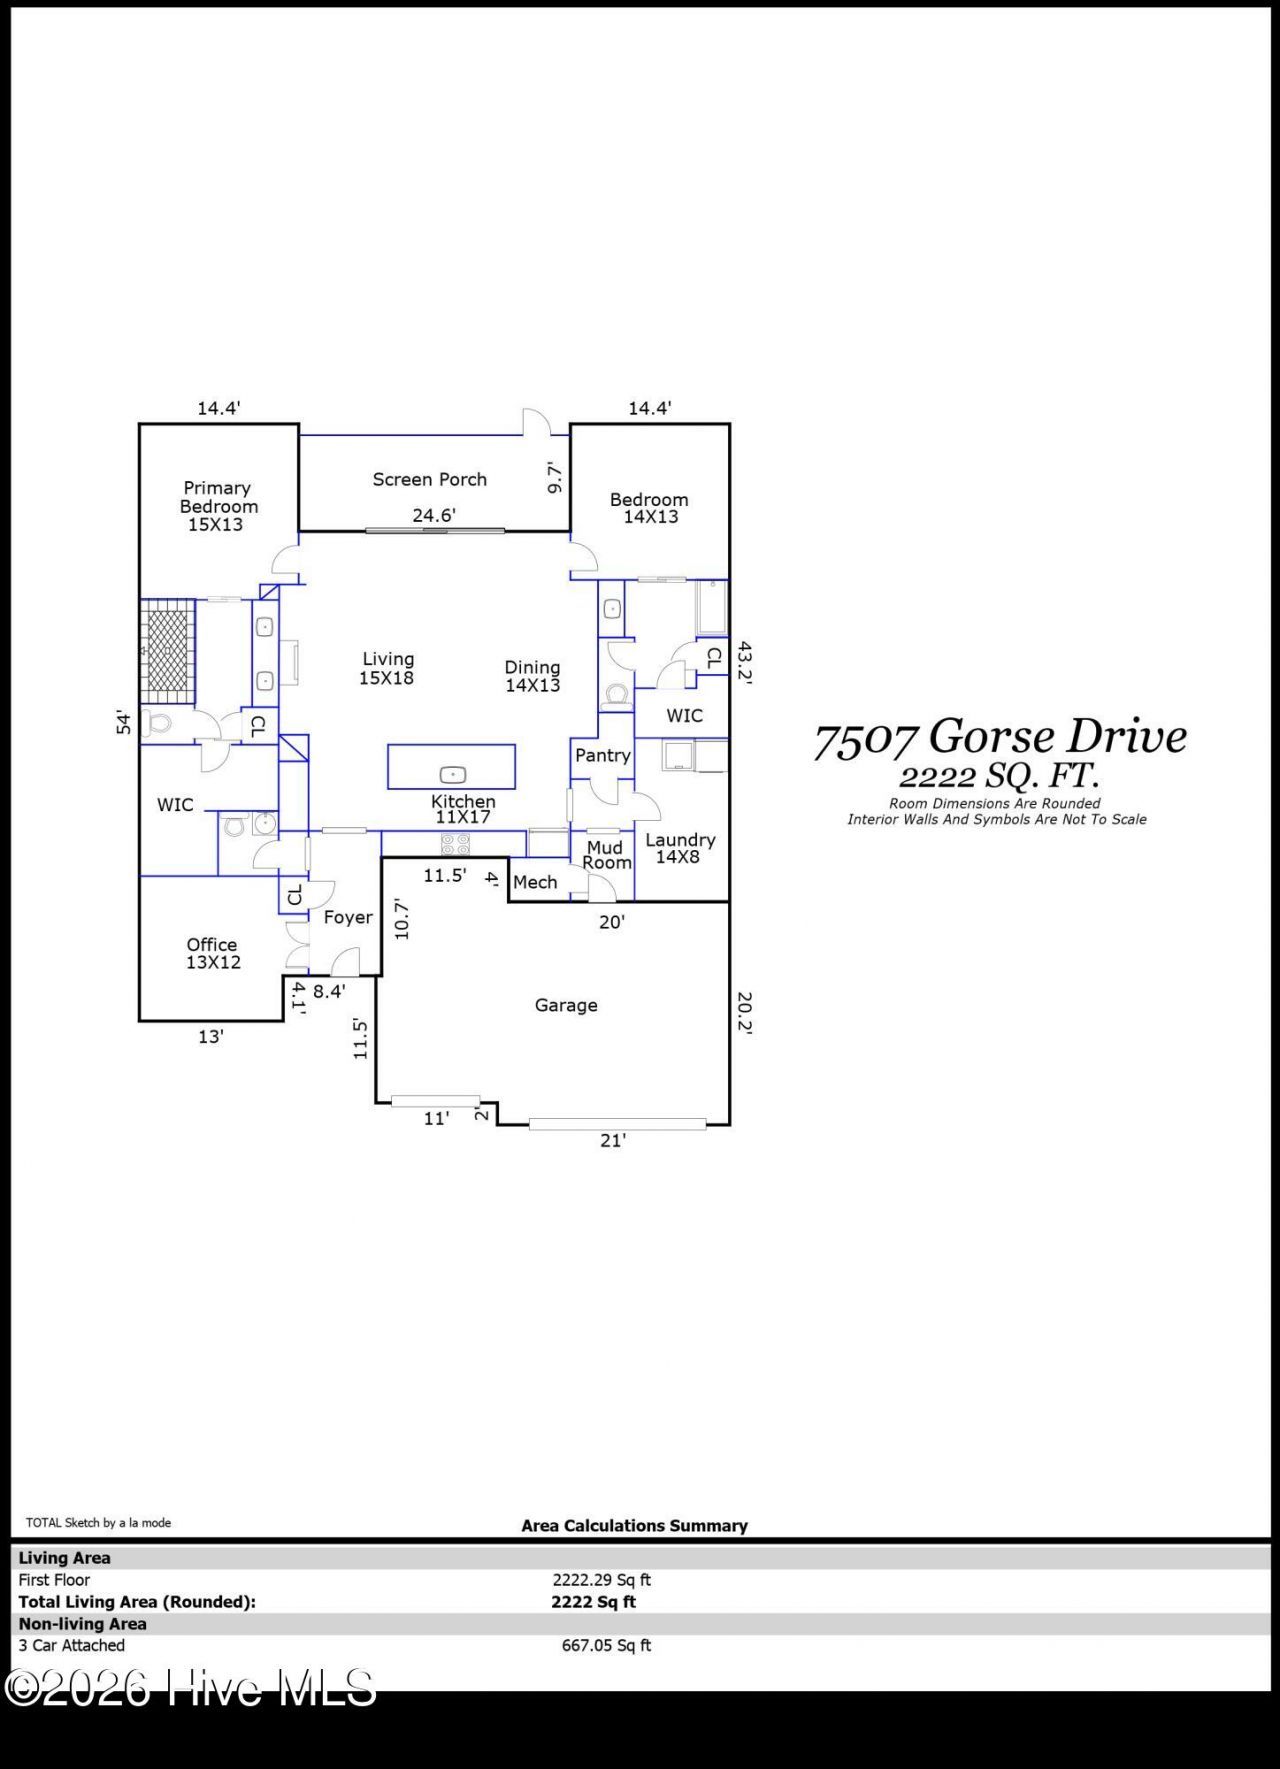
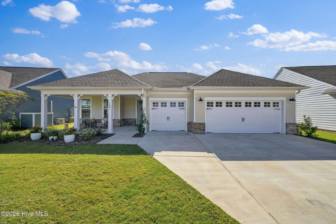
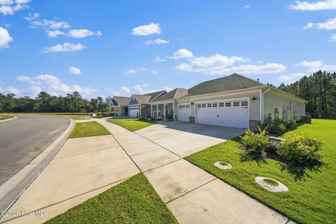
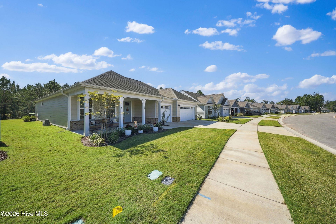
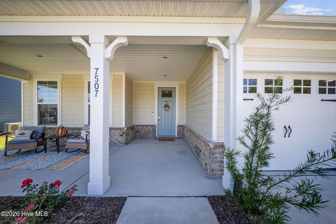
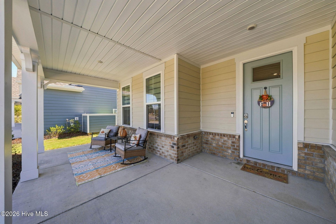
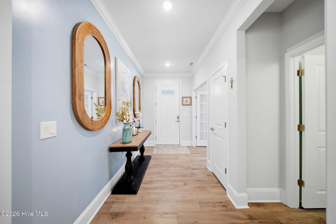
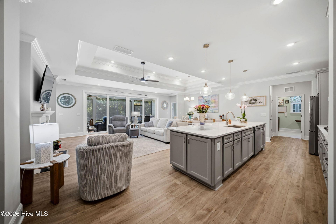
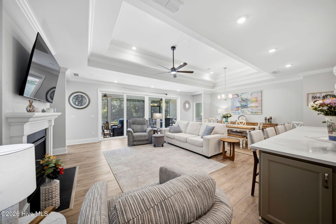
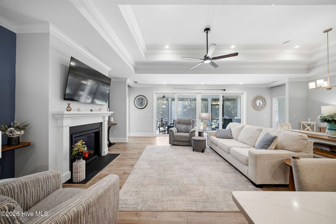
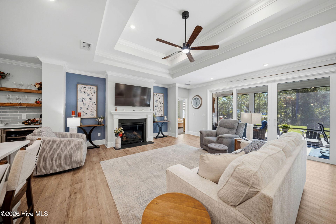
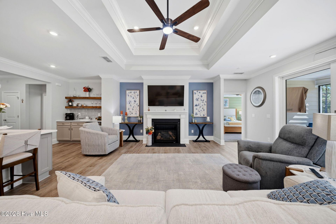
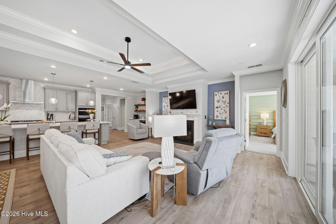
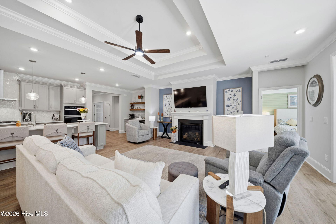
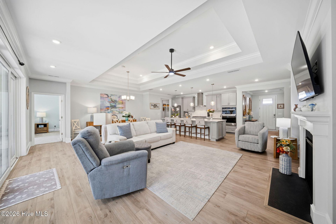
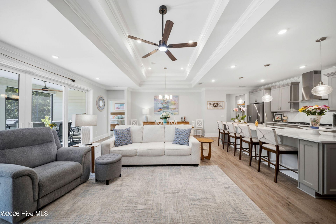
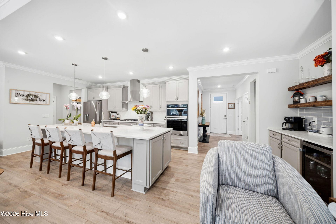
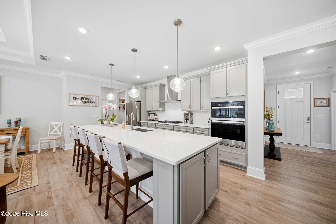
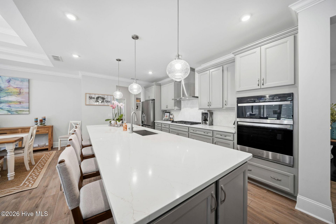
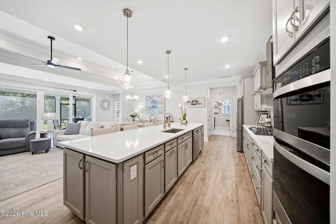
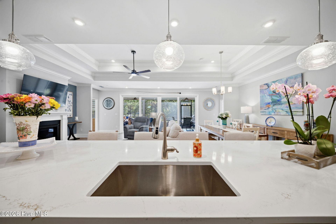
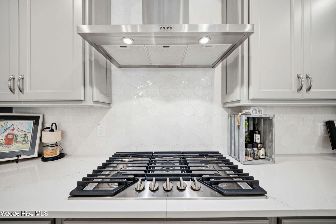
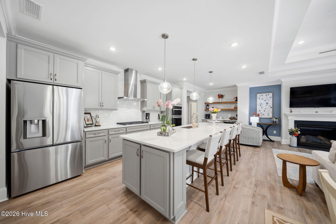
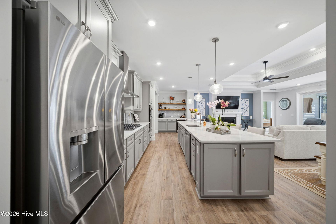
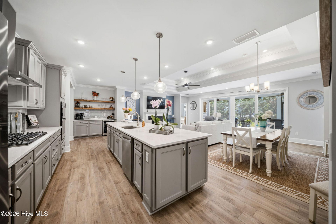
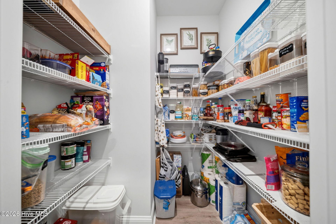
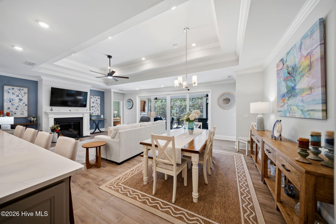
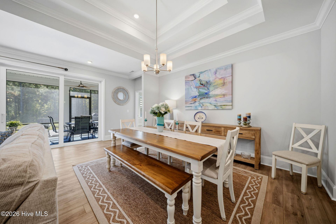
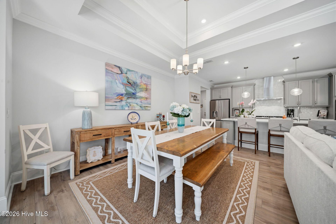
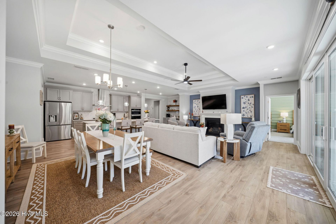
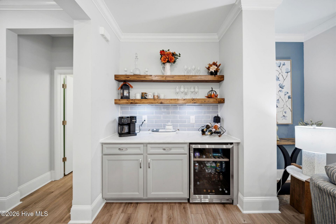
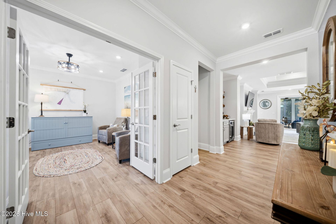
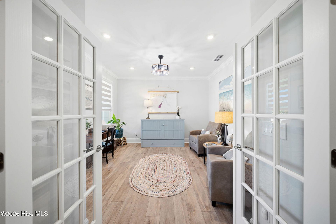
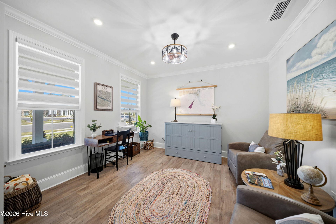
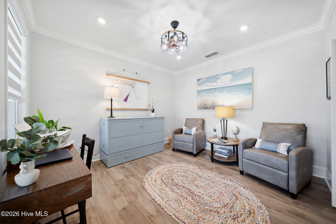
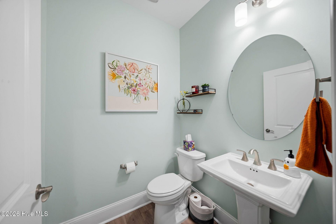
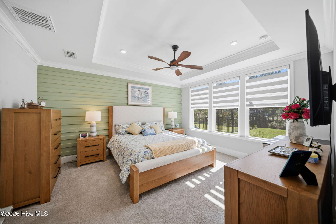
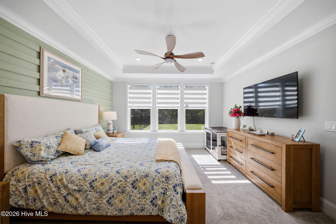
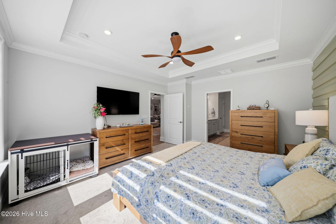
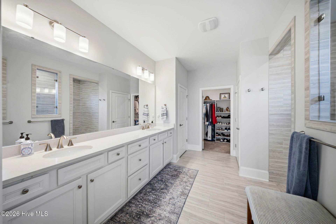
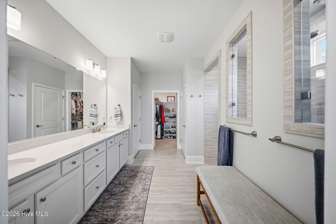
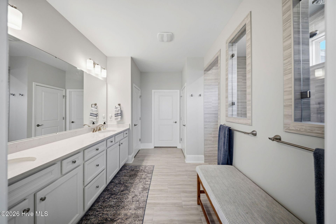
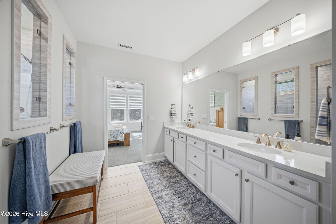
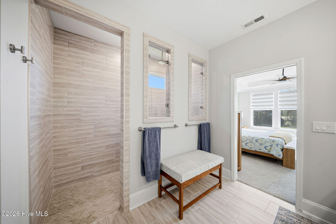
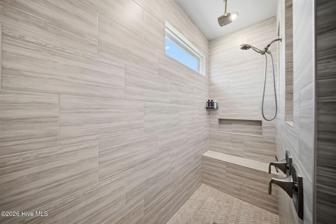
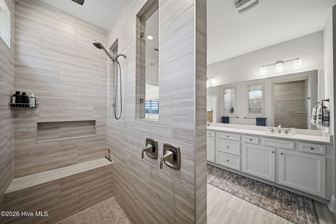
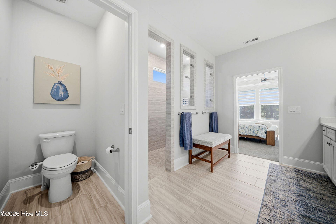
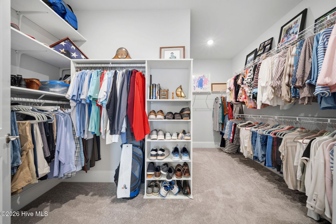
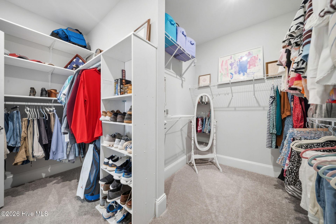
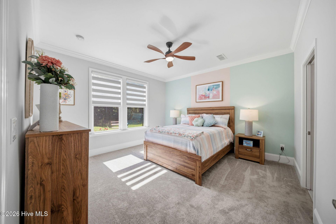
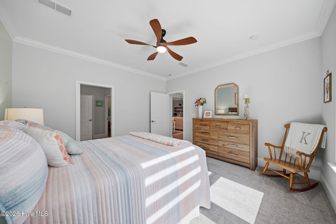
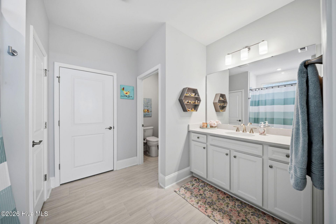
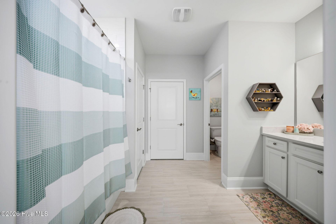
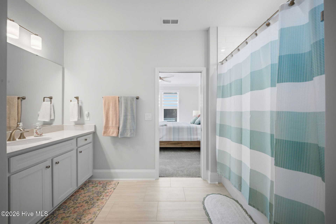
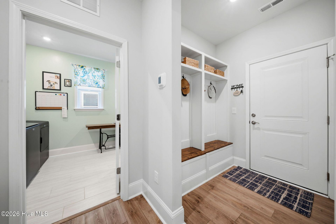
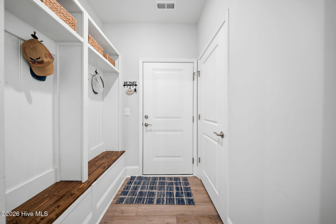
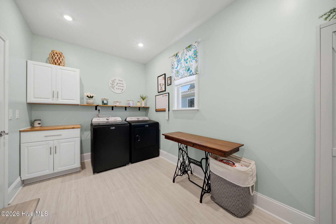
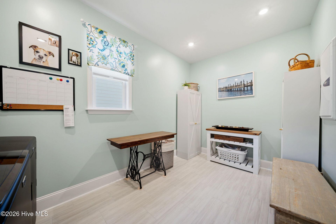
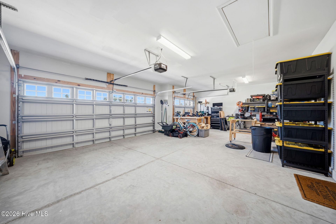
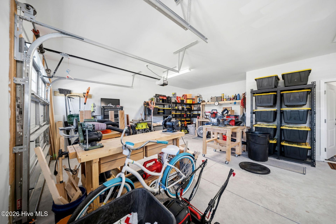
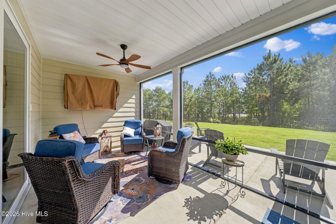
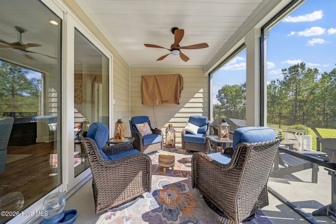
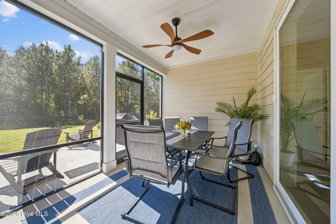
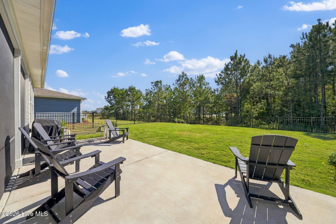
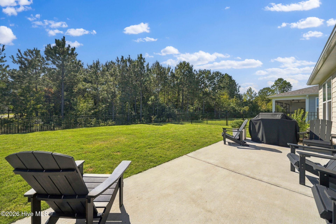
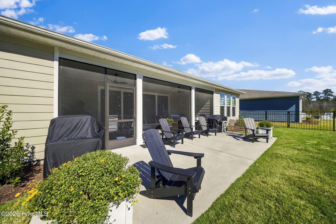
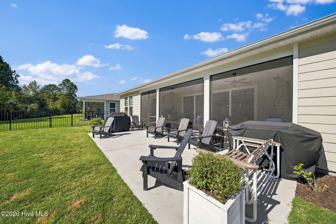
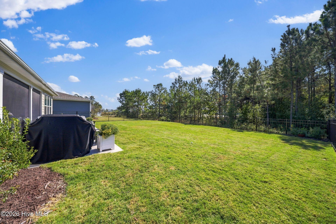
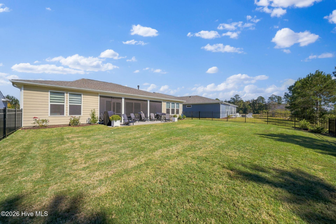
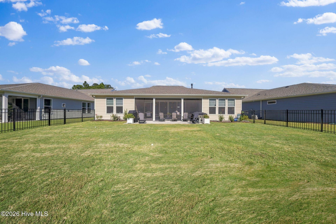
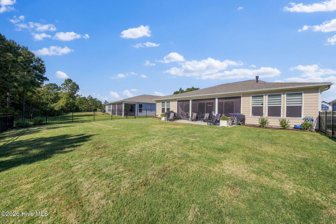
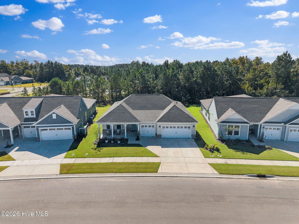
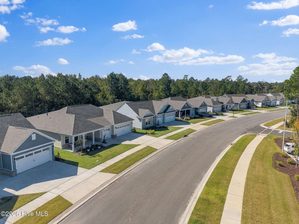
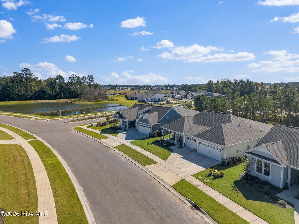
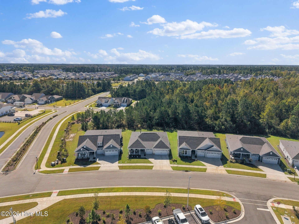
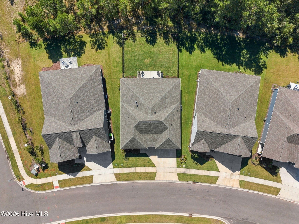
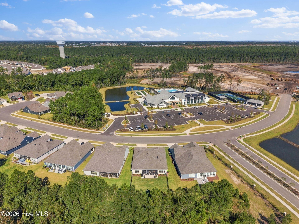
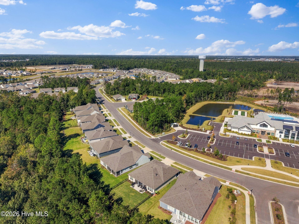
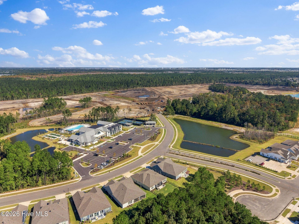
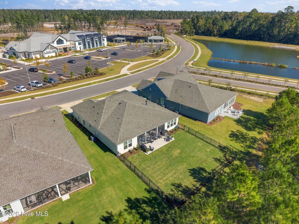
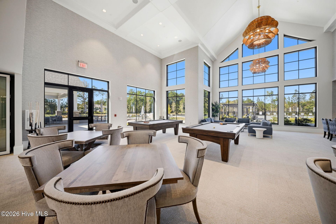
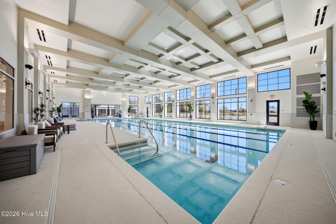
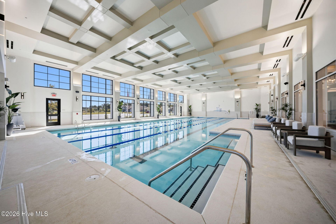
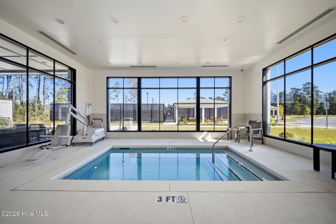
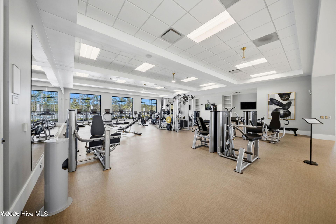
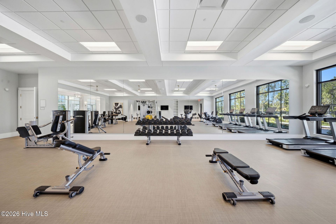
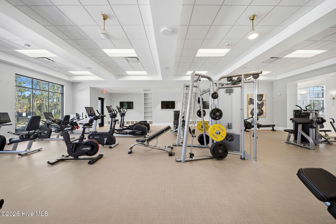
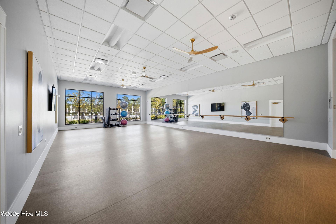
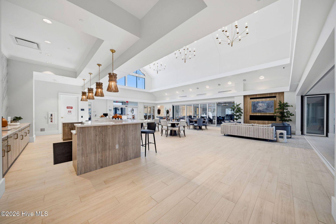
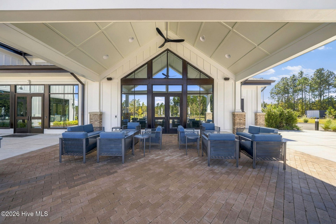
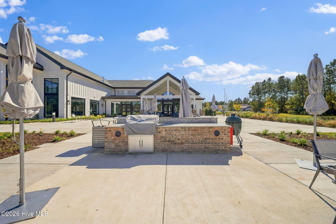
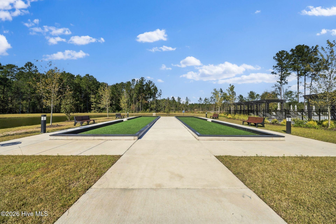
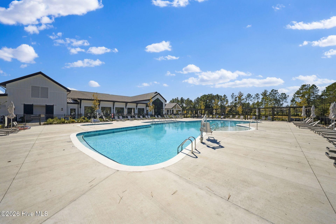
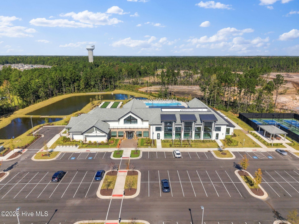
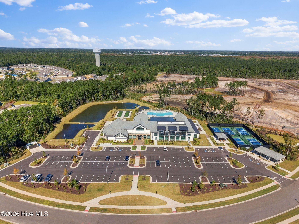
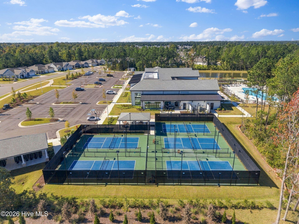
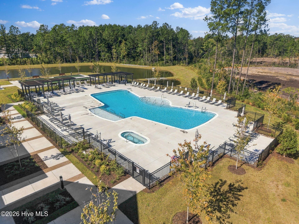
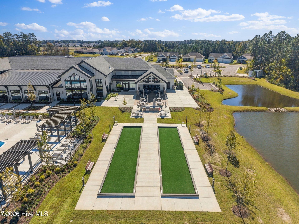
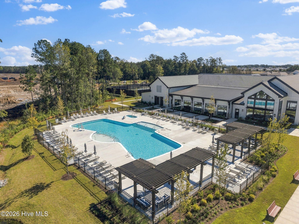
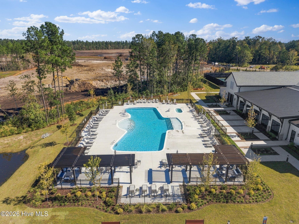
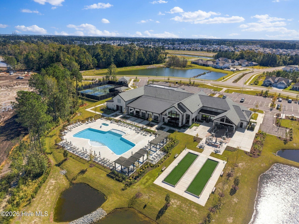
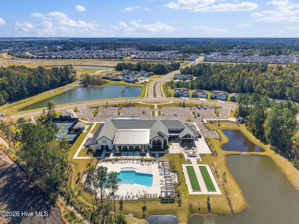
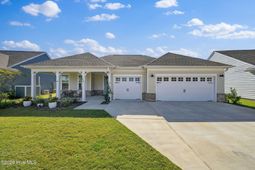
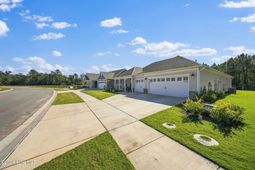
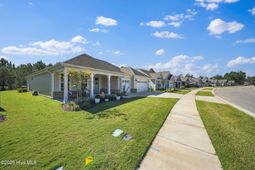
Welcome to coastal living at its finest in Del Webb at Mallory Creek! This beautifully appointed 3-bedroom, 2.5-bath home offers 2,222 square feet of thoughtfully designed living space, blending comfort, style, and an easygoing lifestyle. A spacious front porch welcomes you inside to an inviting foyer and an expansive, open-concept living area featuring a tray ceiling and gas log fireplace with a beautiful mantle. The well-appointed kitchen is the heart of the home, showcasing a large island with bar seating, abundant cabinetry, stainless steel appliances, and a generous pantry. A dedicated dining area with a convenient bar/coffee station adds the perfect touch for entertaining or enjoying your morning routine. Need a quiet place to work or unwind? The private office with French doors offers a flexible space to suit your needs or could be used as a third bedroom. The spacious primary suite is filled with wonderful natural light and features a tray ceiling, a large walk-in closet, and an ensuite bath complete with dual sinks and an oversized walk-in shower. A comfortable guest bedroom with its own attached bathroom provides a welcoming retreat for family and friends. Everyday convenience continues with a mudroom offering ample storage just off the 3-car garage, along with a dedicated laundry room. Step outside to the lovely screened porch and adjoining patio, where peaceful nature views create the perfect backdrop for relaxing and enjoying beautiful coastal evenings. Beyond the home, enjoy the exceptional Del Webb at Mallory Creek lifestyle with lawn care and fiber internet included in the HOA, plus access to the community clubhouse, pool, fitness center, and pickleball courts. With inviting indoor and outdoor spaces, thoughtful storage, and resort-style amenities, this home offers the perfect blend of comfort, convenience, and coastal charm!
Property Details
- MLS ID100612491
- Property TypeResidential - Single Family
- AppliancesGas Cooktop, Built-In Microwave, Built-In Gas Oven, Tankless Water Heater
- Association AmenitiesClubhouse, Community Pool, Fitness Center, Indoor Pool, Jogging Path, Maintenance Common Areas, Maintenance Grounds, Pickleball, Sidewalks, Trail(s)
- CoolingCentral Air
- Days on Site7
- ExteriorFiber Cement, Wood Frame
- FlooringLVT/LVP, Carpet, Tile
- Garage3 car attached
- HeatingForced Air, Natural Gas
- HOA Fee$3540/ Annually
- Interior FeaturesMaster Downstairs, Walk-in Closet(s), Tray Ceiling(s), High Ceilings, Entrance Foyer, Kitchen Island, Pantry, Walk-in Shower, Walk-In Closet(s)
- Lot Dimensions80x135
- Lot Size0.22 Acres
- Parcel#059hh005
- ParkingAttached
- Parking NotesAttached
- Patio/PorchCovered, Patio, Screened
- Roof TypeShingle
- SewerCommunity Sewer
- Special View InfoNone
- Stories1.0
- UtilitiesNatural Gas Connected, Water Connected
- WaterCommunity Water
- Year Built2025
- acres0.22
Amenities
- Master Downstairs
- Walk-in Closet(s)
- Tray Ceiling(s)
- High Ceilings
- Entrance Foyer
- Kitchen Island
- Pantry
- Walk-in Shower
- Walk-In Closet(s)
Room Sizes
- Bedroom 2 - 14 X 13 Level - Main
- Living Room - 15 X 18 Level - Main
- Bedroom 3 - 13 X 12 Level - Main
- Dining Room - 14 X 13 Level - Main
- Primary Bedroom - 15 X 13 Level - Main
- Kitchen - 11 X 17 Level - Main
Listed By / Shown By
Listed By
Agency Name: Coastal Community Real Estate Group LLC
Agency Phone: 910-745-0475
Hive MLS
Shown By
Agency Title: Carolina One Real Estate
Agency Phone: (843) 203-5016
Hive MLS

Web address QR Codes
7507 Gorse Drive Unit 34
©OneHomeValue
Ask A Question 7507 Gorse Drive Unit 34, Winnabow, NC 28479




MLS Licensed Data - Copyright 2018 NCRMLS. All rights reserved. North Carolina Regional Multiple Listing Service, (NCRMLS), provides content displayed here (“provided content”) on an “as is” basis and makes no representations or warranties regarding the provided content, including, but not limited to those of non-infringement, timeliness, accuracy, or completeness. Individuals and companies using information presented are responsible for verification and validation of information they utilize and present to their customers and clients. NCRMLS will not be liable for any damage or loss resulting from use of the provided content or the products available through Portals, IDX, VOW, and/or Syndication. Recipients of this information shall not resell, redistribute, reproduce, modify, or otherwise copy any portion thereof without the expressed written consent of NCRMLS.
Privacy Policy / DMCA Notice / ADA Accessibility


This site is hosted, designed and copyright
© 1994 - 2026 by
Delta Media Group, Inc. -- Patent Pending --