
719 Londonberry Ct. | Conway | $370,000







SHOW DETAILS
719 Londonberry Ct.
Conway, SC 29526
$370,000
4
BEDS
2
BATHS
2,058
SQ. FT.
719 Londonberry Ct.Conway, SC 29526
For SALE
Single Family
ACTIVE
$370,000
EST. 931.38/MO CALCULATE
4
BEDS
2
BATHS
2,058
SQ. FT.
Property Description
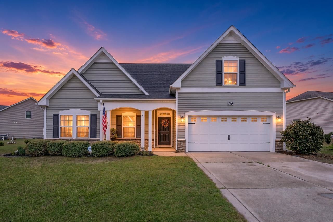
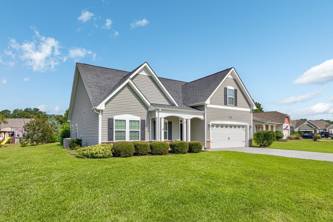
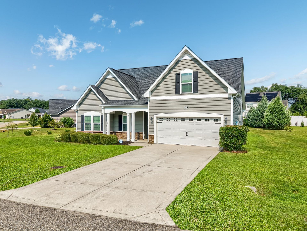
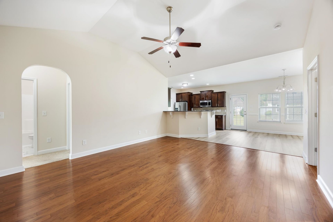
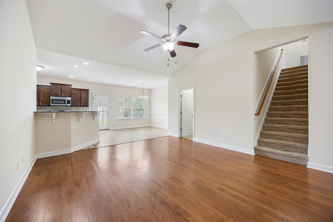
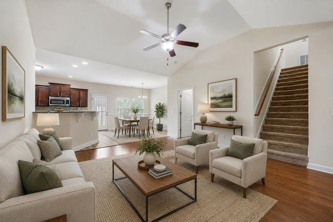
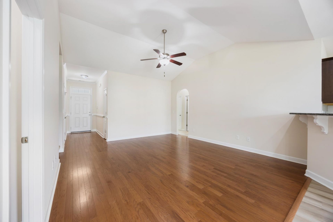
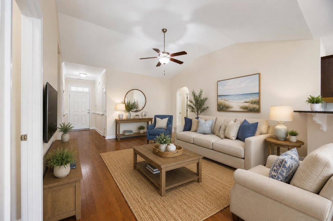
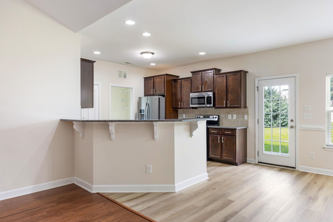
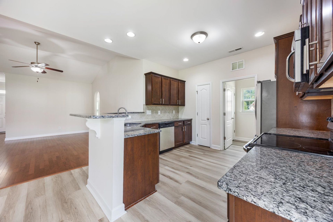
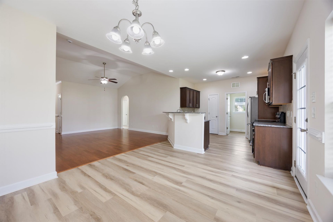
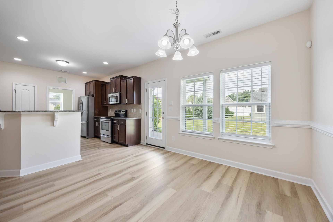
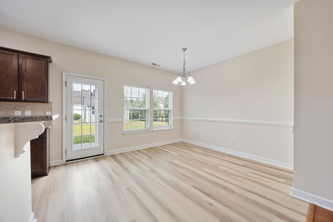
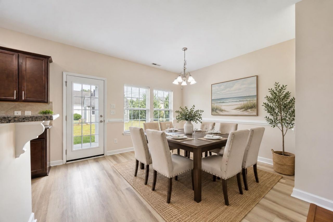
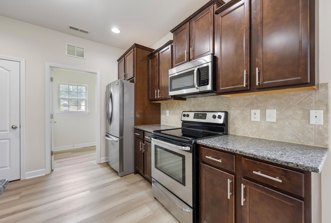
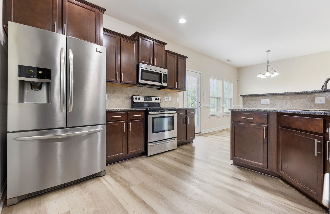
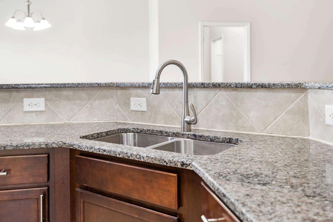
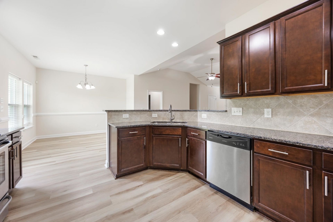
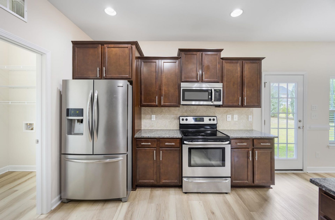
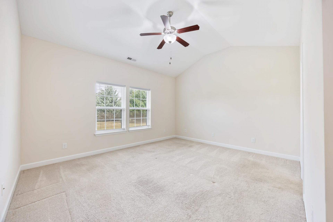
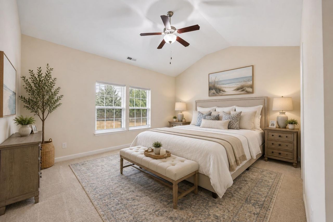
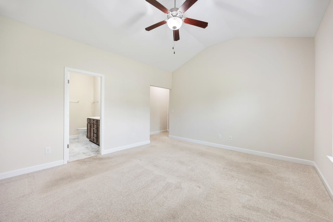
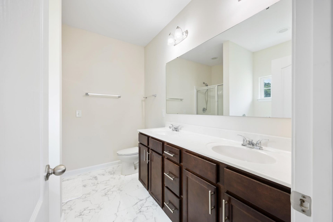
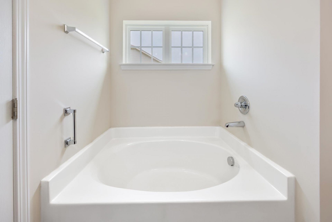
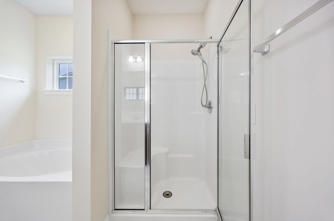
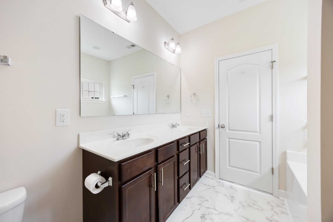
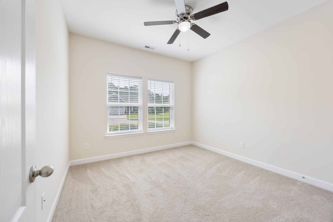
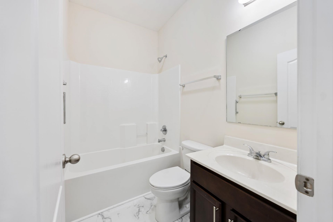
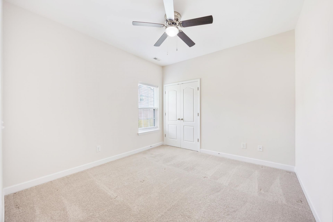
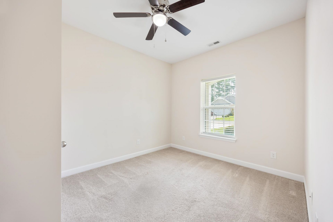
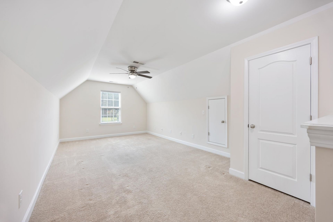
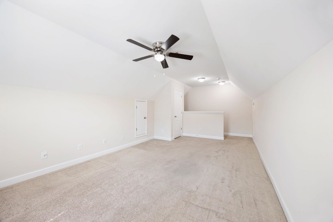
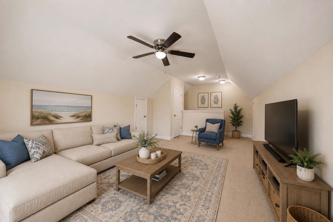
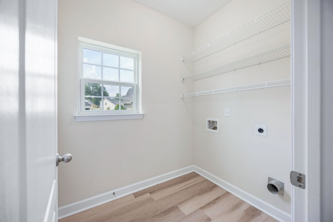
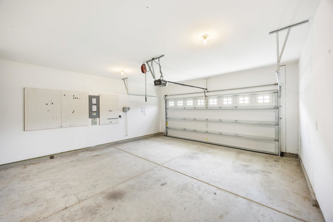
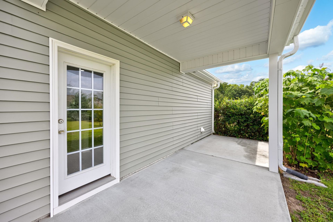
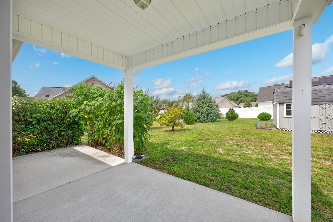
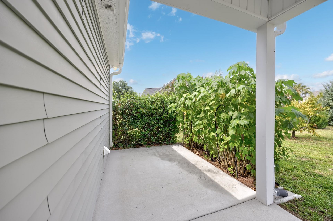
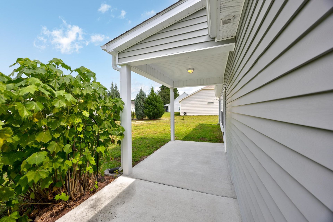
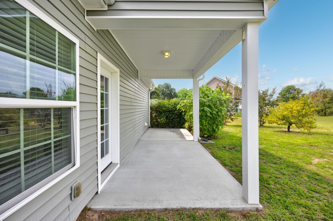
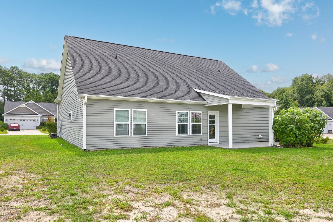
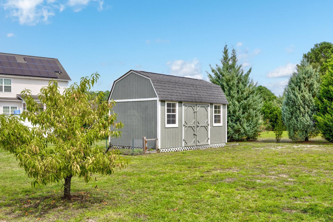
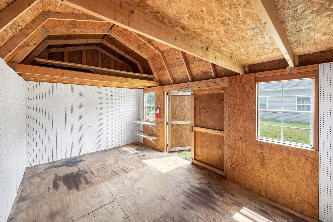
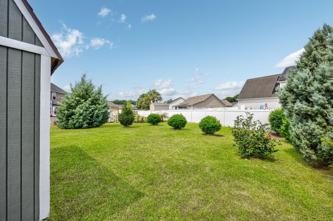
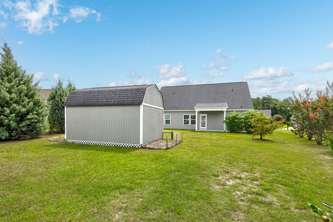
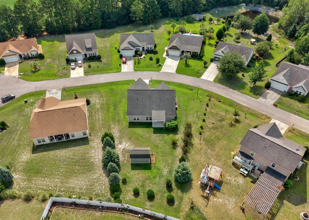
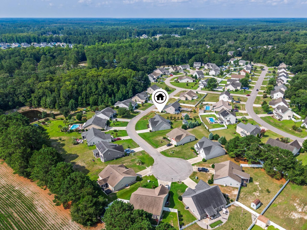
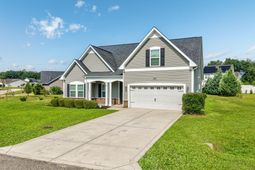
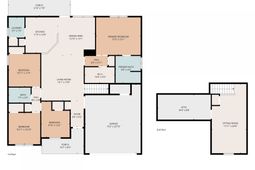
FREE GOLF PRIVILEGES TRANSFER WITH THE PURCHASE! Move right in and enjoy this beautifully refreshed 4BR/2BA home with a spacious bonus room, located in the highly desirable Shaftesbury Green community. Recent improvements include fresh interior paint, exterior power washing, and newly mulched landscaping, making this home truly move-in ready. Designed with today's buyers in mind, the main level offers four bedrooms and two full baths, while the large upstairs bonus room provides endless possibilities as a home office, media room, playroom, or guest suite. Step inside to an inviting open floor plan featuring engineered hardwood flooring in the living room, creating a warm and welcoming space for everyday living and entertaining. The split-bedroom layout offers privacy, with the primary suite tucked away on one side of the home and three additional bedrooms with a full guest bath on the opposite side. The kitchen, dining area, and laundry room have been updated with luxury vinyl plank flooring, while both bathrooms feature new vinyl flooring, giving the home a fresh, modern feel. Outside, you'll love the spacious backyard with a covered porch and extended concrete patio, perfect for grilling, entertaining, or simply relaxing after a day on the golf course. A 10' x 16' storage barn, complete with shelving and pegboard, provides exceptional storage for tools, lawn equipment, or hobbies. A Golf Membership Unlike Any Other! Located just 2.5 miles off Hwy 22 on Hwy 905, Shaftesbury Green offers the perfect blend of peaceful living and convenient access to Conway, Myrtle Beach, shopping, dining, healthcare, and the beaches. As an incredible bonus, the FREE Golf Privileges transfer with the purchase of the home at Shaftesbury Glen Golf & Fish Club, located directly across the street. Enjoy the convenience of playing whenever you like while paying only cart fees-a benefit that's hard to find anywhere else along the Grand Strand. This exceptional combination of space, updates, location, and free golf privileges makes this home a rare opportunity. Schedule your private showing today and contact the listing agent for complete details on the transferable golf membership! Some images have been virtually staged!
Property Details
- MLS ID2606234
- Property TypeResidential - Single Family
- AppliancesDishwasher, Microwave, Range, Refrigerator, Dryer, Washer
- Association AmenitiesOwner Allowed Golf Cart, Owner Allowed Motorcycle, Pet Restrictions
- Community FeaturesGolf Carts OK, Golf, Long Term Rental Allowed
- CoolingCentral Air
- Days on Site191
- Door FeaturesInsulated Doors
- ExteriorVinyl Siding
- Exterior FeaturesSprinkler/Irrigation, Porch, Patio, Storage
- FlooringCarpet, Luxury Vinyl, Luxury VinylPlank, Vinyl, Wood
- Garage2 car attached
- HeatingCentral, Electric
- HOAYes
- HOA Fee48/ Monthly
- Home StyleRanch
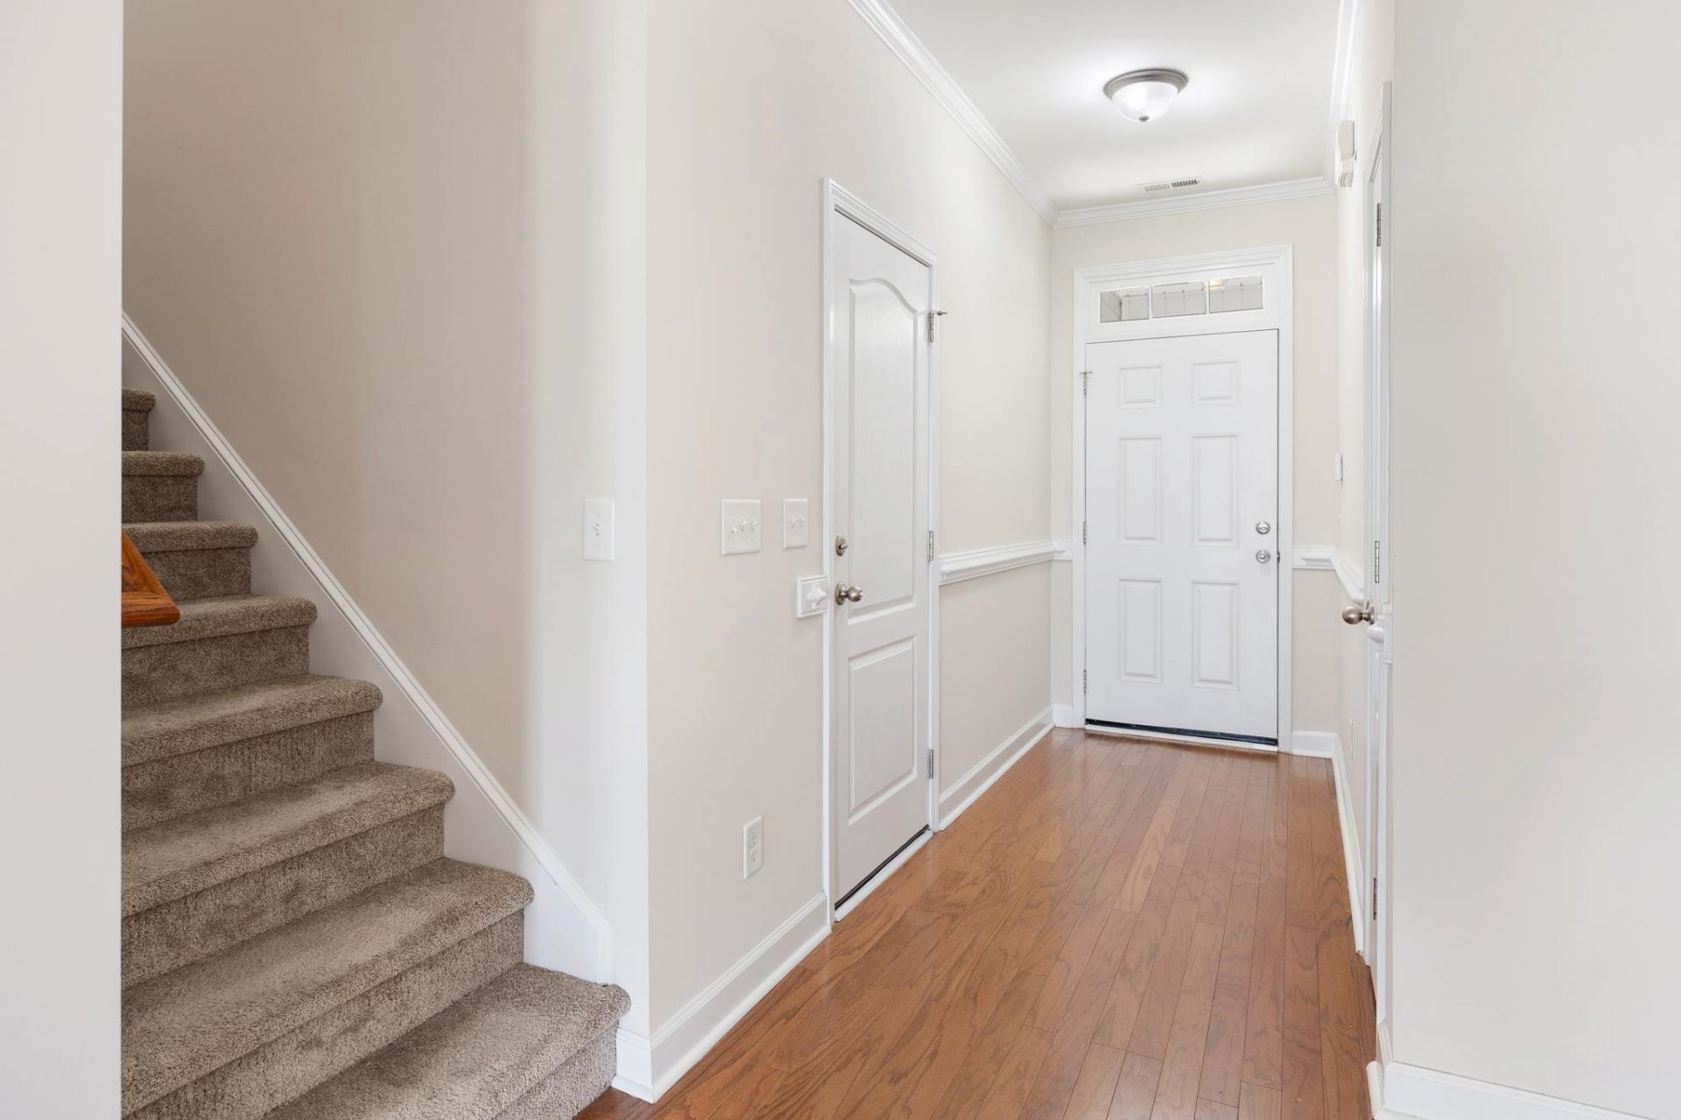
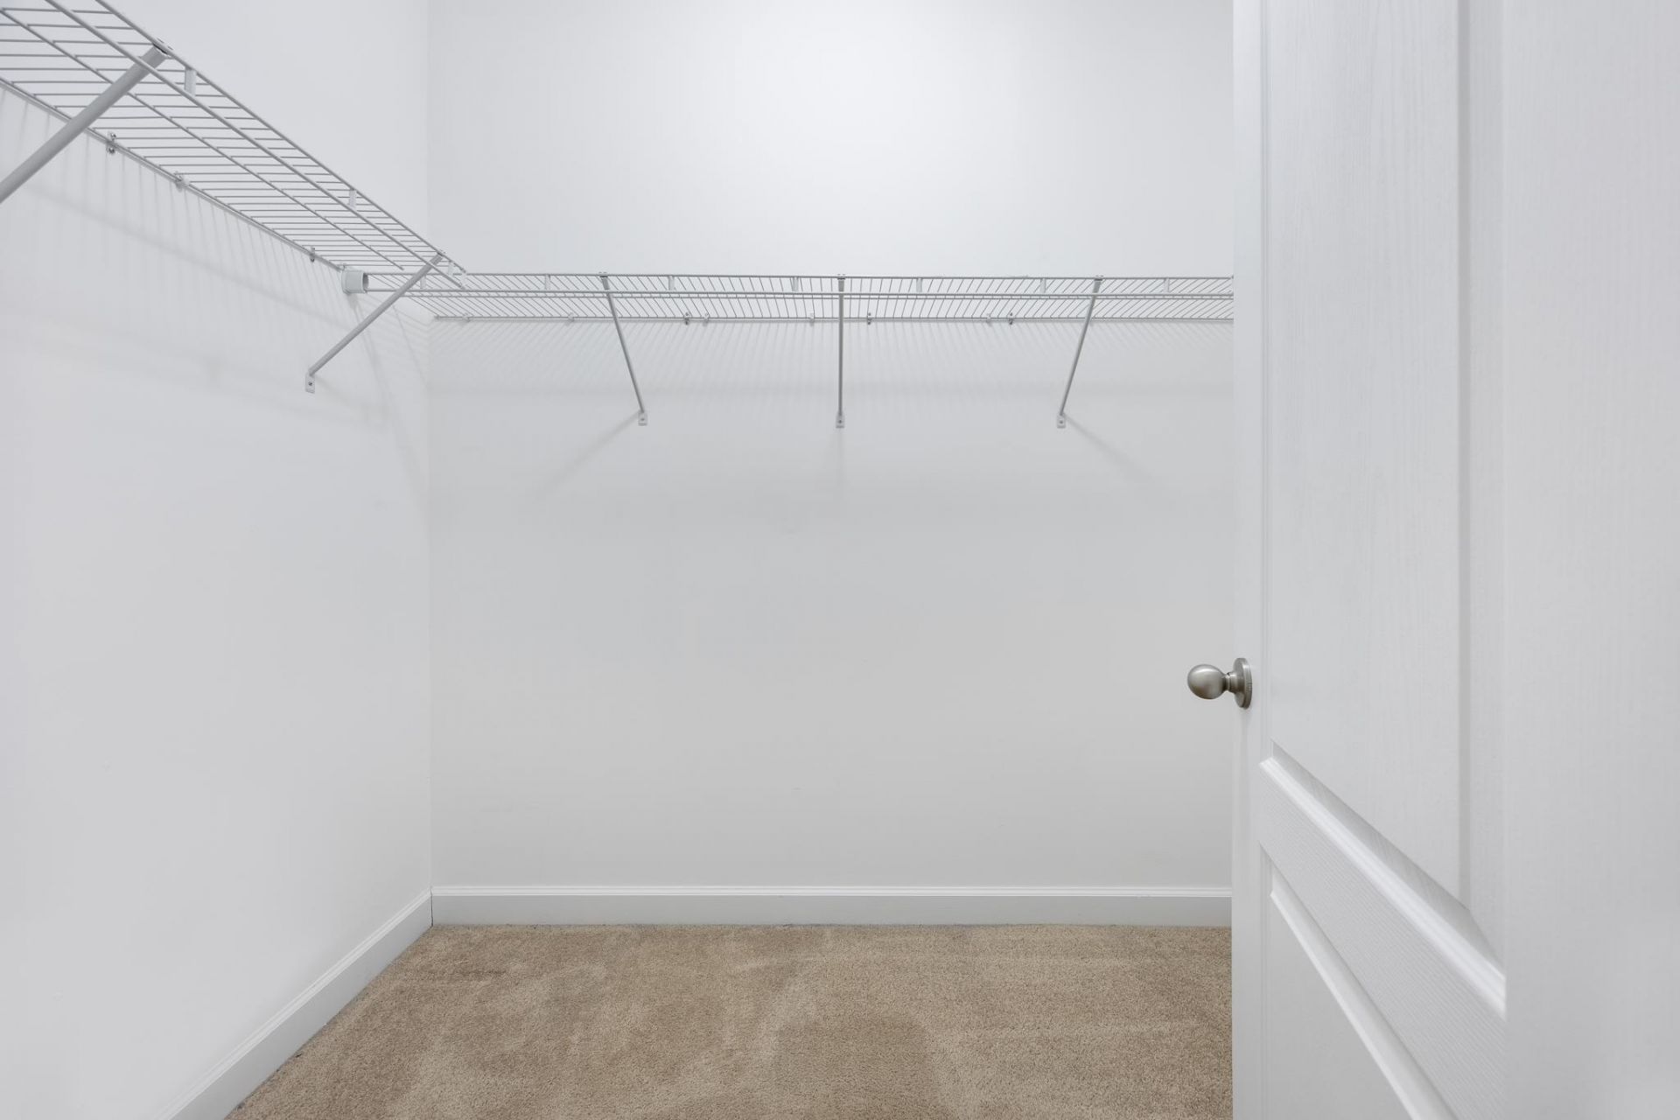
- Interior FeaturesCeiling Fan(s), Dual Sinks, Garden Tub/Roman Tub, Main Level Primary, Split Bedrooms, Separate Shower, Vaulted Ceiling(s), Walk-In Closet(s), Window Treatments, Breakfast Bar, Bedroom on Main Level, Breakfast Area, Entrance Foyer, Stainless Steel Appliances, Solid Surface Counters
- LaundryWasher Hookup
- Lot DescriptionNear Golf Course, Outside City Limits, Rectangular, Rectangular Lot
- Lot Size0.32 Acres
- Parcel#29807030041
- ParkingAttached, Garage, Two Car Garage, Garage Door Opener
- Parking NotesAttached, Garage, Two Car Garage, Garage Door Opener
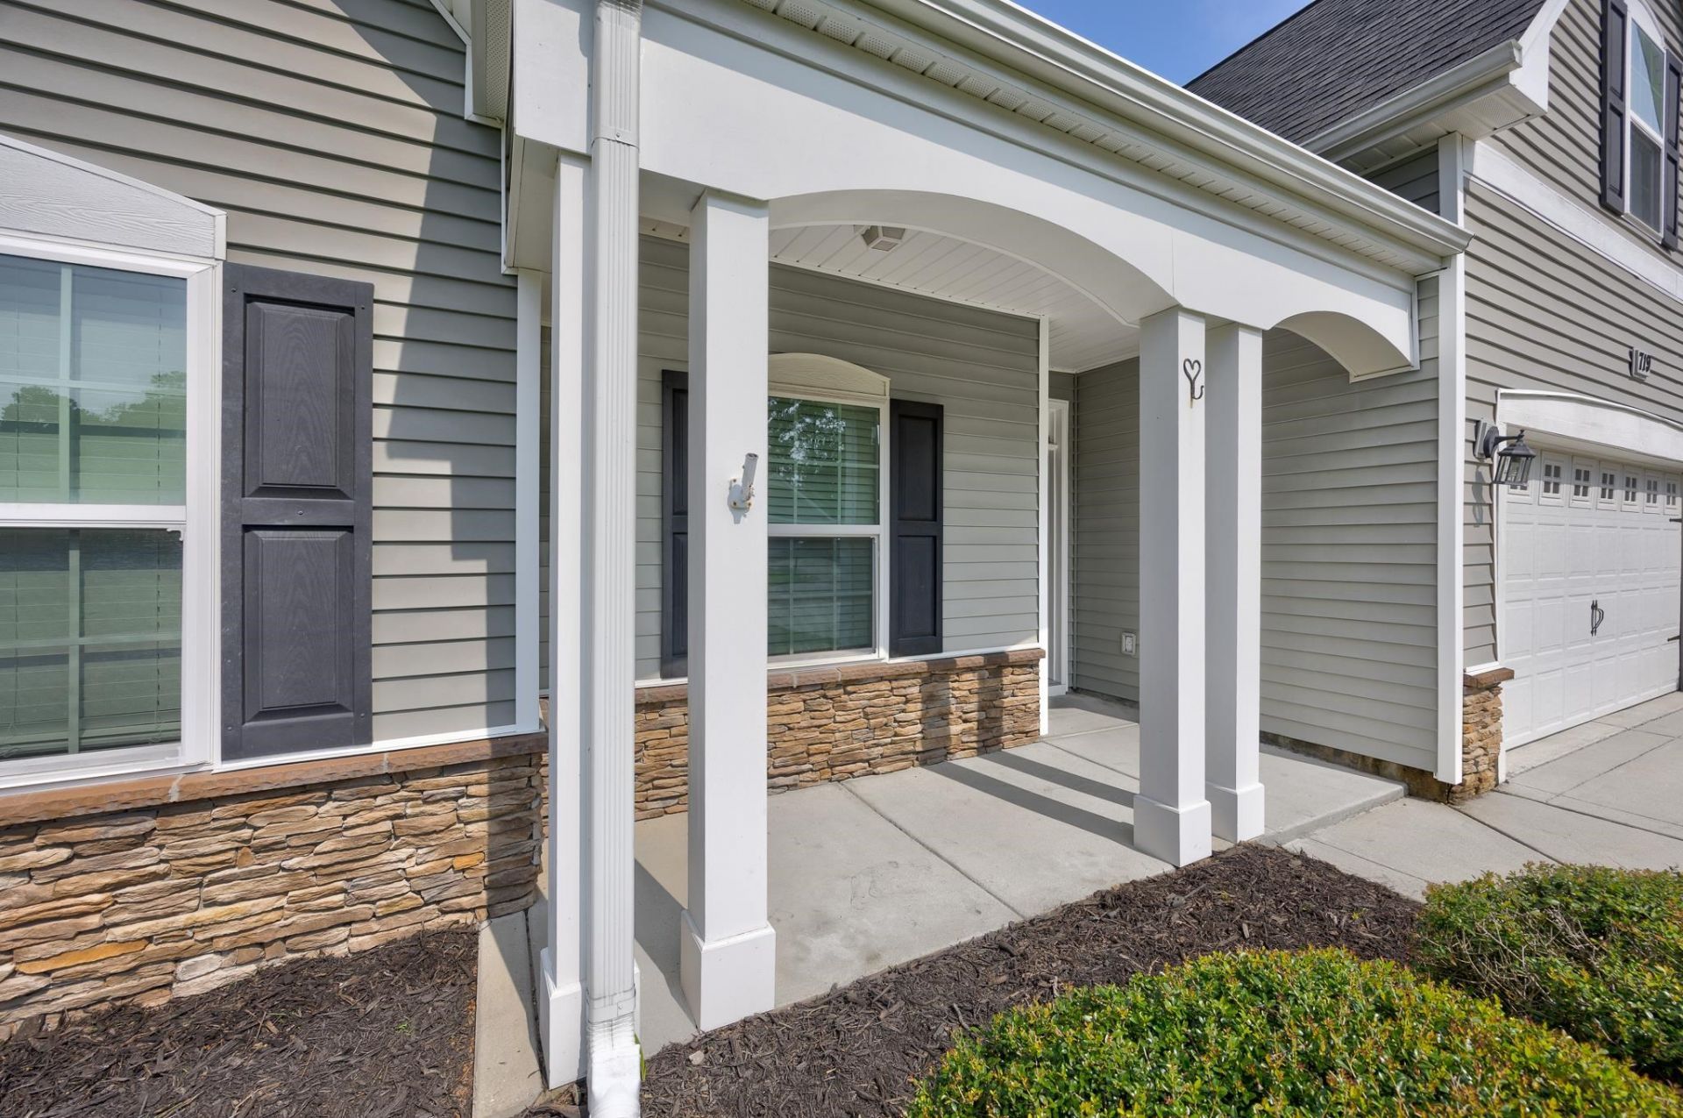
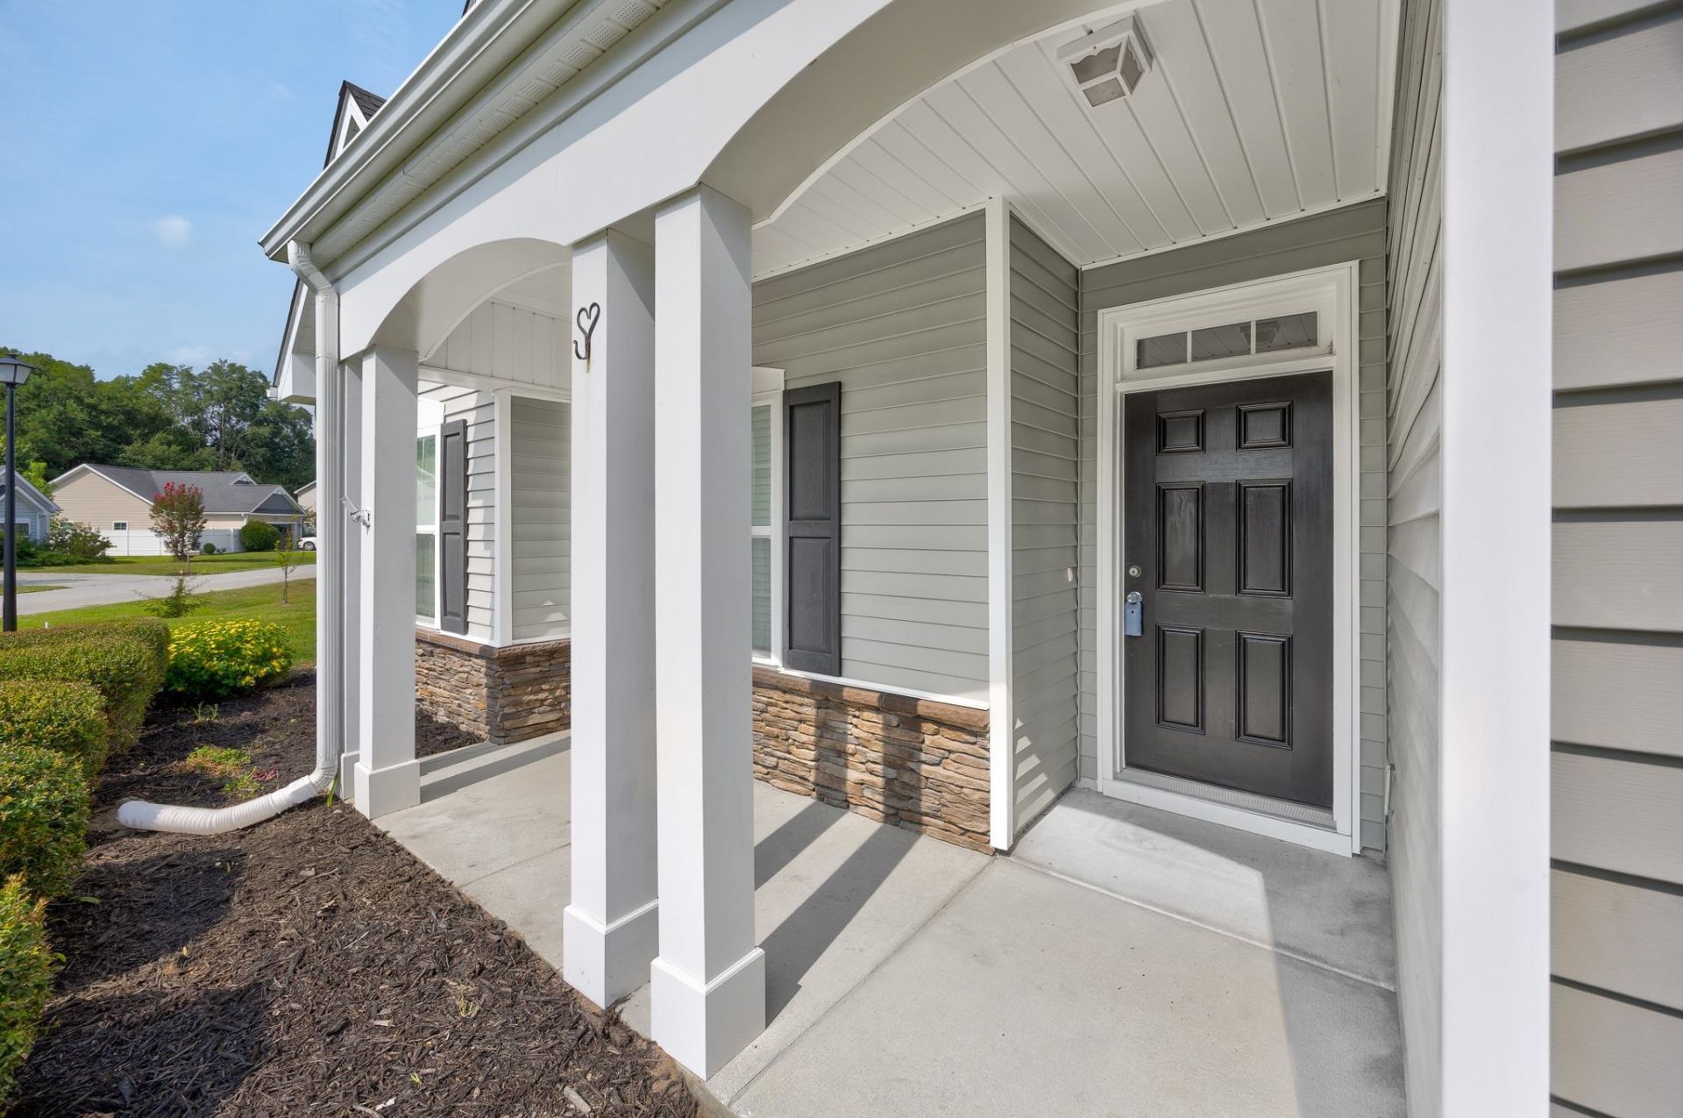
- Patio/PorchRear Porch, Front Porch, Patio
- Pets AllowedOwner Only, Yes
- SecuritySmoke Detector(s)
- Stories1.0
- UtilitiesCable Available, Electricity Available, Other, Phone Available, Sewer Available, Underground Utilities, Water Available
- WaterPublic
- WindowWindow Treatments
- Year Built2014
- acres0.32
Amenities
- Ceiling Fan(s)
- Dual Sinks
- Garden Tub/Roman Tub
- Main Level Primary
- Split Bedrooms
- Separate Shower
- Vaulted Ceiling(s)
- Walk-In Closet(s)
- Window Treatments
- Breakfast Bar
- Bedroom on Main Level
- Breakfast Area
- Entrance Foyer
- Stainless Steel Appliances
- Solid Surface Counters
- Sprinkler/Irrigation
- Porch
- Patio
- Storage
Room Sizes
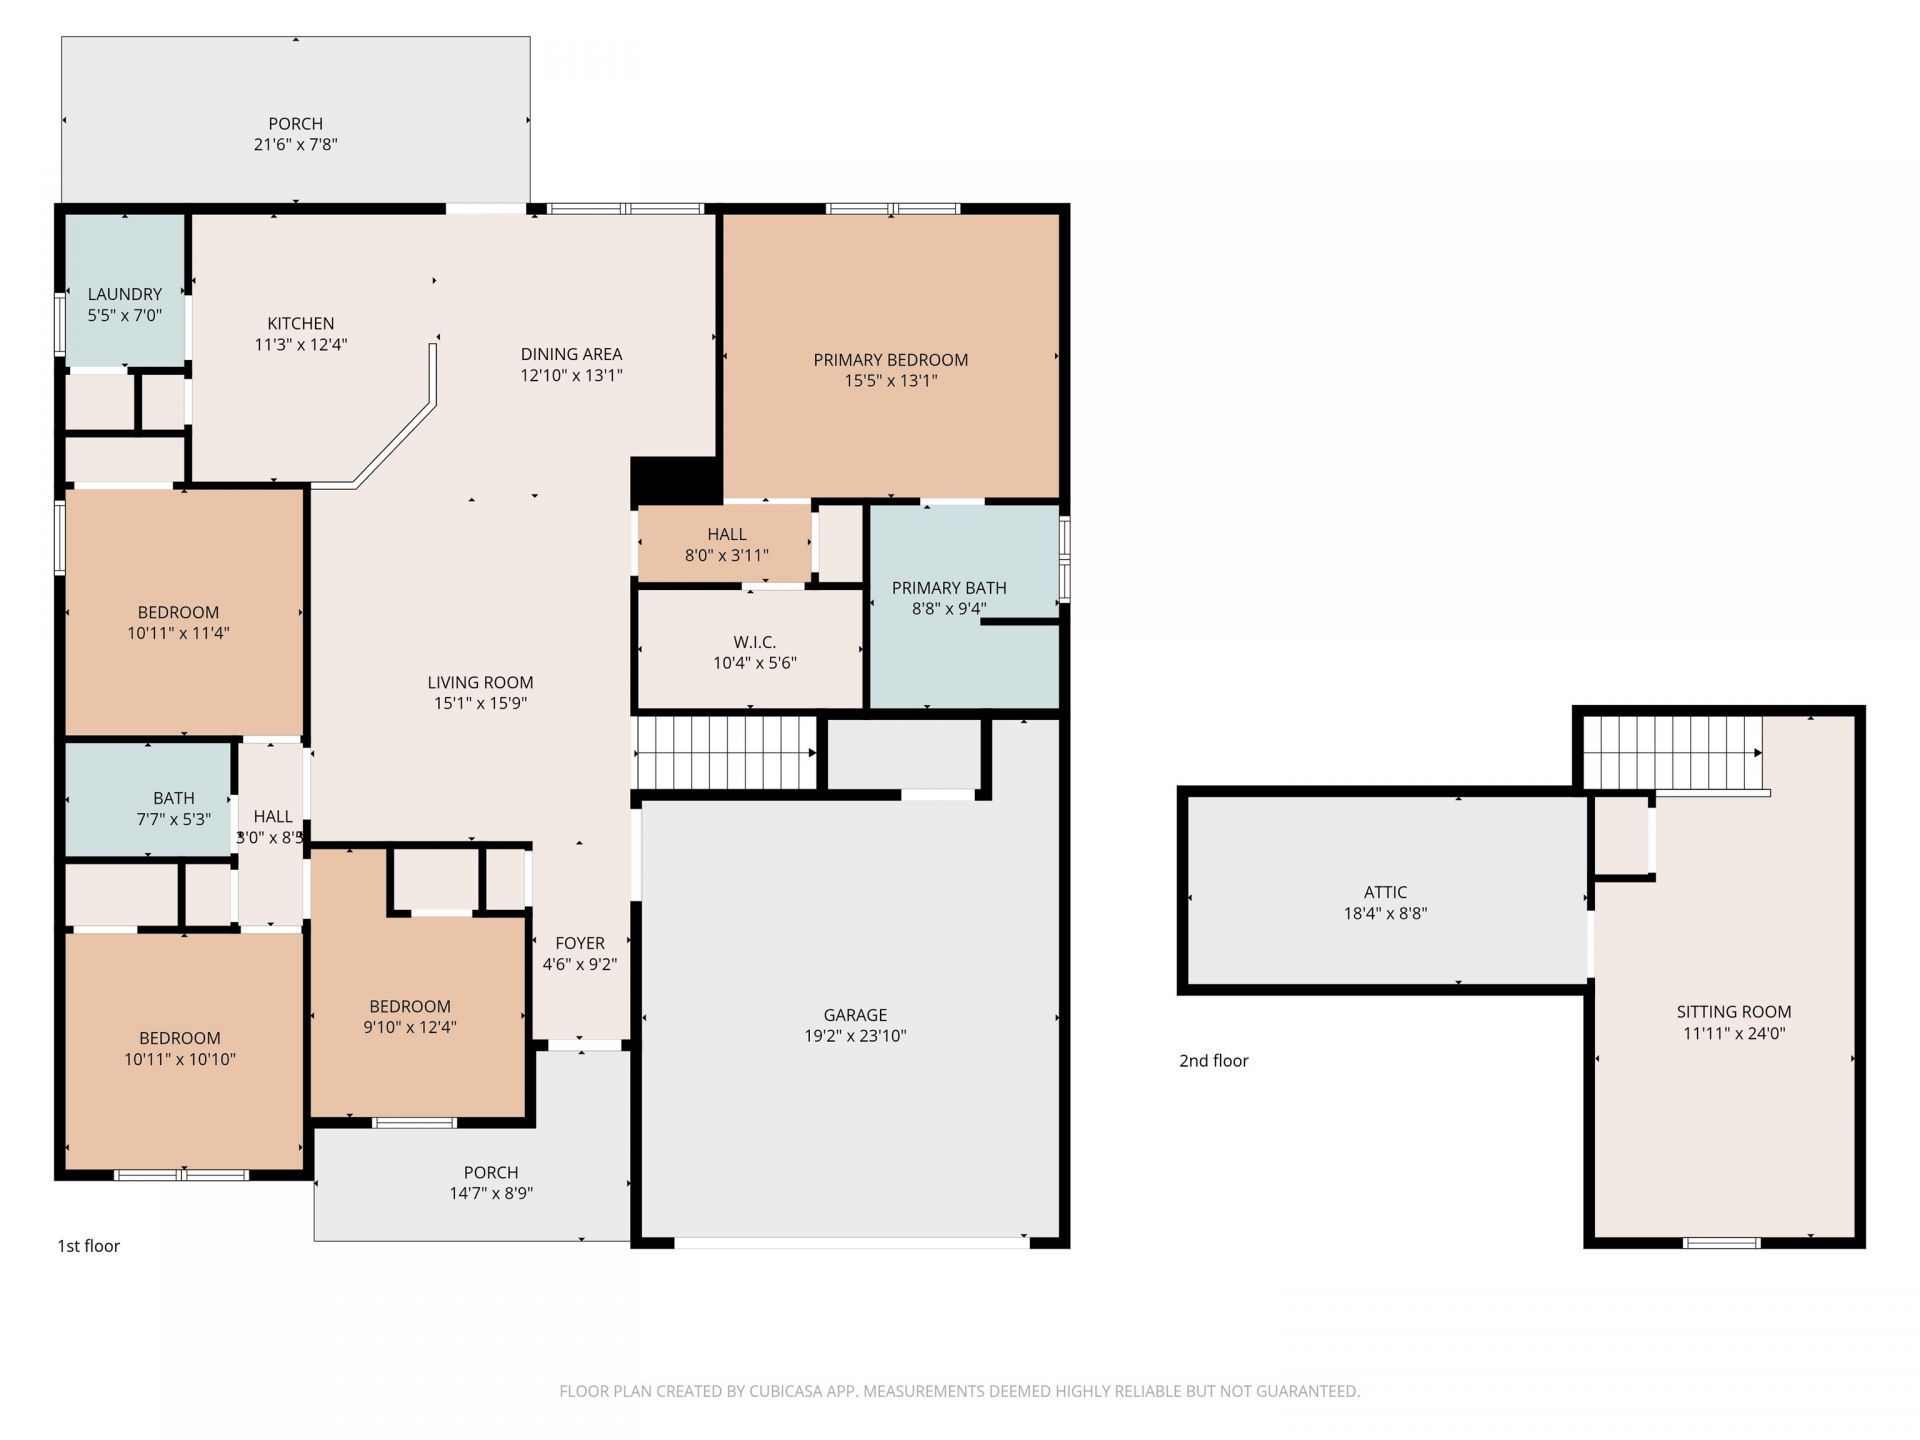
- Kitchen - 11-2x11-10
- Great Room - 14-10x16-6
- Bedroom 3 - 10x10 Level - First
- Bedroom 2 - 11x10-10 Level - First
- Primary Bedroom - 15-6x13-2 Level - First
- Bedroom 1 - 11x11-6 Level - First
Listed By / Shown By
Listed By
Agency Name: Beach & Forest Realty North
Agency Phone: 843-273-5001
CCAR MLS
Shown By
Agency Title: Carolina One Real Estate
Agency Phone: (843) 203-5016
CCAR MLS


Web address QR Codes
719 Londonberry Ct.
©OneHomeValue
Ask A Question 719 Londonberry Ct., Conway, SC 29526




Privacy Policy / DMCA Notice / ADA Accessibility


This site is hosted, designed and copyright
© 1994 - 2026 by
Delta Media Group, Inc. -- Patent Pending --