
710 Woodcrest Way | Murrells Inlet | $575,000
SHOW DETAILS
710 Woodcrest Way
Murrells Inlet, SC 29576
$575,000
3
BEDS
2
BATHS
2,554
SQ. FT.
710 Woodcrest Way Murrells Inlet, SC 29576
For SALE
Single Family
ACTIVE
$575,000
EST. 1,447.41/MO CALCULATE
3
BEDS
2
BATHS
2,554
SQ. FT.
Property Description
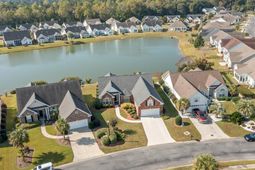
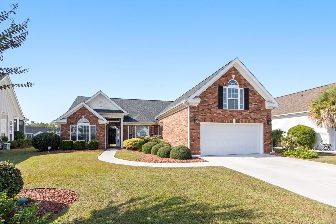
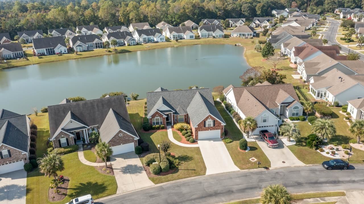
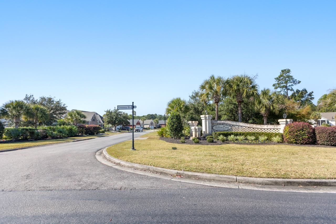
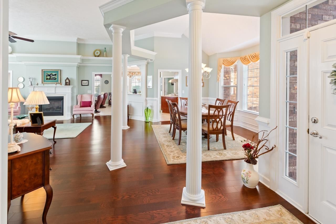
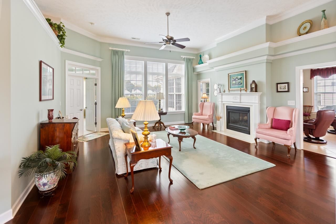
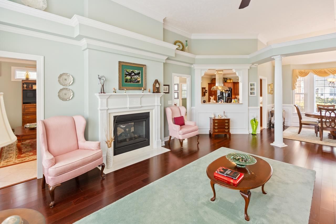
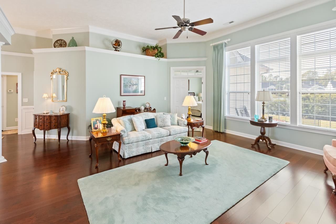
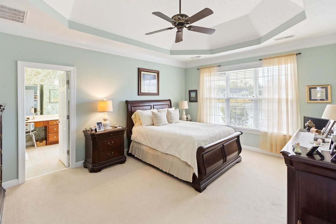
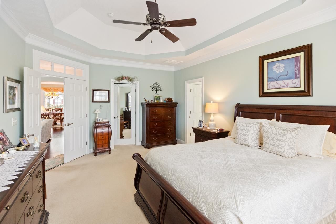
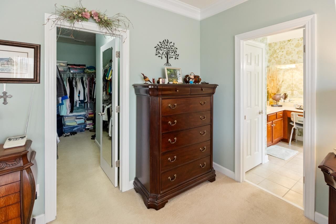
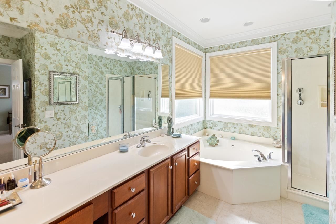
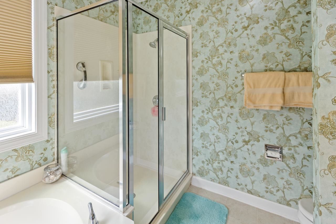
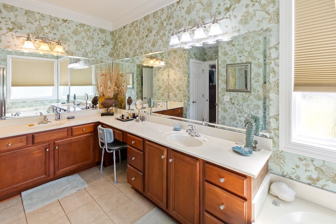
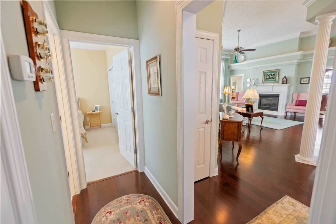
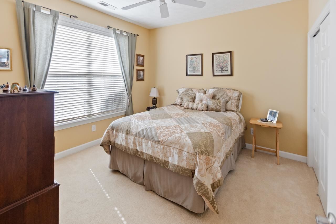
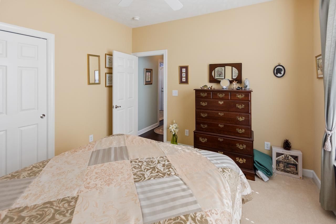
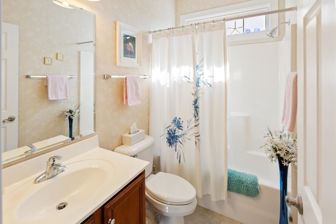
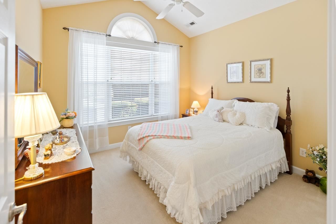
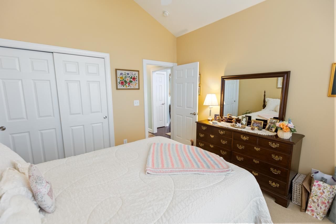
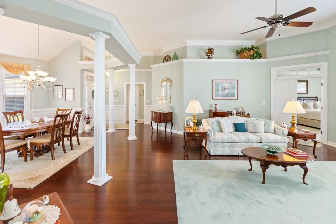
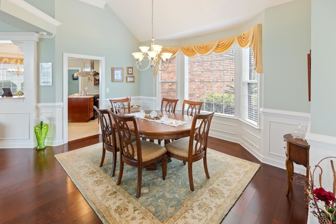
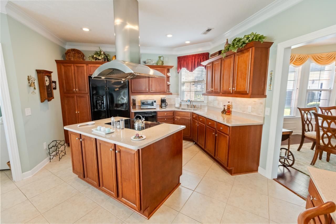
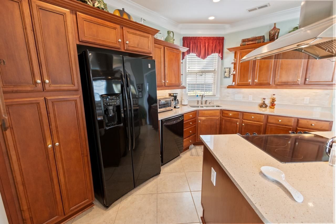
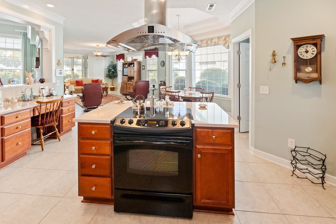
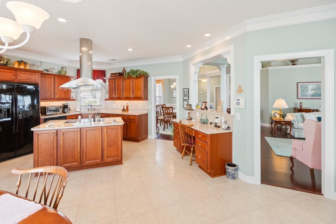
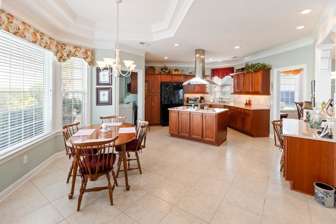
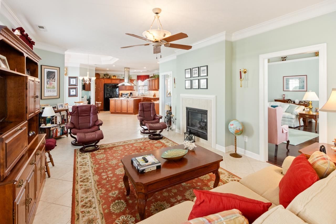
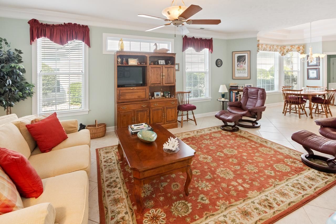
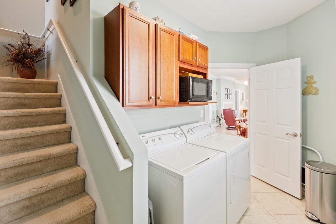
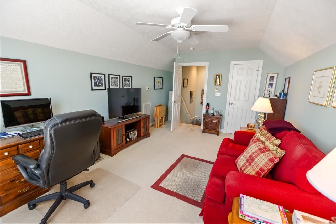
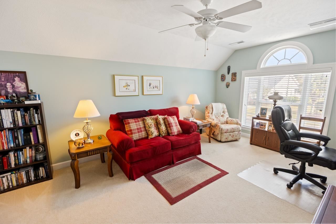
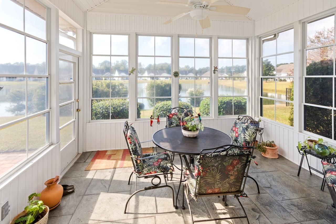
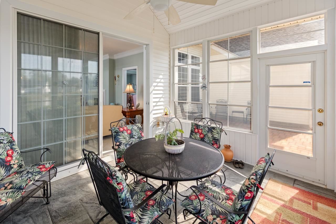
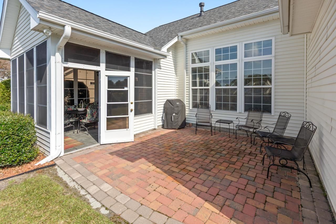
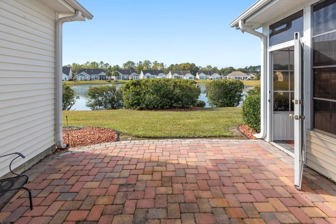
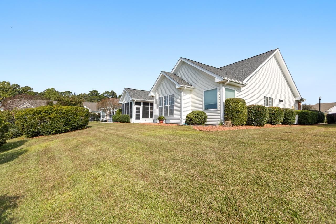
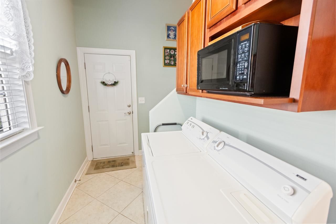
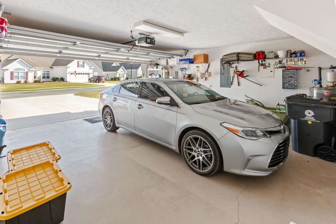
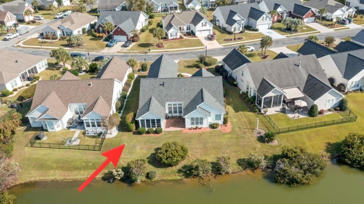
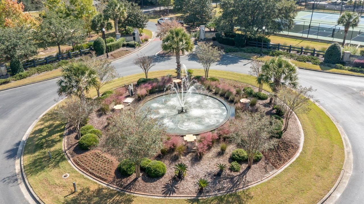
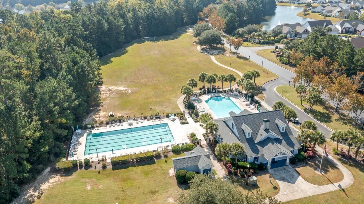
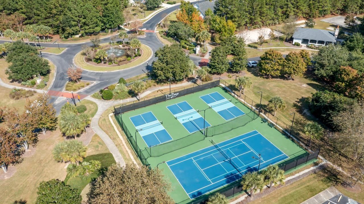
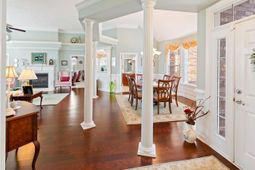
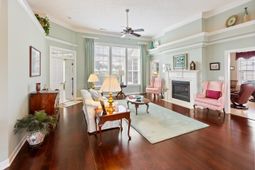
Stunning Lakefront Retreat in The Bays at Prince Creek. Welcome Home to Resort-Style Coastal Living in Murrells Inlet! Nestled in the highly sought-after, gated community of The Bays at Prince Creek, this beautifully maintained, one-owner home offers the ultimate blend of comfort, style, and Lowcountry charm. Featuring peaceful, tranquil water views and top-tier updates, including a brand-new roof (2026), new HVAC compressor (2026), and new water heater (2025) this property is truly move-in ready! Property Highlights & Interior Features include: Spacious Layout with 2,554 heated/cooled square feet featuring a split-bedroom floor plan, 3 bedrooms, 2 full baths, and a versatile 17x11 bonus room located over the 2-car garage. Elegant Living Spaces: *Formal dining room with hardwood flooring, a 9-foot bay window, decorative columns, and chair rail. *Formal living room boasting soaring 12-foot ceilings, beautiful custom trim, hardwood floors, and a stunning double-sided gas fireplace. *Expansive 20x13 family room with tile flooring, a ceiling fan, other side of gas fireplace to enjoy, 8-foot sliding glass door opening to the all-seasons porch and paver patio. Gourmet Eat-In Kitchen: Features a 5-foot island with a smooth-top range, custom range hood, quartz countertops, tile backsplash, tile flooring, built-in pantry with pull outs and a desk, a bright 9-foot bay window in the breakfast nook with a double trey ceiling. (All appliances convey!) Private Primary Suite: Features double entry doors, a trey ceiling, crown molding, a walk-in closet, and a luxurious en-suite bath complete with a whirlpool tub, separate glass-enclosed shower, warm water circulator for quick hot water, double vanity, dressing table, linen closet, and two large windows with custom blinds. All-Seasons Living: Step out to the 13x10 all-seasons porch with tile flooring and a vaulted ceiling, leading to a 15x16 paver patio overlooking tranquil lake views. Upgrades & Convenience: 3M window film on all windows, custom draperies, wood-trimmed interior windows, a security system, an irrigation system, a garage side service door, a retractable screen into the laundry room from garage, laundry tub, laundry room with cabinetry (washer and dryer convey). A spacious 40x17 driveway completes the package. Community Amenities; Enjoy an active, resort-style lifestyle with incredible neighborhood amenities: *2 community pools and a clubhouse *Tennis, Pickle Ball , Volleyball, Basketball, and Bocce Ball courts *Pavilion with an outdoor fireplace *Gated entry and trash pick-up included Location; Ideally situated just minutes from top-rated local restaurants, championship golf courses, beautiful South Carolina beaches, and convenient river access. Don't miss the oppo
Property Details
- MLS ID2626654
- Property TypeResidential - Single Family
- AppliancesDishwasher, Disposal, Range, Refrigerator, Range Hood, Dryer, Washer
- Association AmenitiesClubhouse, Gated, Owner Allowed Golf Cart, Owner Allowed Motorcycle, Security, Tennis Court(s)
- Community FeaturesClubhouse, Golf Carts OK, Gated, Recreation Area, Tennis Court(s), Long Term Rental Allowed, Pool
- CoolingCentral Air
- Door FeaturesInsulated Doors
- ExteriorBrick Veneer, Vinyl Siding
- Exterior FeaturesIrrigation Sprinklers, Patio
- FlooringCarpet, Tile, Wood
- Garage2 car attached
- HeatingCentral, Electric
- HOAYes
- HOA Fee180/ Monthly
- Home StyleTraditional
- Interior FeaturesTray Ceiling(s), Ceiling Fan(s), Dual Sinks, Jetted Tub, Linen Closet, Main Level Primary, Split Bedrooms, Separate Shower, Walk-In Closet(s), Window Treatments, Bedroom on Main Level, Breakfast Area, Entrance Foyer, Kitchen Island, Solid Surface Counters
- LaundryWasher Hookup
- Lot DescriptionLake Front, Outside City Limits, Pond on Lot, Rectangular, Rectangular Lot
- Lot Dimensions60x125x83x125
- Lot Size0.20 Acres
- Parcel#46812010059
- ParkingAttached, Garage, Two Car Garage, Garage Door Opener
- Parking NotesAttached, Garage, Two Car Garage, Garage Door Opener
- Patio/PorchPatio, Porch, Screened
- PoolCommunity, Outdoor Pool
- Securityyes
- SecuritySecurity System, Gated Community, Smoke Detector(s), Security Service
- Stories1.0
- Swimming PoolYes
- UtilitiesCable Available, Electricity Available, Phone Available, Sewer Available, Underground Utilities, Water Available
- WaterPublic
- Water FeaturesPond
- WindowWindow Treatments
- Year Built2007
- acres0.20
Amenities
- Tray Ceiling(s)
- Ceiling Fan(s)
- Dual Sinks
- Jetted Tub
- Linen Closet
- Main Level Primary
- Split Bedrooms
- Separate Shower
- Walk-In Closet(s)
- Window Treatments
- Bedroom on Main Level
- Breakfast Area
- Entrance Foyer
- Kitchen Island
- Solid Surface Counters
- Irrigation Sprinklers
- Patio
Listed By / Shown By
Listed By
Agency Name: CB Sea Coast Advantage MI
Agency Contact: Office: 843-650-0998
CCAR MLS
Shown By
Agency Title: Carolina One Real Estate
Agency Phone: (843) 203-5016
CCAR MLS

Web address QR Codes
710 Woodcrest Way
©OneHomeValue
Ask A Question 710 Woodcrest Way , Murrells Inlet, SC 29576




Privacy Policy / DMCA Notice / ADA Accessibility


This site is hosted, designed and copyright
© 1994 - 2026 by
Delta Media Group, Inc. -- Patent Pending --