
697 Hamlet Circle | Goose Creek | $649,000
SHOW DETAILS
697 Hamlet Circle
Goose Creek, SC 29445
$649,000
3
BEDS
2
BATHS
2,894
SQ. FT.
697 Hamlet CircleGoose Creek, SC 29445
For SALE
Single Family
ACTIVE
$649,000
EST. 1,633.68/MO CALCULATE
3
BEDS
2
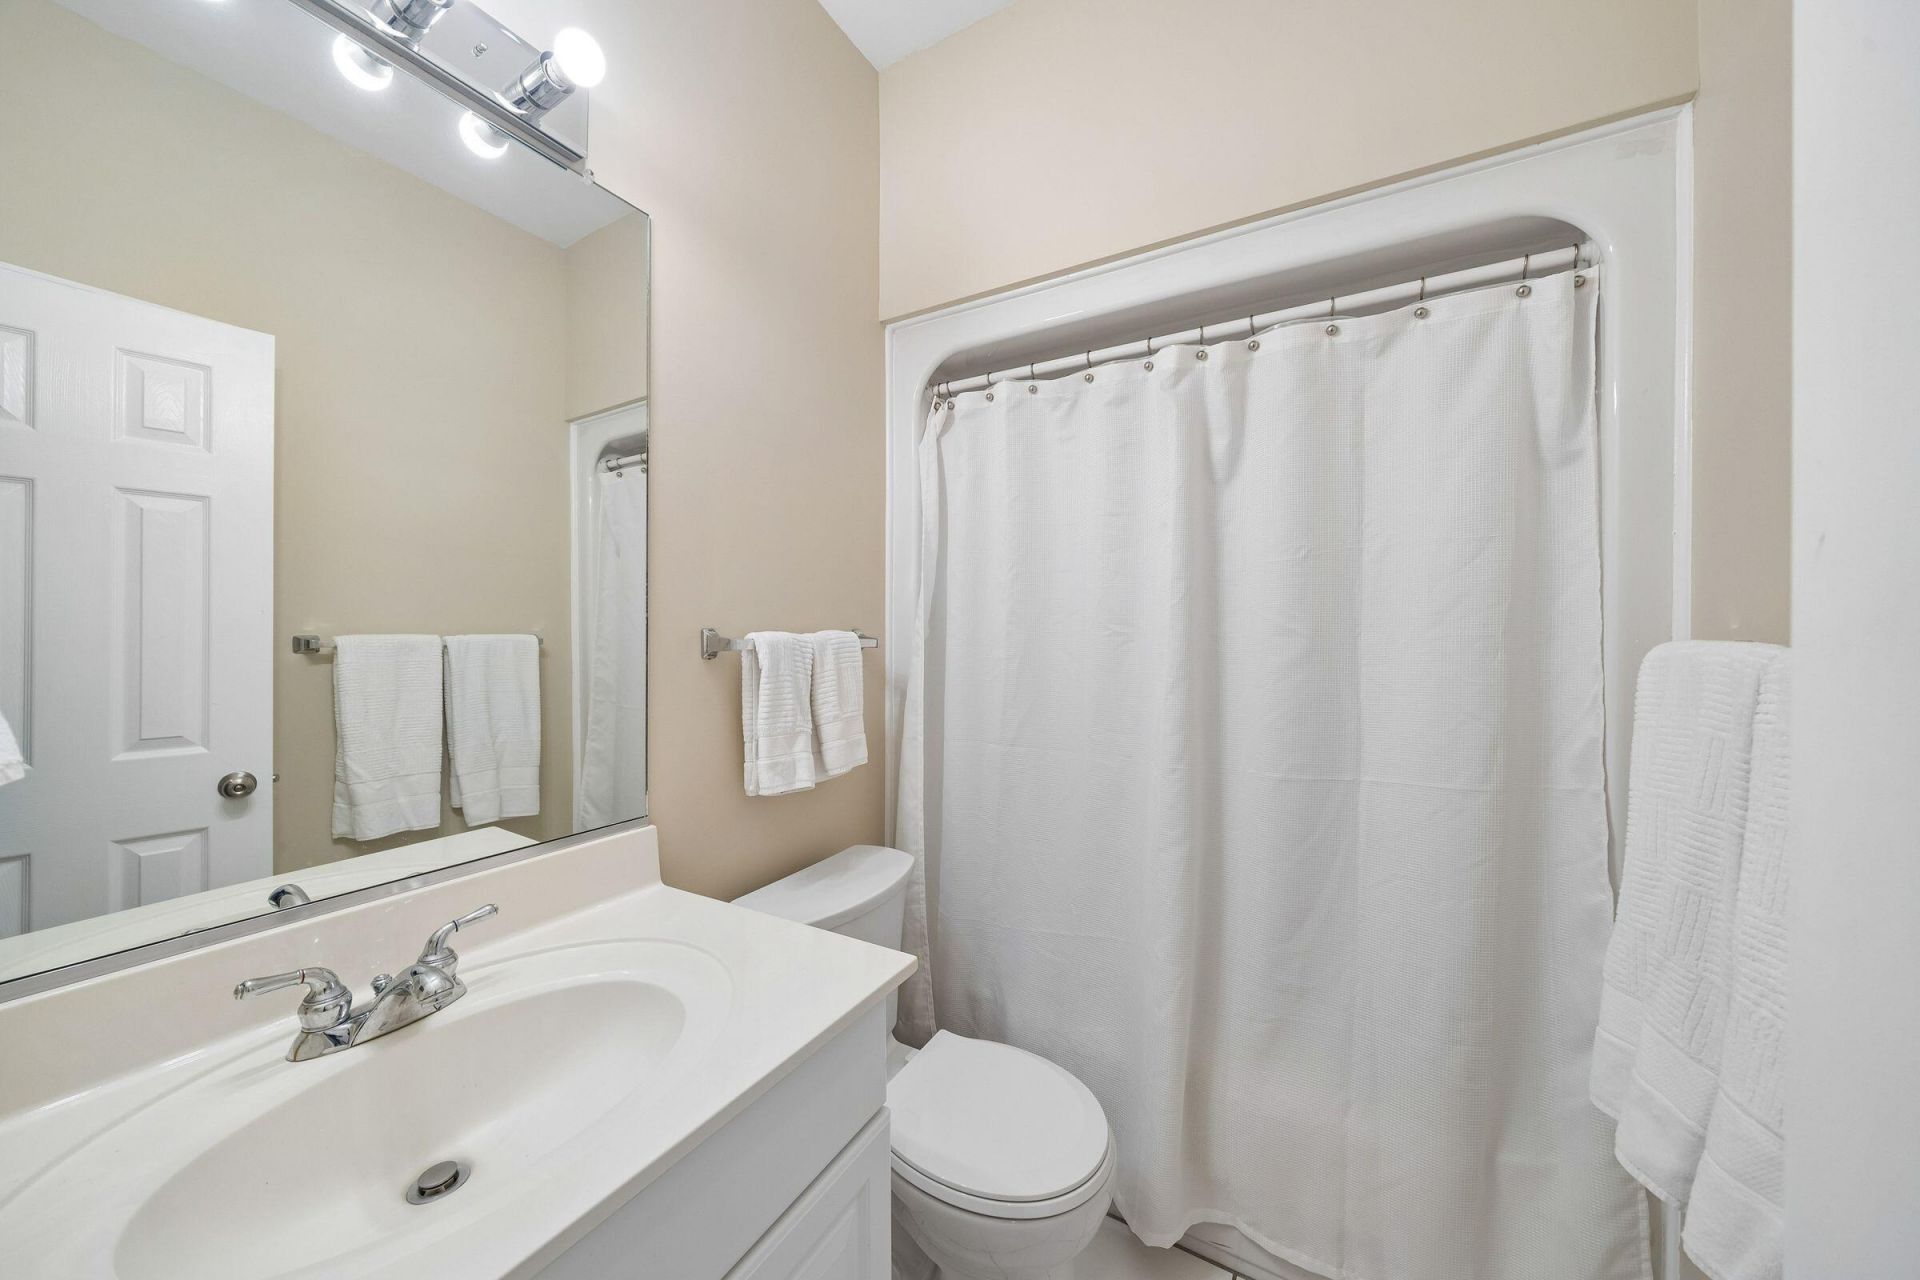
BATHS
2,894
SQ. FT.
Property Description
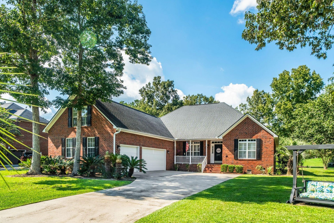
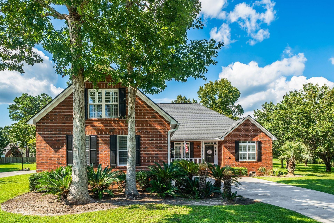
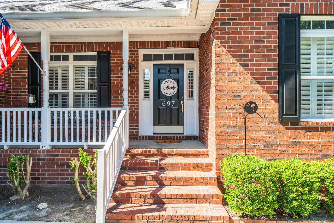
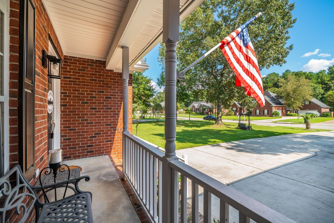
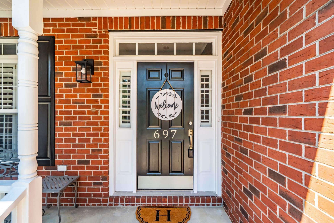
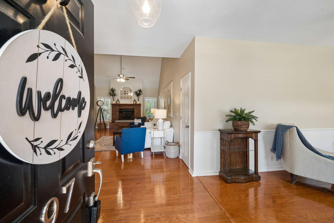
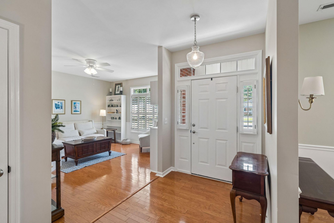
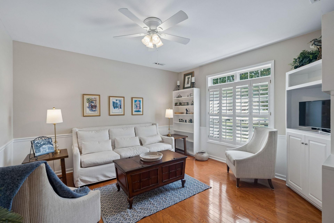
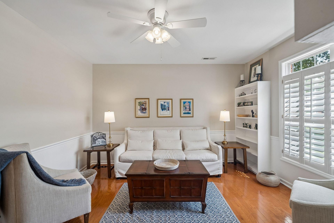
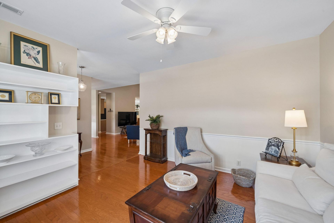
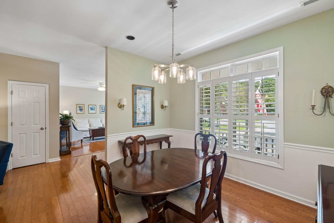
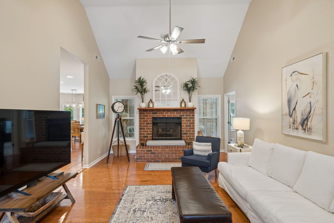
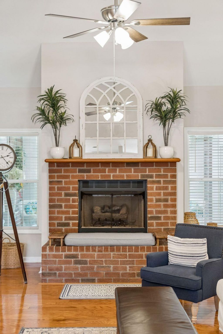
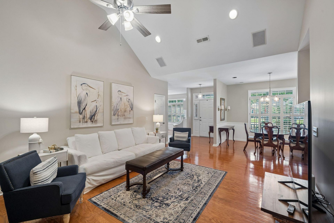
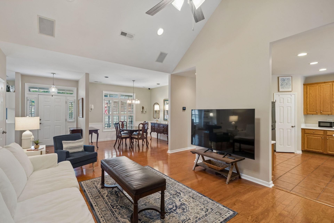
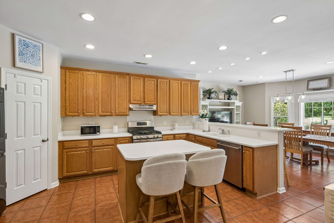
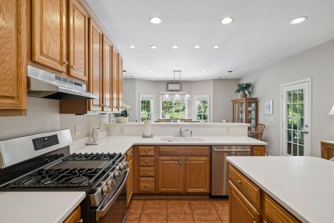
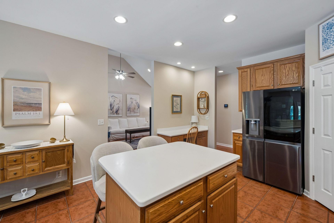
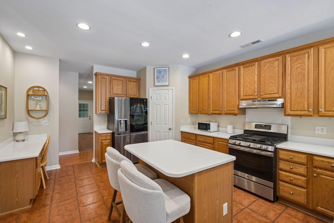
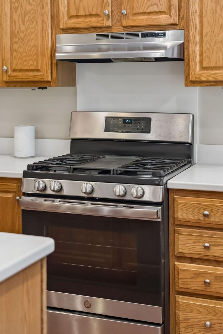
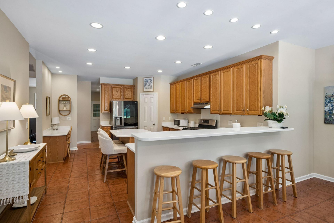
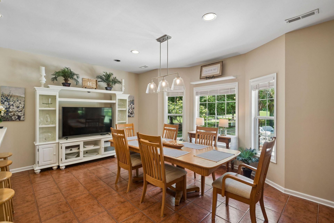
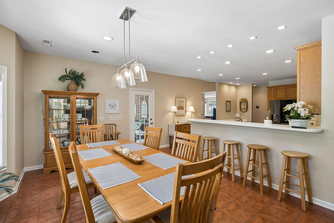
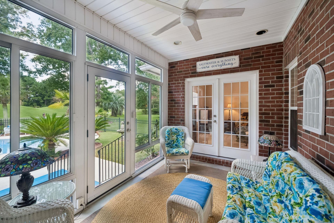
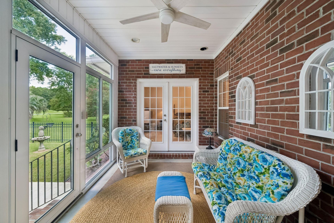
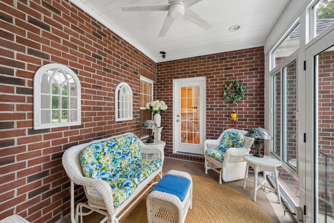
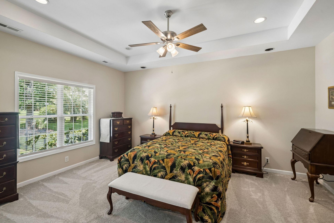
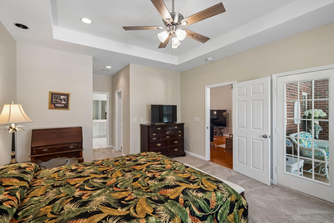
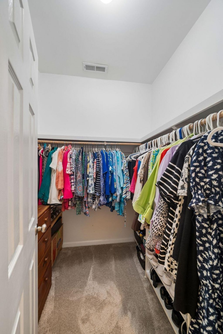
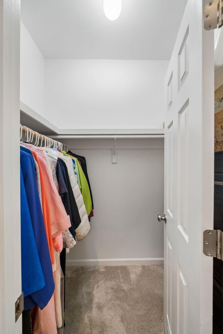
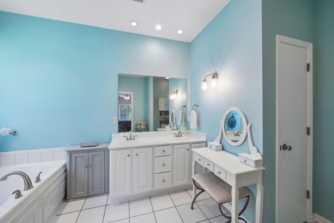
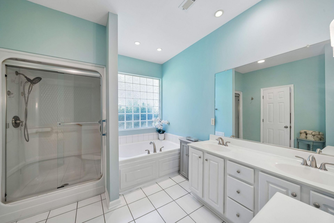
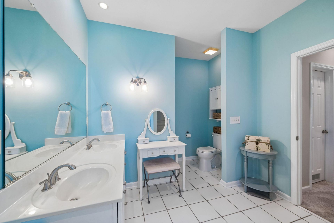
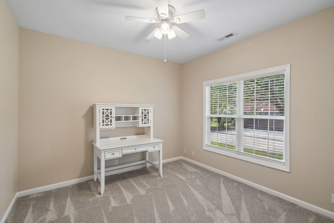
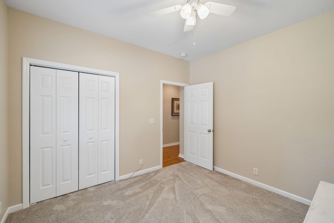
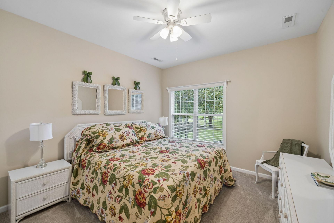
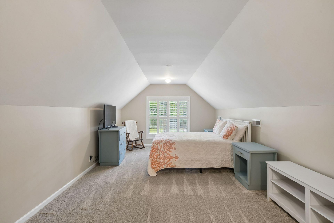
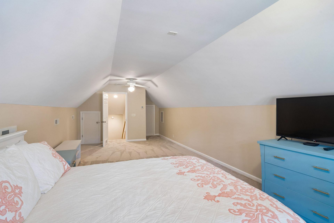
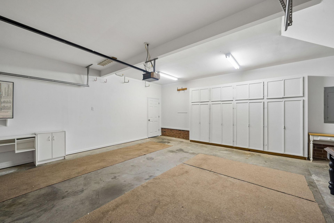
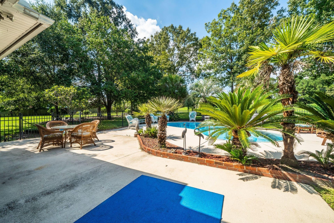
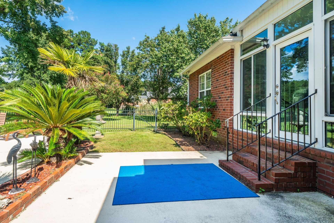
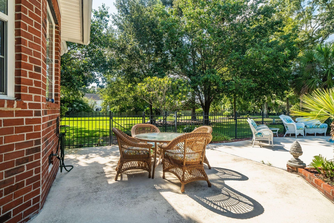
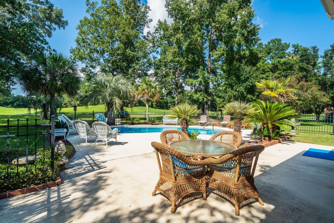
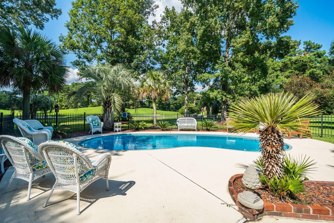
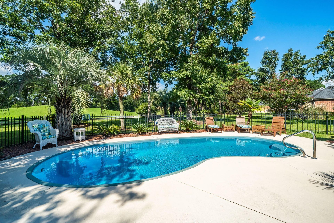
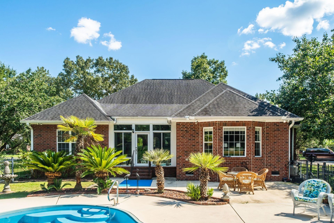
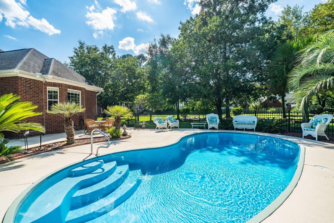
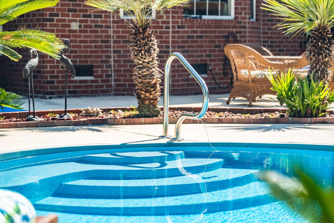
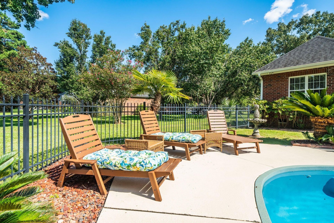
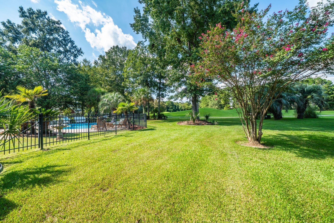
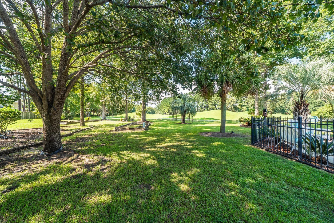
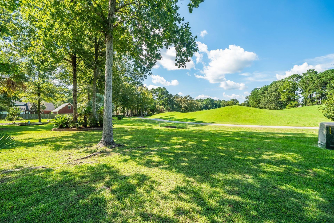
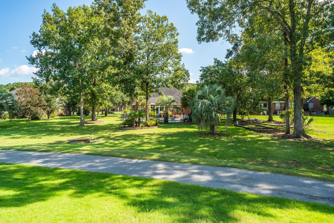
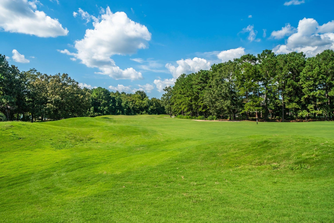
BACK ON THE MARKET AT NO FAULT OF THE SELLERS!!!! SCHEDULE YOUR SHOWINGS NOW!!! GORGEOUS home on PREMIUM lot in Crowfield Plantation!!! Welcome home to a beautiful brick 1.5 story home with all the ''WOWs''. Open the door to a stunning floor plan featuring an open concept kitchen/family room large enough to host EVERYONE! The kitchen is an entertainers dream featuring a gas range, large island, peninsula breakfast bar, huge eat in area for family dinners, a built in desk and a spacious pantry. The kitchen overlooks a stunning inground pool with a meticulously landscaped yard enclosed with a beautiful metal fence. Sit in your ALL WEATHER ROOM and enjoy coffee as you watch the golfers pass by on the 4th fairway of the renowned Crowfield Golf Course.A separate front room with beautiful built ins provides options and can be used as a sitting room, office or play room, ... The Family room features cathedral ceilings and a beautiful brick fireplace to cozy up to in the winter. With all 3 bedrooms on the main floor, accessibility is not an issue. The large primary bedroom has its own private wing and adorns a lovely ensuite and TWO walk in closets. The other side of the home has two well appointed bedrooms and spacious closets that share a full bathroom. Upstairs you will find a gigantic FROG with a closet that can easily be used as a 4th bedroom. There is also upstairs attic access with flooring to store those holiday decorations or keepsakes. Additionally, this home has a spacious 2 car garage bay AND an additional bay that can house a 3rd vehicle, a golf cart or serve as an outdoor work space. The lawn is beautifully manicured and has an in ground irrigation system. The pool area is fully enclosed with a lovely metal fence.Don't miss out on this opportunity!*Professional photos uploaded on Thursday
Property Details
- MLS ID26024537
- Property TypeResidential - Single Family
- Building Area Total2894
- Community FeaturesClubhouse, Club Membership Available, Golf Membership Available, Pool, Trash
- CoolingCentral Air
- Days on Site17
- ExteriorBrick Veneer, Vinyl Siding
- Exterior FeaturesLawn Irrigation, Rain Gutters
- FencingFence - Metal Enclosed
- Fireplace FeaturesFamily Room, One
- Fireplaces1
- Fireplace Y/NYes
- FlooringCarpet, Ceramic Tile, Wood
- Garage3
- GarageY/NYes
- HeatingCentral
- HeatingY/N1
- Home StyleTraditional
- Interior FeaturesCeiling - Cathedral/Vaulted, Ceiling - Smooth, High Ceilings, Kitchen Island, Walk-In Closet(s), Ceiling Fan(s), Eat-in Kitchen, Family, Formal Living, Entrance Foyer, Frog Attached, Office, Pantry
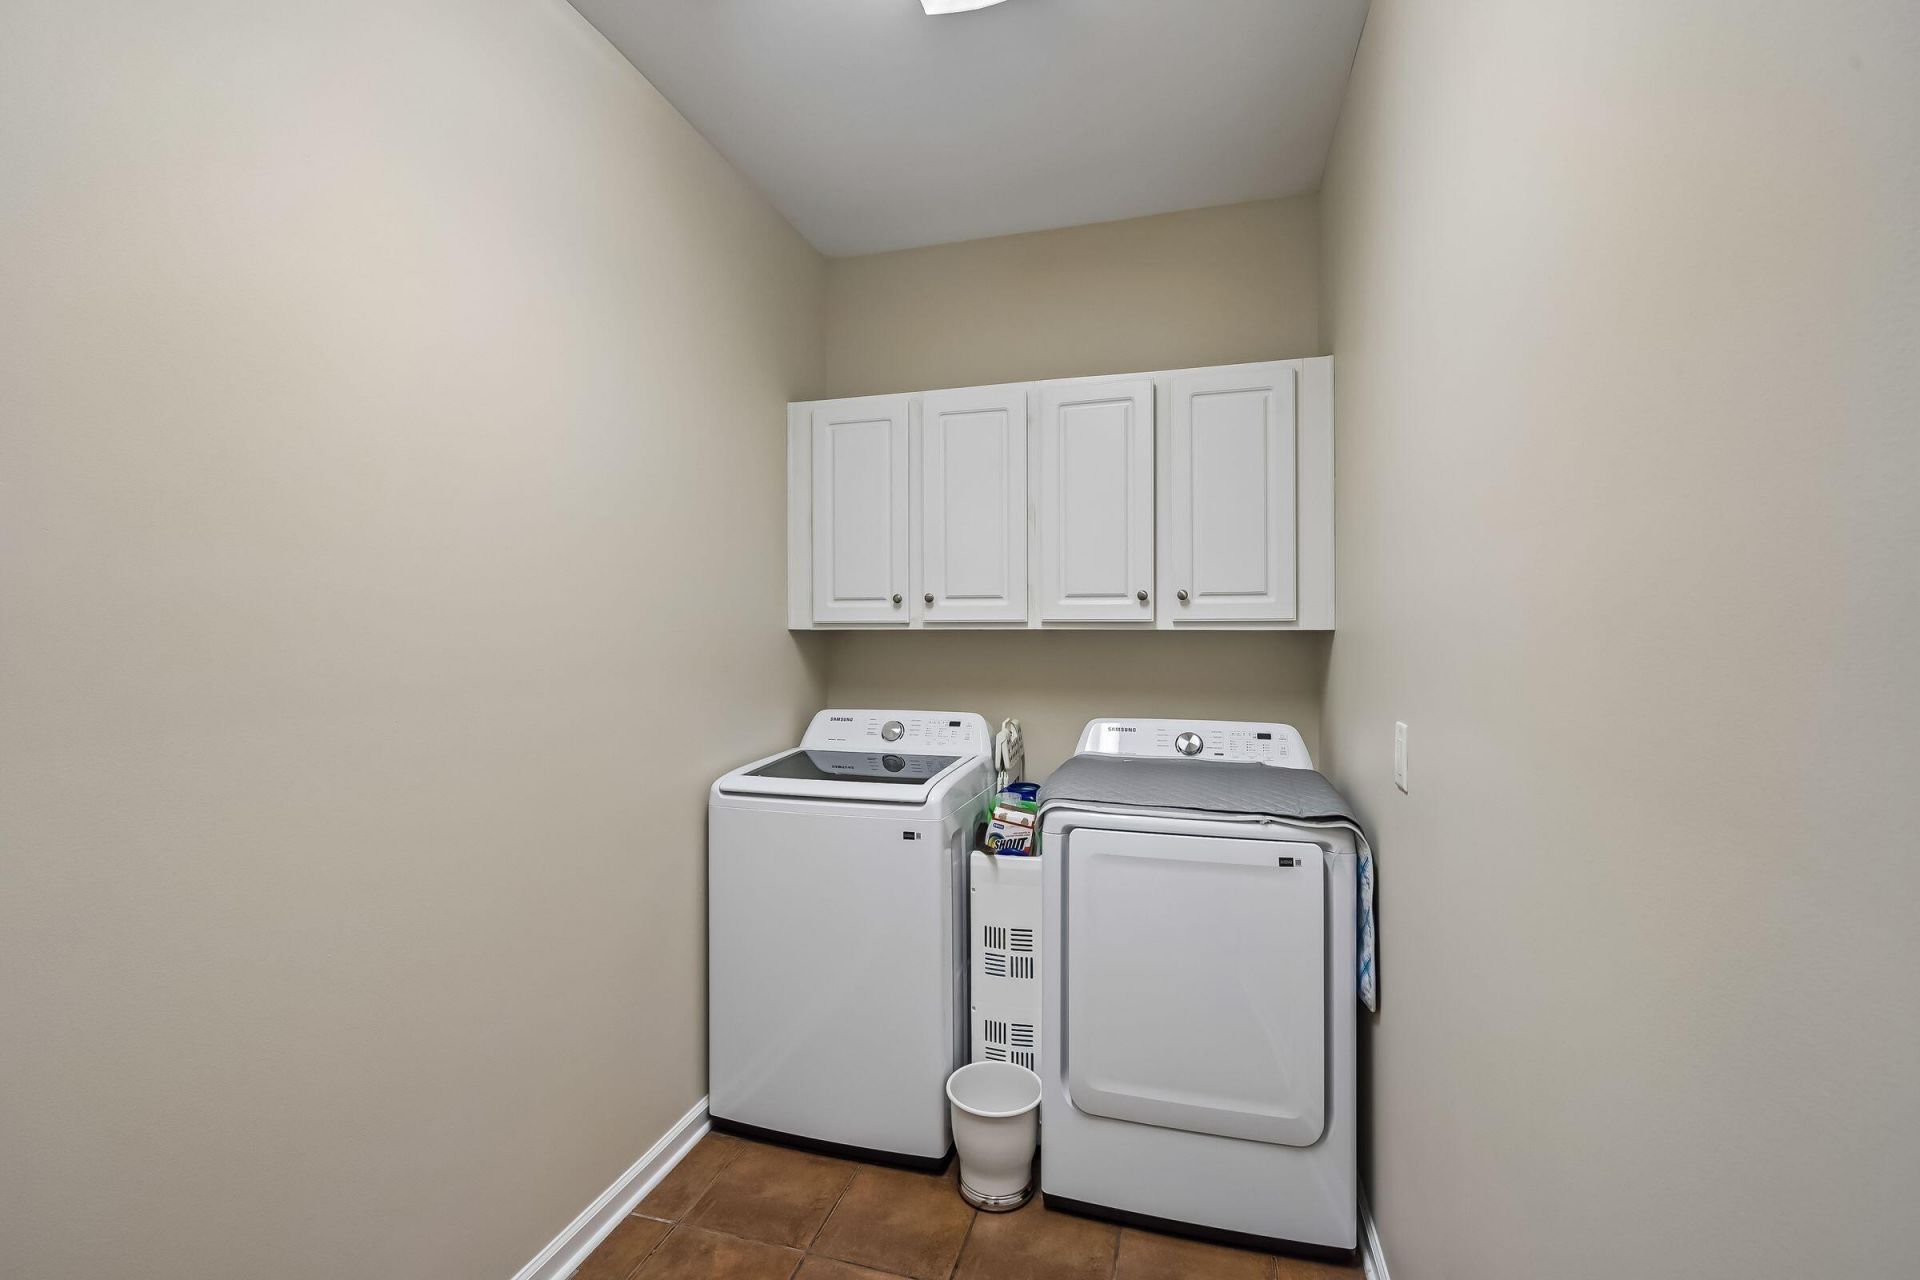
- LaundryLaundry Room
- Lot Dimensions0.45 acre(s)
- Lot Features0 - .5 Acre, On Golf Course
- Lot Size0.45 Acres
- Other StructuresNo
- Parking Features3 Car Garage, Garage Door Opener
- Patio And PorchPatio, Front Porch, Screened
- Pool FeaturesIn Ground
- Roof TypeArchitectural
- SewerPublic Sewer
- Stories1.0
- Swimming PoolYes
- WaterPublic
- Window FeaturesThermal Windows/Doors, Window Treatments
- Year Built2001
- acres0.45
Amenities
- Ceiling - Cathedral/Vaulted
- Ceiling - Smooth
- High Ceilings
- Kitchen Island
- Walk-In Closet(s)
- Ceiling Fan(s)
- Eat-in Kitchen
- Family
- Formal Living
- Entrance Foyer
- Frog Attached
- Office
- Pantry
- Lawn Irrigation
- Rain Gutters
Listed By / Shown By
Listed By
Agency Name: Keller Williams Realty Charleston
Charleston Trident MLS
Shown By
Agency Title: Carolina One Real Estate
Agency Phone: (843) 203-5016
Charleston Trident MLS

Web address QR Codes
697 Hamlet Circle
©OneHomeValue
Ask A Question 697 Hamlet Circle, Goose Creek, SC 29445



Privacy Policy / DMCA Notice / ADA Accessibility


This site is hosted, designed and copyright
© 1994 - 2026 by
Delta Media Group, Inc. -- Patent Pending --