
6957 Pauley Swamp Rd. | Conway | $514,900
SHOW DETAILS
6957 Pauley Swamp Rd.
Conway, SC 29527
$514,900
4
BEDS
3
BATHS
2,341
SQ. FT.
6957 Pauley Swamp Rd. Conway, SC 29527
For SALE
Single Family
ACTIVE
$514,900
EST. 1,296.12/MO CALCULATE
4
BEDS
3
BATHS
2,341
SQ. FT.
Property Description
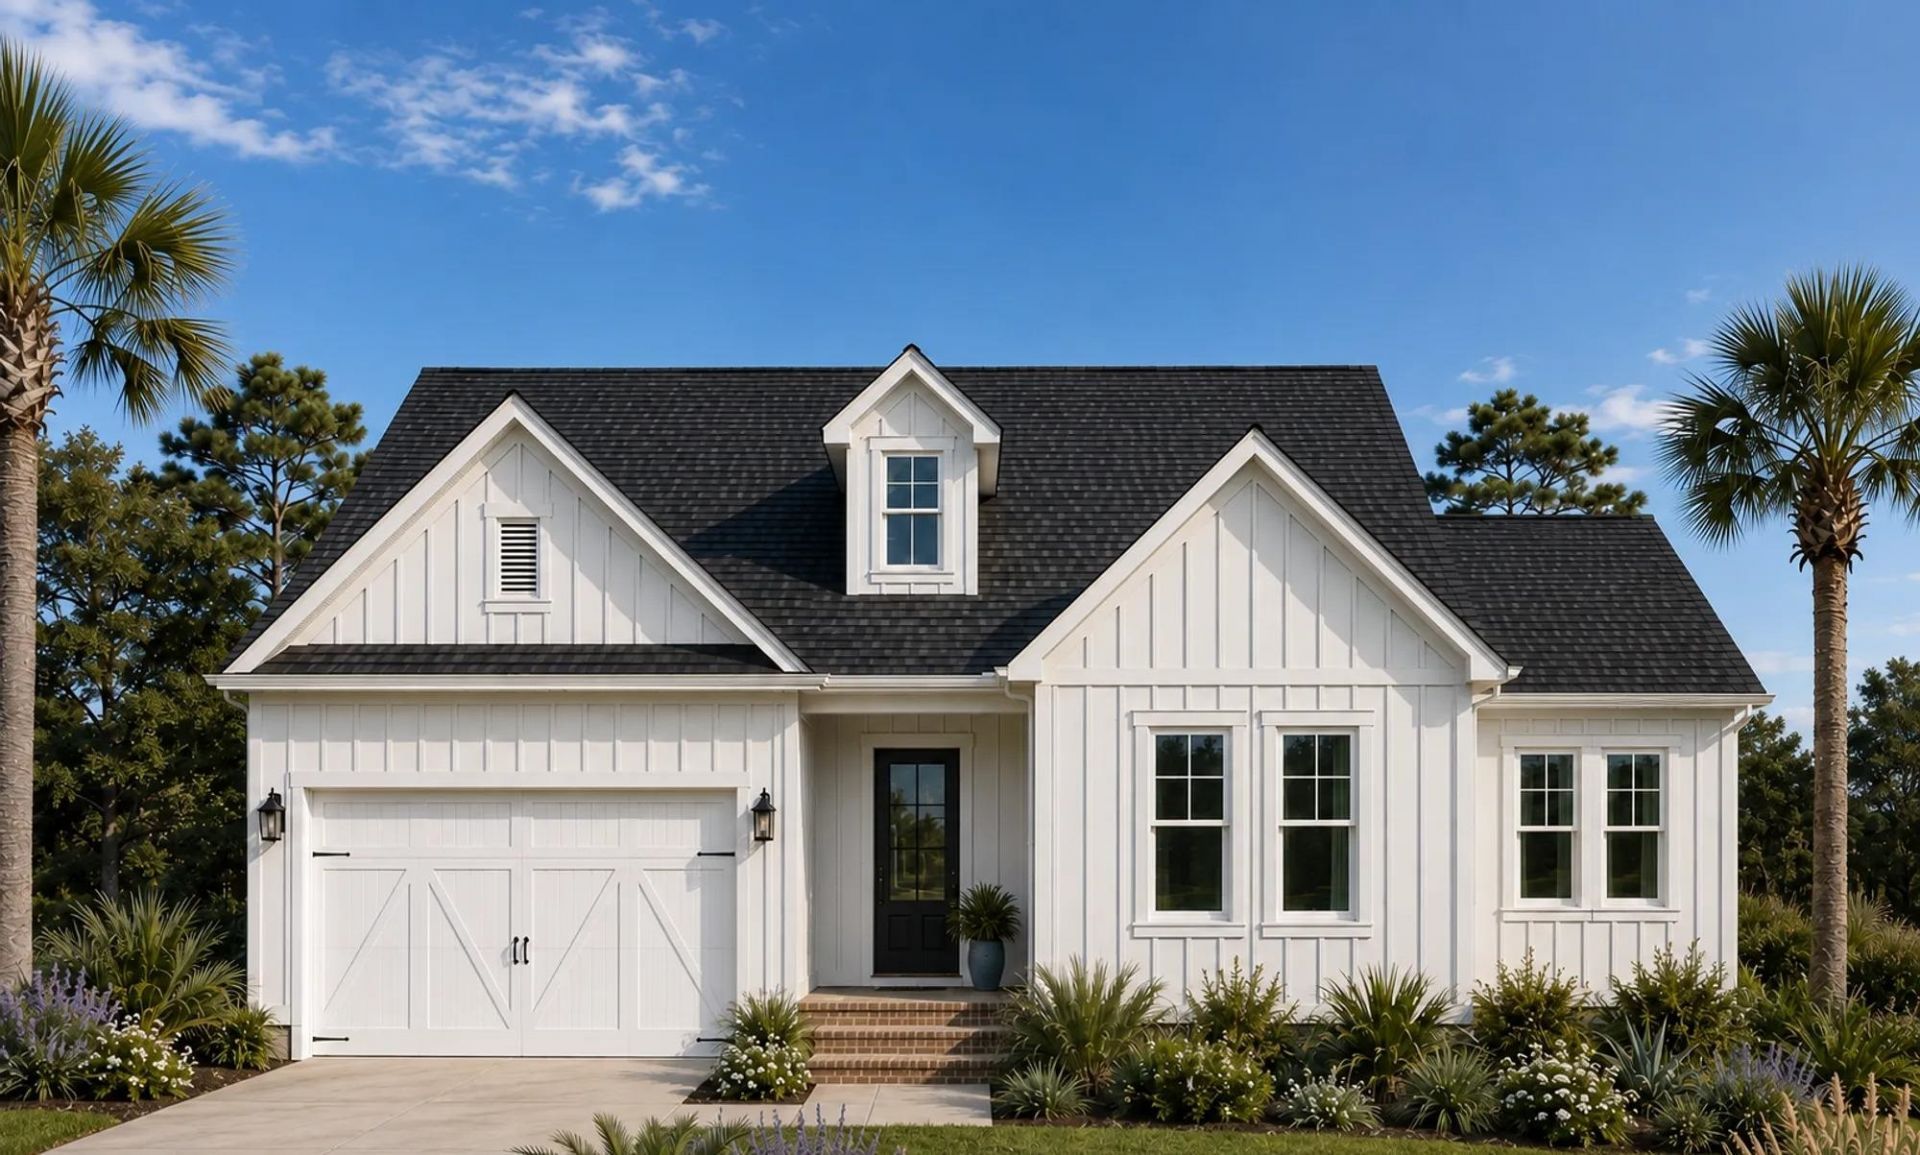
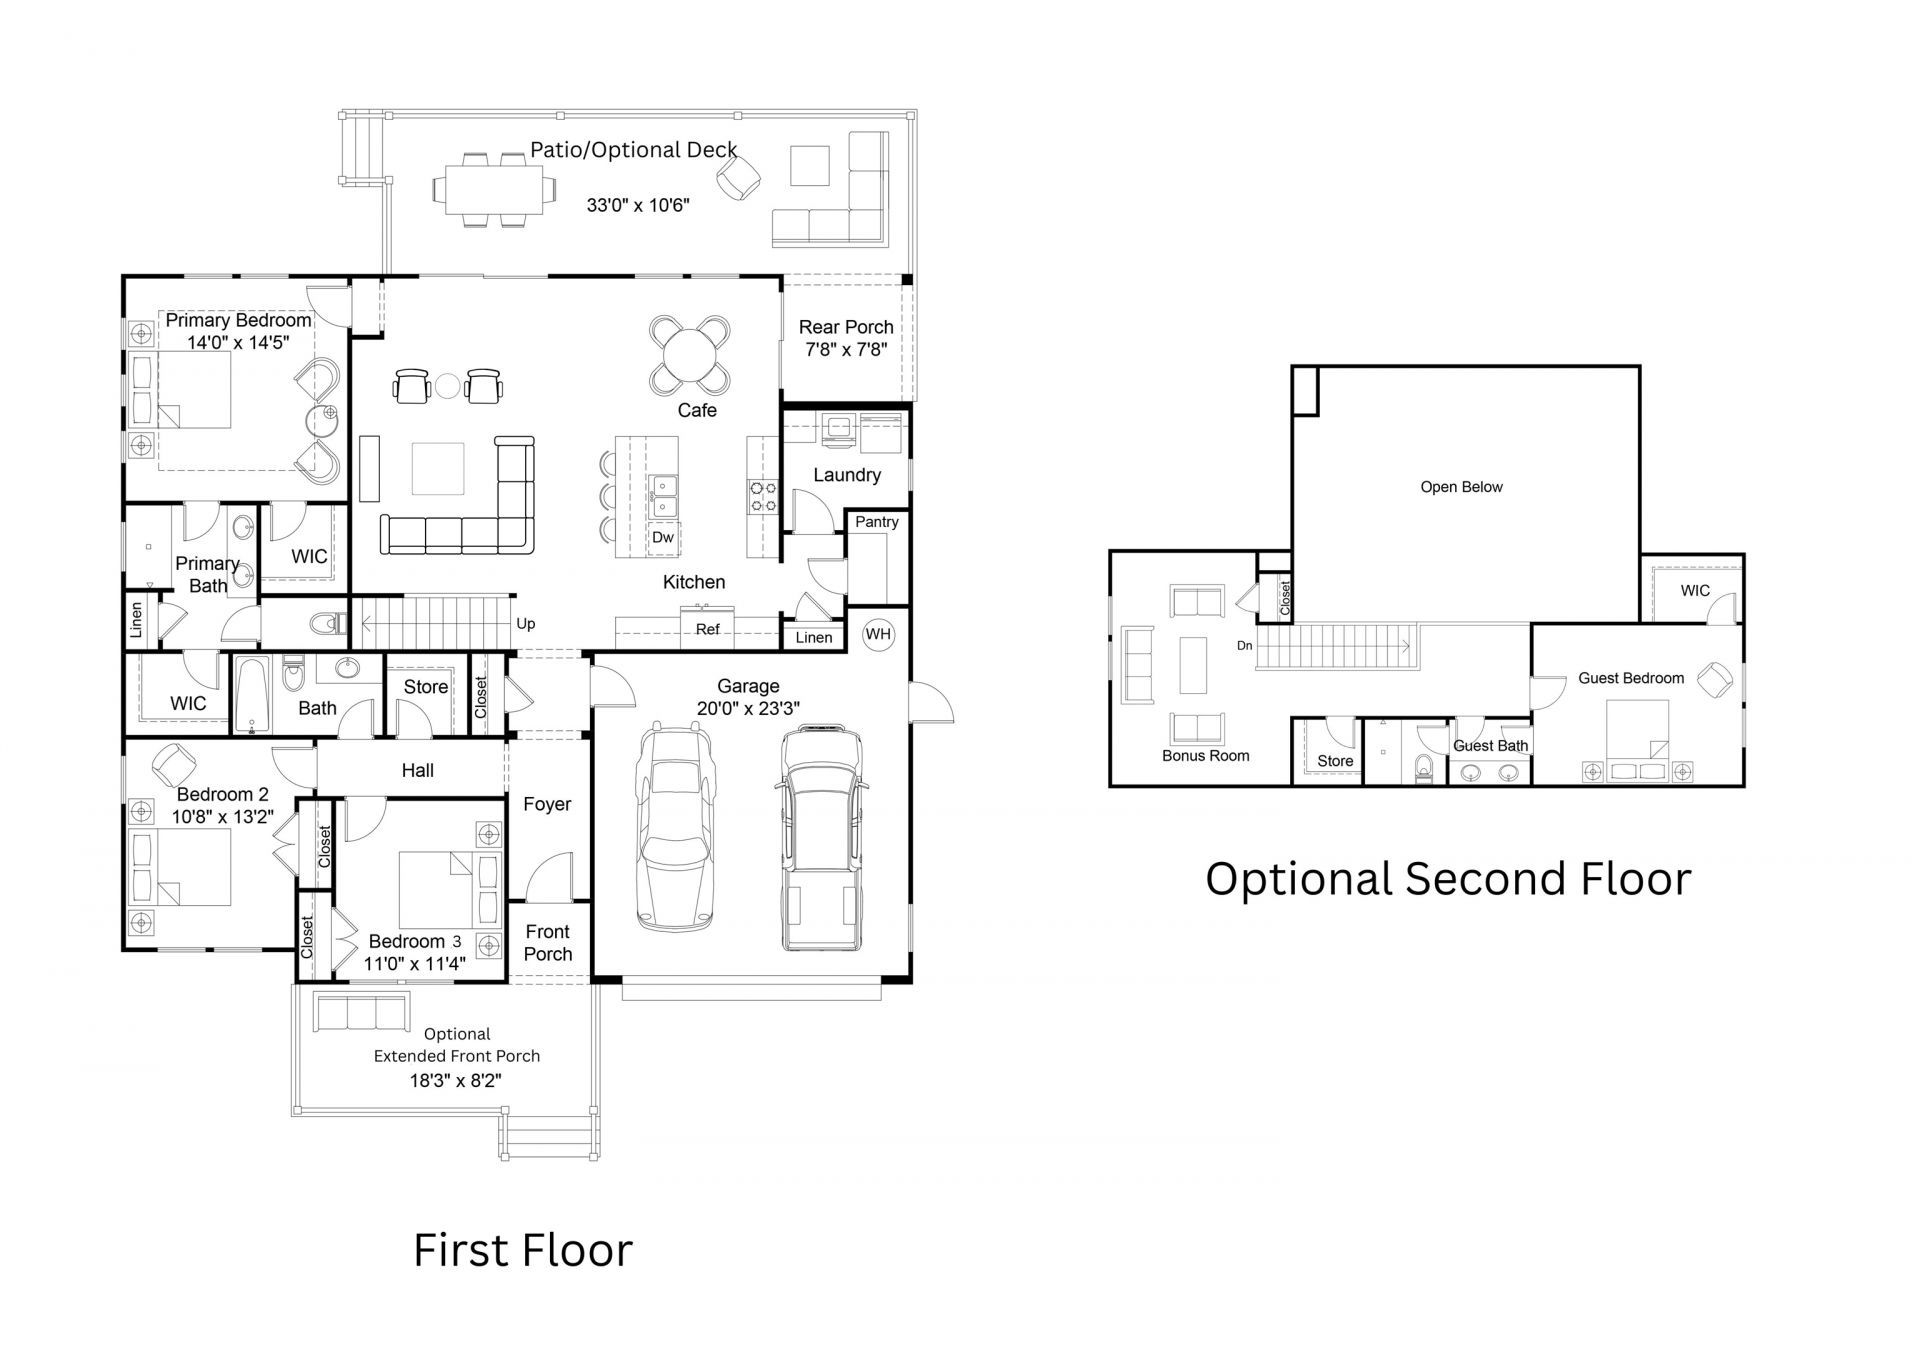
The Litchfield combines timeless coastal-inspired architecture with a thoughtfully designed floor plan and flexible living options. Available in two distinctive exterior elevations, this home offers convenient single-level living with three bedrooms, two full bathrooms, and an open-concept kitchen, café, and family room. The private primary suite features a walk-in closet and ensuite bath, while two additional bedrooms are located toward the front of the home. The spacious kitchen features a center island and flows seamlessly into the main living area, with easy access to the rear patio and optional deck for outdoor entertaining. Additional features include a dedicated laundry room, pantry, and two-car garage. An optional extended front porch creates an inviting space to relax outdoors, while an optional second floor expands the home with a bonus room, guest bedroom, full bathroom, and walk-in closet. With its charming architectural details and versatile layout, the Litchfield offers the flexibility to suit a variety of lifestyles. Renderings and floor plans are for illustrative purposes only. Plan, elevation, finishes, materials, specifications, and other details are subject to change.
Property Details
- MLS ID2626525
- Property TypeResidential - Single Family
- AppliancesDishwasher, Disposal, Microwave
- Days on Site1
- ExteriorVinyl Siding
- Exterior FeaturesPorch
- FlooringLaminate
- Garage2 car attached
- HeatingElectric
- HOA Fee0/ Monthly
- Home StyleRanch
- Interior FeaturesAttic, Ceiling Fan(s), Dual Sinks, Main Level Primary, Pull Down Attic Stairs, Permanent Attic Stairs, Separate Shower, Walk-In Closet(s), Bedroom on Main Level, Kitchen Island, Solid Surface Counters
- LaundryWasher Hookup
- Lot DescriptionOutside City Limits, Rectangular, Rectangular Lot
- Lot Size0.79 Acres
- Parcel#41102030004
- ParkingAttached, Garage, Two Car Garage
- Parking NotesAttached, Garage, Two Car Garage
- Patio/PorchRear Porch
- SewerSeptic Tank
- Stories1.0
- UtilitiesElectricity Available, Septic Available, Water Available
- WaterPublic
- Year Built2027
- acres0.79
Amenities
- Attic
- Ceiling Fan(s)
- Dual Sinks
- Main Level Primary
- Pull Down Attic Stairs
- Permanent Attic Stairs
- Separate Shower
- Walk-In Closet(s)
- Bedroom on Main Level
- Kitchen Island
- Solid Surface Counters
- Porch
Listed By / Shown By
Listed By
Agency Name: HQ Real Estate LLC
Agency Phone: 843-277-6226
CCAR MLS
Shown By
Agency Title: Carolina One Real Estate
Agency Phone: (843) 203-5016
CCAR MLS

Web address QR Codes
6957 Pauley Swamp Rd.
©OneHomeValue
Ask A Question 6957 Pauley Swamp Rd. , Conway, SC 29527




Privacy Policy / DMCA Notice / ADA Accessibility


This site is hosted, designed and copyright
© 1994 - 2026 by
Delta Media Group, Inc. -- Patent Pending --