
6953 Pauley Swamp Rd. | Conway | $499,900
SHOW DETAILS
6953 Pauley Swamp Rd.
Conway, SC 29527
$499,900
3
BEDS
2.5
BATHS
2,366
SQ. FT.
6953 Pauley Swamp Rd.Conway, SC 29527
For SALE
Single Family
ACTIVE
$499,900
EST. 1,258.36/MO CALCULATE
3
BEDS
2.5
BATHS
2,366
SQ. FT.
Property Description
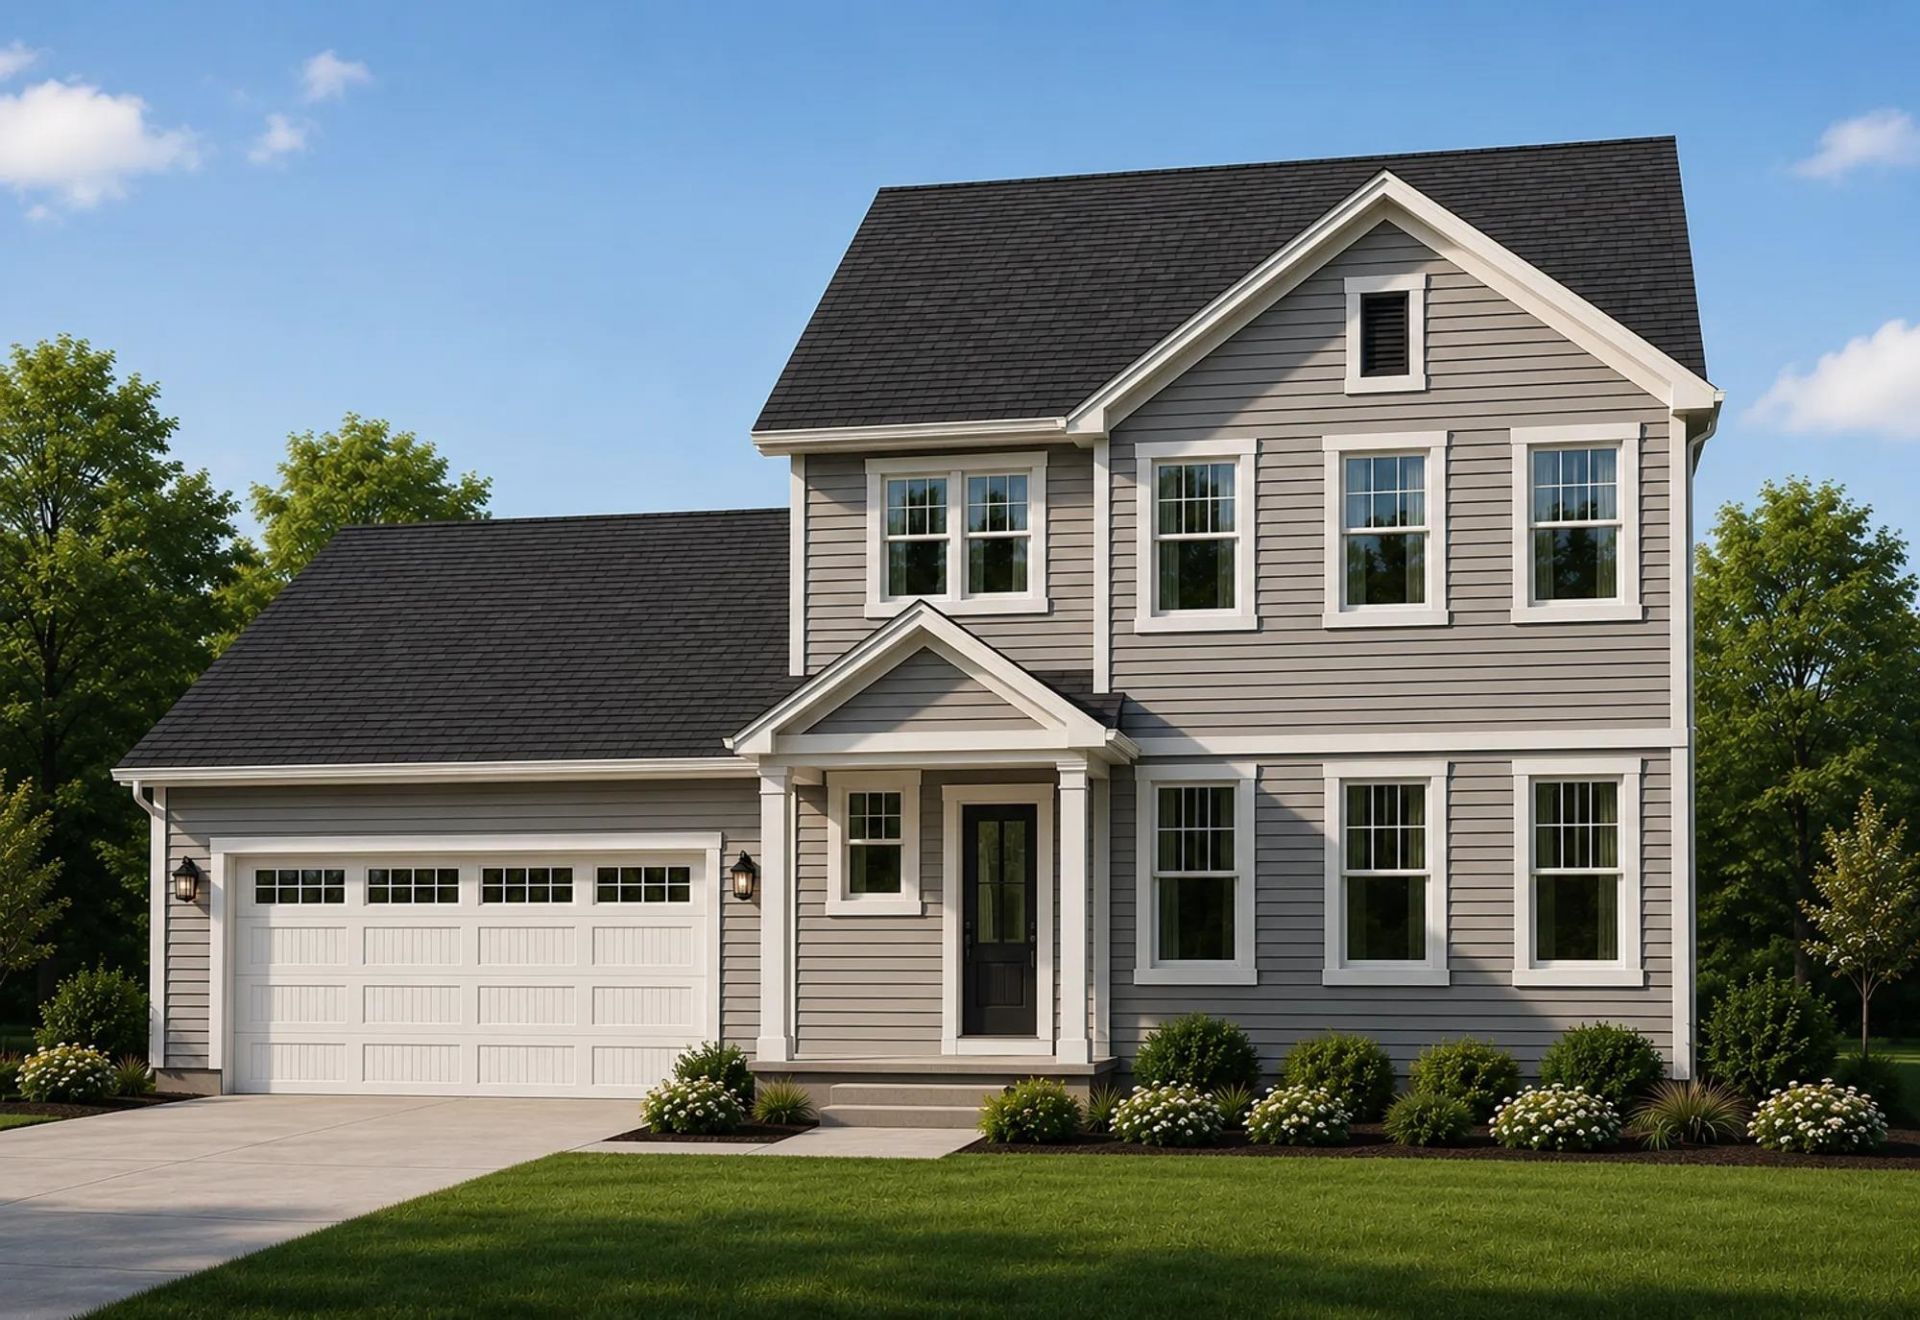
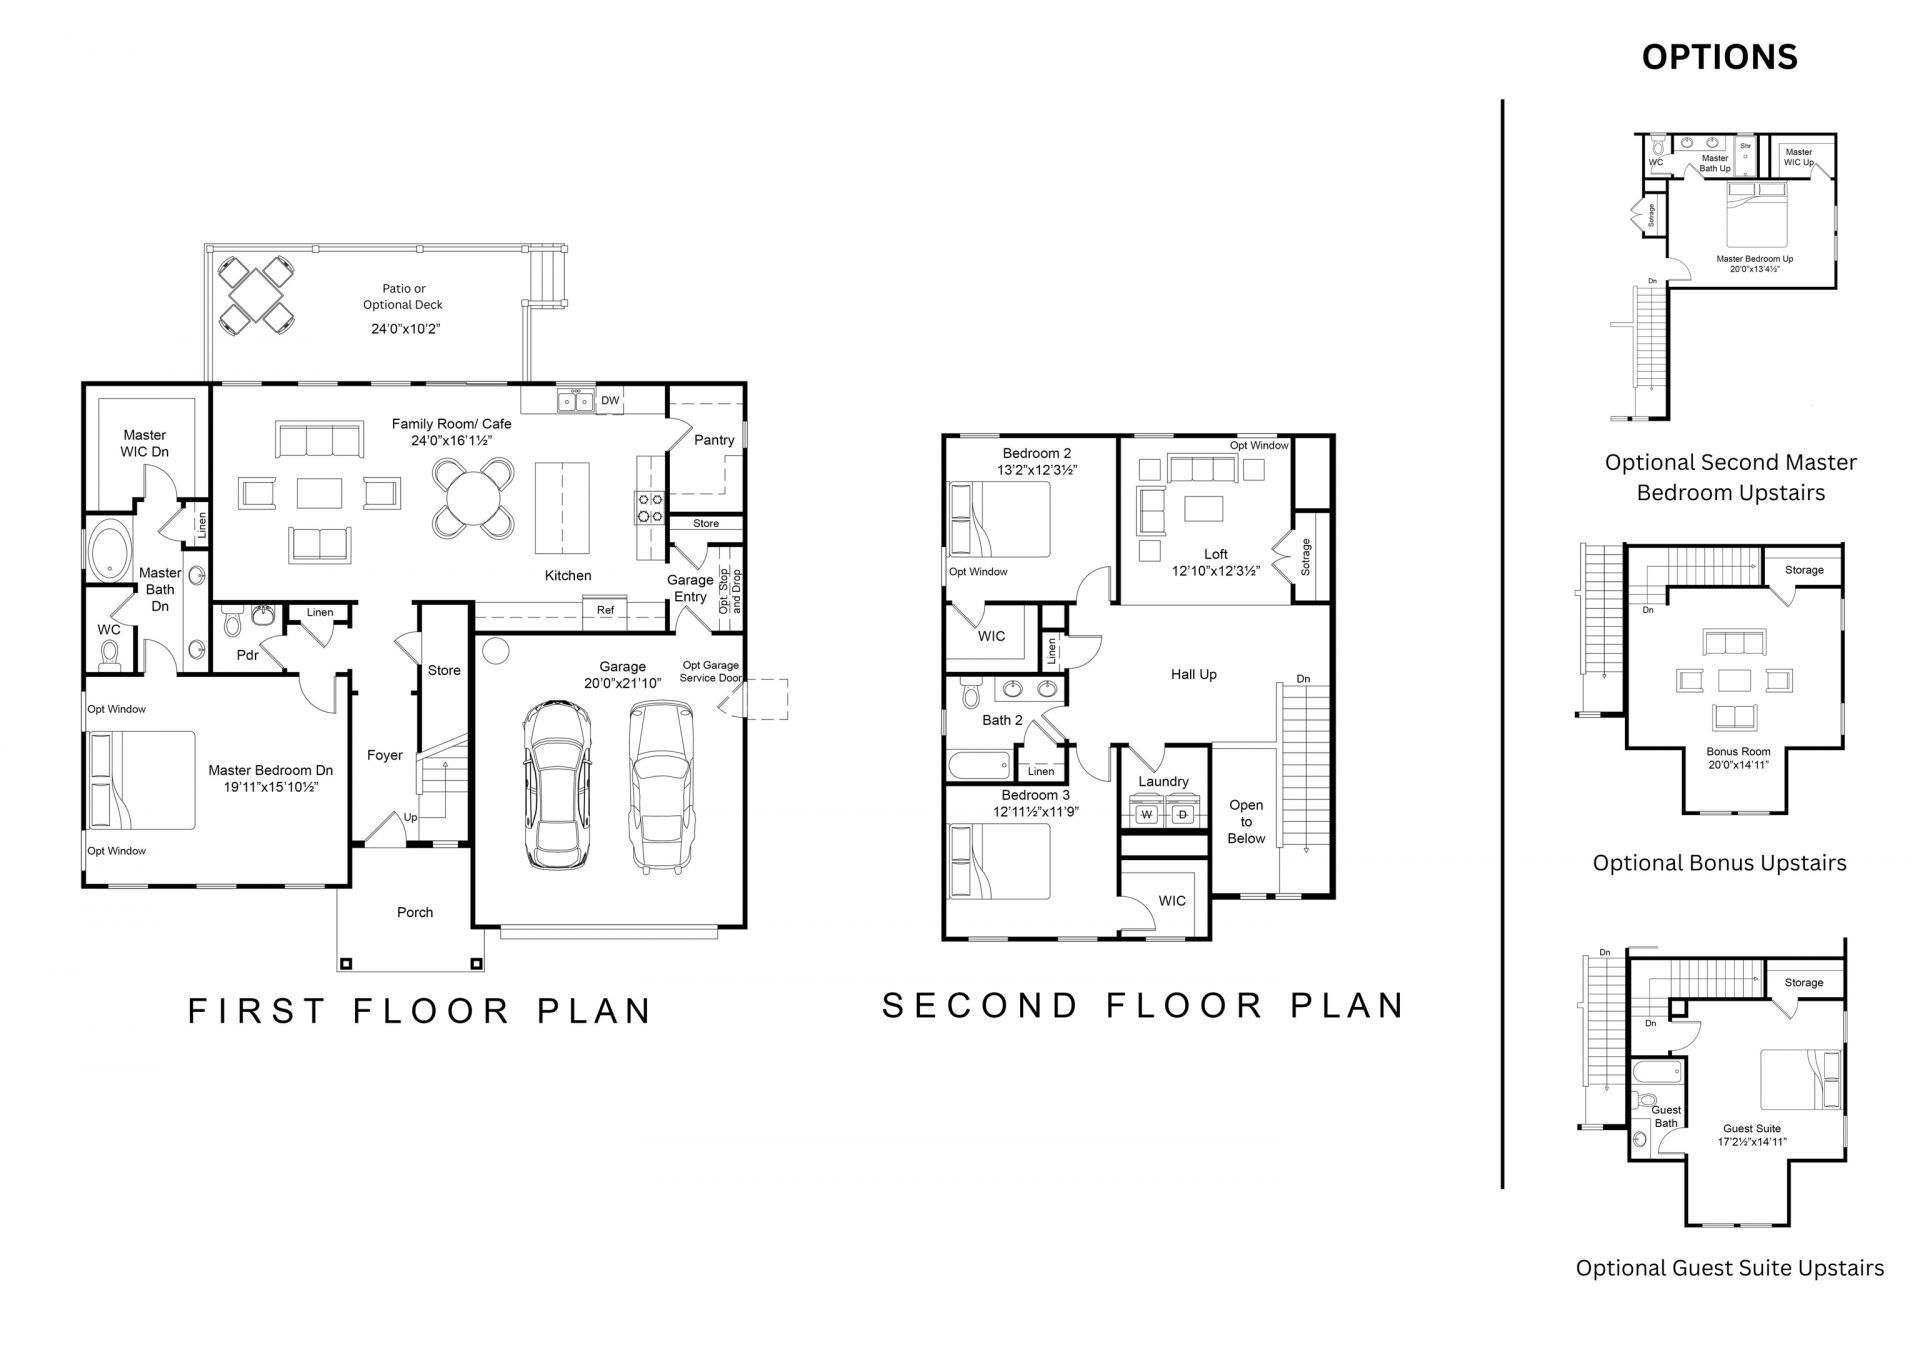
The Holden offers a thoughtfully designed layout with flexible living spaces and two distinctive elevations, each showcasing its own architectural style. The main level features a spacious primary suite, an open-concept family room, kitchen, and café, and a rear deck ideal for outdoor living. A two-car garage and welcoming front porch complete the first floor. Upstairs, two additional bedrooms, a full bath, and a versatile loft provide plenty of room to spread out. For even more flexibility, the upstairs layout can be customized with an optional second primary suite, bonus room, or private guest suite with its own bathroom. With multiple exterior styles and interior configurations to choose from, the Holden offers the flexibility to create a home that fits your lifestyle. Renderings and floor plans are for illustrative purposes only. Plan, elevation, finishes, materials, specifications, and other details are subject to change.
Property Details
- MLS ID2626523
- Property TypeResidential - Single Family
- AppliancesDishwasher, Disposal, Microwave
- Days on Site1
- ExteriorVinyl Siding
- Exterior FeaturesPorch
- FlooringLaminate, Tile
- Garage2 car attached
- HeatingElectric
- HOA Fee0/ Monthly
- Home StyleRanch
- Interior FeaturesAttic, Ceiling Fan(s), Dual Sinks, Main Level Primary, Pull Down Attic Stairs, Permanent Attic Stairs, Separate Shower, Walk-In Closet(s), Bedroom on Main Level, Kitchen Island
- LaundryWasher Hookup
- Lot DescriptionRectangular, Rectangular Lot
- Lot Size0.77 Acres
- Parcel#41102030003
- ParkingAttached, Garage, Two Car Garage
- Parking NotesAttached, Garage, Two Car Garage
- Patio/PorchRear Porch
- SewerSeptic Tank
- Stories1.0
- UtilitiesElectricity Available, Septic Available, Water Available
- WaterPublic
- Year Built2027
- acres0.77
Amenities
- Attic
- Ceiling Fan(s)
- Dual Sinks
- Main Level Primary
- Pull Down Attic Stairs
- Permanent Attic Stairs
- Separate Shower
- Walk-In Closet(s)
- Bedroom on Main Level
- Kitchen Island
- Porch
Listed By / Shown By
Listed By
Agency Name: HQ Real Estate LLC
Agency Phone: 843-277-6226
CCAR MLS
Shown By
Agency Title: Carolina One Real Estate
Agency Phone: (843) 203-5016
CCAR MLS

Web address QR Codes
6953 Pauley Swamp Rd.
©OneHomeValue
Ask A Question 6953 Pauley Swamp Rd., Conway, SC 29527




Privacy Policy / DMCA Notice / ADA Accessibility


This site is hosted, designed and copyright
© 1994 - 2026 by
Delta Media Group, Inc. -- Patent Pending --