
6494 Anchors Bend Drive Sw | Ocean Isle Beach | $735,000
SHOW DETAILS
6494 Anchors Bend Drive Sw
Ocean Isle Beach, NC 28469
$735,000
3
BEDS
2.5
BATHS
1,835
SQ. FT.
6494 Anchors Bend Drive SwOcean Isle Beach, NC 28469
For SALE
Single Family
ACTIVE
$735,000
EST. 1,850.17/MO CALCULATE
3
BEDS
2.5
BATHS
1,835
SQ. FT.
Property Description
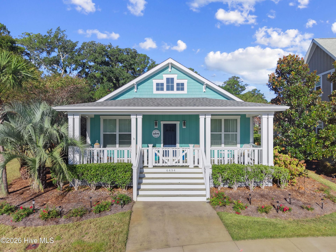
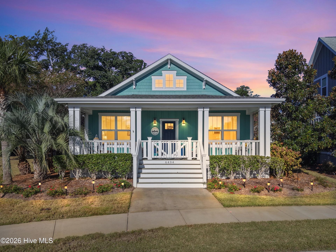
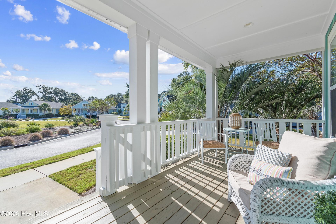
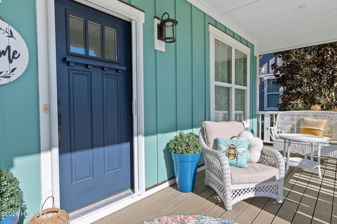
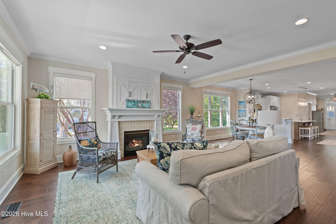
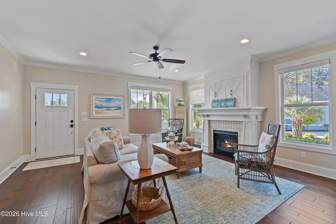
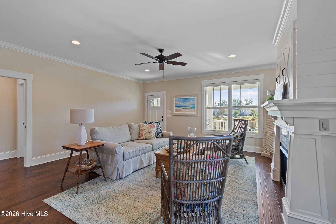
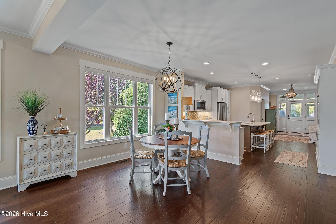
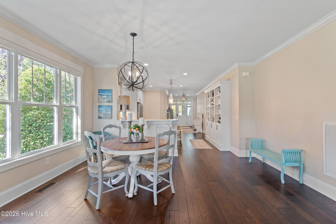
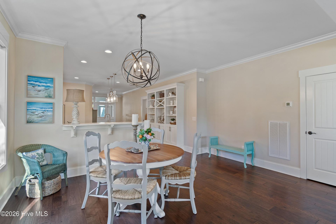
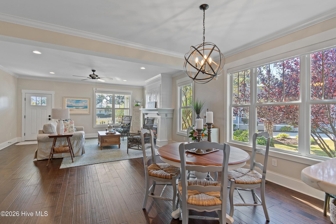
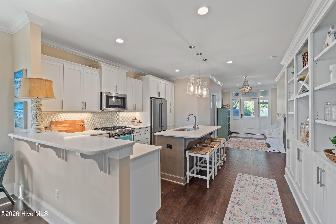
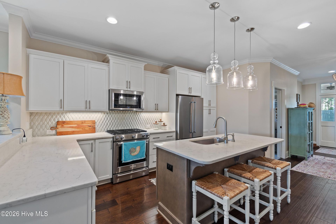
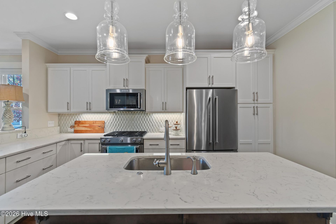
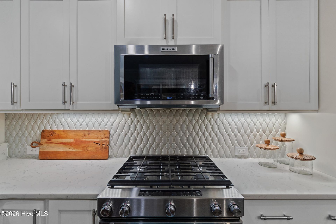
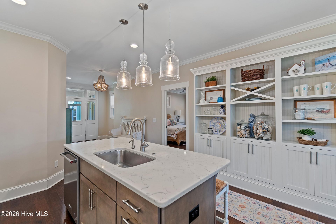
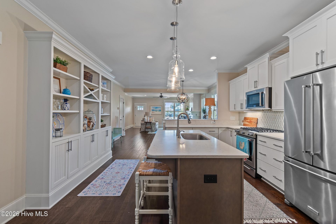
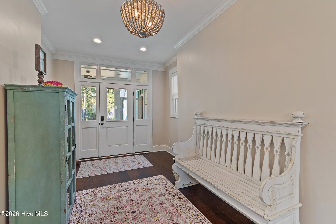
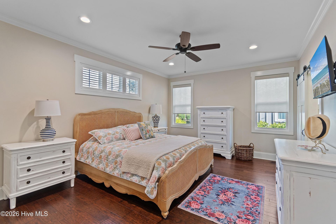
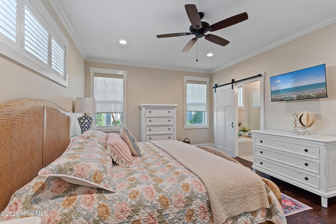
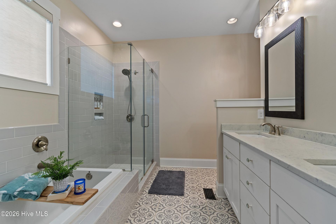
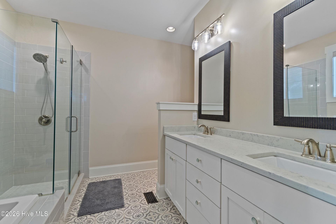
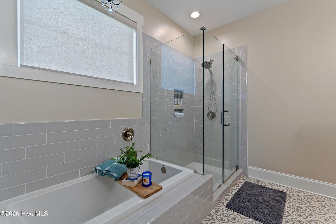
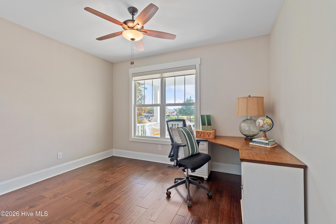
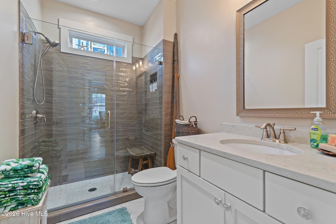
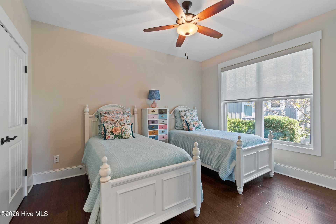
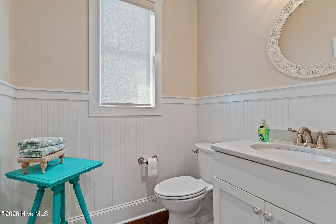
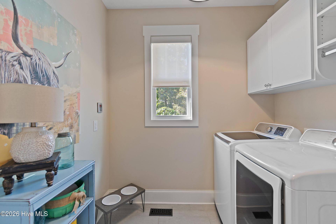
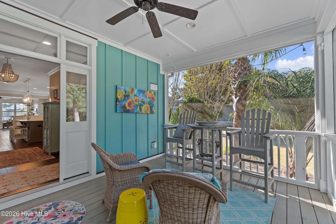
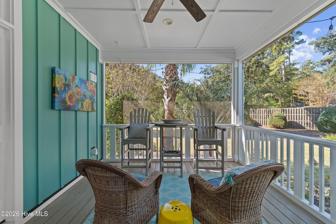
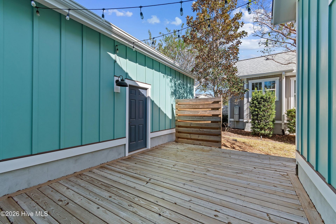
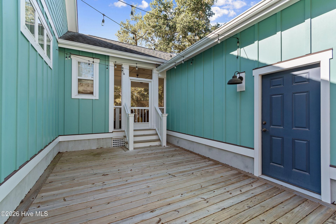
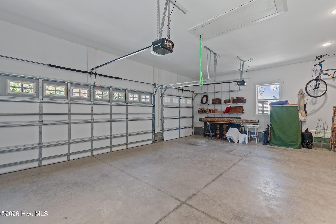
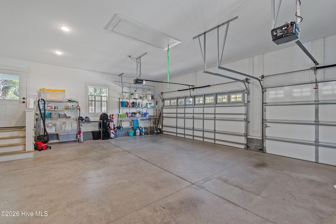
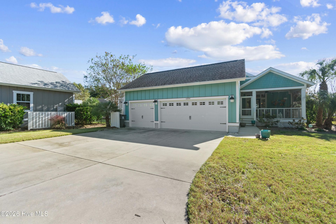
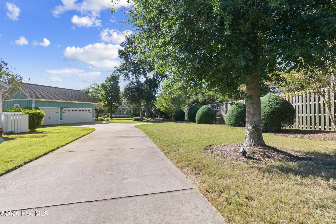
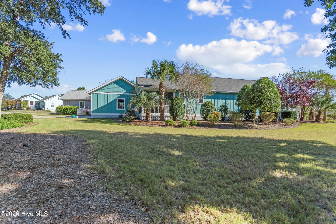
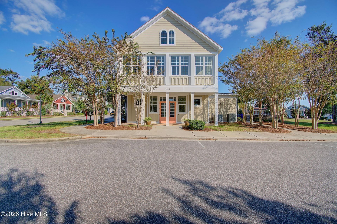
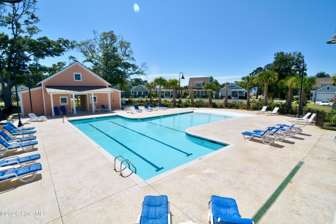
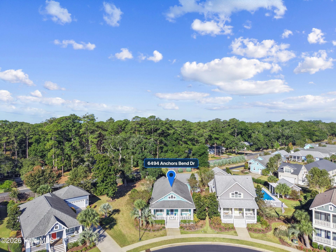
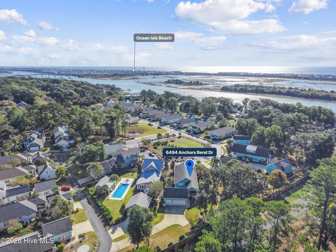
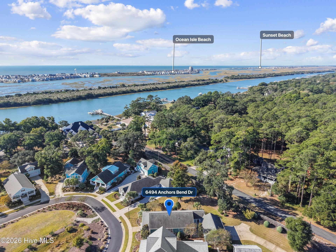
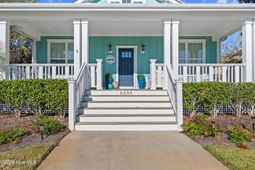
This beautifully designed, custom-built 1,835 square foot 3-bedroom, 2.5-bath home is situated on one of the largest homesites in desirable Waterway Cove offering a rare 3-car garage with plenty of room to add a pool. The large and open living room offers an abundance of natural light and a gas fireplace with a custom mantle/surround and an open floor plan connecting to the dining area and kitchen. The upgraded gourmet kitchen features quartz countertops, stainless steel Kitchen Aid appliances, a gas stove, a tile backsplash, a built-in China cabinet and an island with room for barstools for casual meals and entertaining. The spacious primary bedroom can accommodate a king-size bed and feature a walk-in closet with a built-in organizer and storage system. The primary bathroom offers upgraded tile flooring, a frameless glass shower, a soaking tub and two sinks in the vanity. Additional property features include hardwood floors throughout, an updated guest bathroom and a half bath, tankless water heater, plenty of attic space, a rear foyer that leads out to the screened porch overlooking the backyard and private patio. The large backyard offers mature landscaping and pond-fed irrigation. Waterway Cove amenities include a community pool and clubhouse with a fitness center, walking trails, community ponds and park areas. The HOA maintains your landscaping & lawn. Convenient to Ocean Isle Beach and Sunset Beach.
Property Details
- MLS ID100613782
- Property TypeResidential - Single Family
- AppliancesGas Oven, Gas Cooktop, Built-In Microwave, Washer, Refrigerator, Humidifier, Dryer, Disposal, Dishwasher
- Association AmenitiesBarbecue, Clubhouse, Community Pool, Fitness Center, Maintenance Common Areas, Maintenance Grounds, Maintenance Roads, Management, Sidewalks, Street Lights, Trash, Shopping Nearby
- CoolingCentral Air, Ceiling Fan(s)
- Days on Site1
- ExteriorWood Siding, Wood Frame
- Exterior FeaturesIrrigation System, Cluster Mailboxes, Garden
- FireplaceGas Log
- FlooringTile, Wood
- Garage3 car attached
- HeatingFireplace(s), Electric, Heat Pump
- HOA Fee$3144/ Annually
- Interior FeaturesMaster Downstairs, Walk-in Closet(s), High Ceilings, Mud Room, Kitchen Island, Ceiling Fan(s), Walk-in Shower, Blinds/Shades, Eat-in Kitchen, Gas Log, Walk-In Closet(s)
- LaundryLaundry Room
- Lot DescriptionCul-De-Sac, Irregular Lot, Landscaped
- Lot Dimensions51'x154'x43'x50'x185'x142'
- Lot Size0.44 Acres
- Parcel#243ok011
- ParkingGarage Faces Rear, Additional Parking, Concrete, Garage Door Opener, Garage
- Parking NotesGarage Faces Rear, Additional Parking, Concrete, Gara
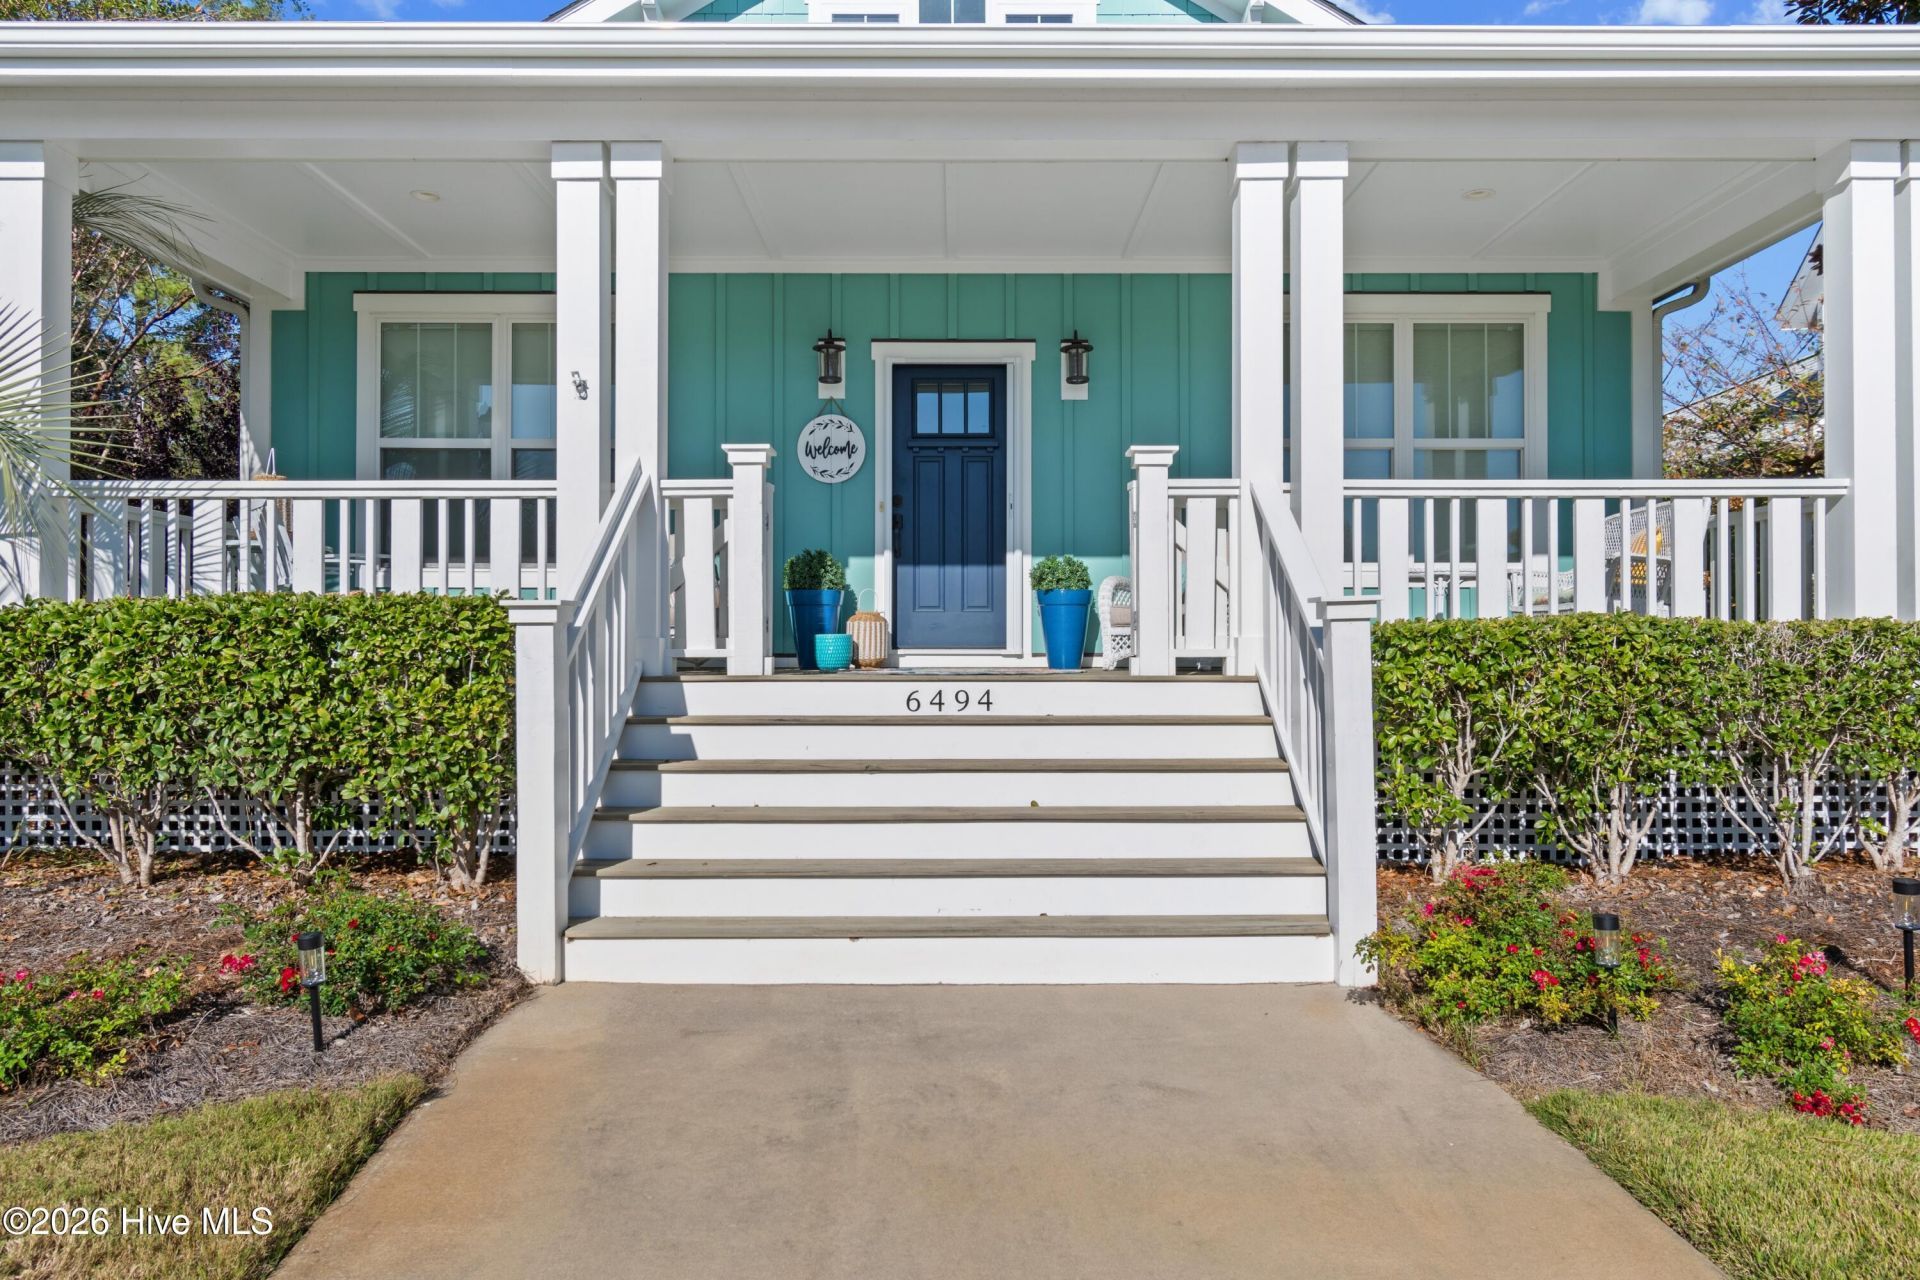
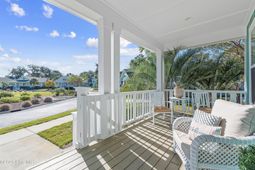
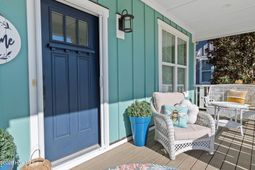
- Patio/PorchCovered, Patio, Screened, Front Porch, Rear Porch
- Pets AllowedDogs OK, Cats OK, Yes, Number Limit
- Roof TypeArchitectural Shingle
- SecuritySmoke Detector(s)
- SewerMunicipal Sewer, Brunswick County Public Utilities
- Special View InfoNone
- Stories1.0
- UtilitiesNatural Gas Connected, Sewer Connected, Underground Utilities, Water Available
- WaterPublic
- Year Built2017
- acres0.44
Amenities
- Master Downstairs
- Walk-in Closet(s)
- High Ceilings
- Mud Room
- Kitchen Island
- Ceiling Fan(s)
- Walk-in Shower
- Blinds/Shades
- Eat-in Kitchen
- Gas Log
- Walk-In Closet(s)
- Irrigation System
- Cluster Mailboxes
- Garden
Room Sizes
- Living Room - 18 X 17.5 Level - First
- Dining Room - 13 X 16 Level - First
- Bedroom 1 - 10.5 X 13 Level - First
- Kitchen - 15 X 13 Level - First
- Bathroom 1 - 11 X 13 Level - First
- Primary Bedroom - 13 X 16.5 Level - First
- Bedroom 2 - 11 X 13 Level - First
Listed By / Shown By
Listed By
Agency Name: Coldwell Banker Sloane
Agency Phone: 910-579-1808
Hive MLS
Shown By
Agency Title: Carolina One Real Estate
Agency Phone: (843) 203-5016
Hive MLS

Web address QR Codes
6494 Anchors Bend Drive Sw
©OneHomeValue
Ask A Question 6494 Anchors Bend Drive Sw, Ocean Isle Beach, NC 28469




MLS Licensed Data - Copyright 2018 NCRMLS. All rights reserved. North Carolina Regional Multiple Listing Service, (NCRMLS), provides content displayed here (“provided content”) on an “as is” basis and makes no representations or warranties regarding the provided content, including, but not limited to those of non-infringement, timeliness, accuracy, or completeness. Individuals and companies using information presented are responsible for verification and validation of information they utilize and present to their customers and clients. NCRMLS will not be liable for any damage or loss resulting from use of the provided content or the products available through Portals, IDX, VOW, and/or Syndication. Recipients of this information shall not resell, redistribute, reproduce, modify, or otherwise copy any portion thereof without the expressed written consent of NCRMLS.
Privacy Policy / DMCA Notice / ADA Accessibility


This site is hosted, designed and copyright
© 1994 - 2026 by
Delta Media Group, Inc. -- Patent Pending --