
6479 Royal Pine Dr. | Myrtle Beach | $299,900
SHOW DETAILS
6479 Royal Pine Dr.
Myrtle Beach, SC 29588
$299,900
3
BEDS
2
BATHS
1,535
SQ. FT.
6479 Royal Pine Dr.Myrtle Beach, SC 29588
For SALE
Single Family
ACTIVE
$299,900
EST. 754.92/MO CALCULATE
3
BEDS
2
BATHS
1,535
SQ. FT.
Property Description
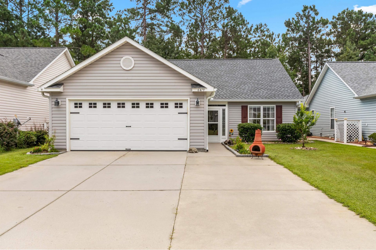
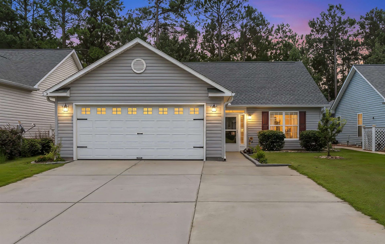
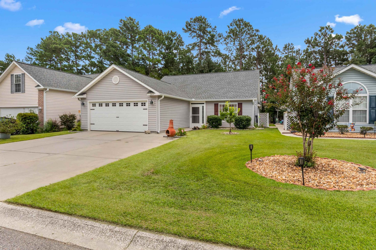
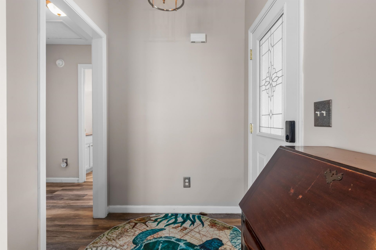
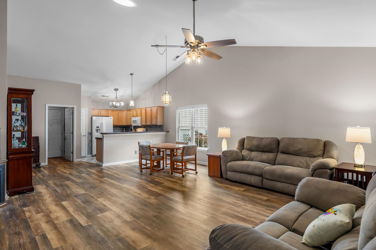
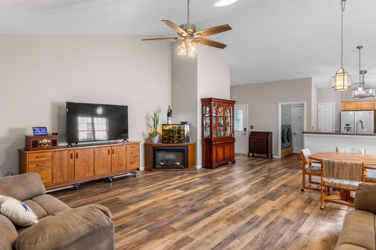
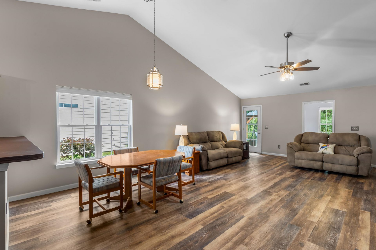
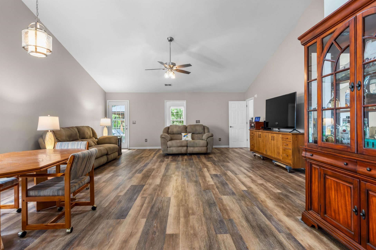
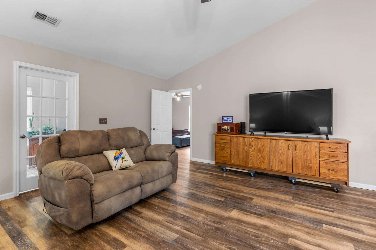
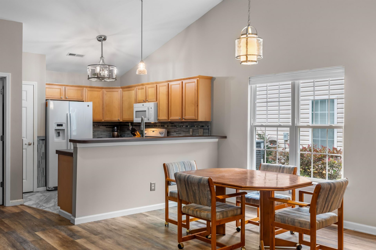
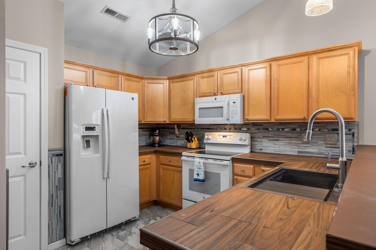
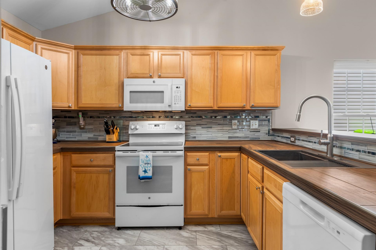
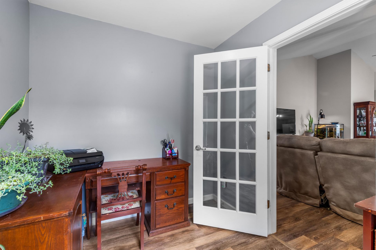
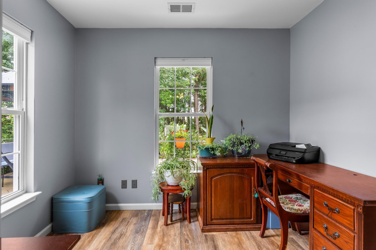
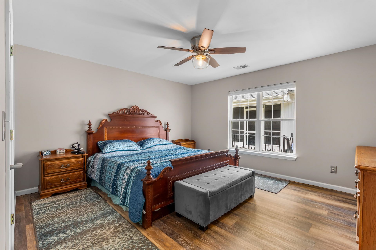
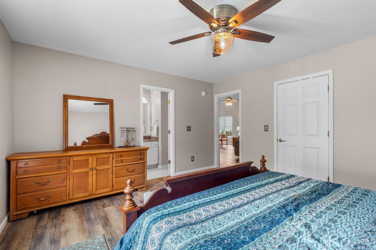
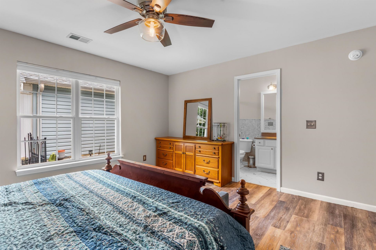
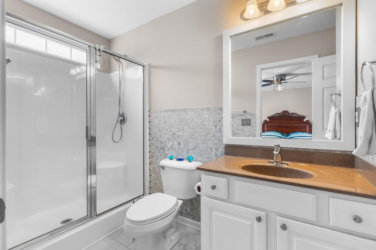
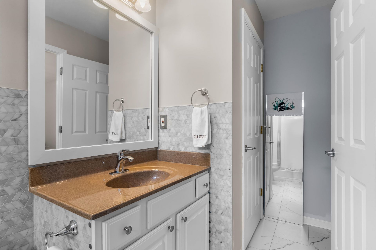
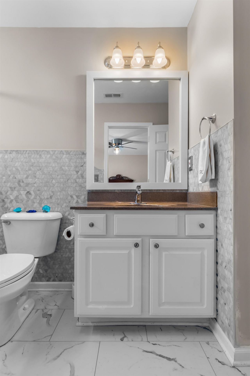
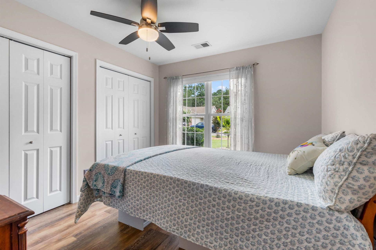
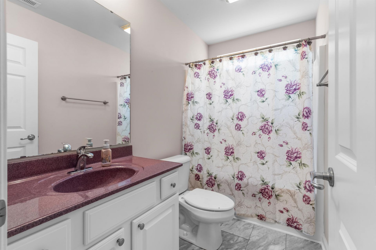
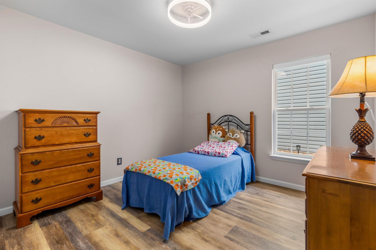
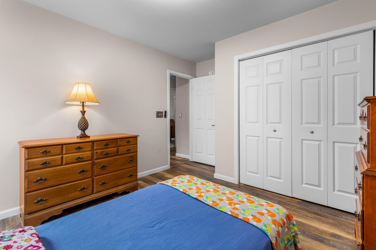
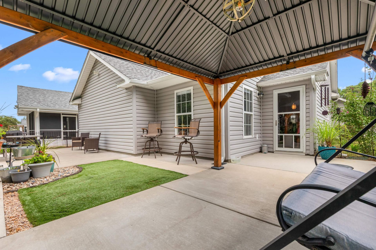
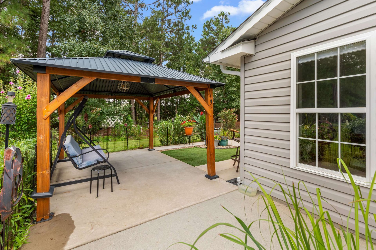
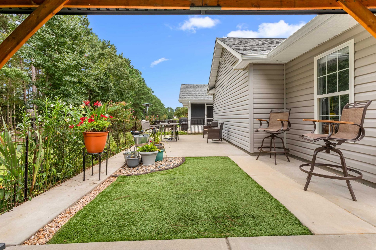
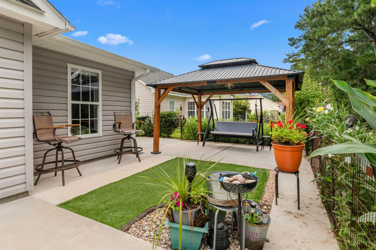
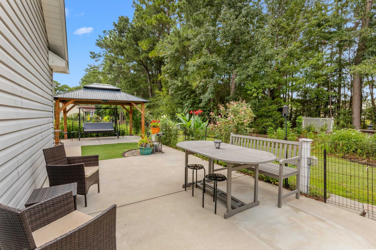
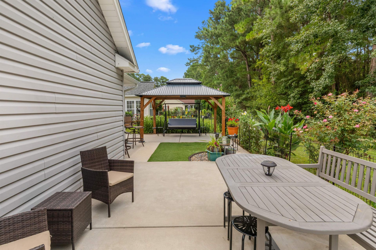
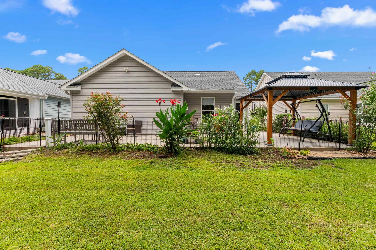
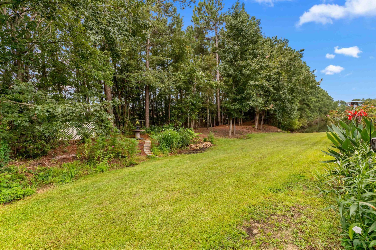
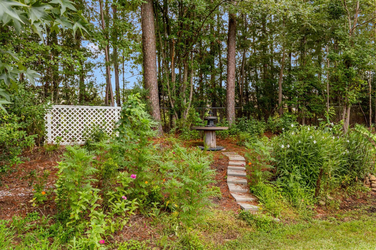
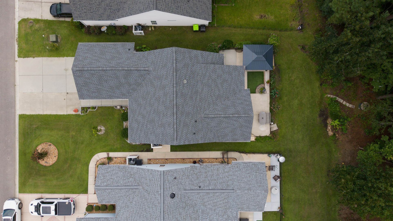
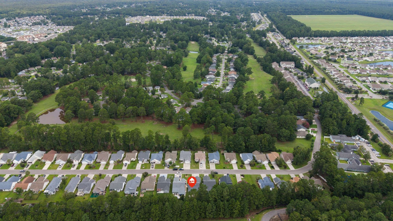
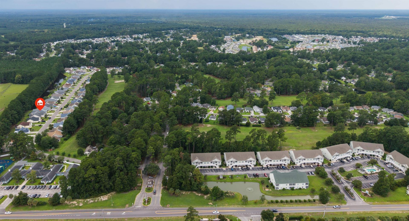
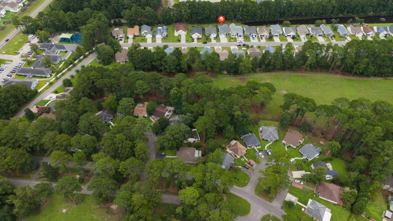
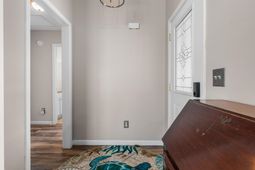
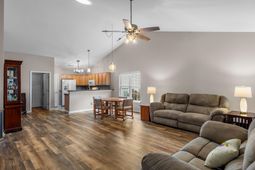
This beautifully updated 3-bedroom, 2-bath single-story ranch is tucked within the gated Myrtle Beach Golf & Yacht community in the Gardens at Heron Point section. With no homes directly behind you and a peaceful wooded backdrop, this property offers a level of backyard privacy that's hard to find while still keeping you close to the beach, shopping, dining, and everything the Myrtle Beach area has to offer. Step inside to a bright, open floor plan featuring newly updated luxury vinyl plank flooring throughout the entire home. Beautiful cathedral ceilings give the main living area an open, airy feel, while an abundance of natural light makes the space warm and inviting. The split-bedroom floor plan provides added privacy, with the primary bedroom featuring its own en-suite bathroom. The kitchen is accented by a modern backsplash, while updated light fixtures and ceiling fans throughout the home add a fresh, contemporary touch. Just off the living room, an added flex room with French doors provides the perfect space for a home office, playroom, hobby room, or additional sitting area. The backyard is where this home really stands out! Step outside to a HUGE L-shaped patio overlooking the private wooded backdrop. The patio is fully fenced and features a beautiful pergola, creating an incredible outdoor space for entertaining, grilling, relaxing with your morning coffee, or enjoying evenings outdoors. With the woods behind you, the backyard feels peaceful, private, and tucked away. Even more peace of mind comes with a new roof installed in 2023. Myrtle Beach Golf & Yacht offers great community amenities, including a community pool, tennis courts, a basketball court, and a covered picnic area. Located in the highly desirable St. James School District, this home is convenient to Myrtle Beach-area shopping, restaurants, entertainment, and everyday necessities. And when you're ready for a beach day, the beautiful beaches of Surfside Beach and the Surfside Beach Pier are only approximately 6 miles away! If you've been searching for a move-in-ready, single-story home with an updated interior, a private wooded backyard, fantastic outdoor living space, and easy access to the beach, this one checks all the boxes.
Property Details
- MLS ID2621389
- Property TypeResidential - Single Family
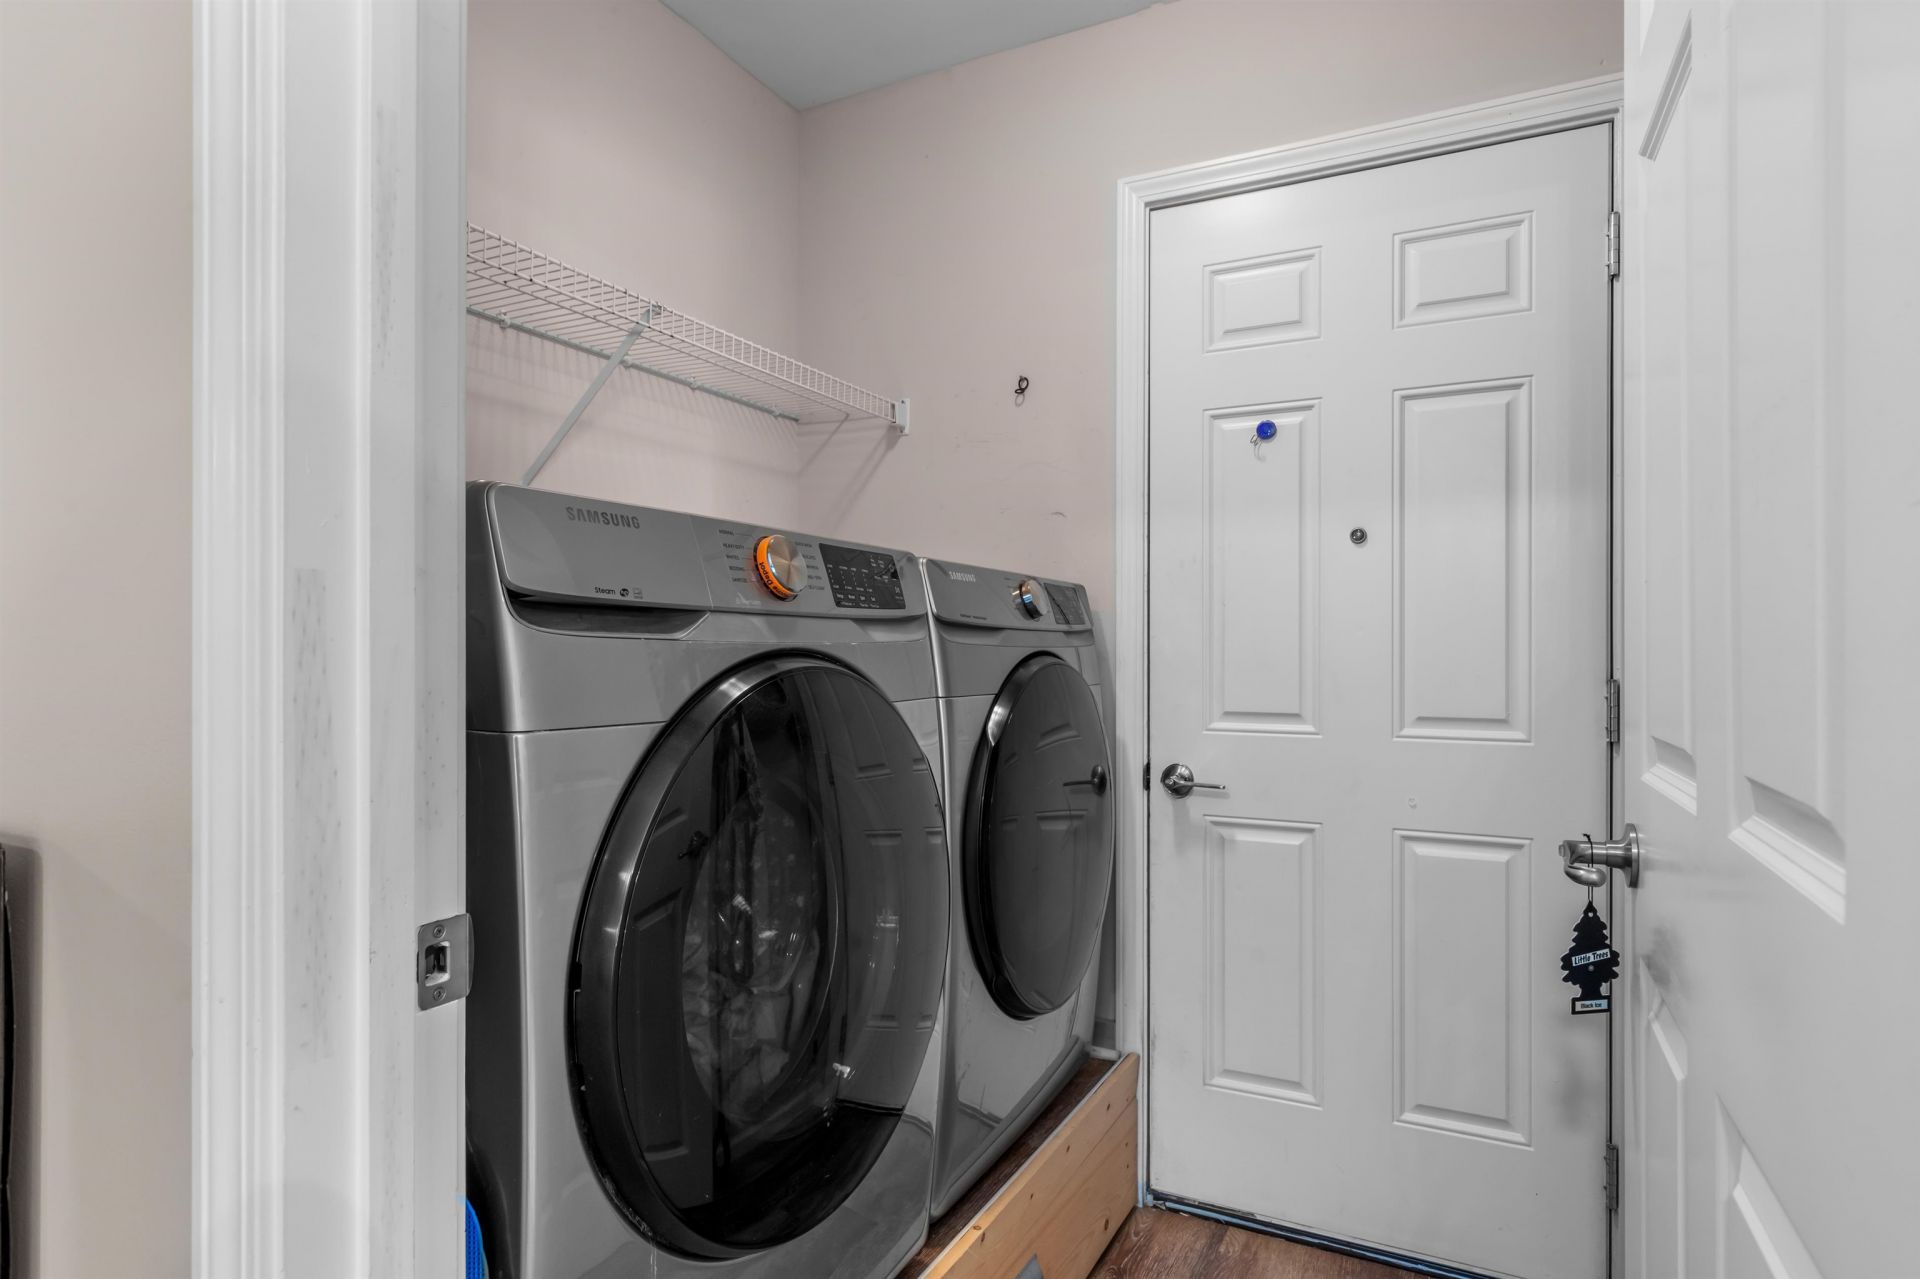
- AppliancesDishwasher, Disposal, Microwave, Range, Refrigerator, Dryer, Washer
- Association AmenitiesClubhouse, Gated, Owner Allowed Golf Cart, Security, Tennis Court(s)
- Community FeaturesClubhouse, Golf Carts OK, Gated, Recreation Area, Tennis Court(s), Long Term Rental Allowed, Pool
- CoolingCentral Air
- Days on Site19
- Door FeaturesInsulated Doors
- ExteriorVinyl Siding, Wood Frame
- FlooringLaminate
- Garage2 car attached
- HeatingCentral, Electric
- HOAYes
- HOA Fee95/ Monthly
- Home StyleRanch
- Interior FeaturesSplit Bedrooms, Breakfast Bar, Bedroom on Main Level, Entrance Foyer
- LaundryWasher Hookup
- Lot DescriptionOutside City Limits, Rectangular, Rectangular Lot
- Lot Dimensions50x158x48x162
- Lot Size0.18 Acres
- Parcel#44916030053
- ParkingAttached, Garage, Two Car Garage, Garage Door Opener
- Parking NotesAttached, Garage, Two Car Garage, Garage Door Opener
- PoolCommunity, Outdoor Pool
- SecurityGated Community, Smoke Detector(s), Security Service
- Stories1.0
- Swimming PoolYes
- UtilitiesCable Available, Electricity Available, Sewer Available, Water Available
- WaterPublic
- Year Built2005
- acres0.18
Amenities
- Split Bedrooms
- Breakfast Bar
- Bedroom on Main Level
- Entrance Foyer
Listed By / Shown By
Listed By
Agency Name: Coastal Tides Realty
Agency Phone: 843-215-5848
CCAR MLS
Shown By
Agency Title: Carolina One Real Estate
Agency Phone: (843) 203-5016
CCAR MLS

Web address QR Codes
6479 Royal Pine Dr.
©OneHomeValue
Ask A Question 6479 Royal Pine Dr., Myrtle Beach, SC 29588




Privacy Policy / DMCA Notice / ADA Accessibility


This site is hosted, designed and copyright
© 1994 - 2026 by
Delta Media Group, Inc. -- Patent Pending --