
617 Steele Loop | Wilmington | $580,000
SHOW DETAILS
617 Steele Loop
Wilmington, NC 28411
$580,000
5
BEDS
3
BATHS
3,401
SQ. FT.
617 Steele Loop Wilmington, NC 28411
For SALE
Single Family
ACTIVE
$580,000
EST. 1,460.00/MO CALCULATE
5
BEDS
3
BATHS
3,401
SQ. FT.
Property Description
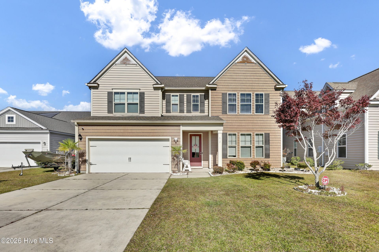
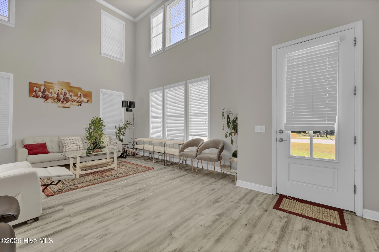
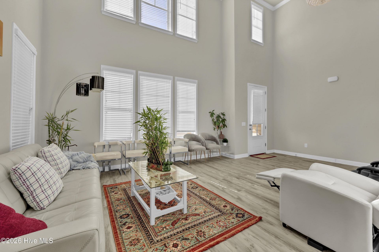
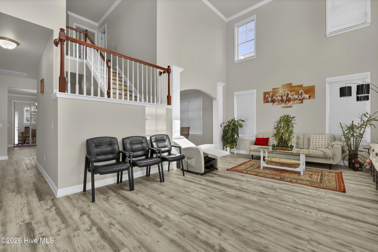
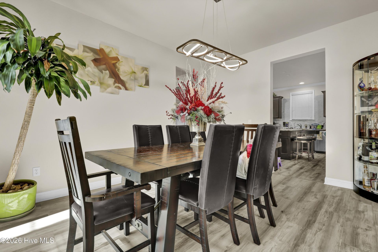
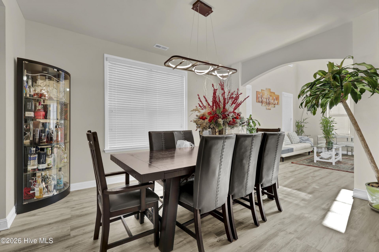
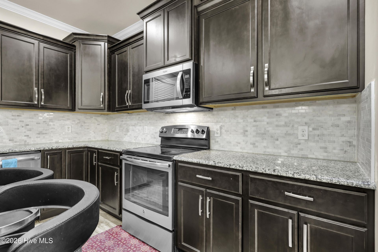
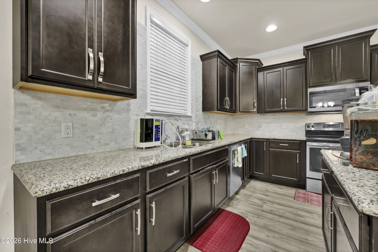
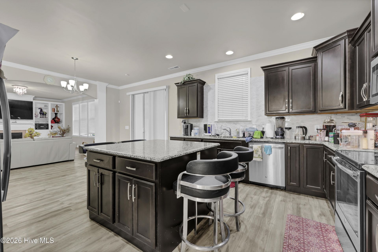
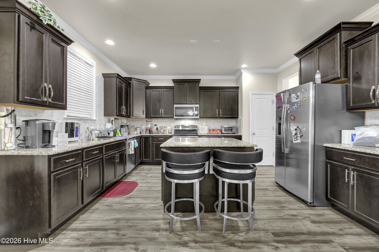
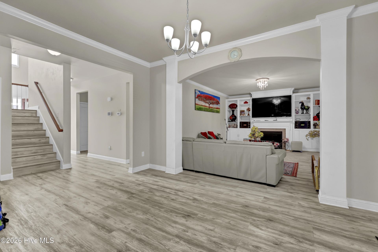
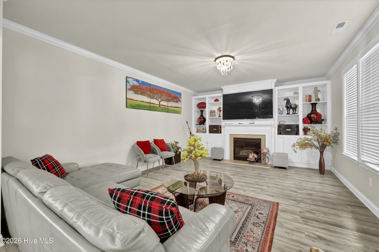
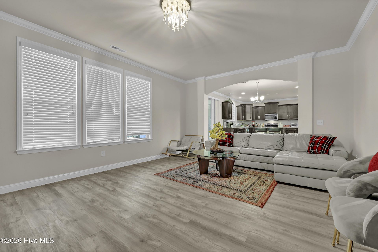
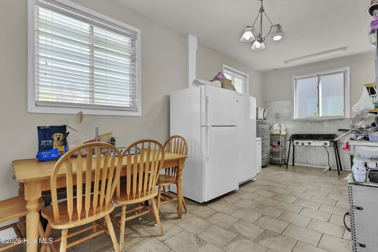
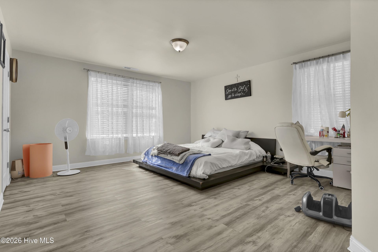
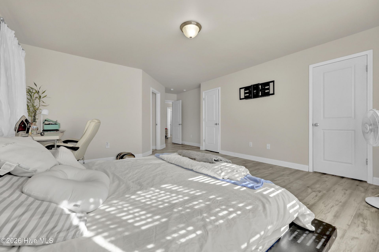
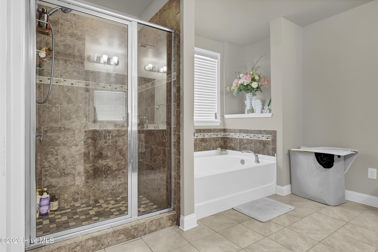
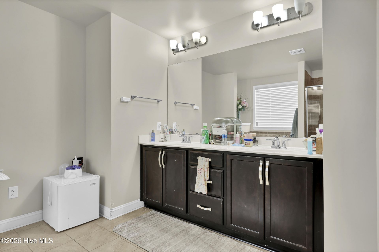
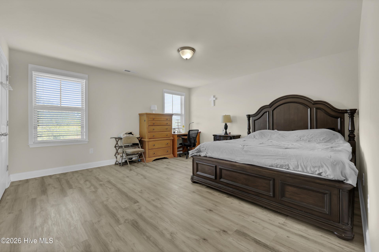
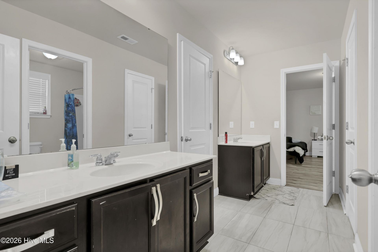
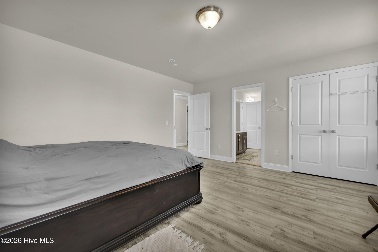
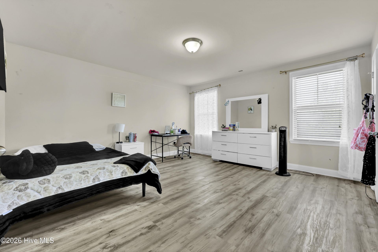
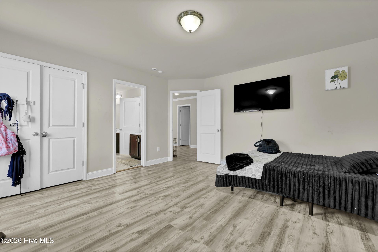
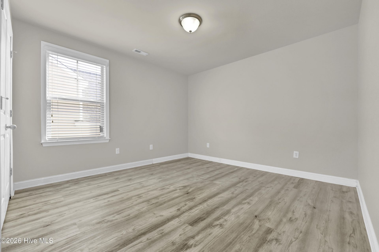
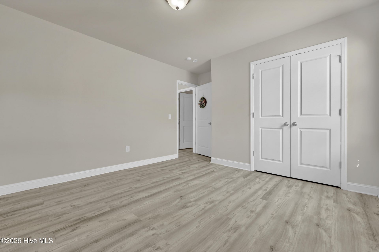
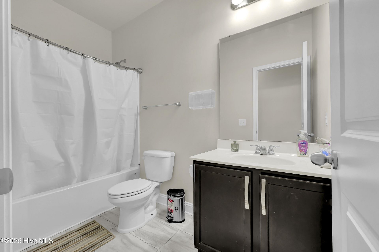
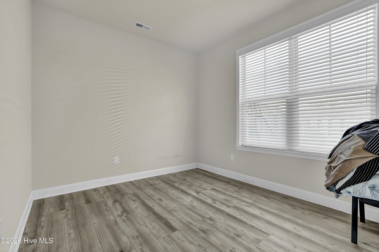
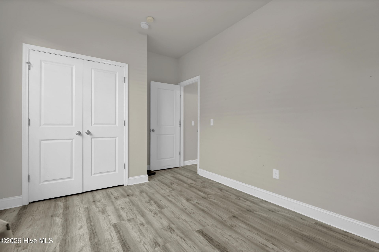
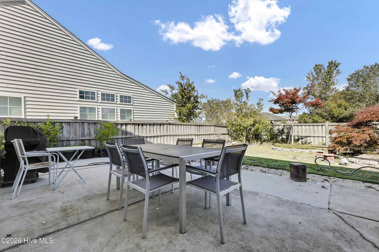
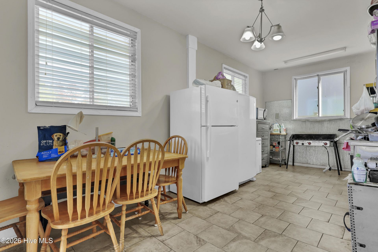
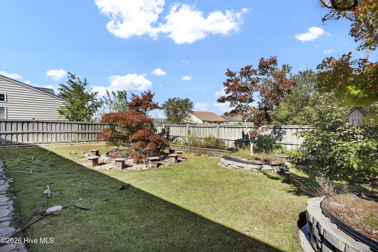
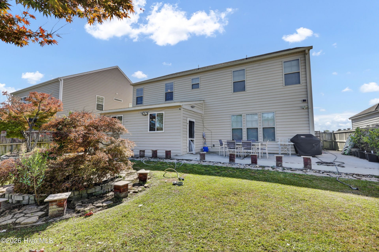
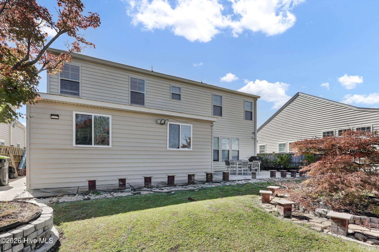
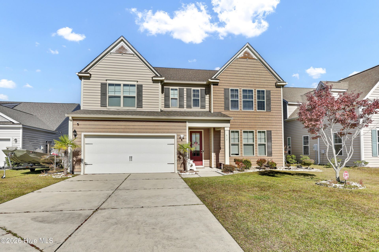
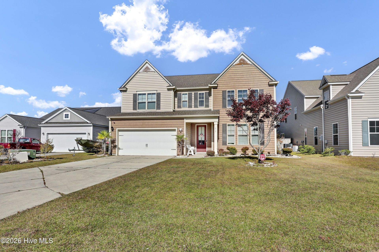
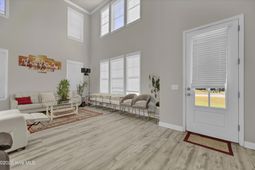
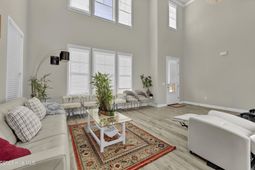
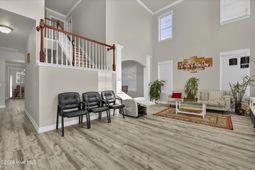
Looking for a large home!!? You've found it with this spacious 5 bedroom and 3 full bathroom home is waiting for your family! Perfectly designed for modern living and entertaining. Located in a welcoming neighborhood, this property offers the convenience of a two-car garage and a fenced-in backyard with patio, ideal for relaxation and outdoor gatherings. Just a short drive from shopping, dining, Wrightsville Beach and Downtown Wilmington, this home is centrally located to enjoy all that the vibrant Wilmington area has to offer. Step inside to experience an inviting atmosphere characterized by a partial open floor plan, accentuated by a cozy fireplace that serves the family room of the home. Tile flooring in wet areas and LVP flooring throughout the rest of the home. The generous main living area boasts soaring two-story ceilings in the living room with abundant windows, infusing the space with natural light. The kitchen features elegant granite countertops, 36-inch cabinets, stainless steel appliances, and a functional island for additional prep space. Can lights enhance the ambiance, making this kitchen perfect for entertaining friends and family. Formal dining room. Offering ample room for everyone, the main floor includes a guest bedroom, while the second level accommodates the remaining bedrooms. The primary suite is a true sanctuary, complete with dual walk-in closets and the primary bath featuring a separate tiled shower, inviting garden tub, and double bowl sinks on raised vanities for added convenience. A Jack and Jill bath connects two sizable secondary bedrooms, ensuring everyone has their own space. An inviting sunroom porch off the back of the house extends your living area, providing a perfect spot for a morning coffee or evening relaxation. The outdoor patio is spacious and surrounded by a fenced-in backyard, offering privacy for outdoor activities. With versatile living spaces and a fantastic location near several golf courses, this property is the perfect blend of comfort and luxury for anyone looking to enjoy life in Wilmington. Buyers to verify schools.
Property Details
- MLS ID100613847
- Property TypeResidential - Single Family
- AppliancesBuilt-In Microwave, Washer, Refrigerator, Dryer, Disposal, Dishwasher, Electric Range
- Association AmenitiesMaintenance Common Areas, Management, Street Lights
- CoolingCentral Air
- ExteriorVinyl Siding, Wood Frame
- FencimgBack Yard, Wood
- FireplaceGas Log
- FlooringLVT/LVP, Ceramic Tile
- Garage2 car attached
- HeatingElectric, Forced Air
- HOA Fee$400/ Annually
- Interior FeaturesWalk-in Closet(s), Vaulted Ceiling(s), Tray Ceiling(s), High Ceilings, Solid Surface, Kitchen Island, Ceiling Fan(s), Pantry, Walk-in Shower, Blinds/Shades, Gas Log, Walk-In Closet(s), See Remarks
- LaundryLaundry Room
- Lot Dimensions62x120x62x127
- Lot Size0.18 Acres
- Parcel#R04400-001-551-000
- ParkingPaved
- Parking NotesPaved
- Patio/PorchPorch, Rear Porch
- Roof TypeShingle
- SewerMunicipal Sewer, City/Town
- Special View InfoNone
- Stories2.0
- UtilitiesSewer Connected, Water Connected
- WaterPublic
- Year Built2015
- acres0.18
Amenities
- Walk-in Closet(s)
- Vaulted Ceiling(s)
- Tray Ceiling(s)
- High Ceilings
- Solid Surface
- Kitchen Island
- Ceiling Fan(s)
- Pantry
- Walk-in Shower
- Blinds/Shades
- Gas Log
- Walk-In Closet(s)
- See Remarks
Room Sizes
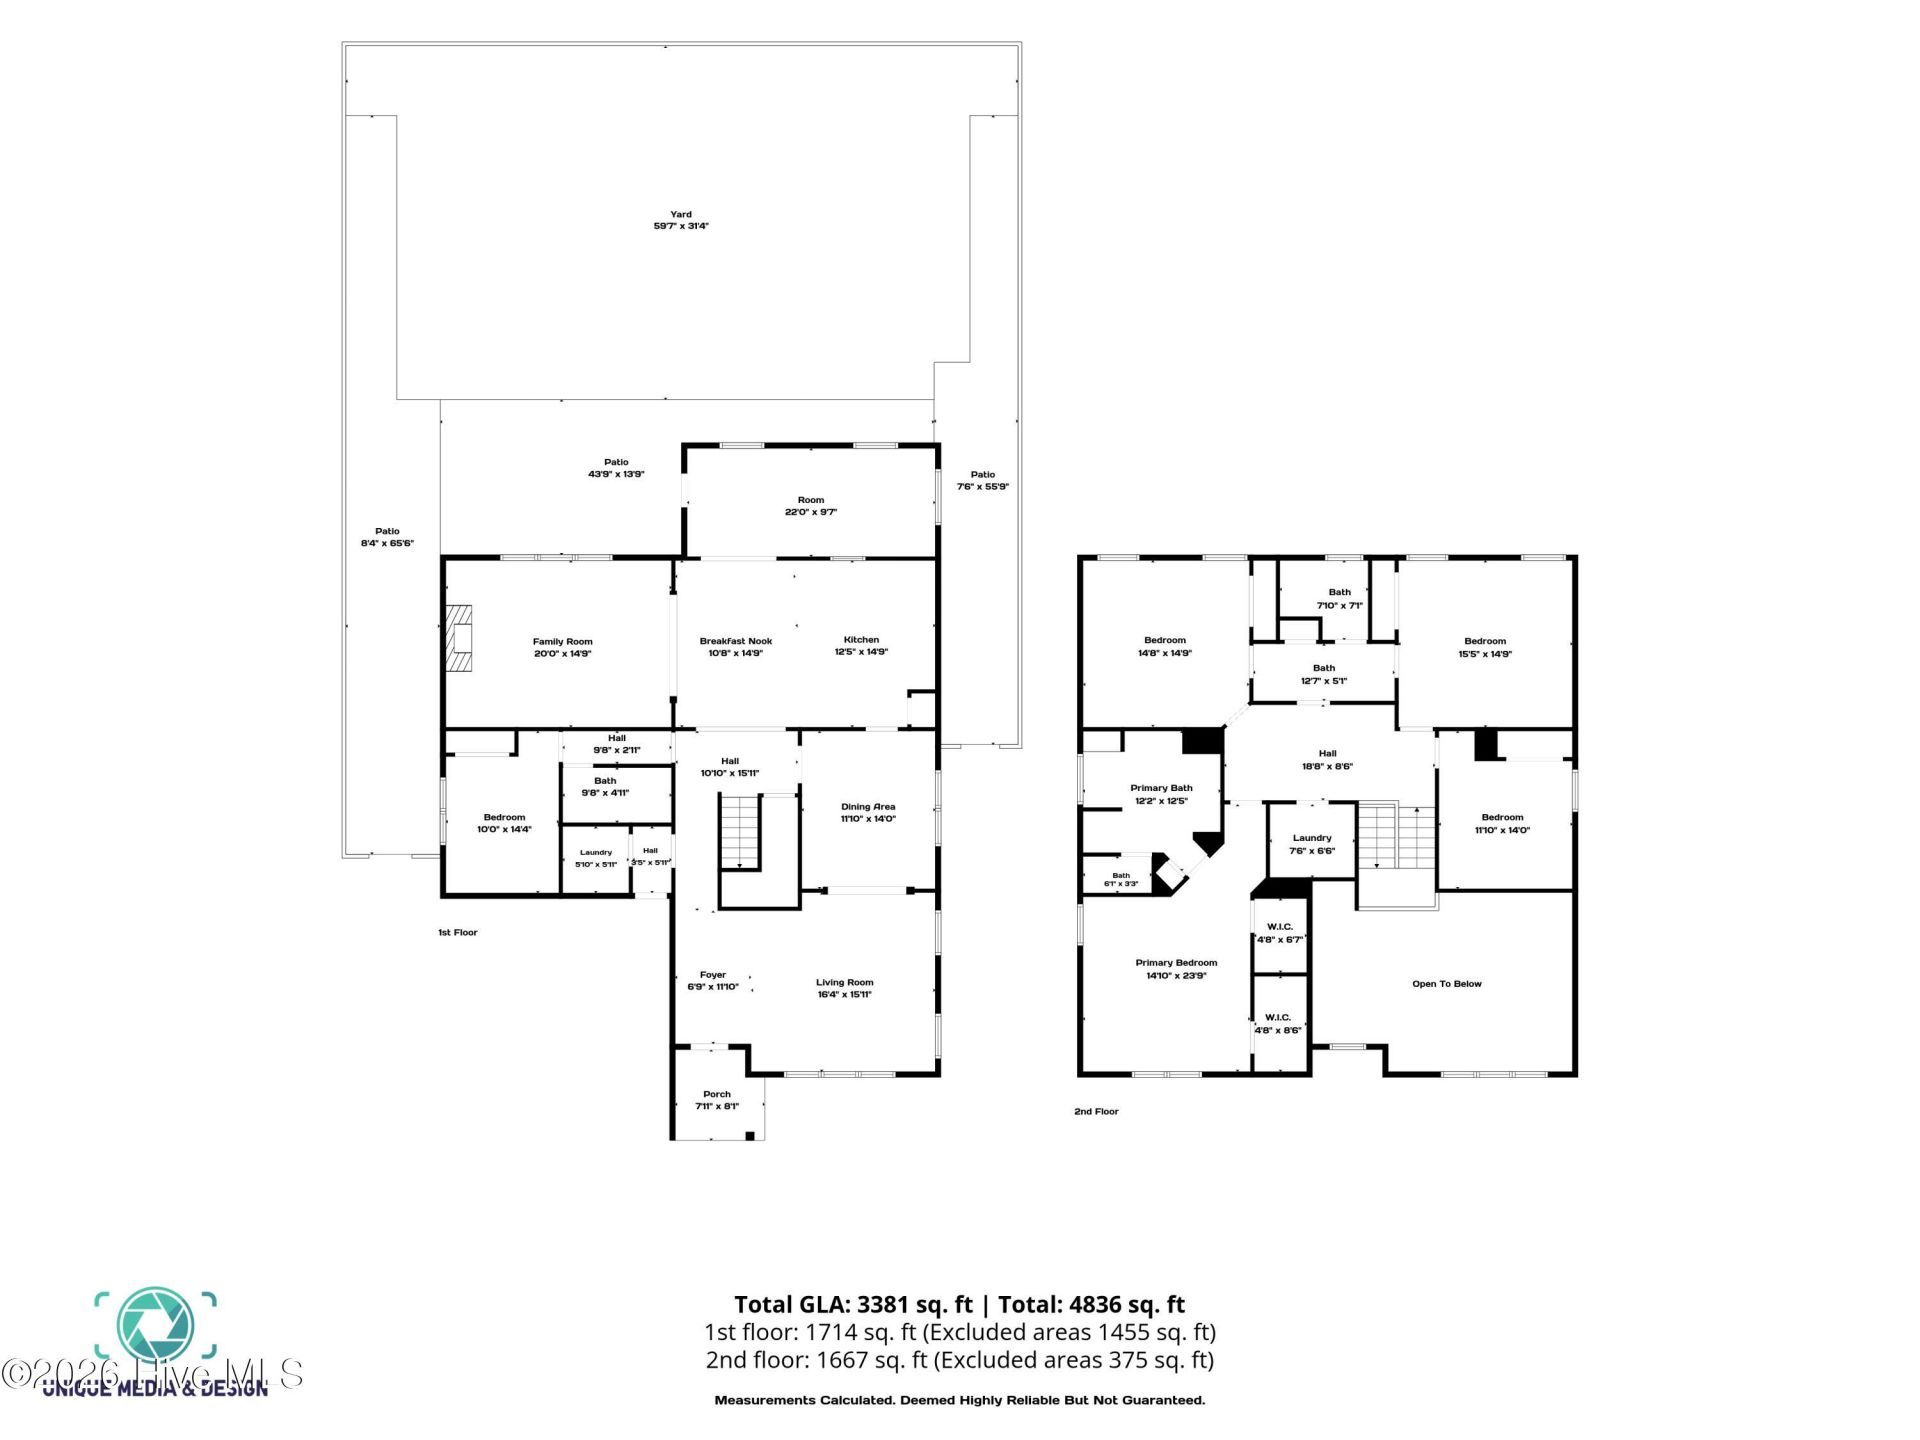
- Bedroom 3 - 15.5 X 14.9 Level - Second
- Bedroom 1 - 14.1 X 15 Level - Second
- Great Room - 14.9 X 20 Level - First
- Living Room - 16.4 X 15.11 Level - First
- Kitchen - 14.9 X 12.5 Level - First
- Dining Room - 11.1 X 14 Level - First
- Utility Room - 5.1 X 5.11 Level - First
- Laundry - 7.6 X 8.6 Level - Second
- Other - 22 X 9.7 Level - First
- Bedroom 4 - 11.1 X 14 Level - Second
- Bedroom 5 - 14 X 10 Level - First
- Bedroom 2 - 14.8 X 14.9 Level - Second
Listed By / Shown By
Listed By
Agency Name: Coldwell Banker Sea Coast Advantage-Hampstead
Agency Phone: 910-270-8880
Hive MLS
Shown By
Agency Title: Carolina One Real Estate
Agency Phone: (843) 203-5016
Hive MLS

Web address QR Codes
617 Steele Loop
©OneHomeValue
Ask A Question 617 Steele Loop , Wilmington, NC 28411




MLS Licensed Data - Copyright 2018 NCRMLS. All rights reserved. North Carolina Regional Multiple Listing Service, (NCRMLS), provides content displayed here (“provided content”) on an “as is” basis and makes no representations or warranties regarding the provided content, including, but not limited to those of non-infringement, timeliness, accuracy, or completeness. Individuals and companies using information presented are responsible for verification and validation of information they utilize and present to their customers and clients. NCRMLS will not be liable for any damage or loss resulting from use of the provided content or the products available through Portals, IDX, VOW, and/or Syndication. Recipients of this information shall not resell, redistribute, reproduce, modify, or otherwise copy any portion thereof without the expressed written consent of NCRMLS.
Privacy Policy / DMCA Notice / ADA Accessibility


This site is hosted, designed and copyright
© 1994 - 2026 by
Delta Media Group, Inc. -- Patent Pending --