
616 Oxbow Dr. | Myrtle Beach | $729,000
SHOW DETAILS
616 Oxbow Dr.
Myrtle Beach, SC 29579
$729,000
4
BEDS
3.5
BATHS
3,310
SQ. FT.
616 Oxbow Dr.Myrtle Beach, SC 29579
For SALE
Single Family
ACTIVE
$729,000
EST. 1,835.06/MO CALCULATE
4
BEDS
3.5
BATHS
3,310
SQ. FT.
Property Description
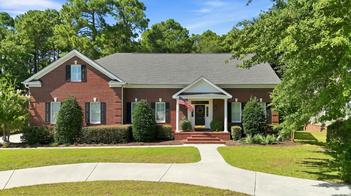
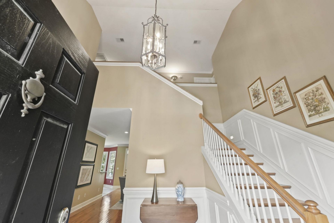
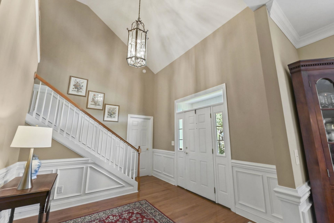
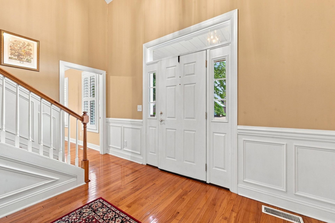
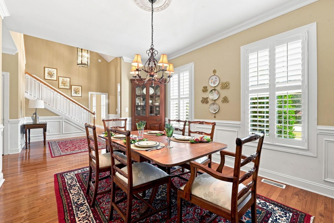
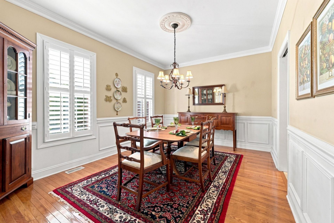
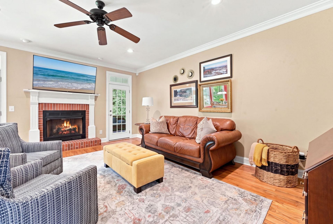
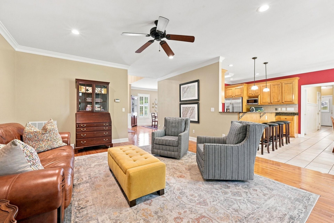
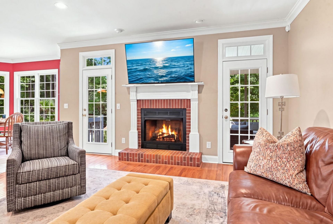
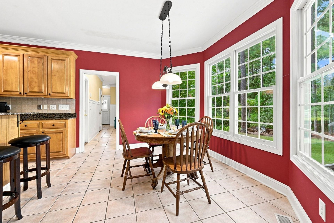
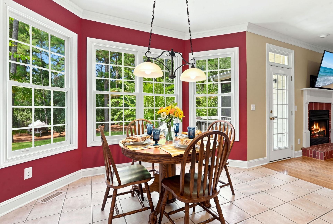
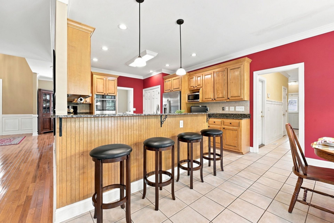
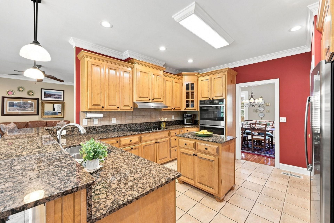
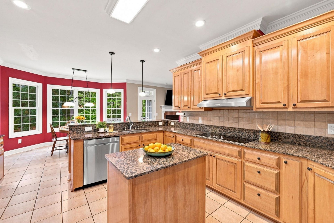
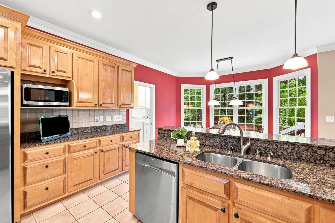
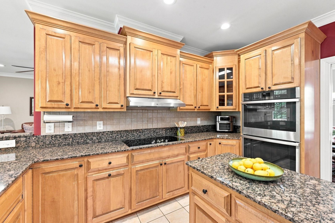
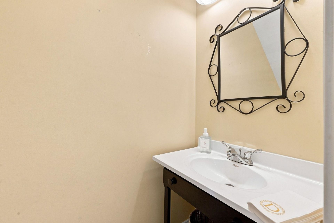
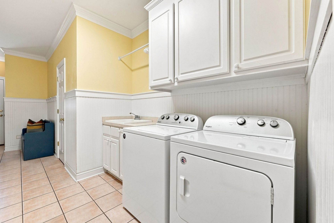
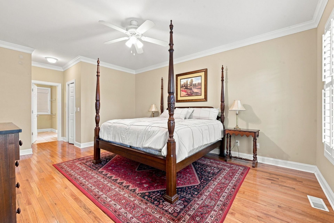
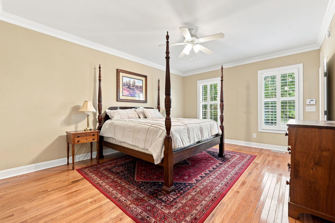
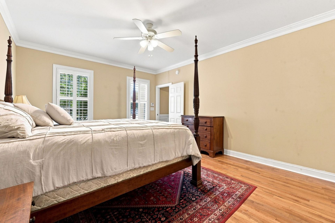
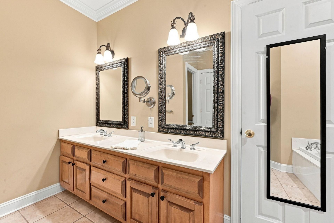
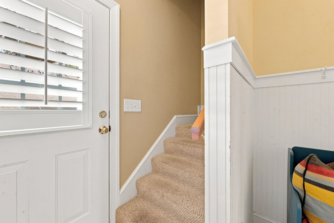
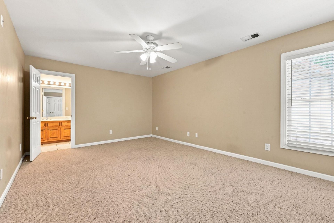
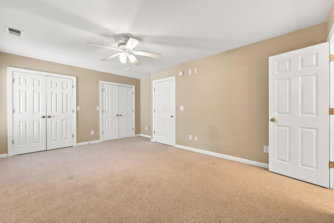
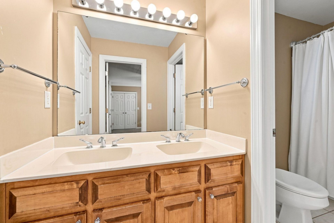
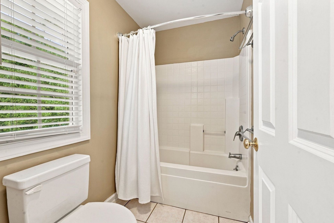
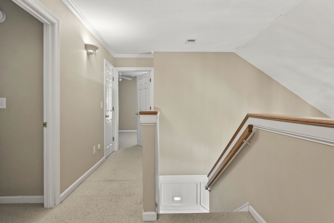
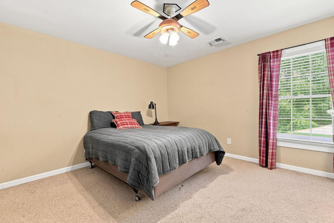
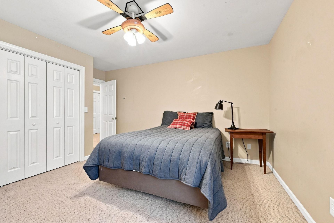
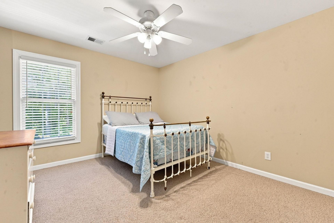
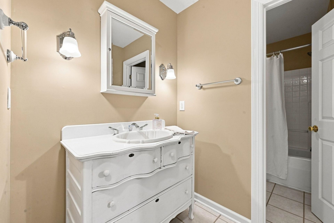
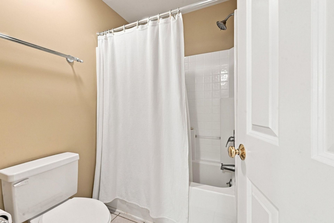
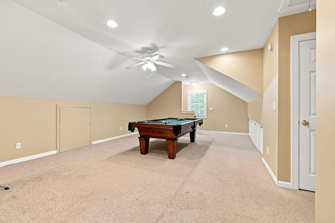
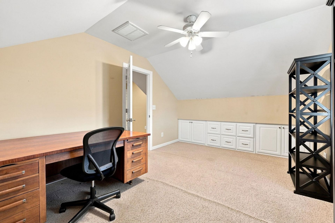
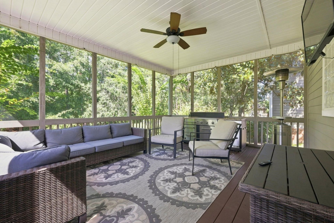
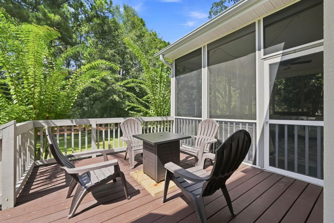
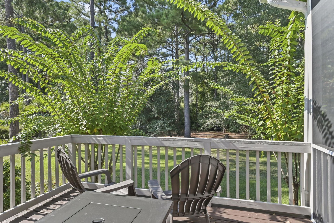
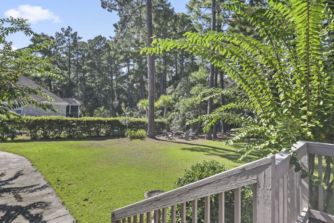
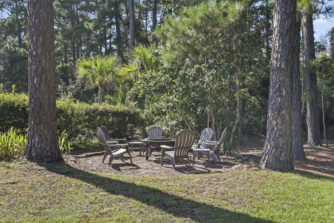
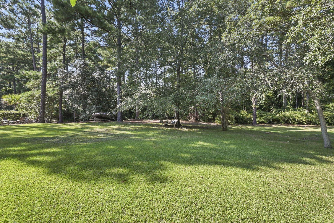
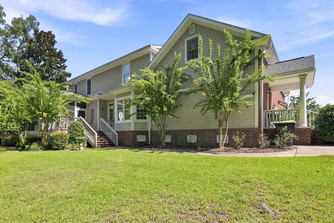
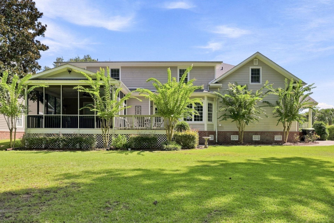
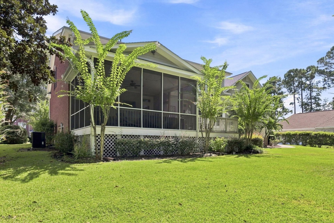
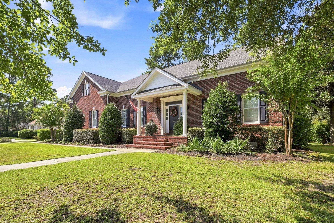
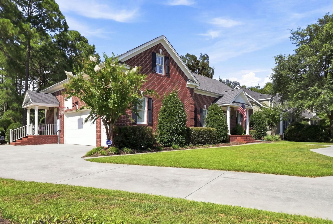
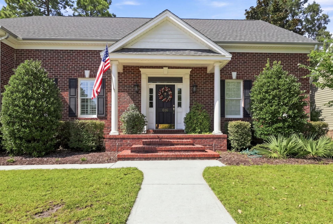
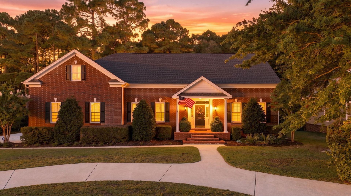
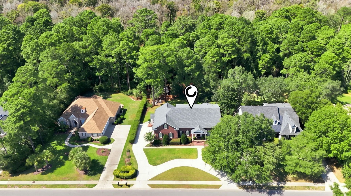
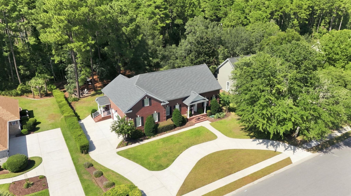
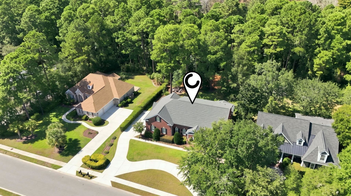
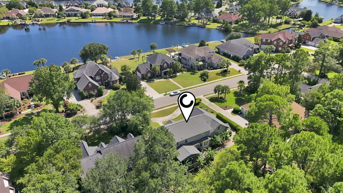
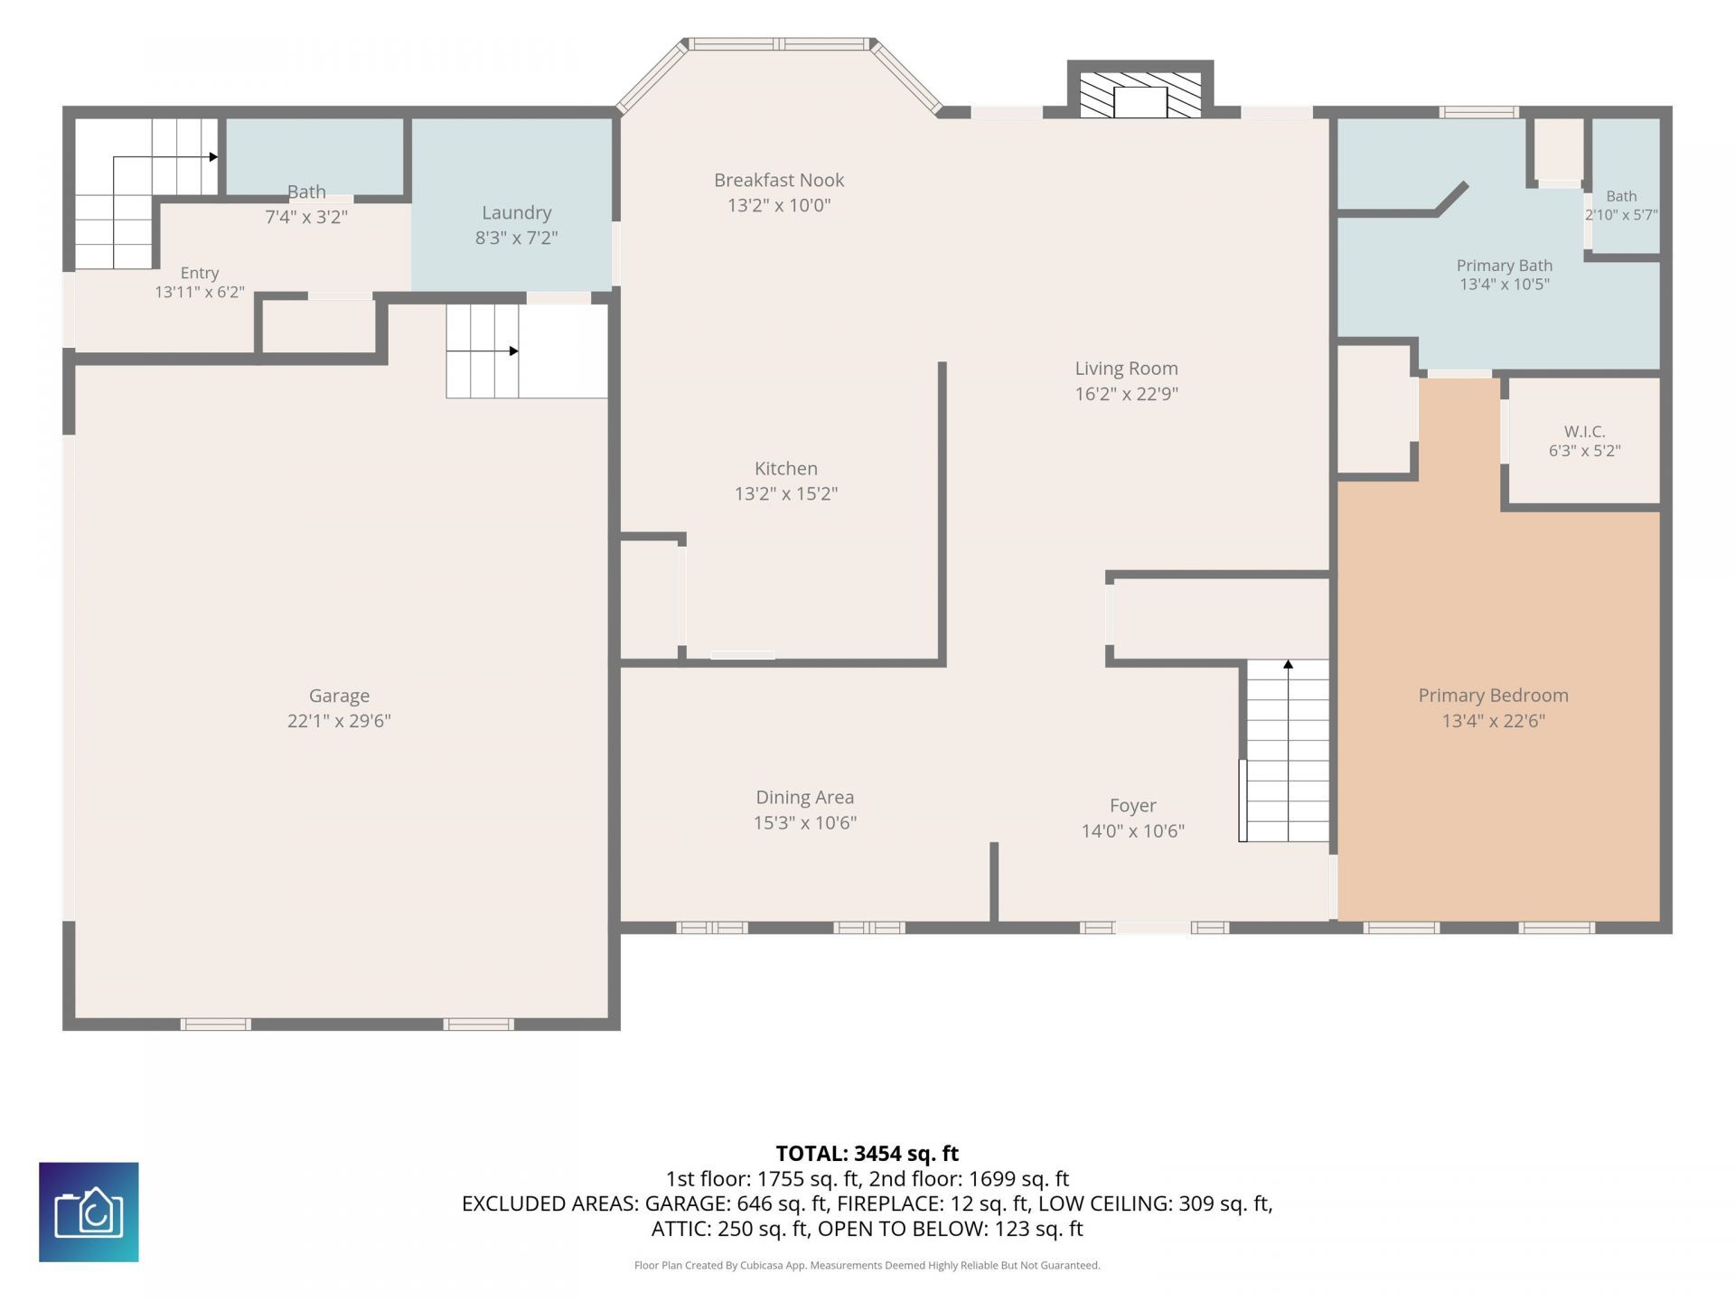
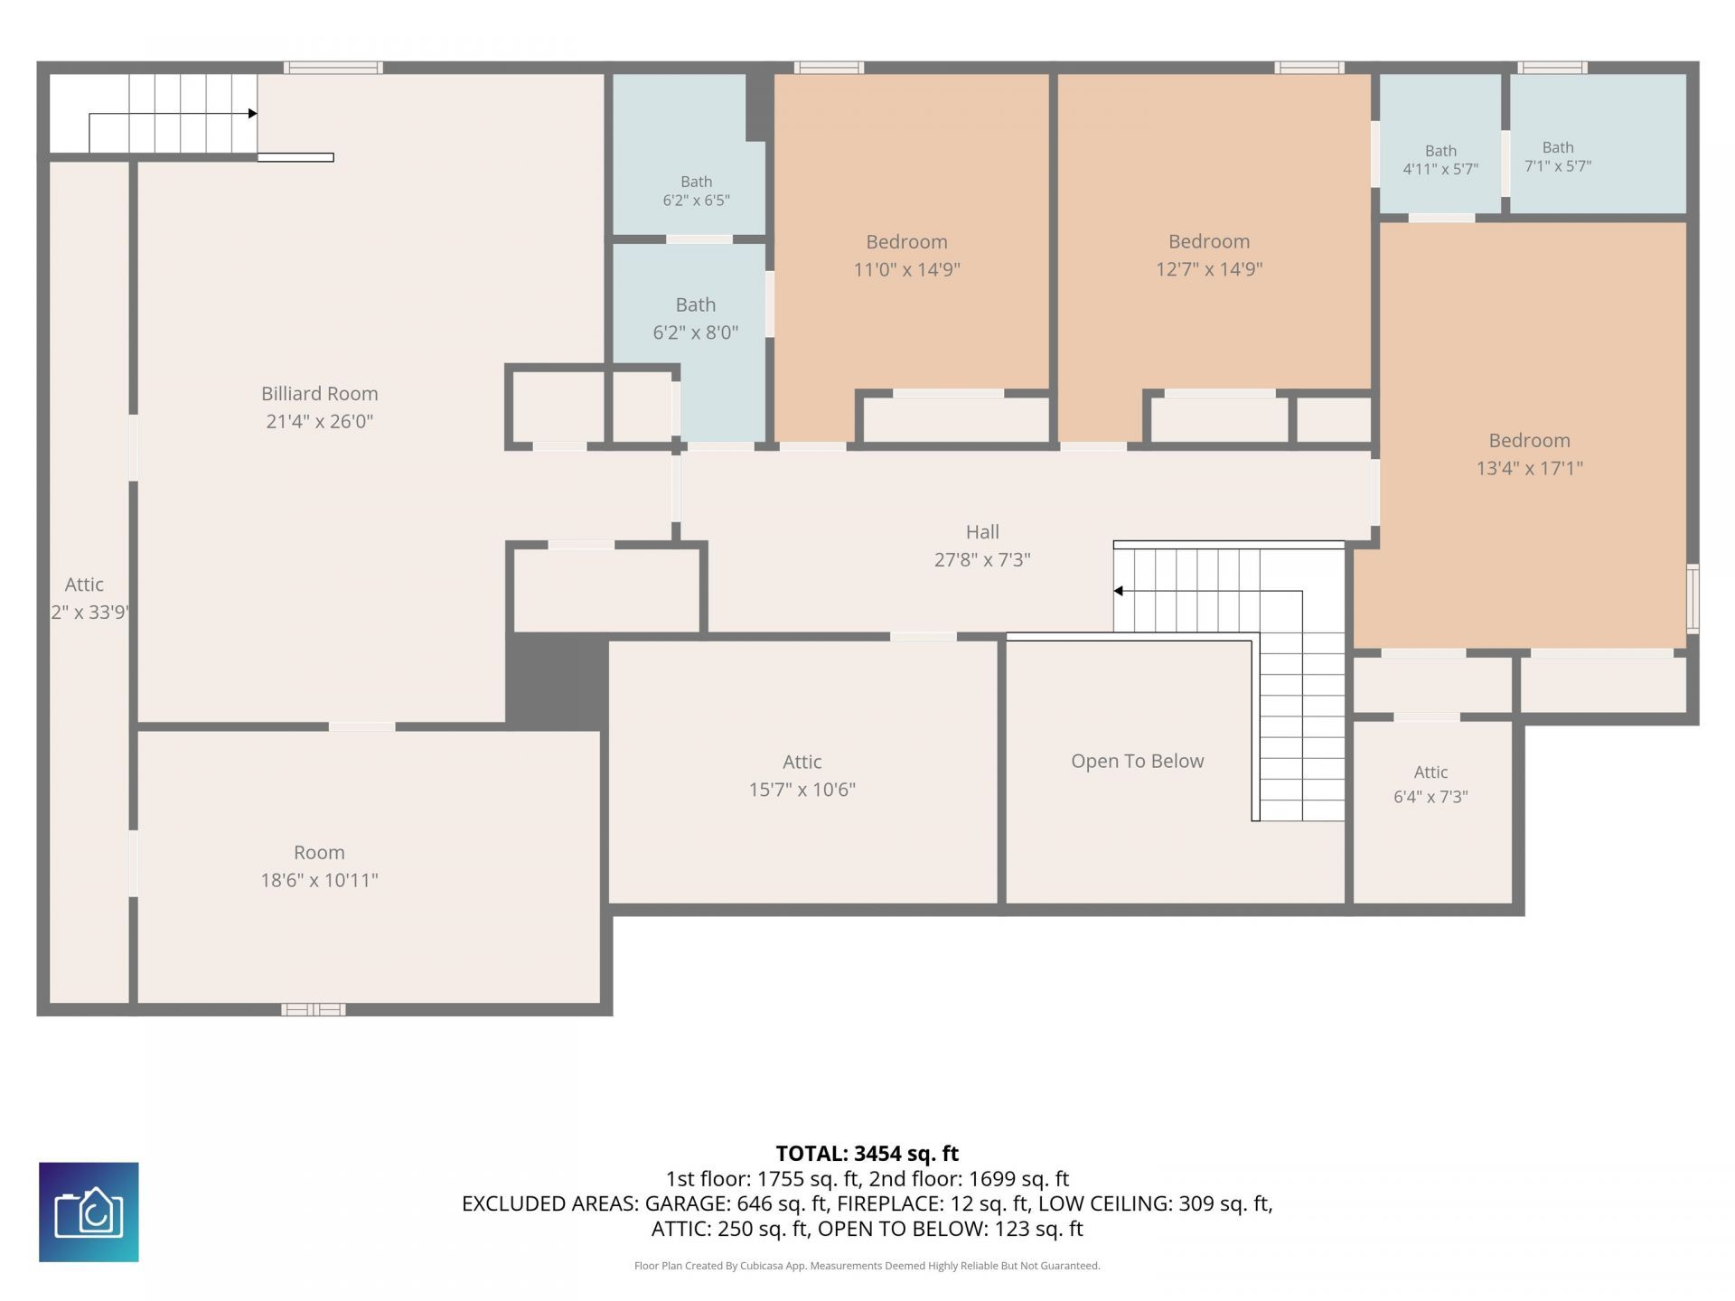
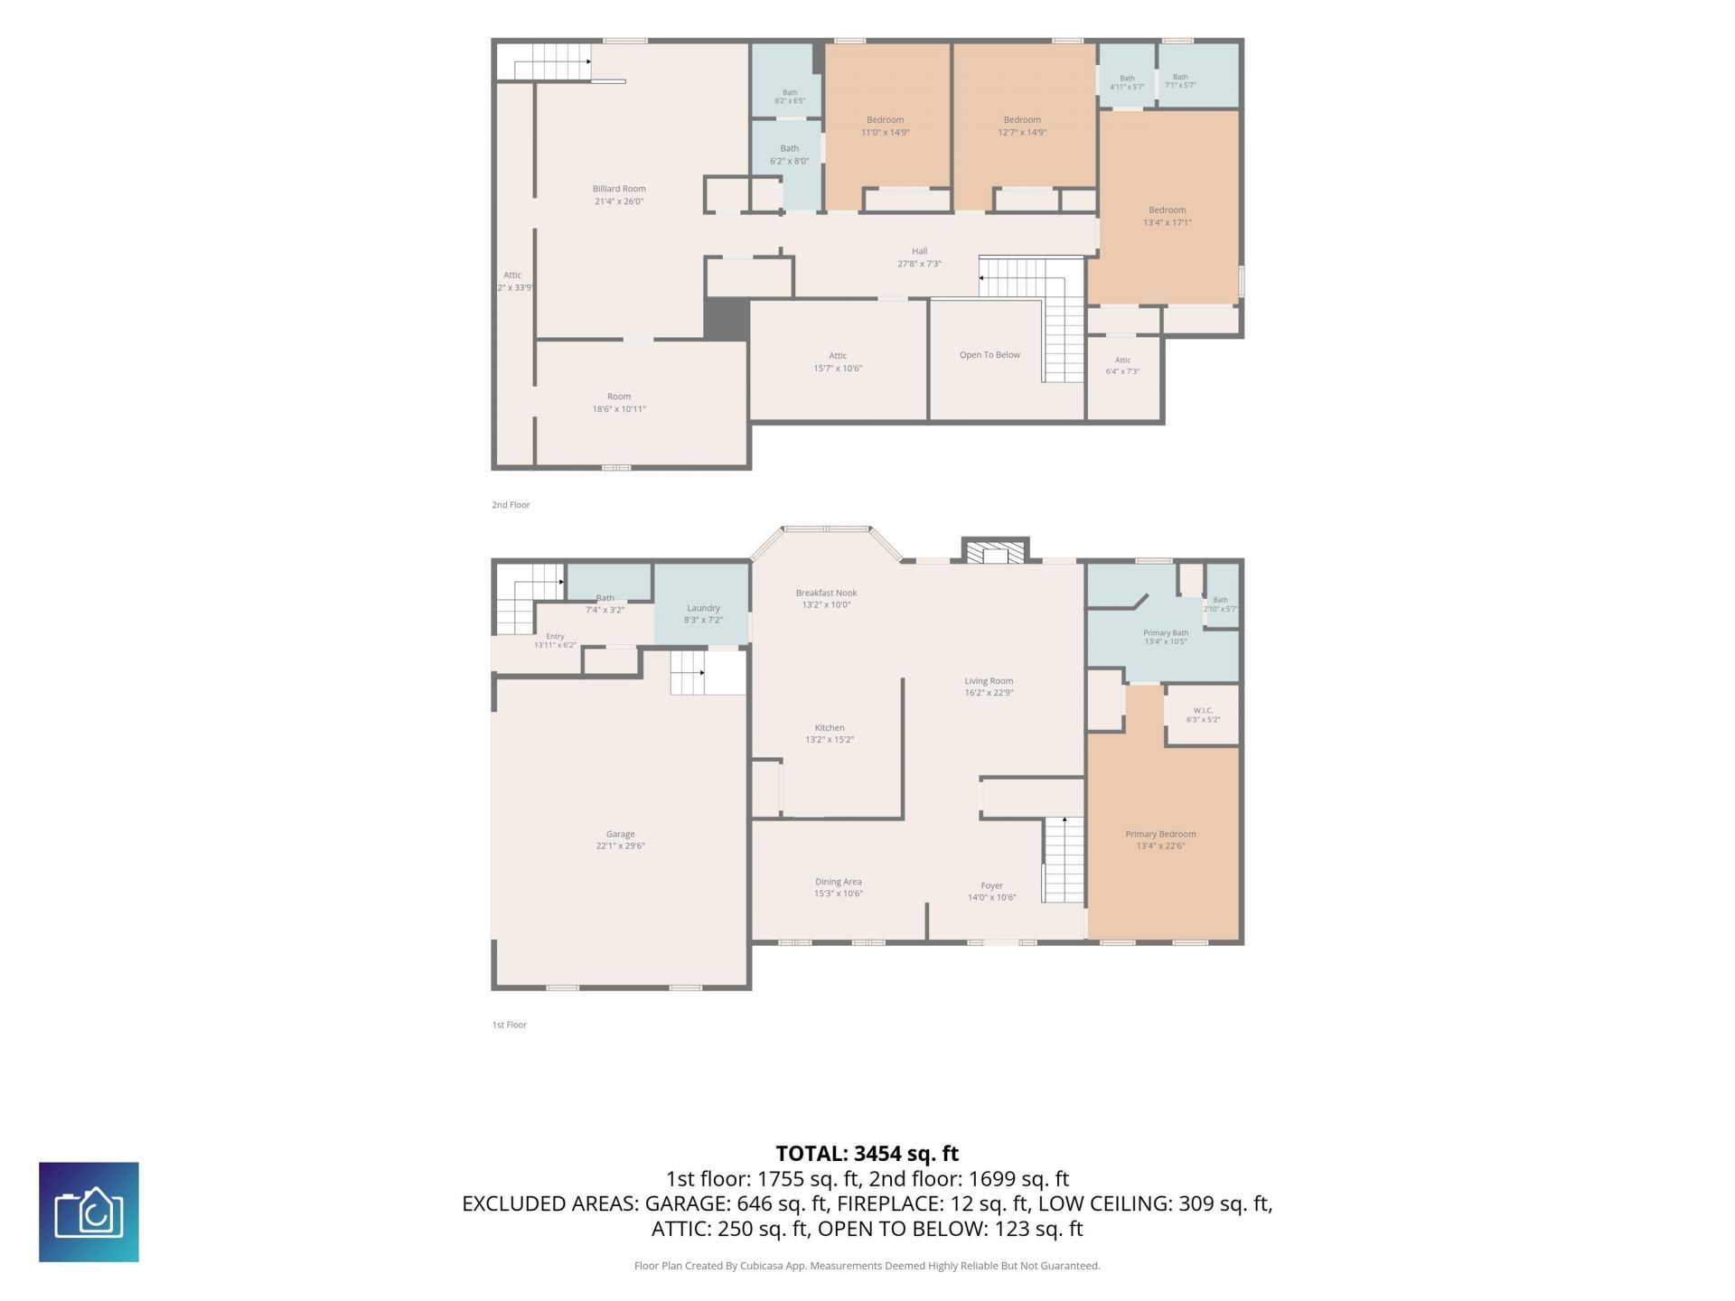
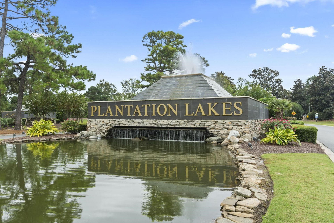
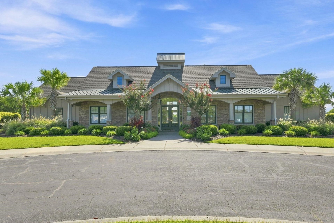
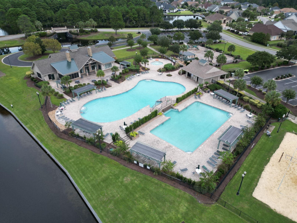
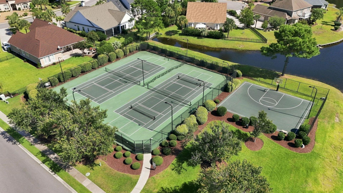
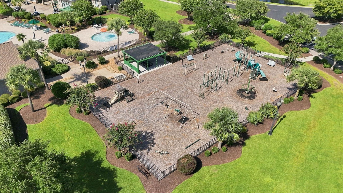
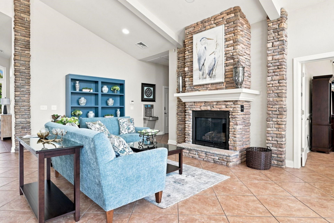
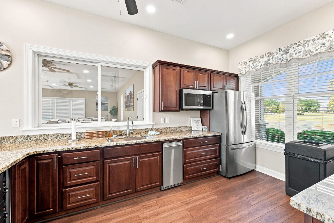
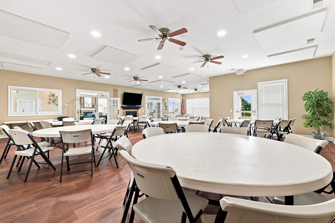
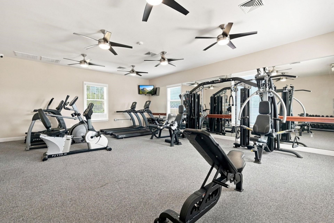
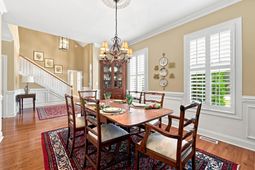
Beautifully maintained 4-bedroom, 3 full and 1 half-bath brick home ideally situated on a quiet street with a serene, private backyard bordering a wooded and protected conservation preserve. A large screened porch provides the perfect setting for relaxing or entertaining while enjoying the peaceful natural surroundings. Inside, thoughtful design and quality finishes abound, including hardwood, tile and carpet flooring, plantation shutters, custom wainscoting in the dining room, foyer and back hallway, and a gas fireplace. The spacious kitchen features all-wood cabinetry, a breakfast bar and breakfast nook, granite countertops and newer appliances. A dedicated home office with custom cabinetry and a large bonus room with custom cabinetry offer exceptional flexibility for work, hobbies or additional living space. Two separate staircases provide convenient access throughout the home, while all bedrooms offer direct access to a bathroom, each with their own linen closet. An oversized garage and abundant, easily accessible storage provide exceptional functionality. Additional features include a central vacuum system and an in-ground lawn sprinkle system. A rare combination of privacy, comfort, thoughtful craftsmanship and versatile living spaces in a tranquil setting. Plantation Lakes offers a world-class amenity center that includes a fully equipped clubhouse with kitchen, dining/meeting areas and exercise room, a large resort-style swimming pool, tennis and pickleball courts, basketball and volleyball courts, childrens playground and a boat ramp for lake access! Dont hesitate - Call listing agent today to view!! Square footage is approximate and not guaranteed. Buyers responsible for verification.
Property Details
- MLS ID2622820
- Property TypeResidential - Single Family
- AppliancesDouble Oven, Dishwasher, Disposal, Microwave, Range, Refrigerator, Range Hood, Dryer, Washer
- Association AmenitiesClubhouse, Owner Allowed Golf Cart, Owner Allowed Motorcycle, Pet Restrictions, Tenant Allowed Golf Cart, Tennis Court(s), Tenant Allowed Motorcycle
- BasementCrawl Space
- Community FeaturesClubhouse, Golf Carts OK, Recreation Area, Tennis Court(s), Long Term Rental Allowed, Pool
- CoolingCentral Air
- Days on Site1
- Door FeaturesInsulated Doors
- ExteriorBrick Veneer, HardiPlank Type
- Exterior FeaturesDeck, Sprinkler/Irrigation, Porch
- FlooringCarpet, Tile, Wood
- Garage2 car attached
- HeatingCentral, Electric
- HOAYes
- HOA Fee125/ Monthly
- Home StyleTraditional
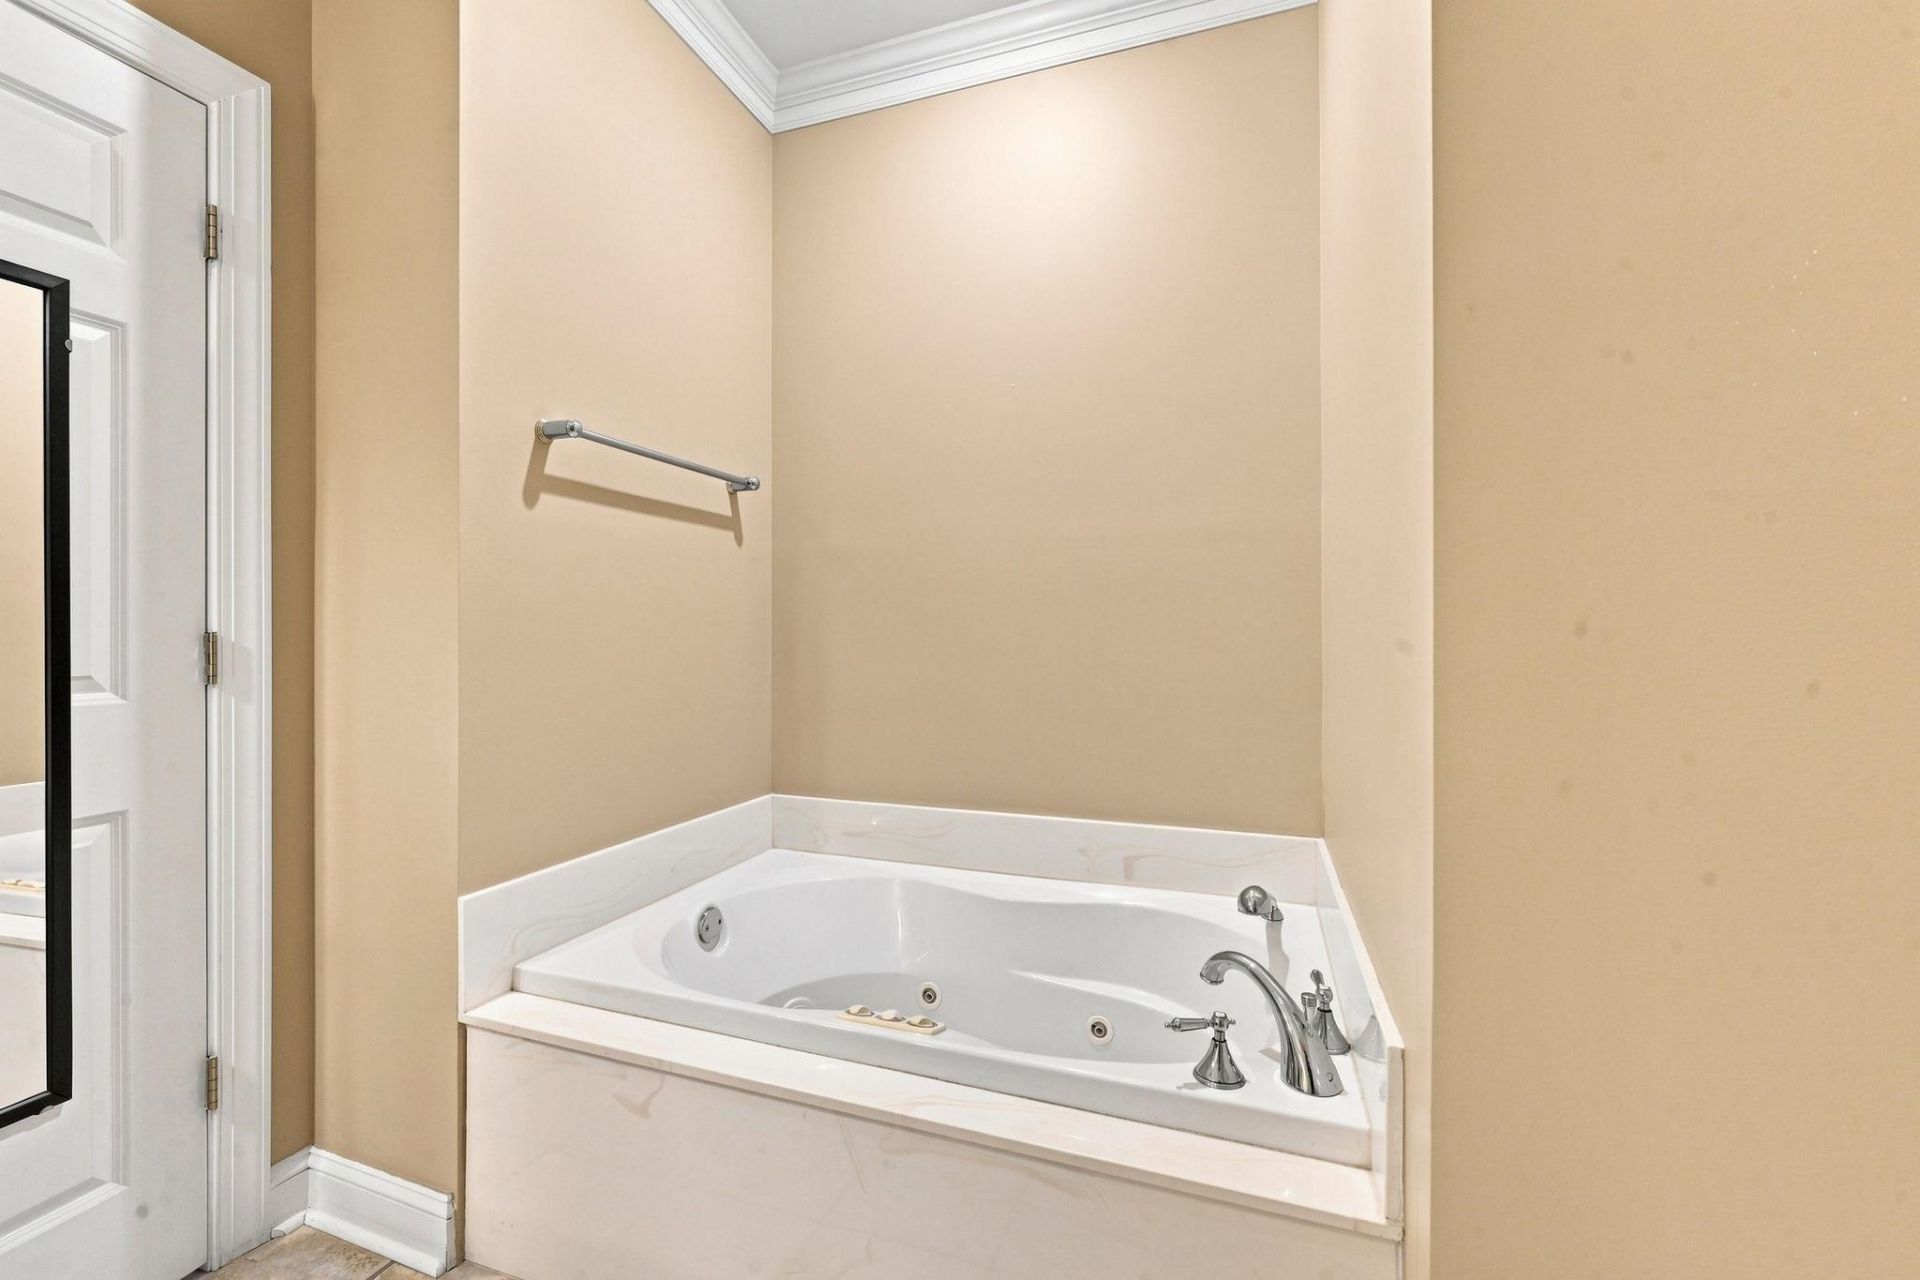
- Interior FeaturesCeiling Fan(s), Central Vacuum, Dual Sinks, Fireplace, Jetted Tub, Main Level Primary, Split Bedrooms, Separate Shower, Vanity, Walk-In Closet(s), Window Treatments, Breakfast Bar, Bedroom on Main Level, Breakfast Area, Entrance Foyer, Kitchen Island, Stainless Steel Appliances, Solid Surface Counters
- LaundryWasher Hookup
- Lot DescriptionOutside City Limits
- Lot Size0.46 Acres
- Parcel#39813040005
- ParkingAttached, Two Car Garage, Garage, Garage Door Opener
- Parking NotesAttached, Two Car Garage, Garage, Garage Door Opener
- Patio/PorchRear Porch, Deck, Front Porch, Porch, Screened
- Pets AllowedOwner Only, Yes
- PoolCommunity, Outdoor Pool
- SecuritySmoke Detector(s)
- Stories2.0
- Swimming PoolYes
- UtilitiesCable Available, Electricity Available, Phone Available, Sewer Available, Underground Utilities, Water Available
- WaterPublic
- WindowWindow Treatments
- Year Built2003
- acres0.46
Amenities
- Ceiling Fan(s)
- Central Vacuum
- Dual Sinks
- Fireplace
- Jetted Tub
- Main Level Primary
- Split Bedrooms
- Separate Shower
- Vanity
- Walk-In Closet(s)
- Window Treatments
- Breakfast Bar
- Bedroom on Main Level
- Breakfast Area
- Entrance Foyer
- Kitchen Island
- Stainless Steel Appliances
- Solid Surface Counters
- Deck
- Sprinkler/Irrigation
- Porch
Listed By / Shown By
Listed By
Agency Name: CB Sea Coast Advantage MB
Agency Contact: Office: 843-449-9494
CCAR MLS
Shown By
Agency Title: Carolina One Real Estate
Agency Phone: (843) 203-5016
CCAR MLS

Web address QR Codes
616 Oxbow Dr.
©OneHomeValue
Ask A Question 616 Oxbow Dr., Myrtle Beach, SC 29579




Privacy Policy / DMCA Notice / ADA Accessibility


This site is hosted, designed and copyright
© 1994 - 2026 by
Delta Media Group, Inc. -- Patent Pending --