
613 Hainesworth Drive | Charleston | $425,000
SHOW DETAILS
613 Hainesworth Drive
Charleston, SC 29414
$425,000
3
BEDS
2
BATHS
1,298
SQ. FT.
613 Hainesworth DriveCharleston, SC 29414
For SALE
Single Family
ACTIVE
$425,000
EST. 1,069.82/MO CALCULATE
3
BEDS
2
BATHS
1,298
SQ. FT.
Property Description
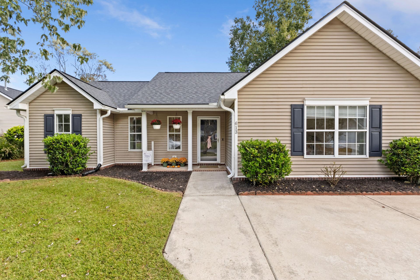
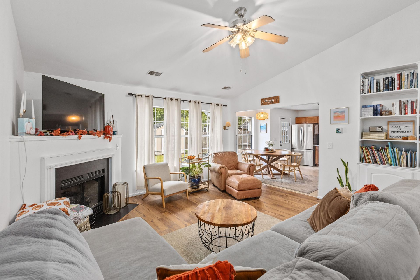
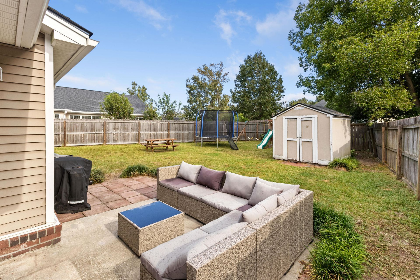
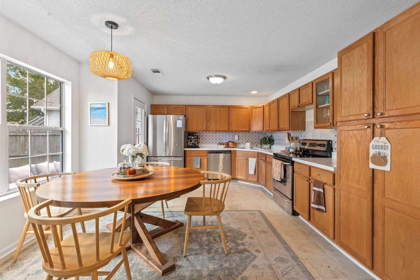
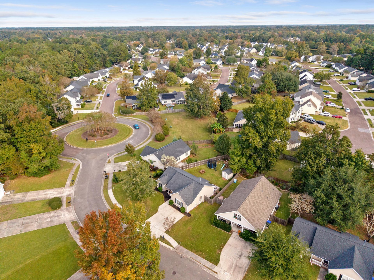
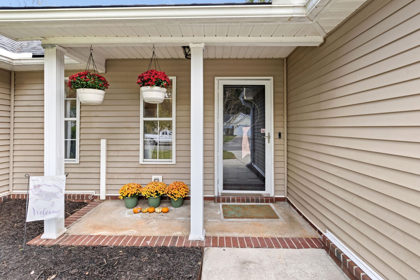
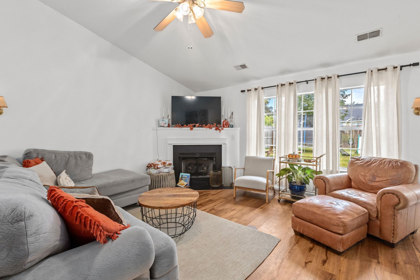
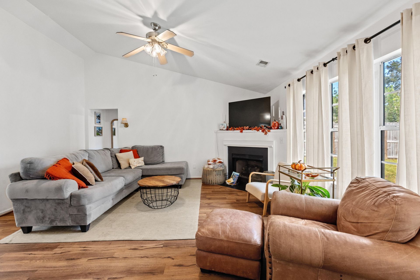
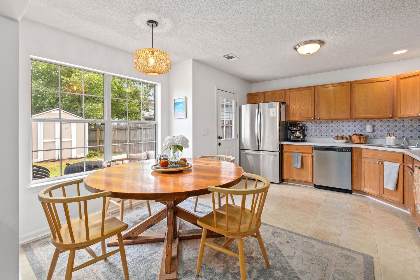
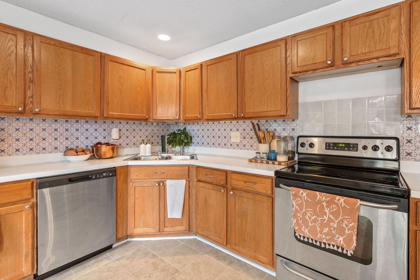
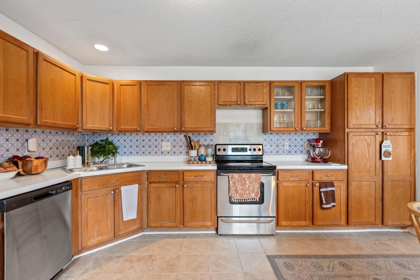
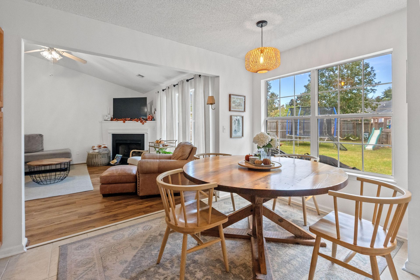
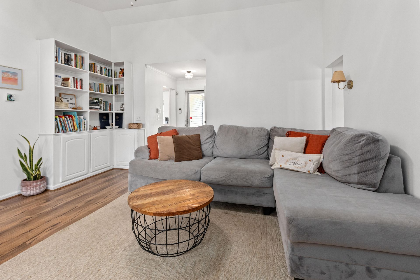
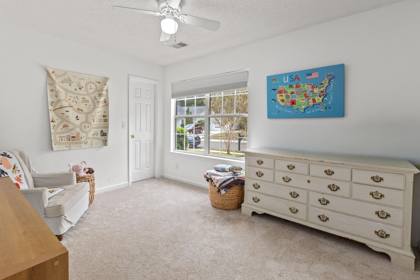
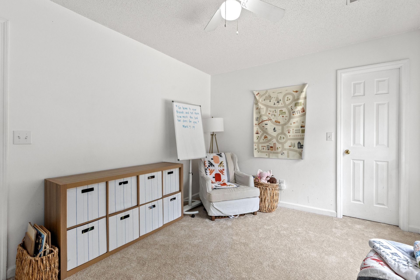
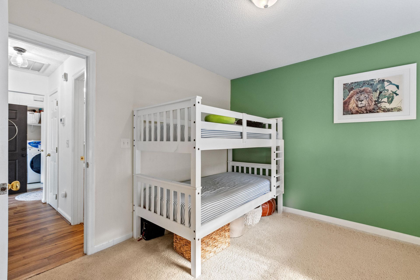
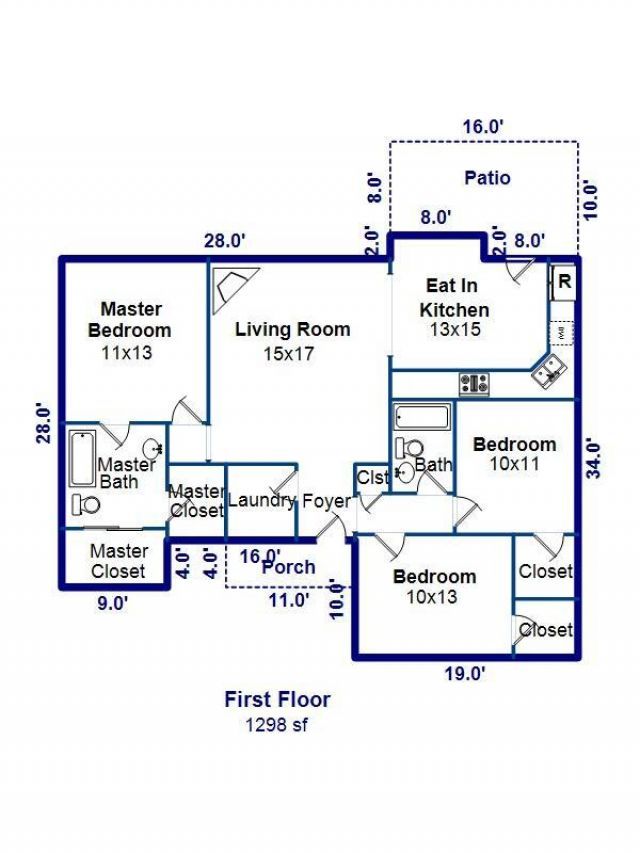
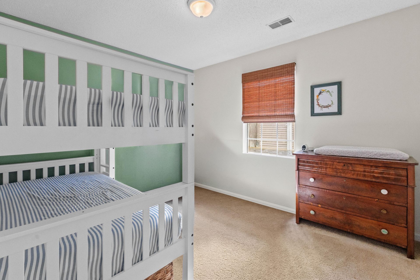
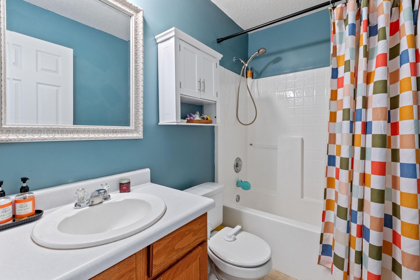
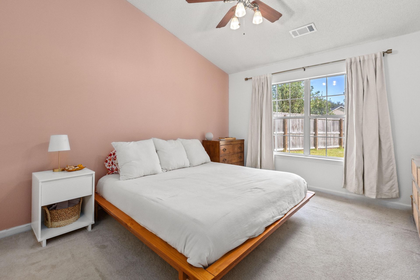
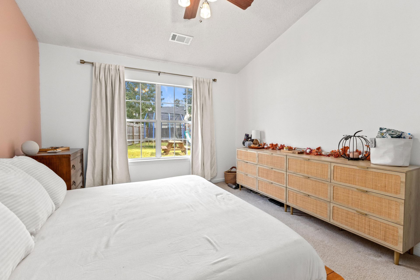
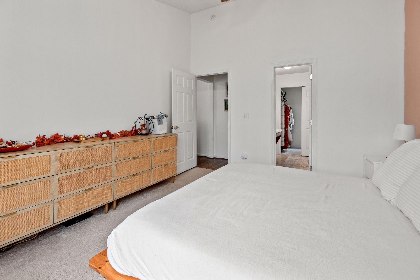
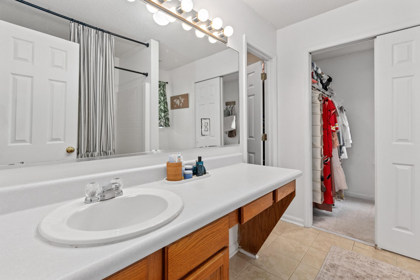
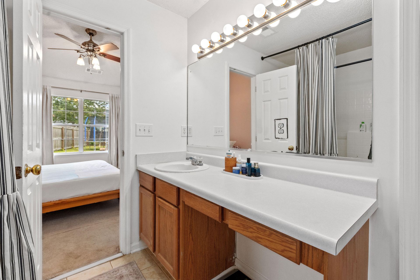
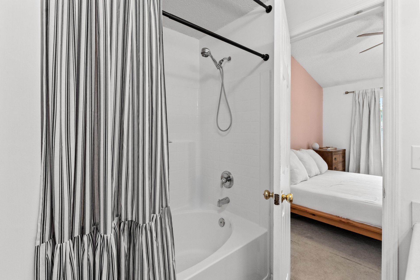
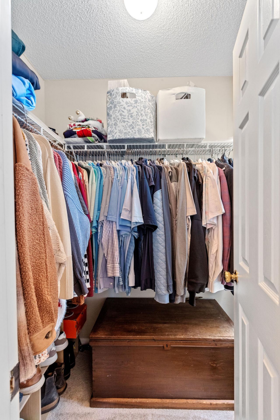
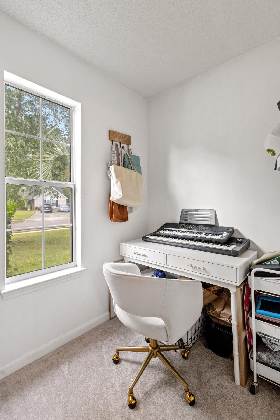
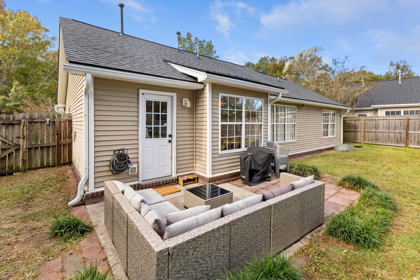
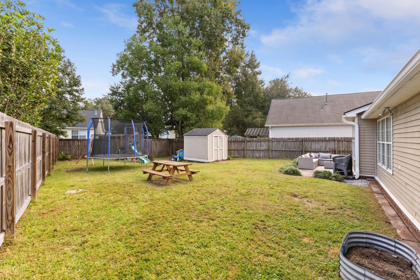
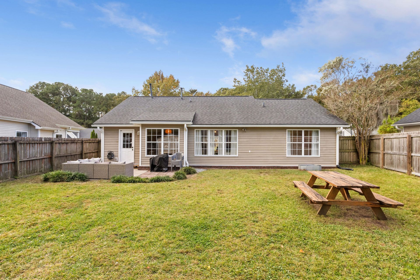
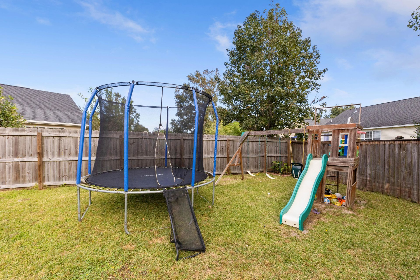
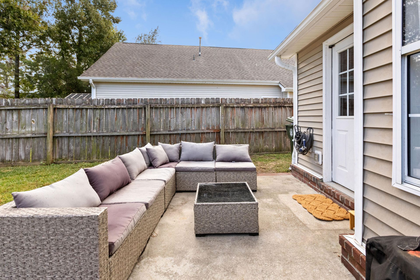
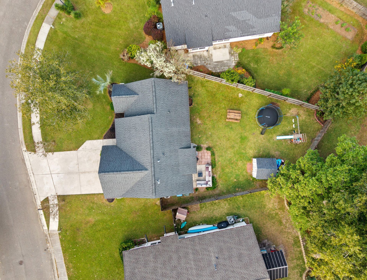
Welcome to 613 Hainsworth Drive, where Southern charm, everyday comfort, and an inviting sense of home come together in the heart of Grand Oaks Plantation. Tucked into this established West Ashley community, this well appointed three-bedroom, two-bath residence offers a great floor plan, abundant natural light, fenced in rear yard and a newer roof and HVAC system.Soaring vaulted ceilings create an airy, open atmosphere, while a gas fireplace framed by a classic mantel and tucked in the corner are built-in bookshelves. A beautiful wall of windows stretches across the rear of the home, bathing the living and kitchen areas in natural light and creating a seamless connection to the outdoors. At the heart of the home, the generously sized kitchen offers room to gather, cook, and makeand make memories. Featuring stainless steel appliances, tile flooring, abundant cabinetry, and expansive counter space, this kitchen is as functional as it is inviting.Designed with privacy in mind, the split-bedroom floor plan creates a peaceful retreat in the owner's suite, tucked away on its own side of the home. Vaulted ceilings add to the spacious feel, while the en-suite bath features a relaxing garden tub, separate shower, extended vanity with a dedicated makeup station, and two separate closets. Across the home, two additional bedrooms offer comfortable accommodations for family, guests, or a home office, including one with a generous walk-in closet. A dedicated laundry room adds an extra touch of everyday convenience.Outdoors, a spacious, fully fenced backyard invites you to slow down and enjoy the Lowcountry lifestyle. The six-foot privacy fence provides a sense of seclusion, while the patio offers the perfect setting. A storage shed provides additional space for tools, outdoor equipment, and all the extras that need storing.Situated in Grand Oaks Plantation, you're just a short walk or golf cart ride from Harris Teeter and the shopping, dining, and everyday conveniences of the West Ashley Roundabout Shopping Center. It's the kind of neighborhood setting where running errands, grabbing dinner, or meeting friends.
Property Details
- MLS ID26029856
- Property TypeResidential - Single Family
- Building Area Total1298
- Community FeaturesTrash, Walk/Jog Trails
- CoolingCentral Air
- ExteriorVinyl Siding
- FencingFence - Wooden Enclosed, Privacy, Wood
- Fireplace FeaturesFamily Room, Gas Log, Gas Connection, One
- Fireplaces1
- Fireplace Y/NYes
- FlooringCeramic Tile, Laminate, Carpet
- HeatingHeat Pump
- HeatingY/N1
- Home StyleRanch
- Interior FeaturesHigh Ceilings, Ceiling - Cathedral/Vaulted, Garden Tub/Shower, Walk-In Closet(s), Eat-in Kitchen, Family, Entrance Foyer
- LaundryWasher Hookup, Electric Dryer Hookup, Laundry Room
- Lot Dimensions0.16 acre(s)
- Lot Size0.16 Acres
- Other StructuresNo, Shed(s)
- Patio And PorchPatio, Front Porch
- Roof TypeArchitectural
- SewerPublic Sewer
- Stories1.0
- WaterPublic
- Year Built2004
- acres0.16
Amenities
- High Ceilings
- Ceiling - Cathedral/Vaulted
- Garden Tub/Shower
- Walk-In Closet(s)
- Eat-in Kitchen
- Family
- Entrance Foyer
Listed By / Shown By
Listed By
Agency Name: The Boulevard Company
Charleston Trident MLS
Shown By
Agency Title: Carolina One Real Estate
Agency Phone: (843) 203-5016
Charleston Trident MLS


Web address QR Codes
613 Hainesworth Drive
©OneHomeValue
Ask A Question 613 Hainesworth Drive, Charleston, SC 29414



Privacy Policy / DMCA Notice / ADA Accessibility


This site is hosted, designed and copyright
© 1994 - 2026 by
Delta Media Group, Inc. -- Patent Pending --