
609 Winfall Drive | Holly Ridge | $376,000
SHOW DETAILS
609 Winfall Drive
Holly Ridge, NC 28445
$376,000
4
BEDS
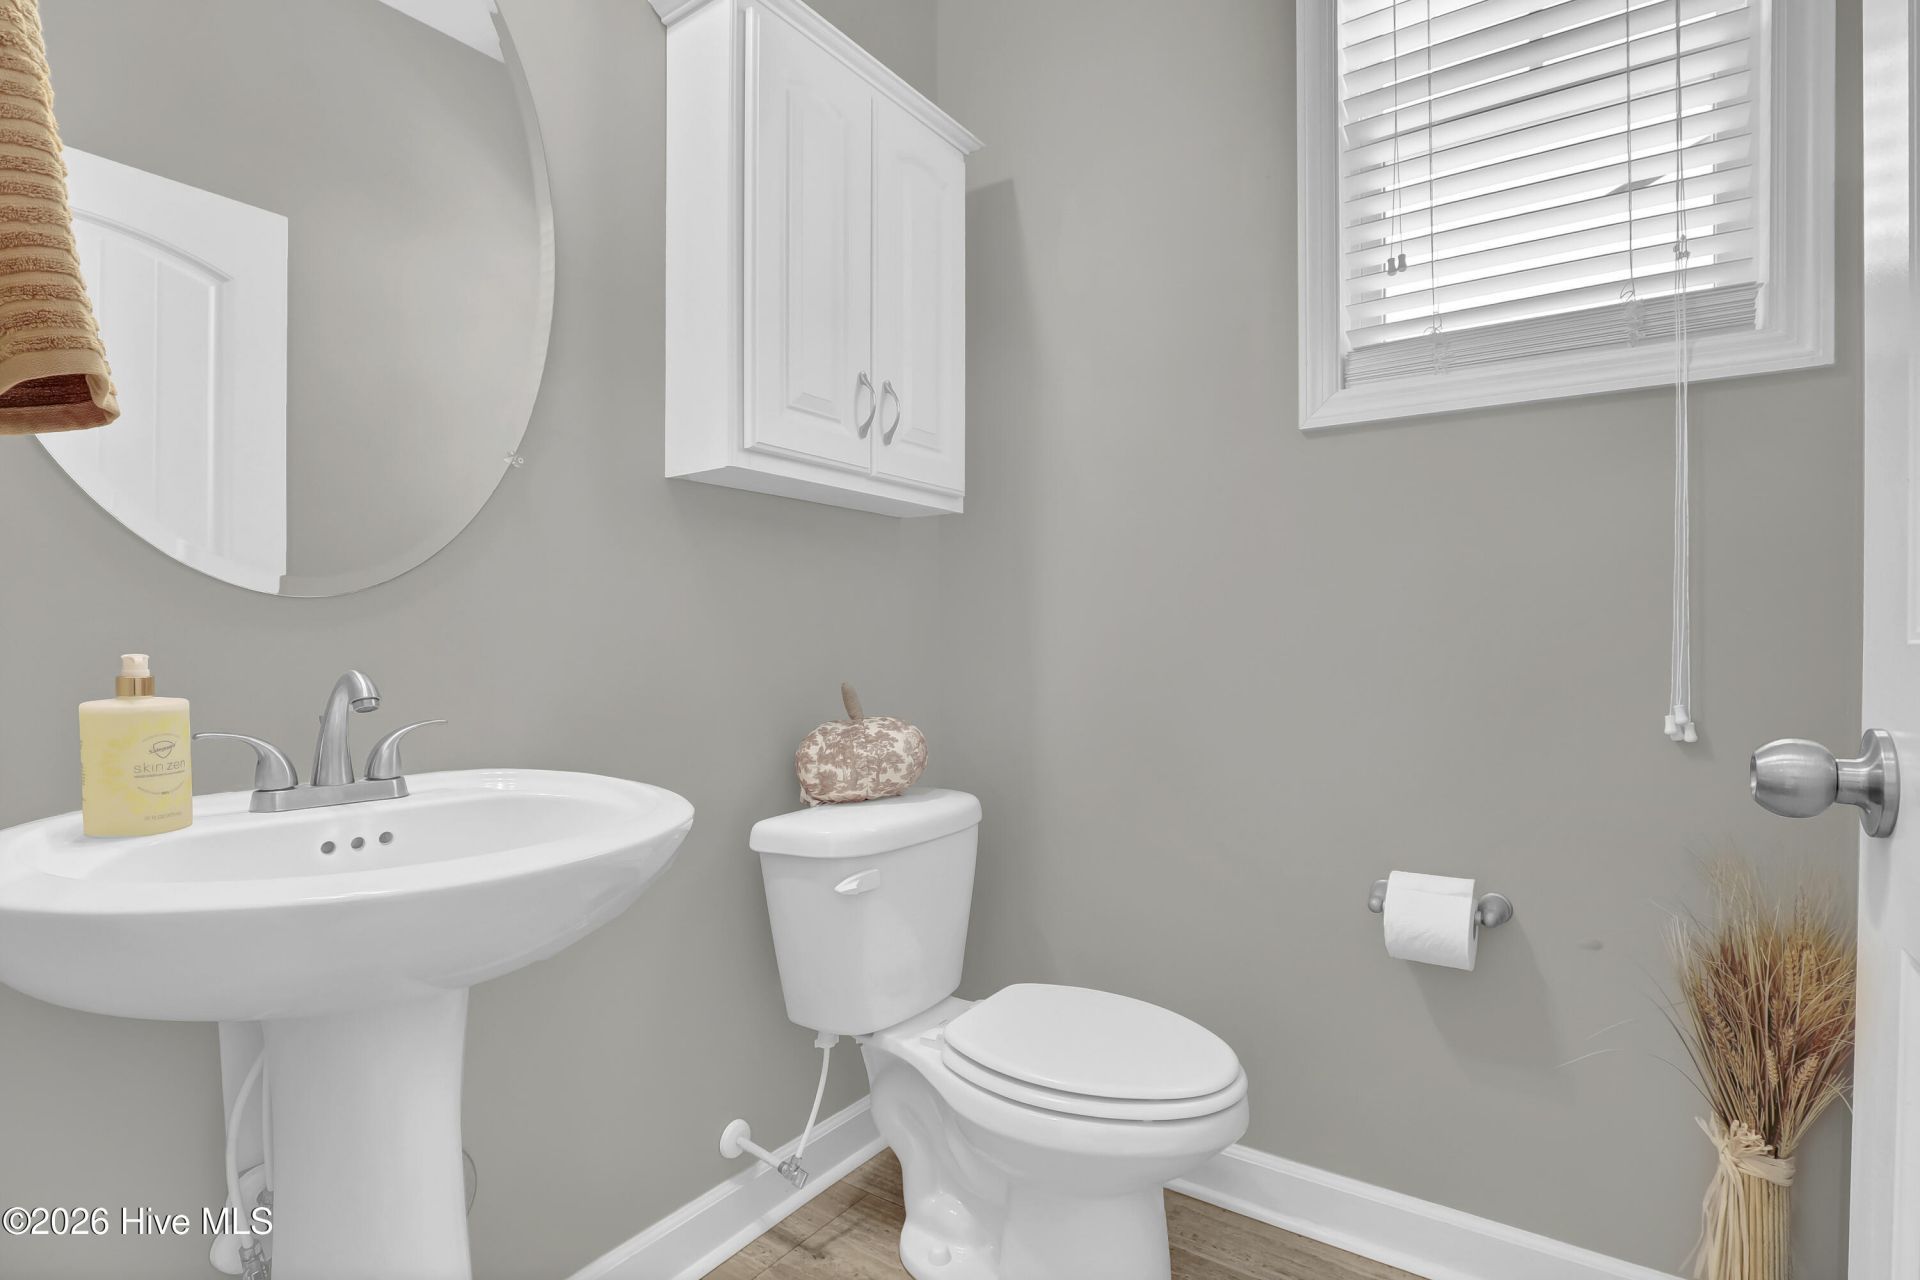
2.5
BATHS
2,087
SQ. FT.
609 Winfall DriveHolly Ridge, NC 28445
For SALE
Single Family
ACTIVE
$376,000
EST. 946.48/MO CALCULATE
4
BEDS
2.5
BATHS
2,087
SQ. FT.
Property Description
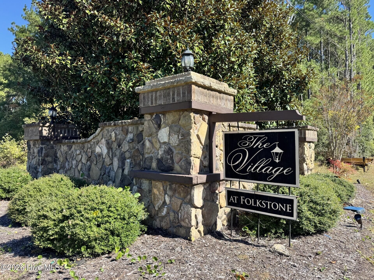
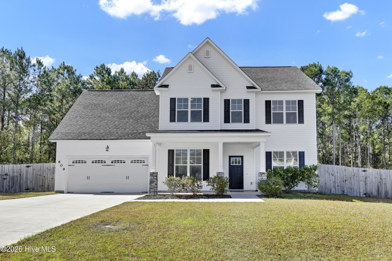
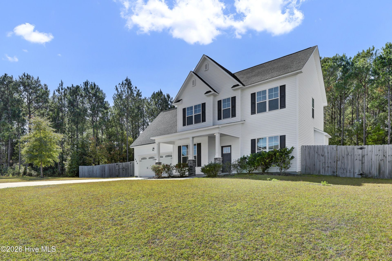
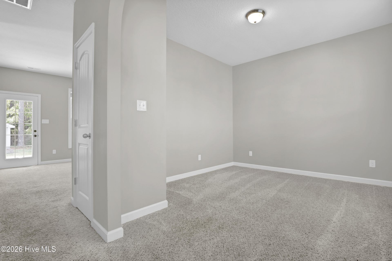
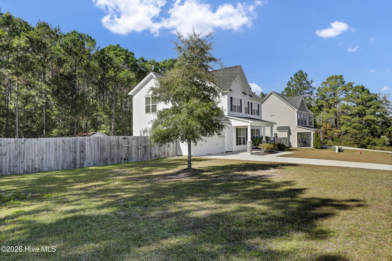
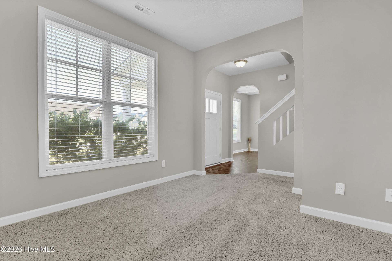
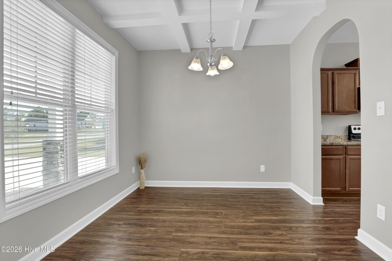
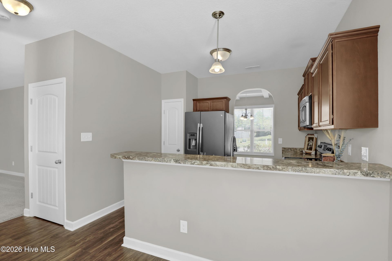
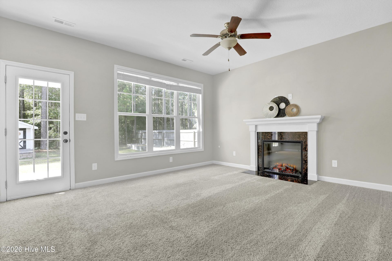
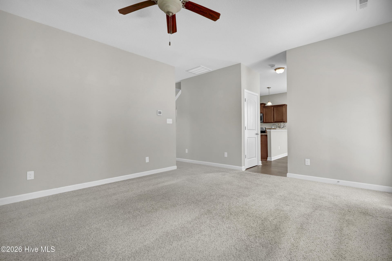
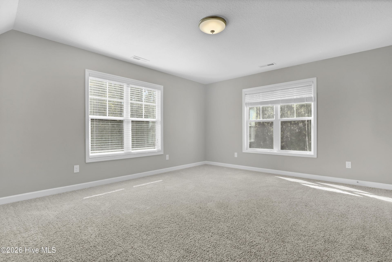
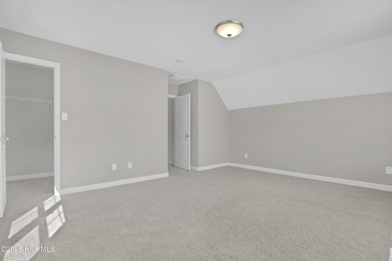
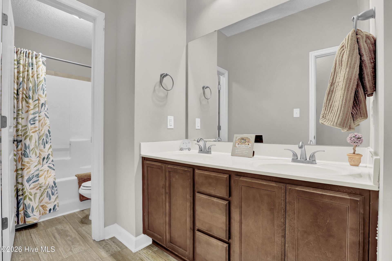
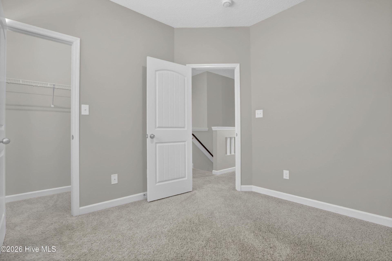
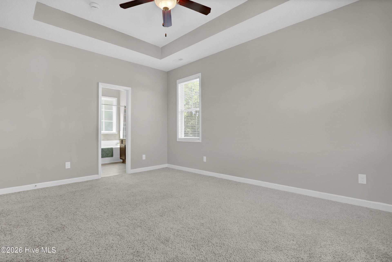
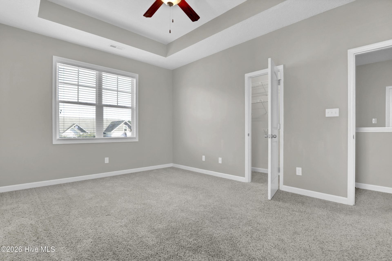
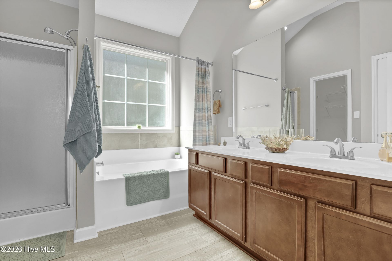
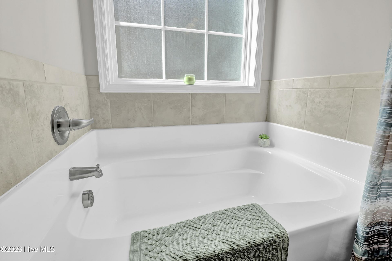
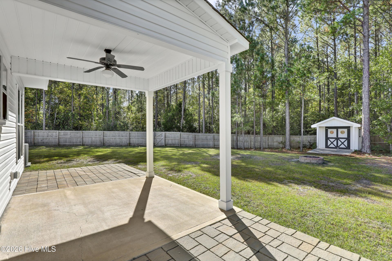
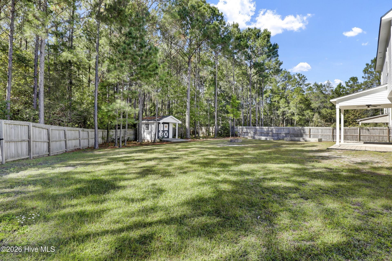
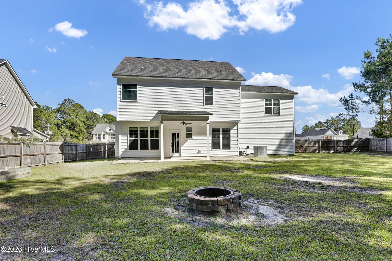
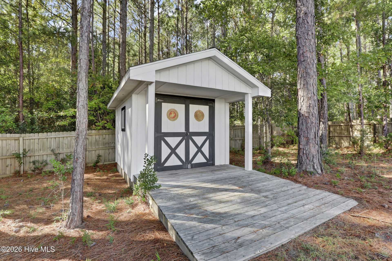
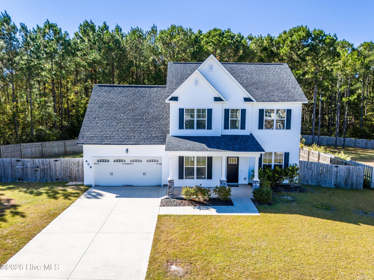
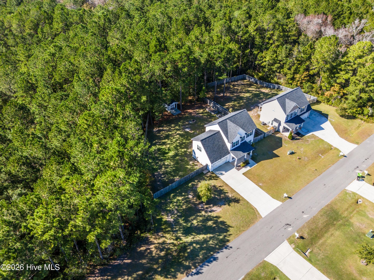
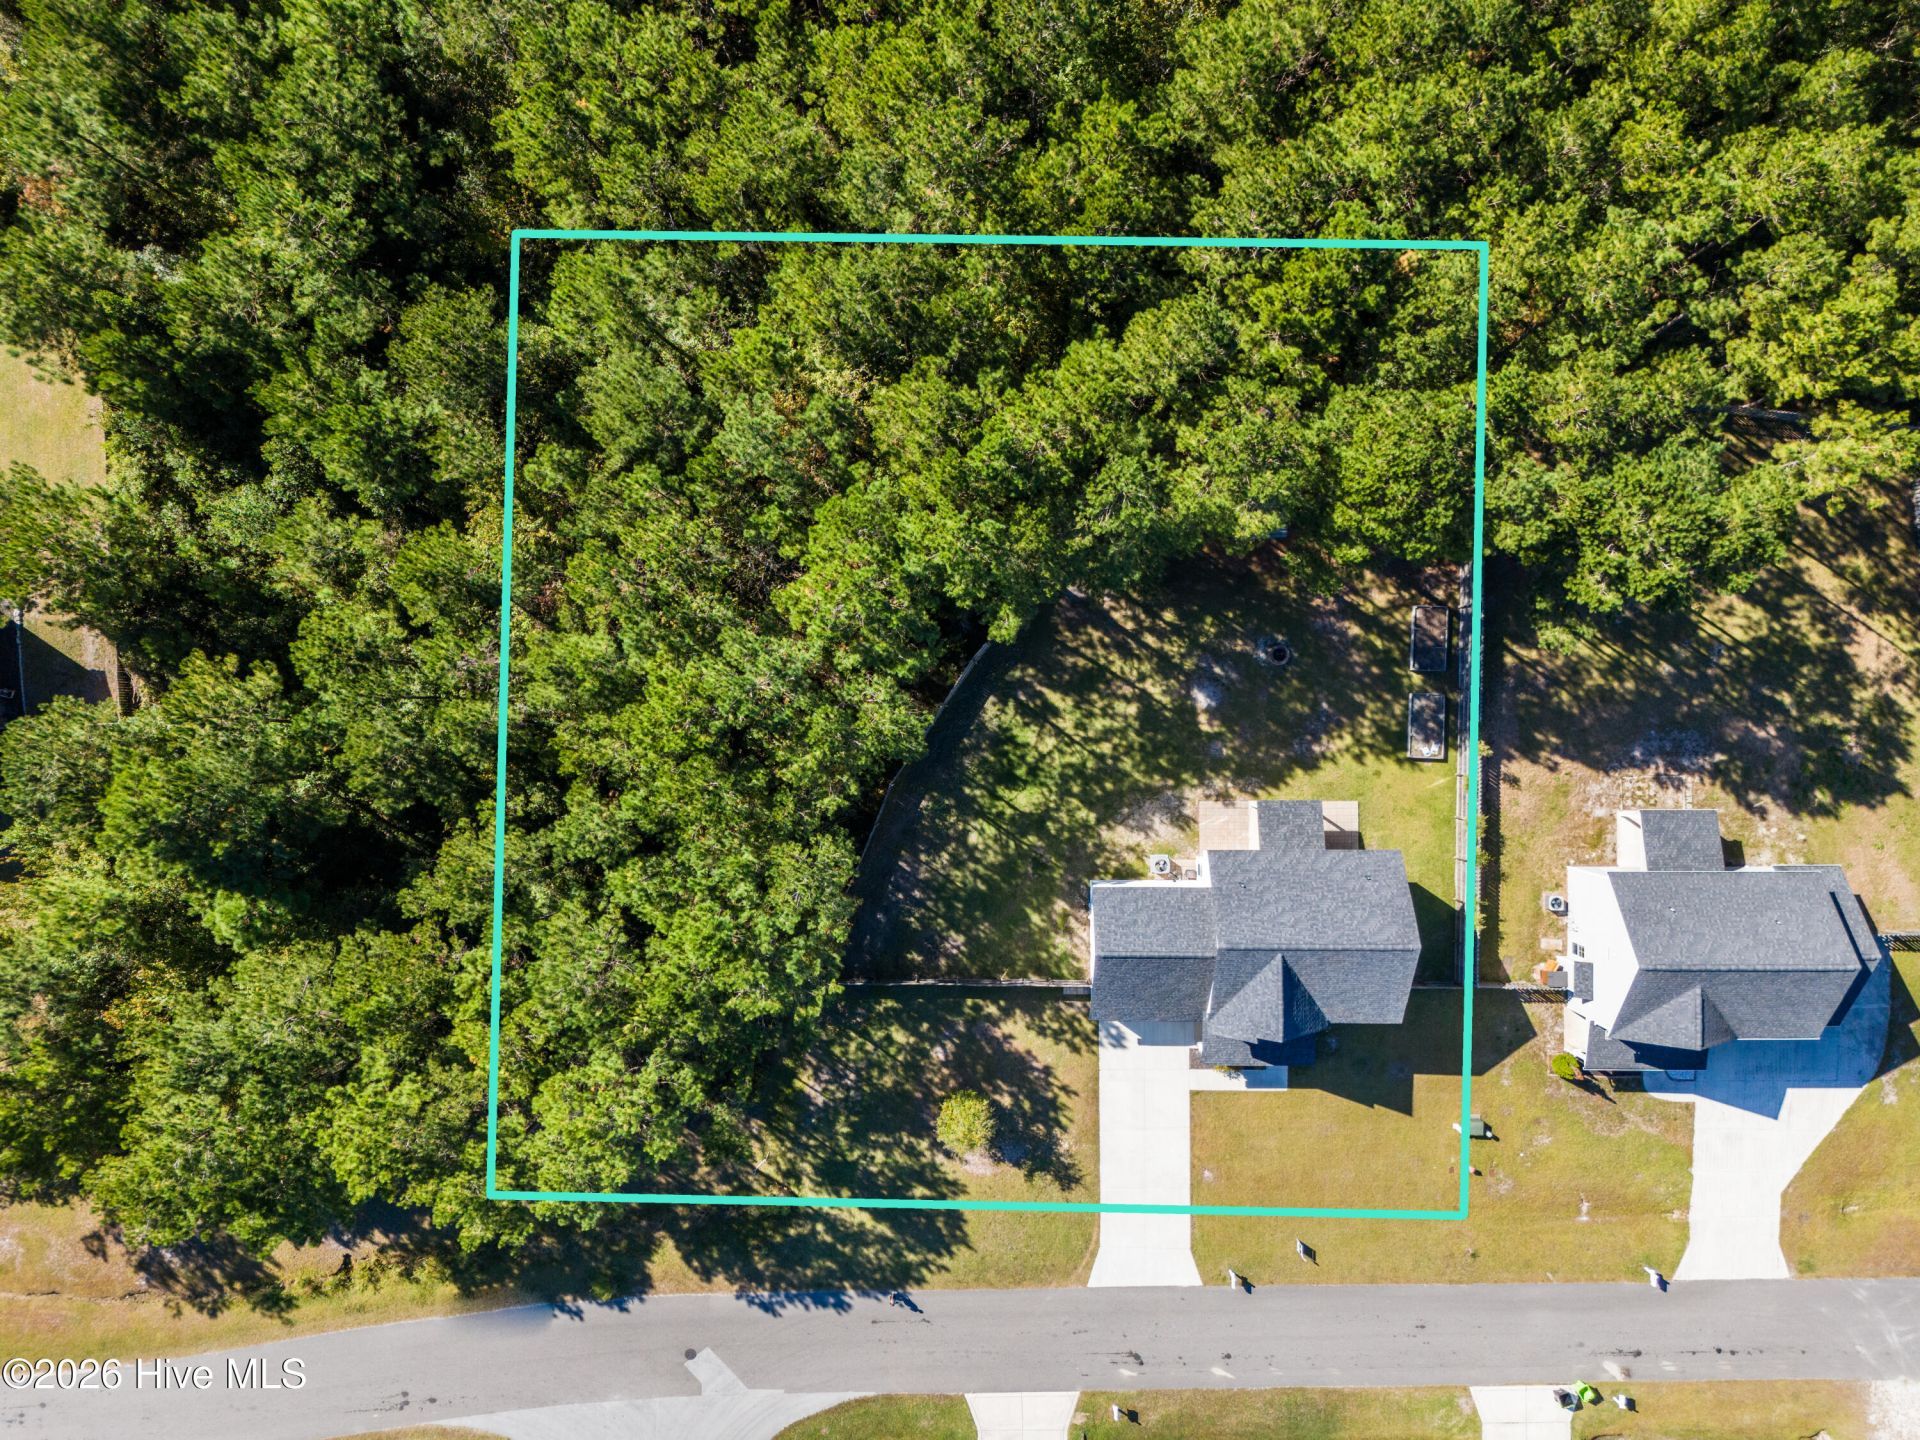
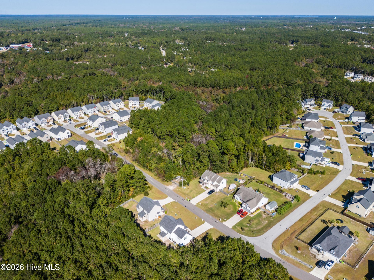
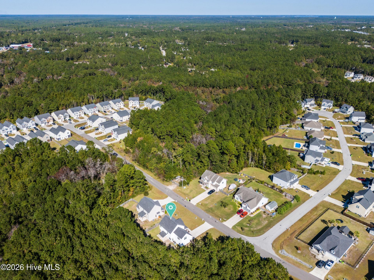
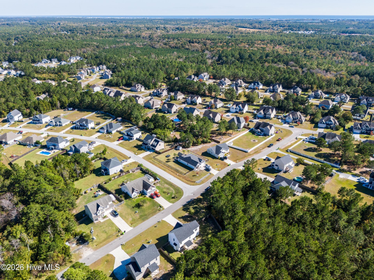
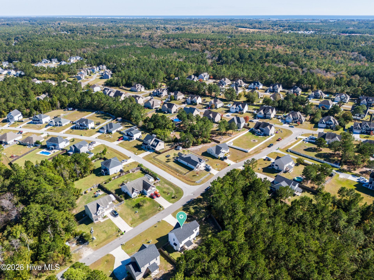
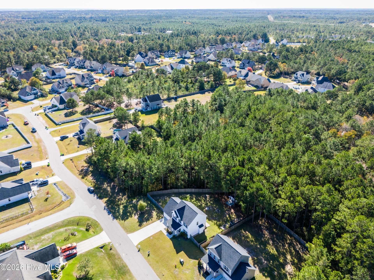
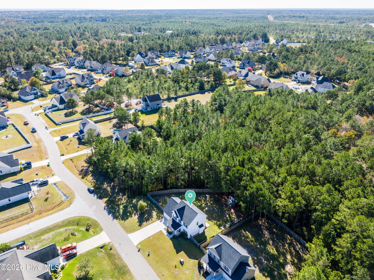
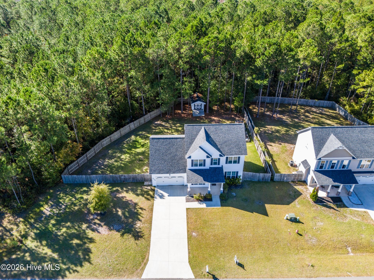
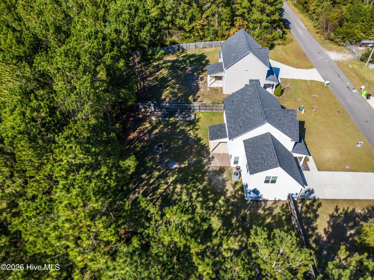
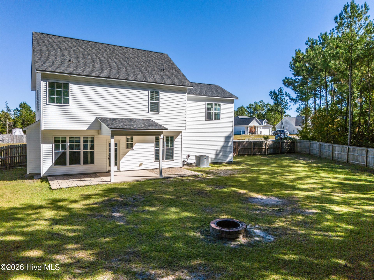
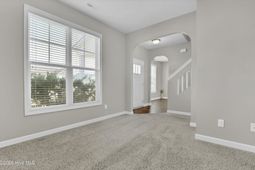
**Cozy Home in the Village at Folkstone with Great Curb Appeal!** Enjoy privacy, space, and convenience in this inviting home situated on a generous .85-acre lot in the desirable Village at Folkstone. With plenty of room for the whole family, the home features a second-level primary suite and additional guest bedrooms. Enjoy the convenience of being just minutes from shopping, plenty of great restaurants, and the beautiful Topsail Beaches are just a 10-minute drive away. The backyard offers a country setting feel with 2 raised garden beds, a fire pit, and a spacious storage shed to store all your gardening tools. A low HOA and a convenient location for commuting to both Jacksonville and Wilmington make this property an excellent place to call home. Experience the perfect blend of privacy, comfort, and coastal living. This home is vacant and ready for you to make it your home! Updates: HEAT PUMP replaced in 2026; HOT WATER HEATER replaced in 2025. Floor Plan and Professional Photos will be available on Tuesday, October 27th.
Property Details
- MLS ID100612380
- Property TypeResidential - Single Family
- AccessibilityAccessible Entrance
- AppliancesBuilt-In Microwave, Self Cleaning Oven, Refrigerator, Electric Range
- CoolingCentral Air, Heat Pump
- Days on Site9
- ExteriorStone, Vinyl Siding, Wood Frame
- FencedYes
- FencimgPrivacy, Back Yard, Wood, Fenced
- FlooringLVT/LVP, Carpet
- Garage2 car attached
- HeatingHeat Pump, Electric
- HOA Fee$160/ Annually
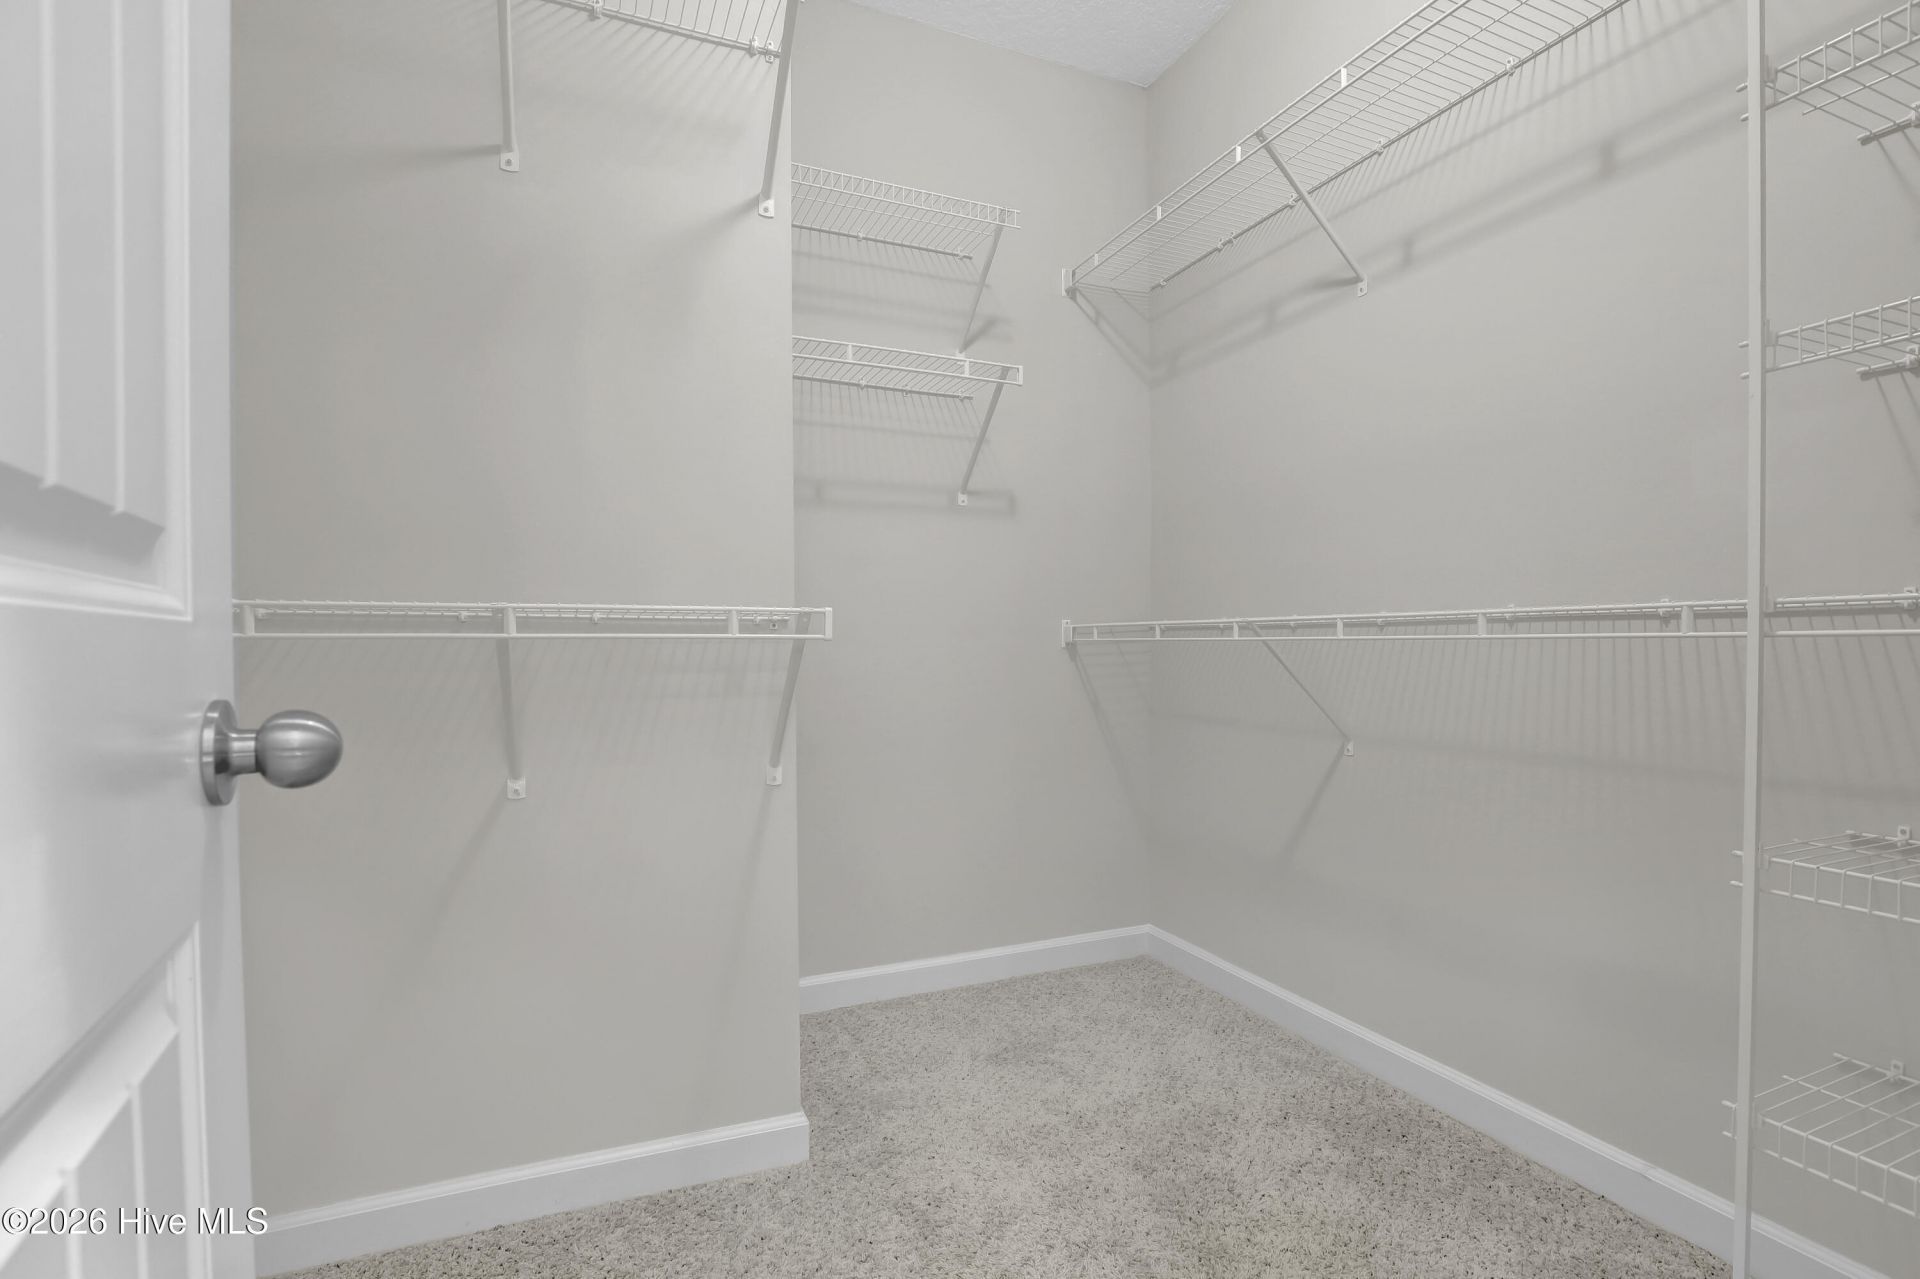
- Interior FeaturesWalk-in Closet(s), Tray Ceiling(s), Ceiling Fan(s), Walk-in Shower, Blinds/Shades, Eat-in Kitchen, Smart Thermostat, Walk-In Closet(s)
- LaundryDryer Hookup, Washer Hookup, In Hall
- Lot DescriptionIrregular Lot
- Lot Dimensions149.47x201.86x185x199.99
- Lot Size0.85 Acres
- Parcel#747c-237
- ParkingGarage Faces Front, Attached, Garage Door Opener, Paved
- Parking NotesGarage Faces Front, Attached, Garage Door Opener, Pav
- Patio/PorchCovered, Patio
- Pets AllowedDogs OK, Cats OK, Yes
- Roof TypeShingle
- SecuritySmoke Detector(s)
- SewerCommunity Sewer, Onslow Sewer Authority
- Special View InfoNone
- Stories2.0
- UtilitiesWater Connected
- WaterPublic
- WindowThermal Windows
- Year Built2017
- acres0.85
Amenities
- Walk-in Closet(s)
- Tray Ceiling(s)
- Ceiling Fan(s)
- Walk-in Shower
- Blinds/Shades
- Eat-in Kitchen
- Smart Thermostat
- Walk-In Closet(s)
Room Sizes
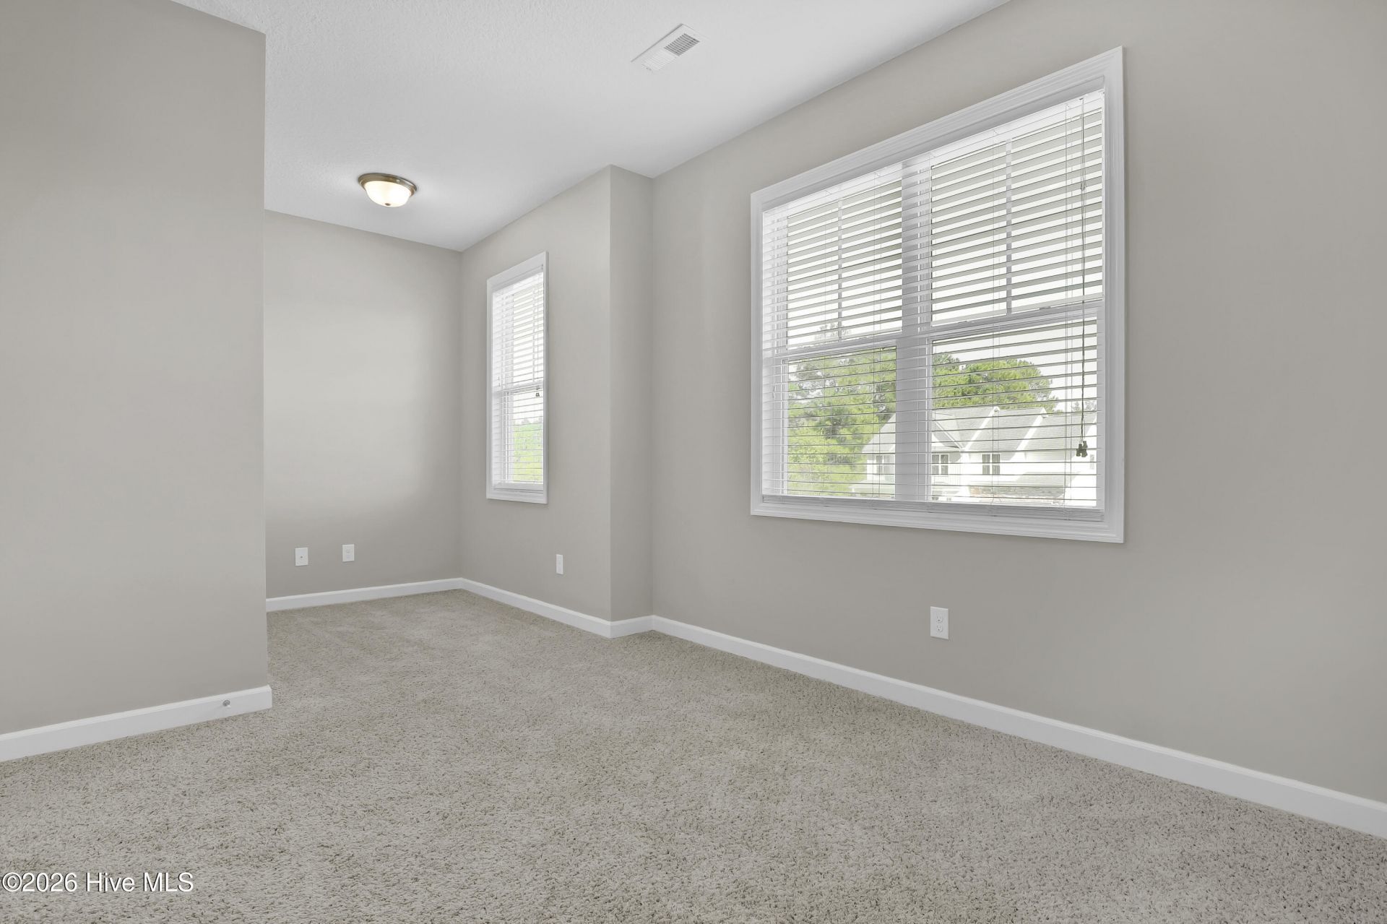
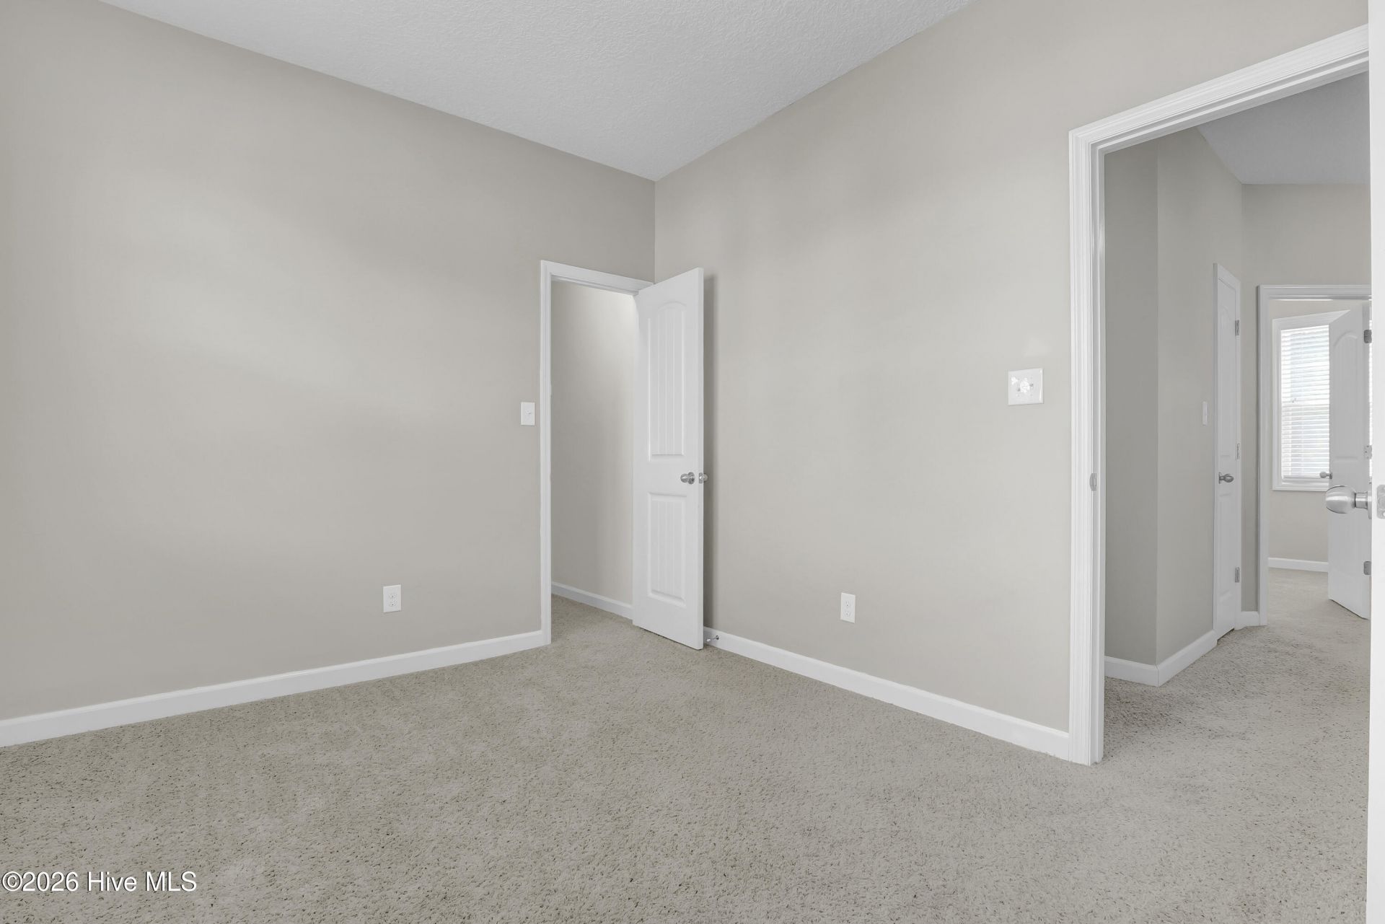
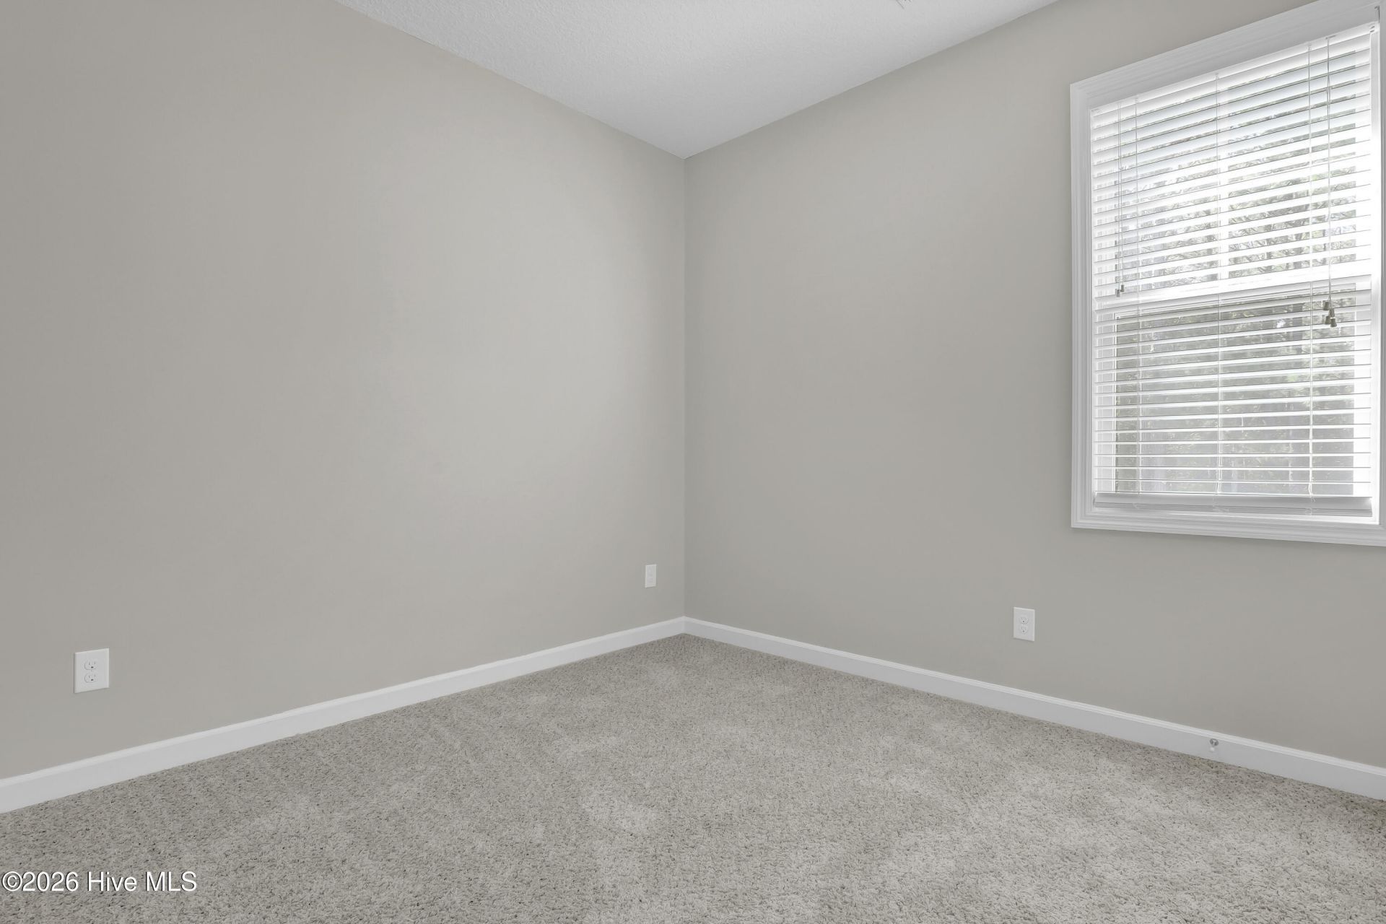
- Bedroom 2 - 10 X 8.1 Level - Second
- Office - 12.3 X 10.9 Level - First
- Bedroom 3 - 16.11 X 16.1 Level - Second
- Living Room - 15.8 X 14.4 Level - First
- Bedroom 1 - 17.9 X 9.4 Level - Second
- Primary Bedroom - 15.4 X 12.3 Level - Second
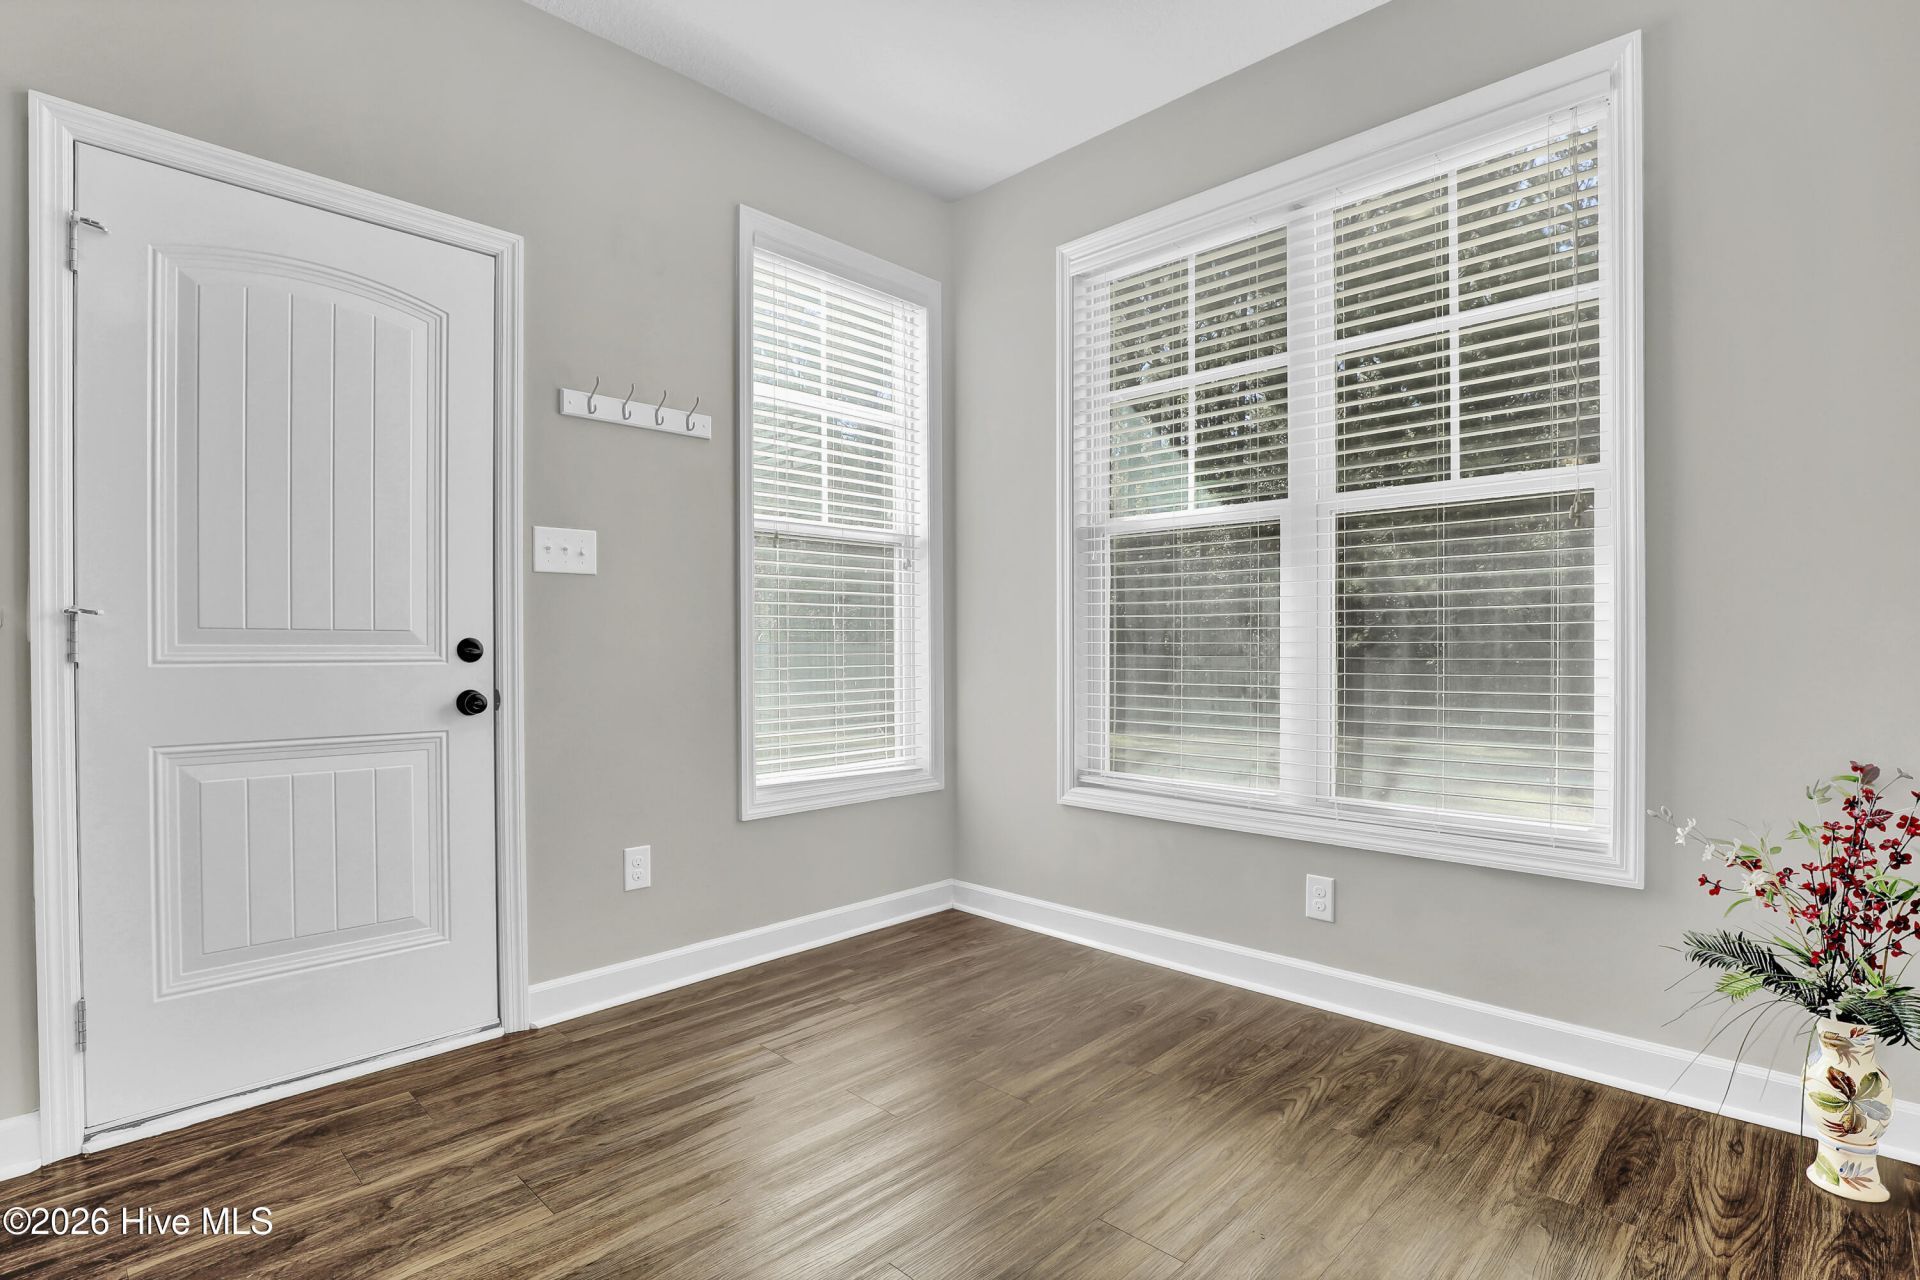
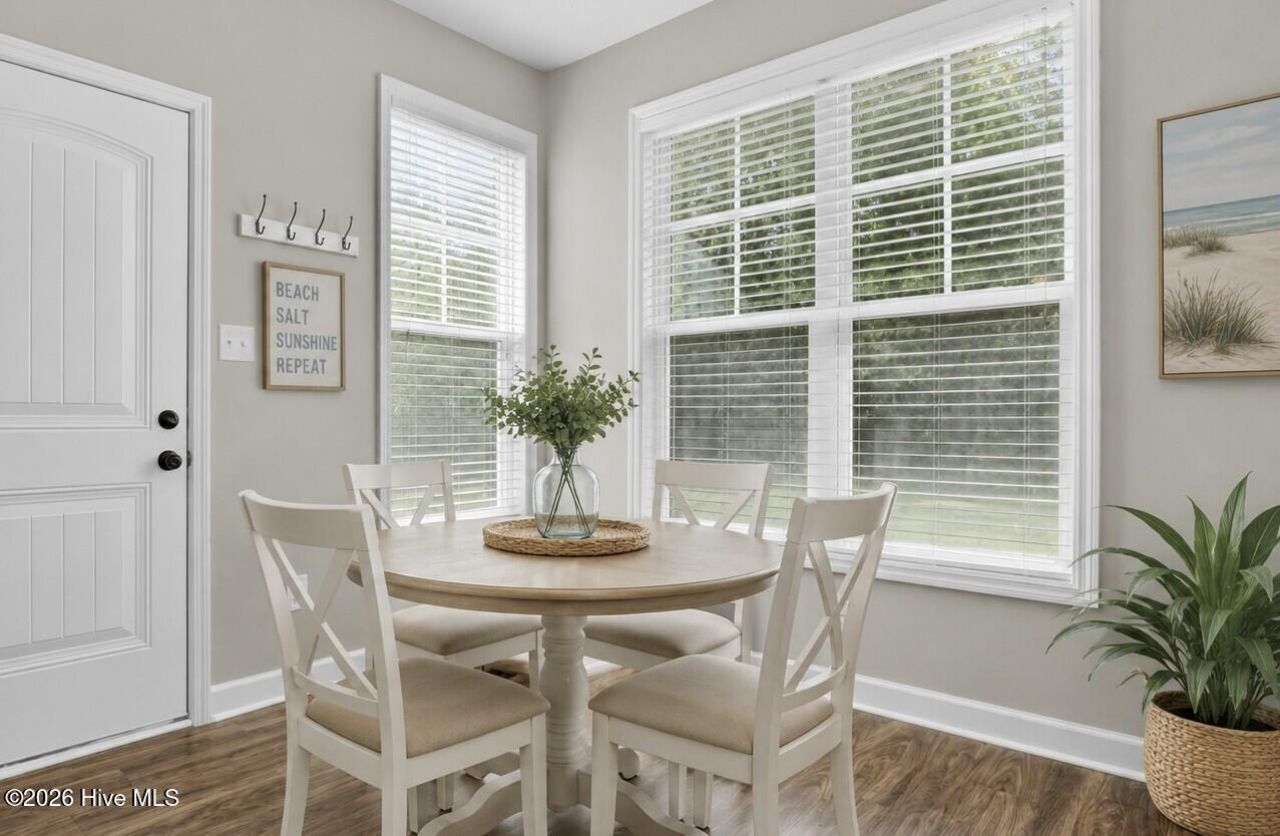
- Breakfast Nook - 9.1 X 9.5 Level - First
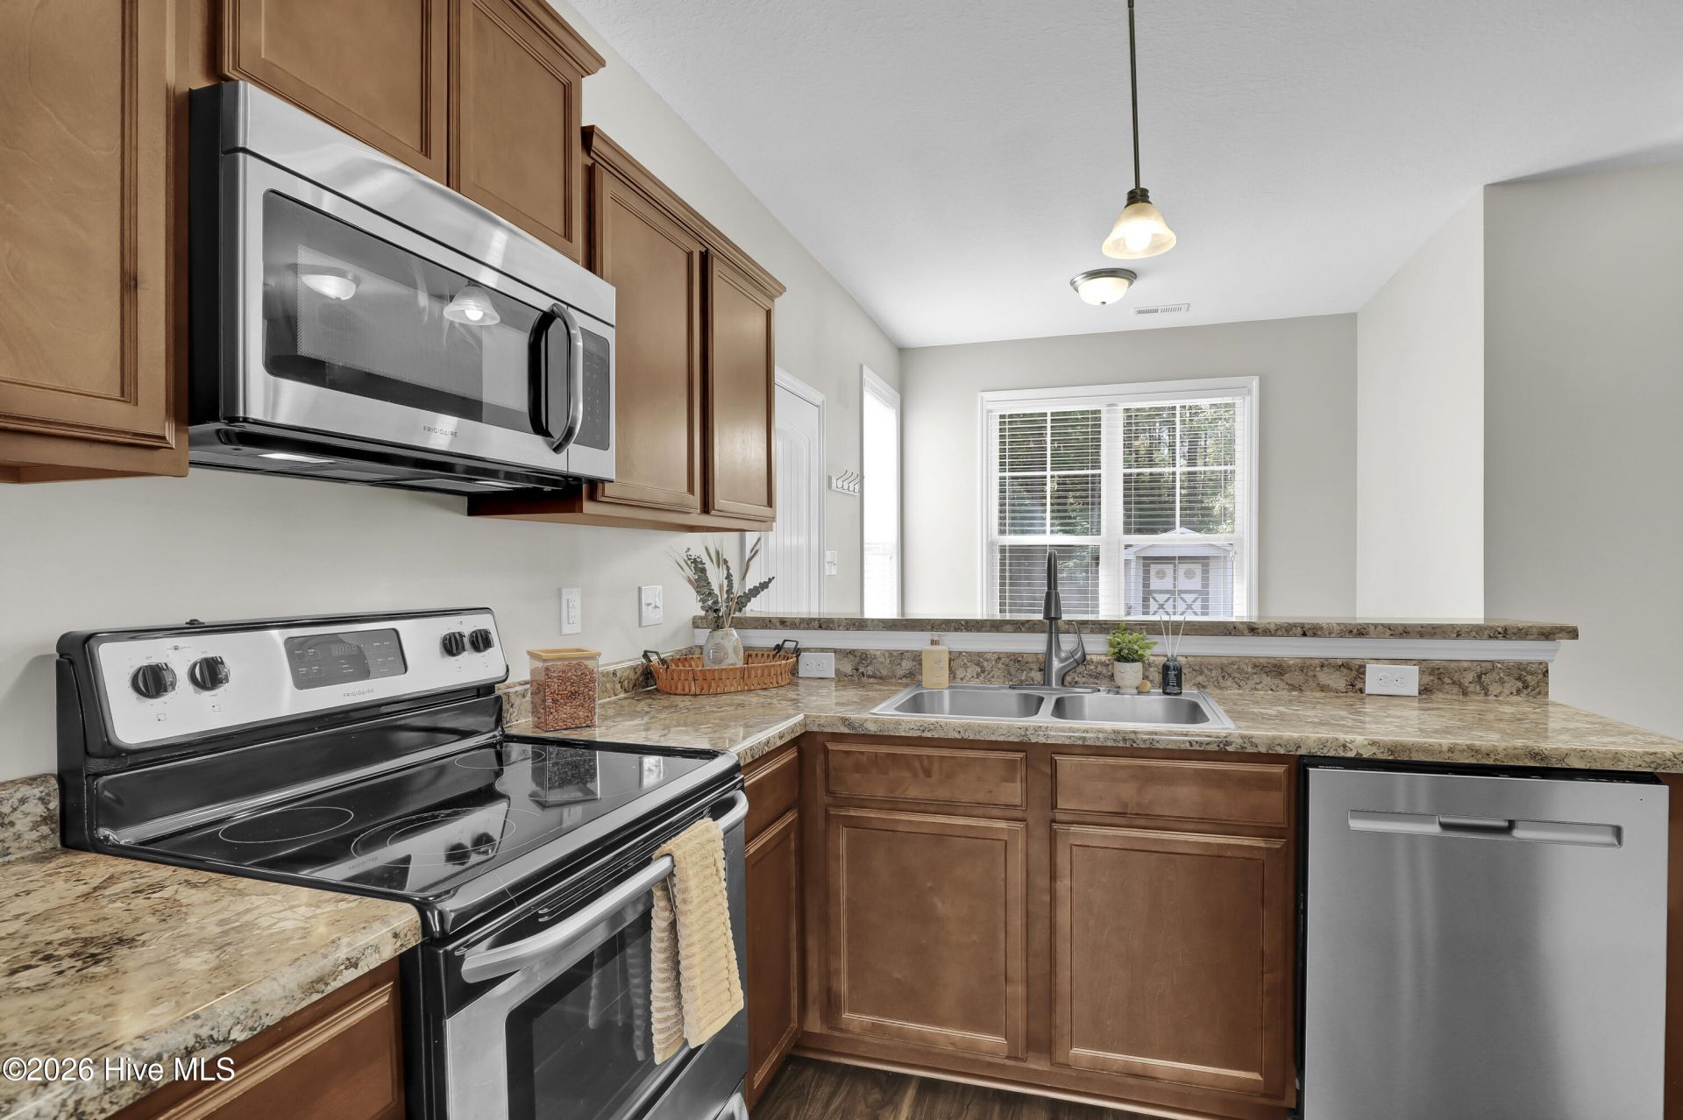
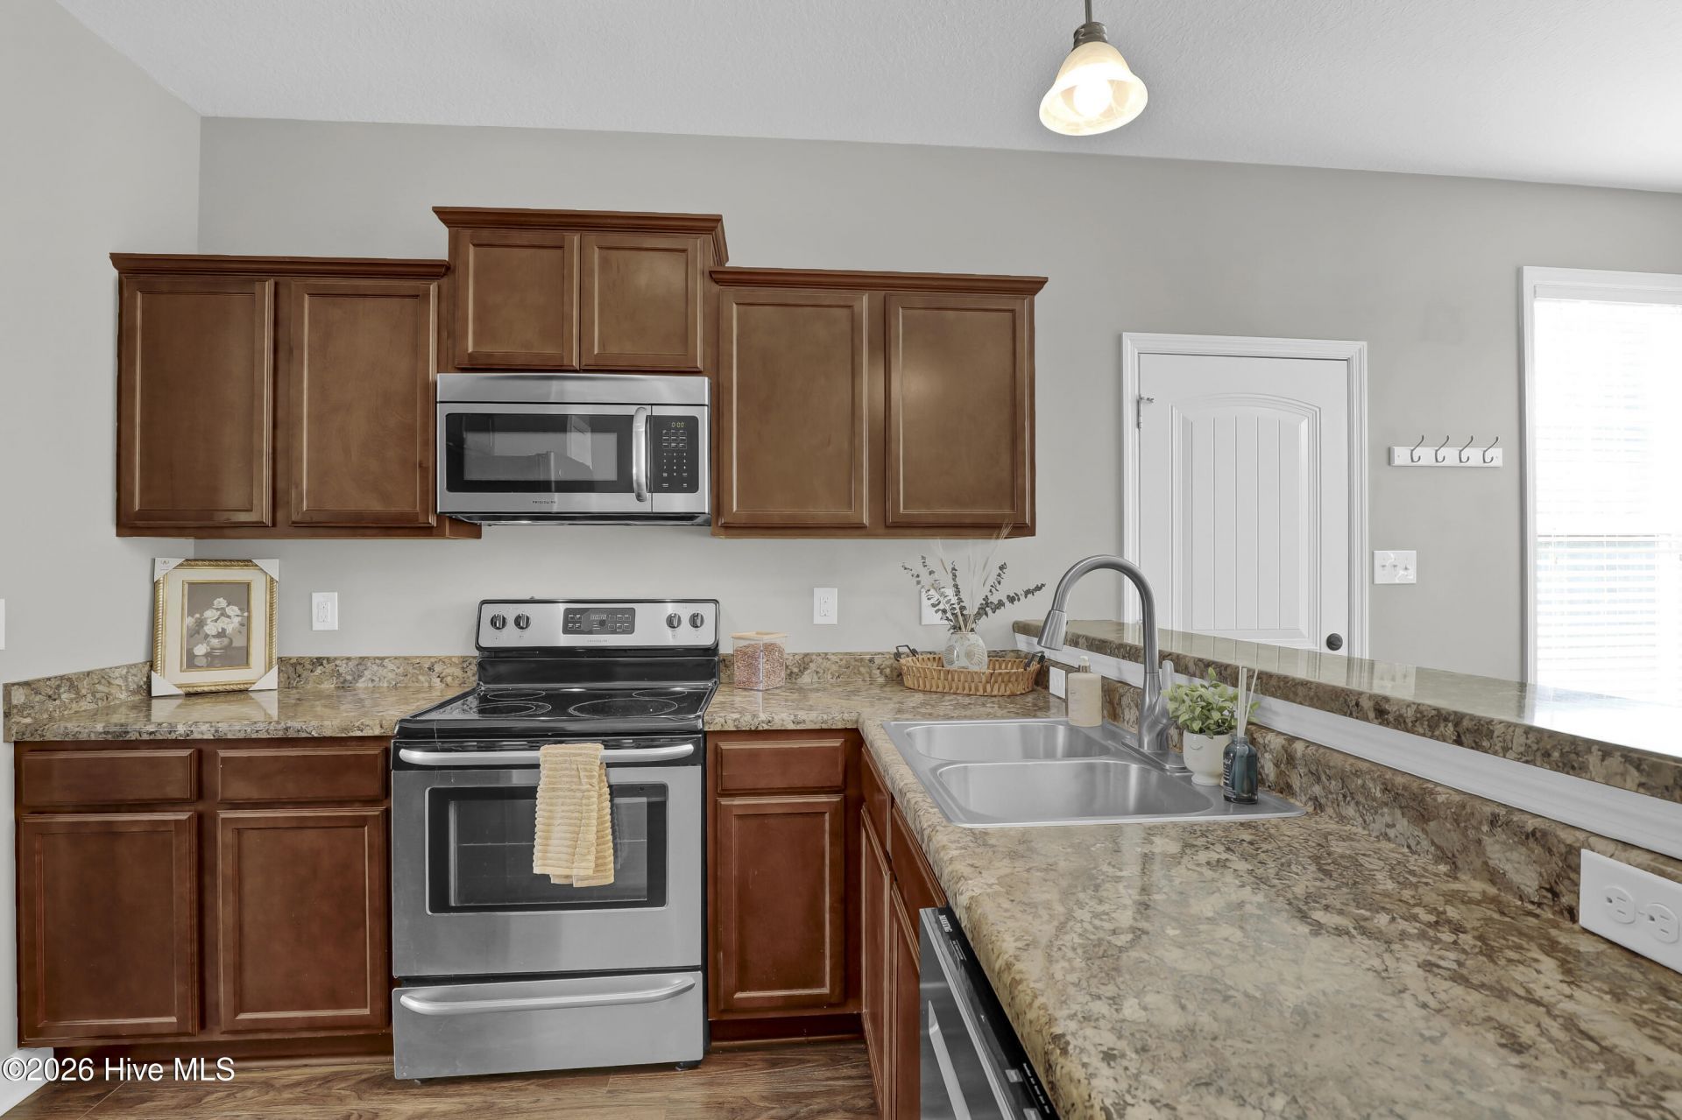
- Kitchen - 10.11 X 9.5 Level - First
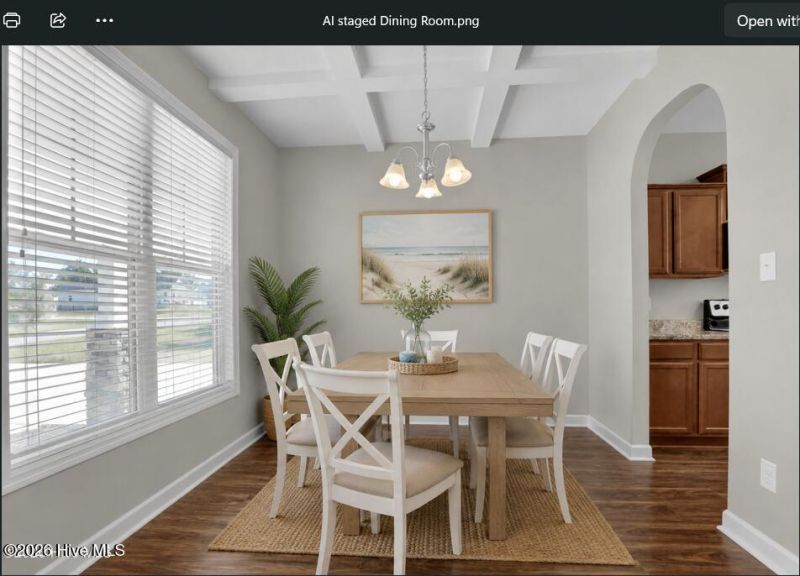
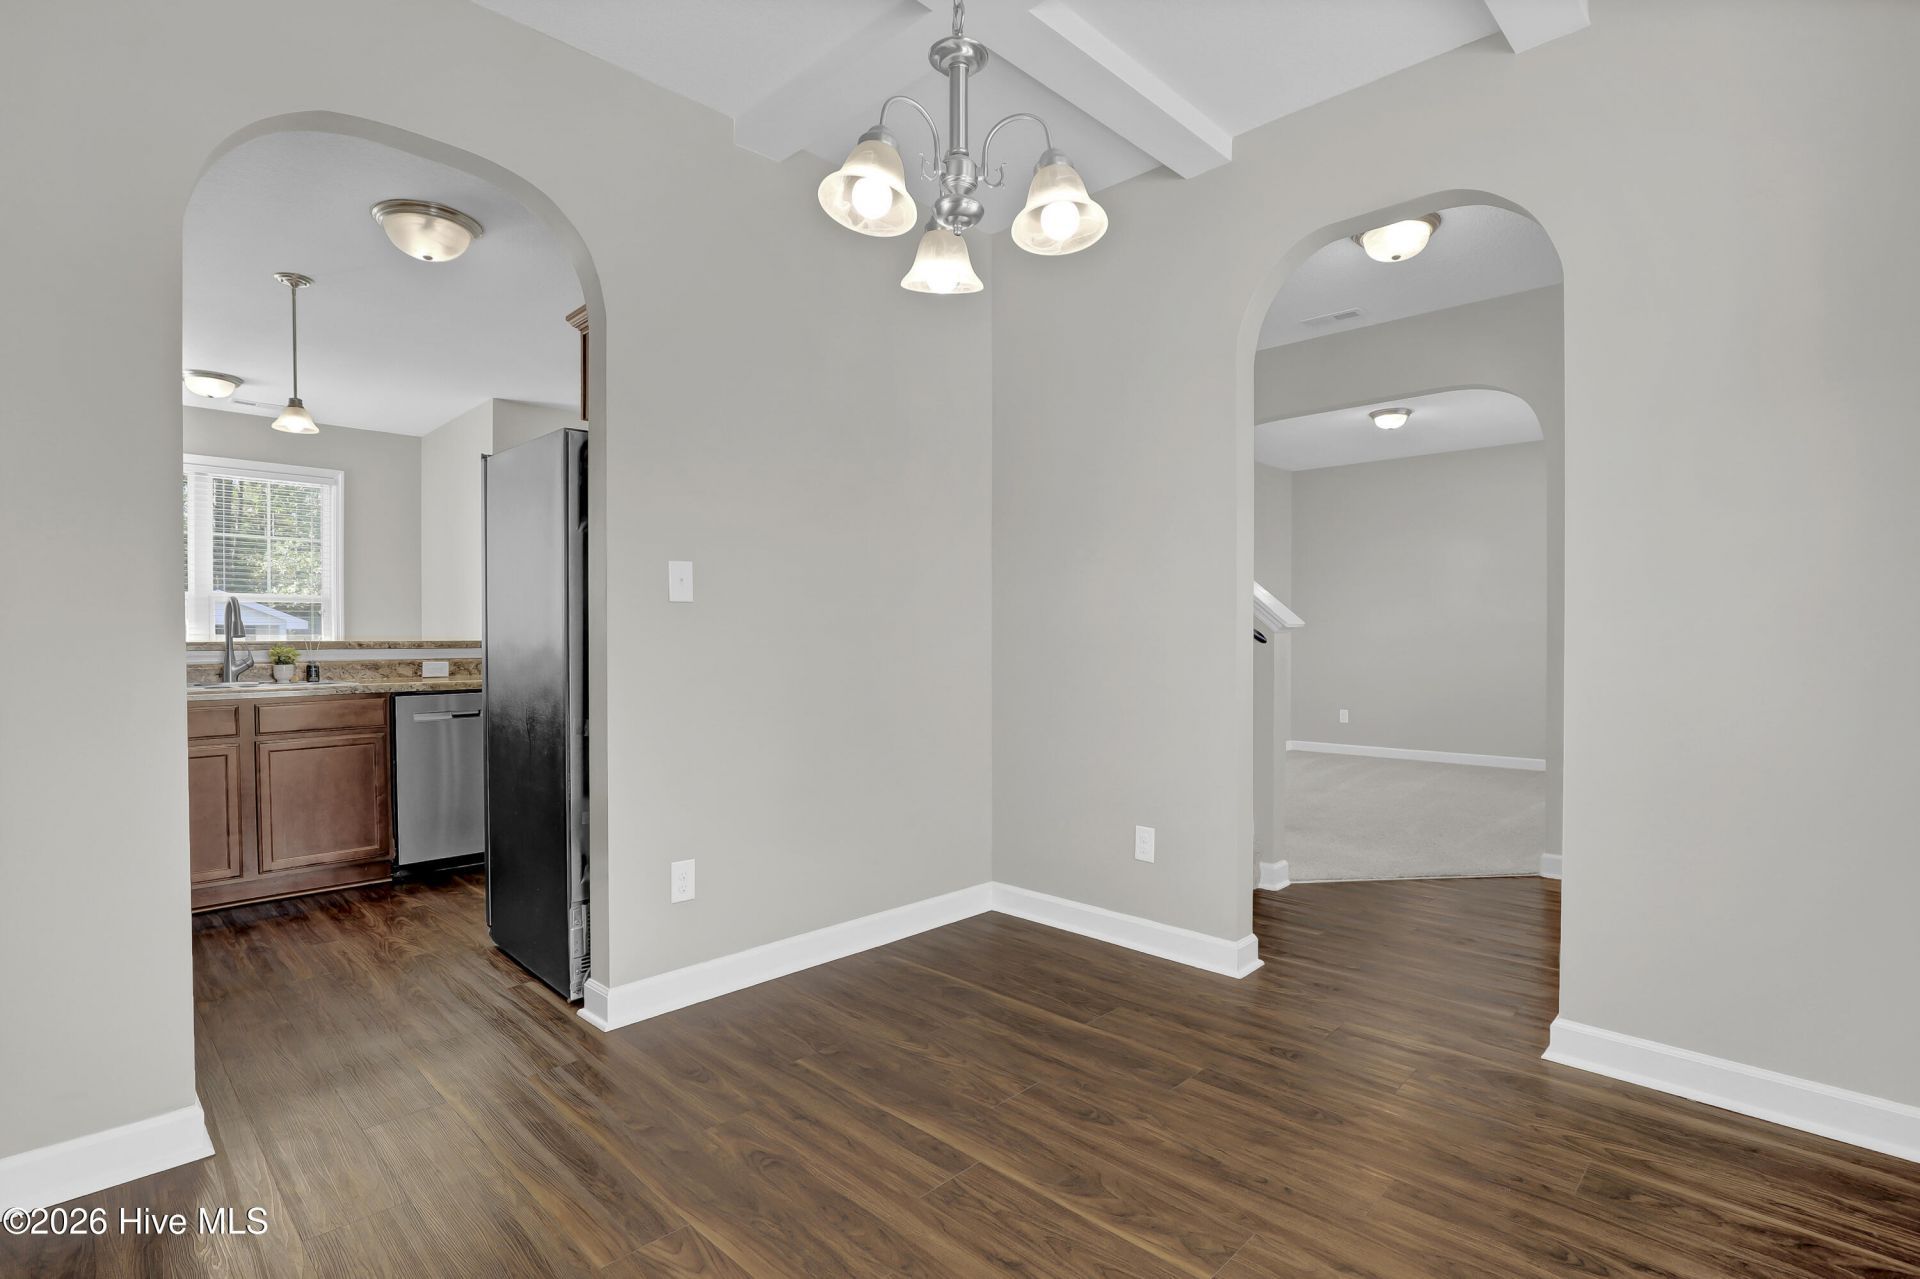
- Dining Room - 10.11 X 9.6 Level - First
Listed By / Shown By
Listed By
Agency Name: Coldwell Banker Sea Coast Advantage-Hampstead
Agency Phone: 910-270-8880
Hive MLS
Shown By
Agency Title: Carolina One Real Estate
Agency Phone: (843) 203-5016
Hive MLS

Web address QR Codes
609 Winfall Drive
©OneHomeValue
Ask A Question 609 Winfall Drive, Holly Ridge, NC 28445




MLS Licensed Data - Copyright 2018 NCRMLS. All rights reserved. North Carolina Regional Multiple Listing Service, (NCRMLS), provides content displayed here (“provided content”) on an “as is” basis and makes no representations or warranties regarding the provided content, including, but not limited to those of non-infringement, timeliness, accuracy, or completeness. Individuals and companies using information presented are responsible for verification and validation of information they utilize and present to their customers and clients. NCRMLS will not be liable for any damage or loss resulting from use of the provided content or the products available through Portals, IDX, VOW, and/or Syndication. Recipients of this information shall not resell, redistribute, reproduce, modify, or otherwise copy any portion thereof without the expressed written consent of NCRMLS.
Privacy Policy / DMCA Notice / ADA Accessibility


This site is hosted, designed and copyright
© 1994 - 2026 by
Delta Media Group, Inc. -- Patent Pending --