
607 Cypress Preserve Circle | Longs | $284,500
SHOW DETAILS
607 Cypress Preserve Circle
Longs, SC 29568
$284,500
4
BEDS
2.5
BATHS
1,934
SQ. FT.
607 Cypress Preserve CircleLongs, SC 29568
For SALE
Single Family
ACTIVE
$284,500
EST. 716.15/MO CALCULATE
4
BEDS
2.5
BATHS
1,934
SQ. FT.
Property Description
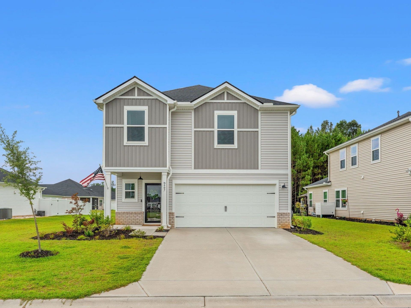
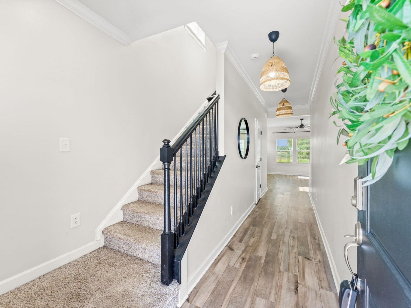
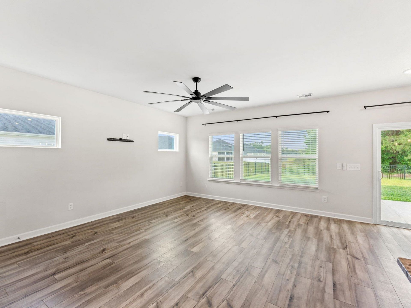
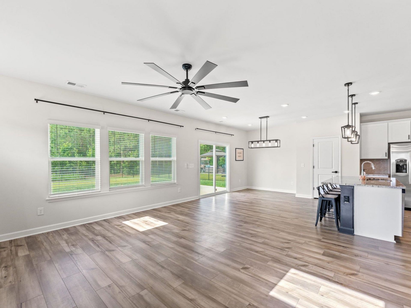
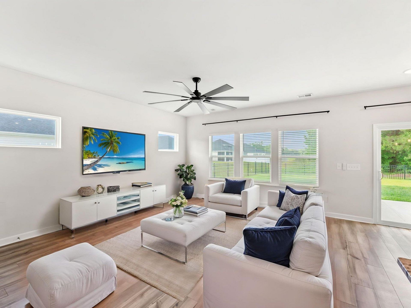
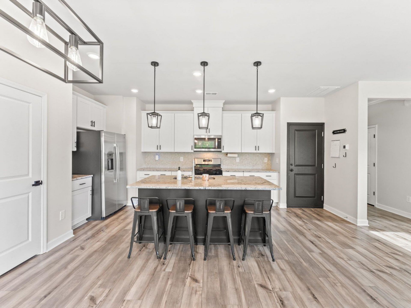
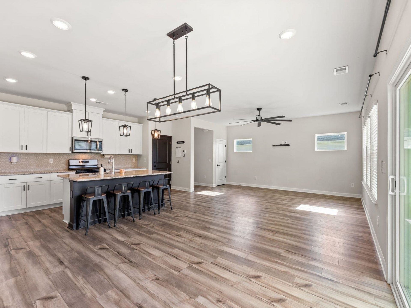
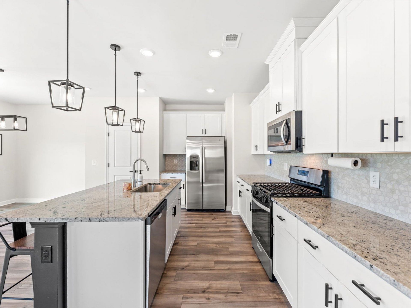
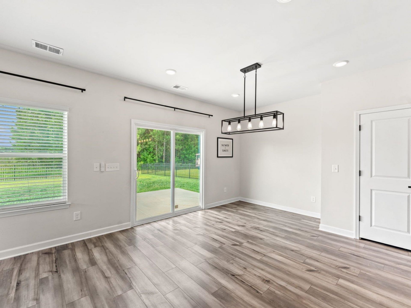
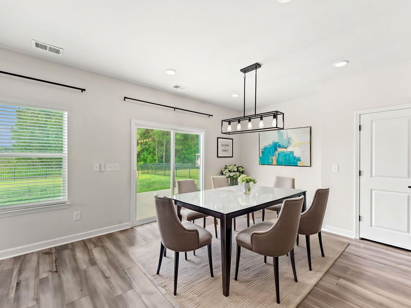
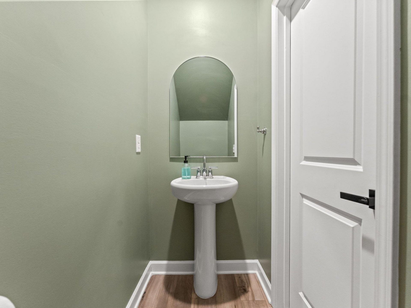
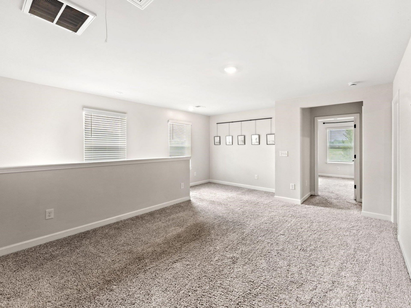
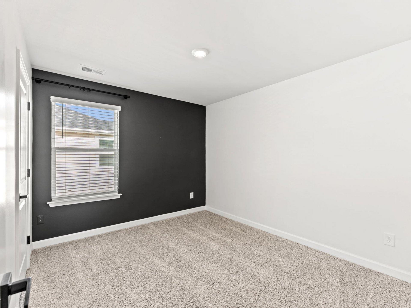
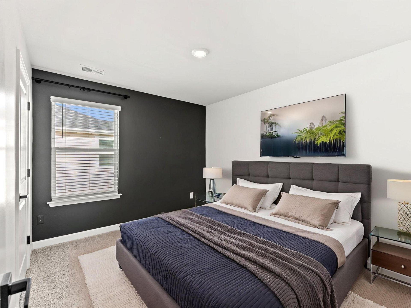
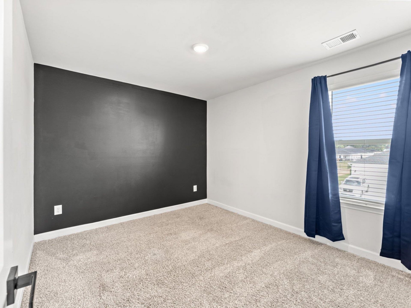
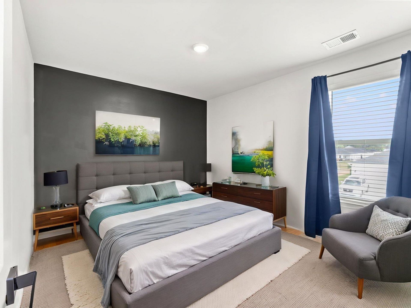
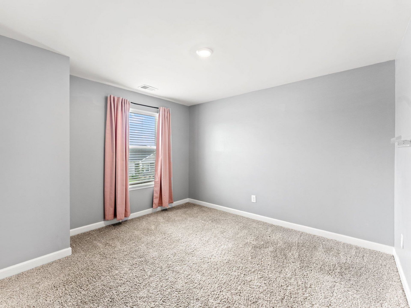
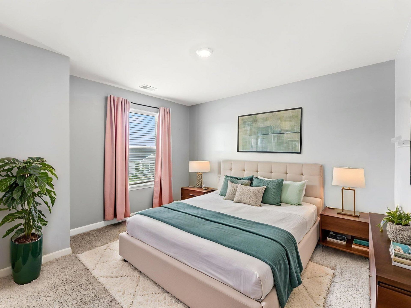
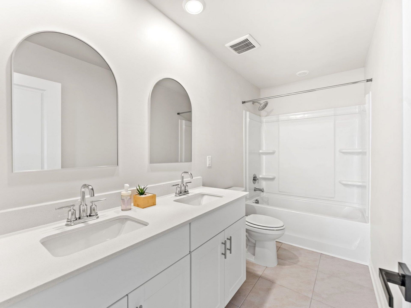
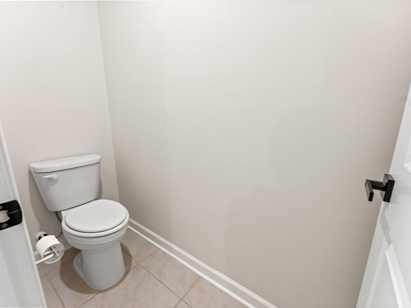
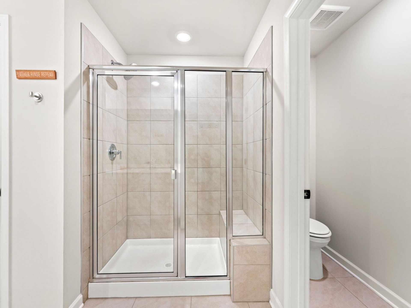
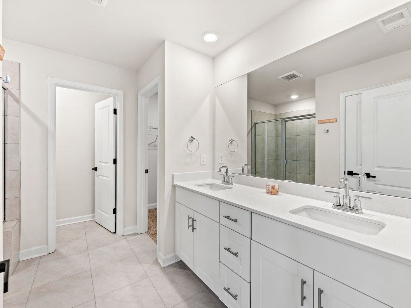
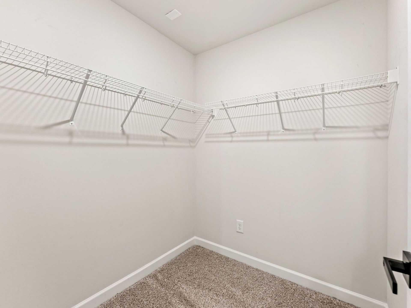
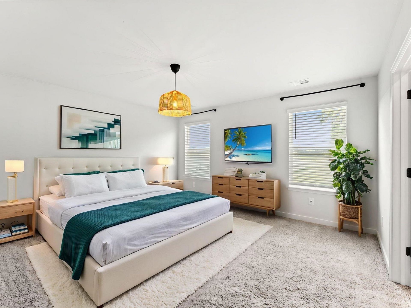
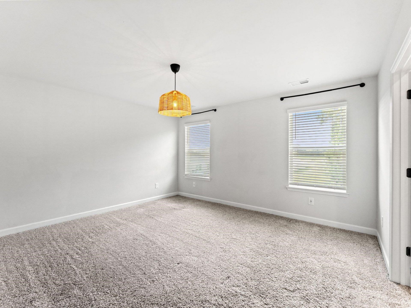
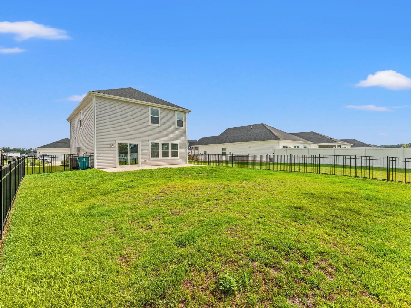
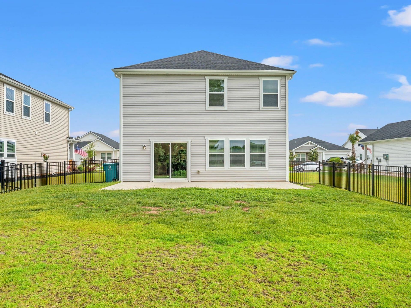
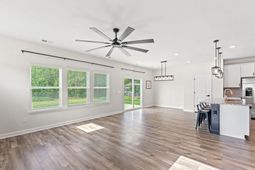
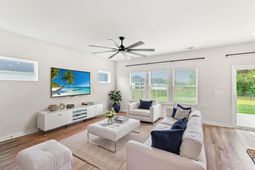
BACK ON THE MARKET THROUGH NO FAULT OF THE SELLERS! This home has already cleared several major hurdles: USDA eligible, title work complete, appraisal complete, and a clean inspection! That means much of the upfront work has already been done-giving the next buyer an incredible opportunity to move forward with confidence. Built in 2024, this beautifully maintained, smart and energy-efficient home offers 4 bedrooms, 2.5 bathrooms, and more than 1,900 square feet of thoughtfully designed living space in the desirable Cypress Ridge community. Inside, the open-concept floor plan features abundant natural light, luxury vinyl plank flooring, and a spacious living area ideal for both everyday living and entertaining. The kitchen anchors the space with stainless steel appliances, generous cabinetry, a pantry, and a large center island perfect for gathering. Upstairs, a versatile loft provides room for a second living area, home office, playroom, or media space. The spacious primary suite offers a comfortable retreat with a walk-in closet and private bath, while three additional bedrooms provide flexibility for family, guests, or working from home. Outside, the fenced backyard and peaceful wooded view create added privacy rarely found in newer construction. Conveniently located near North Myrtle Beach, shopping, dining, golf, and area attractions, this move-in-ready home delivers space, privacy, and exceptional value. The sellers are ready, the major steps have been completed, and this home is ready for its next buyer. Schedule your private showing today!
Property Details
- MLS ID2615665
- Property TypeResidential - Single Family
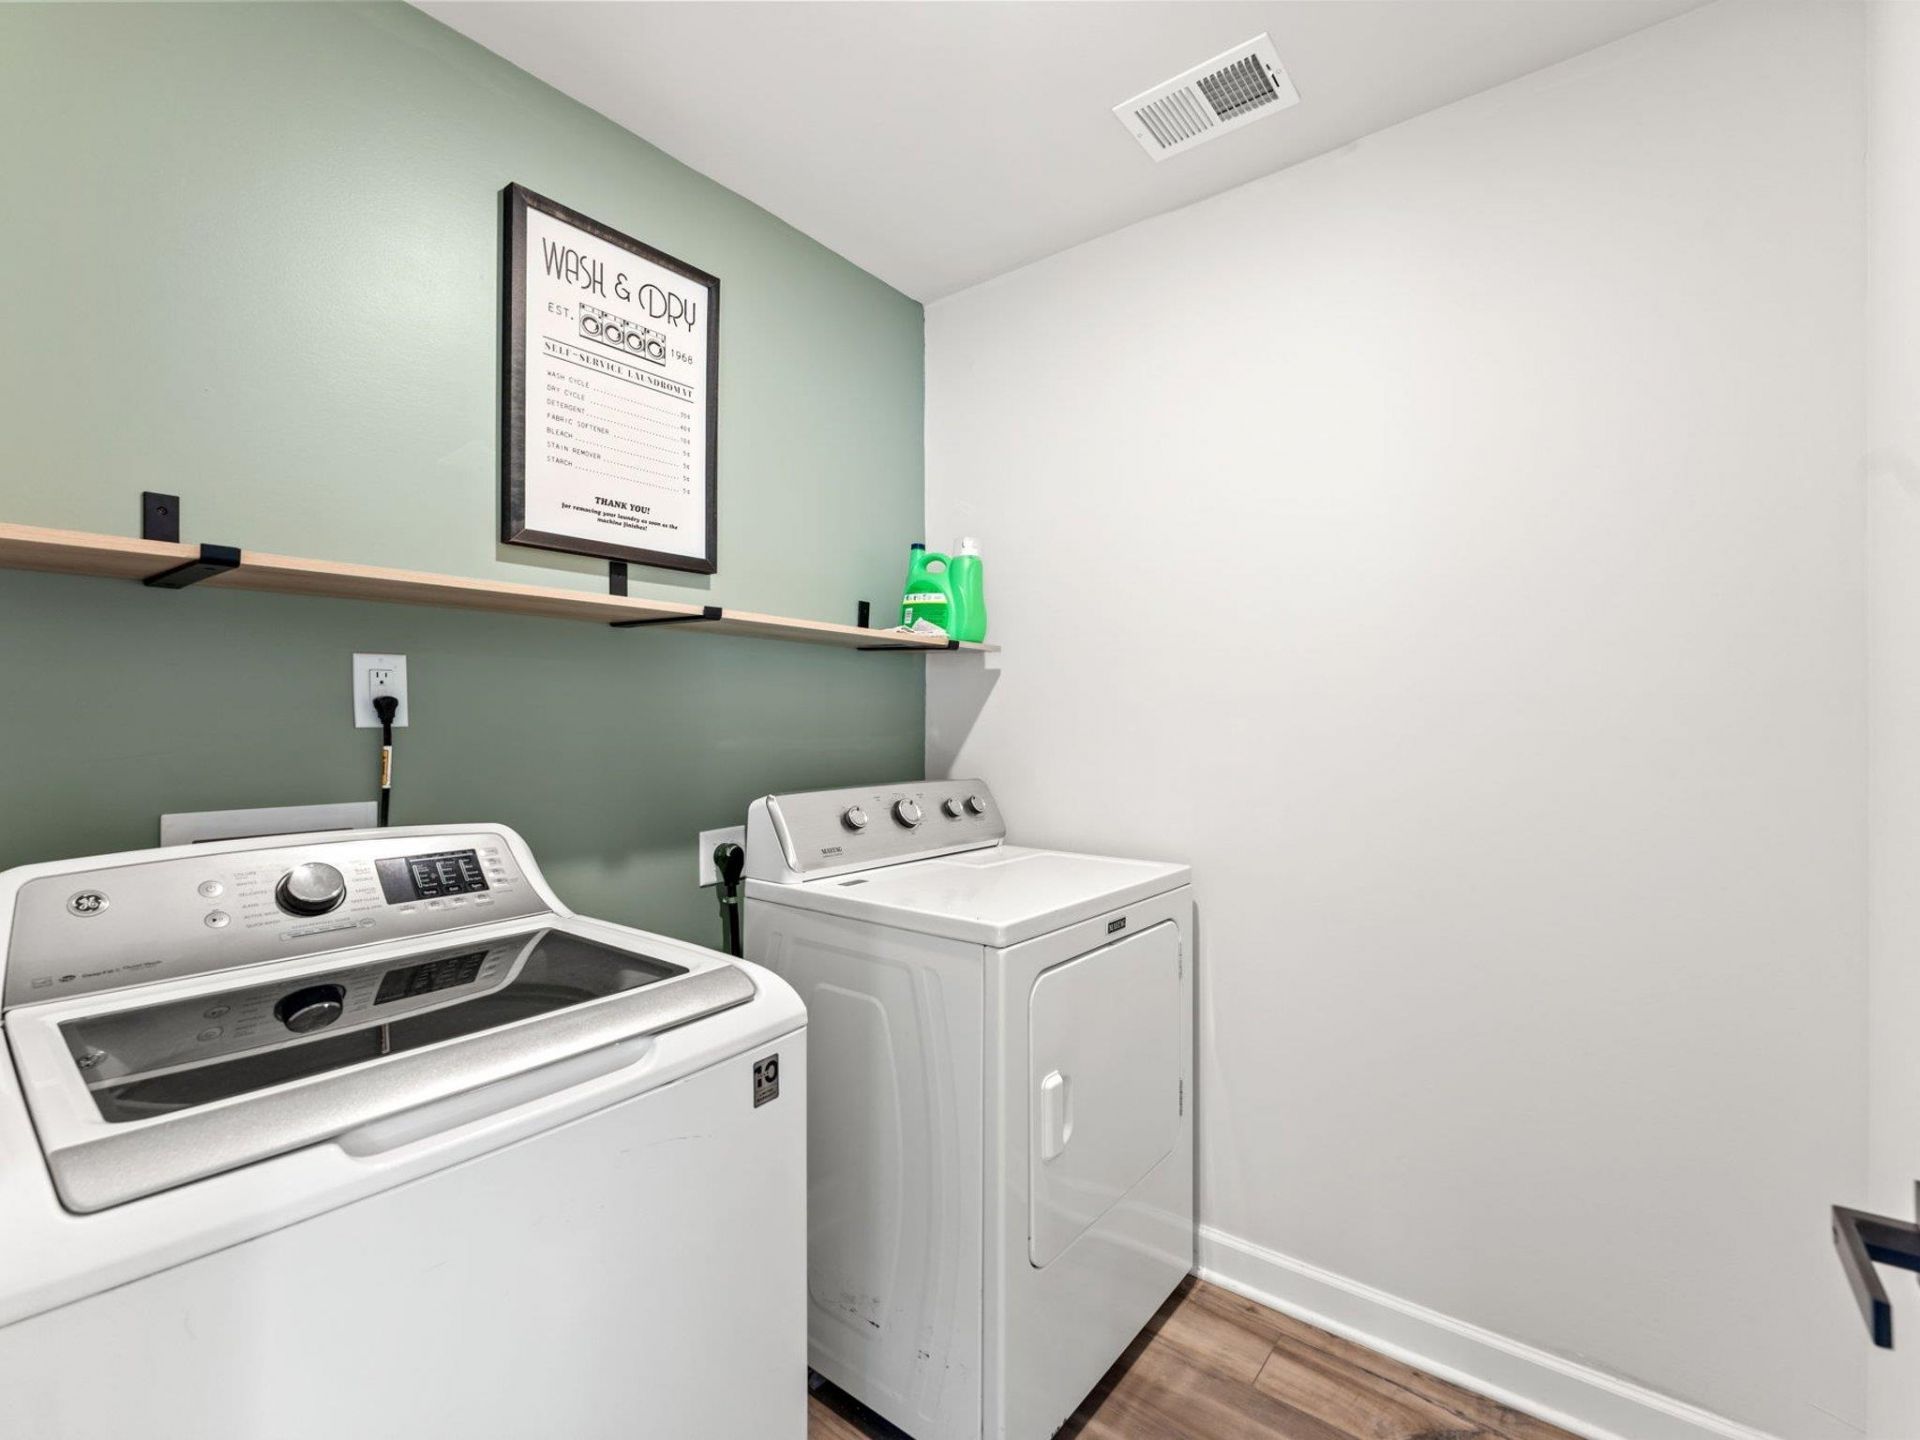
- AppliancesDishwasher, Disposal, Microwave, Range, Refrigerator, Dryer, Washer
- CoolingCentral Air
- Days on Site137
- Exterior FeaturesFence
- FencedYes
- FlooringCarpet, Luxury Vinyl, Luxury VinylPlank
- Garage2 car attached
- HeatingCentral, Electric, Gas
- HOAYes
- HOA Fee90/ Monthly
- Interior FeaturesSeparate Shower, Walk-In Closet(s), Window Treatments, Kitchen Island, Loft, Stainless Steel Appliances
- LaundryWasher Hookup
- Lot DescriptionRectangular, Rectangular Lot
- Lot Size0.14 Acres
- Parcel#22116020053
- ParkingAttached, Garage, Two Car Garage, Garage Door Opener
- Parking NotesAttached, Garage, Two Car Garage, Garage Door Opener
- SecuritySmoke Detector(s)
- Stories2.0
- UtilitiesElectricity Available, Natural Gas Available, Water Available
- WaterPublic
- WindowWindow Treatments
- Year Built2024
- acres0.14
Amenities
- Separate Shower
- Walk-In Closet(s)
- Window Treatments
- Kitchen Island
- Loft
- Stainless Steel Appliances
- Fence
Listed By / Shown By
Listed By
Agency Name: Real Broker, LLC
Agency Contact: melisa@ec-collective.com
CCAR MLS
Shown By
Agency Title: Carolina One Real Estate
Agency Phone: (843) 203-5016
CCAR MLS

Web address QR Codes
607 Cypress Preserve Circle
©OneHomeValue
Ask A Question 607 Cypress Preserve Circle, Longs, SC 29568




Privacy Policy / DMCA Notice / ADA Accessibility


This site is hosted, designed and copyright
© 1994 - 2026 by
Delta Media Group, Inc. -- Patent Pending --