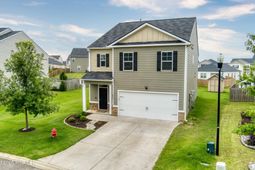

6053 Beadlow Street | Aiken | $288,000



SHOW DETAILS
6053 Beadlow Street
Aiken, SC 29801
$288,000
5
BEDS
3
BATHS
2,361
SQ. FT.
6053 Beadlow StreetAiken, SC 29801
For SALE
Single Family
ACTIVE
$288,000
EST. 724.96/MO CALCULATE
5
BEDS
3
BATHS
2,361
SQ. FT.
Property Description
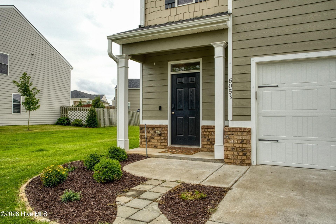
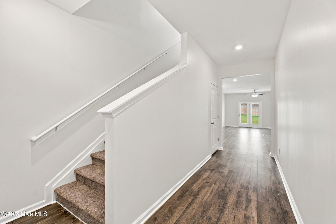
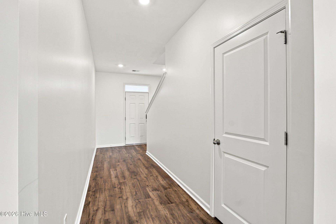
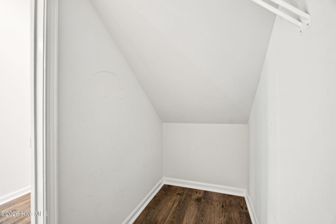
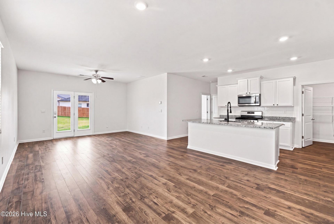
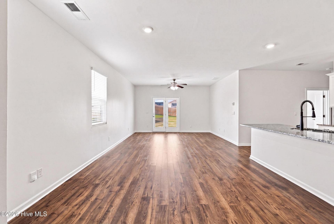
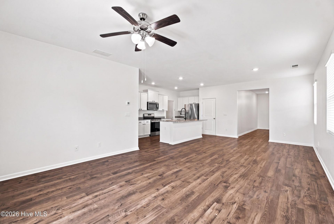
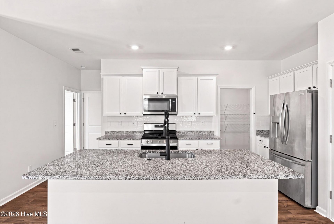
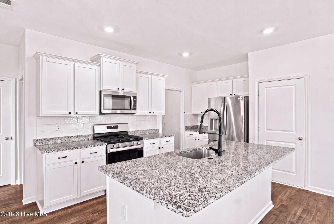
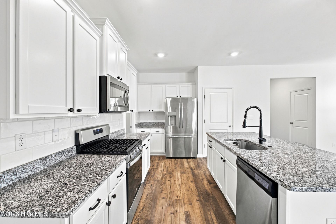
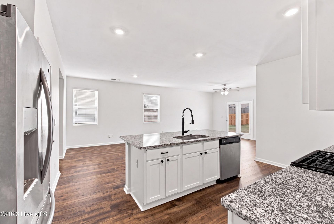
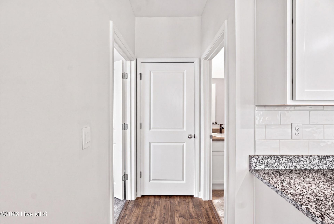
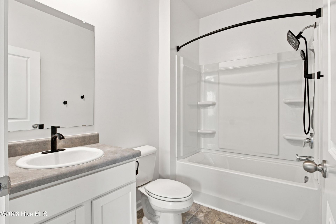
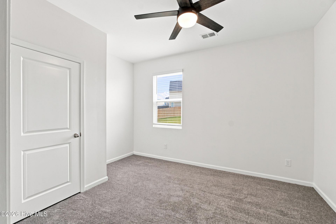
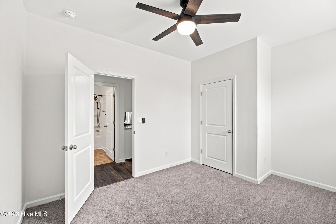
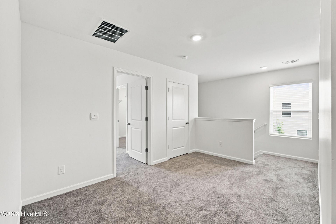
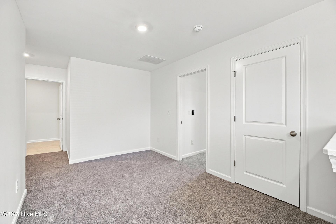
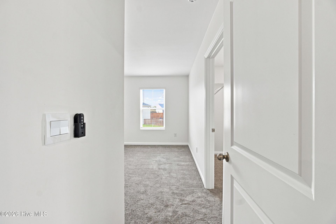
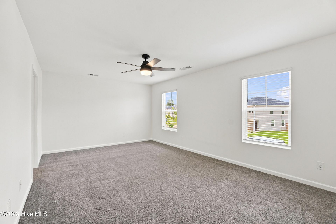
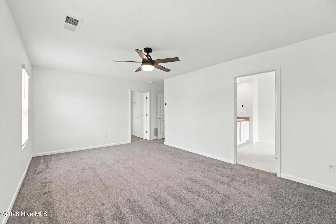
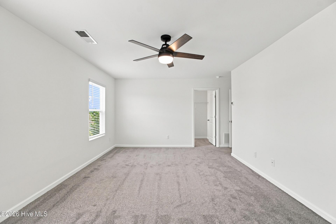
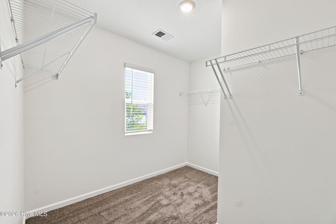
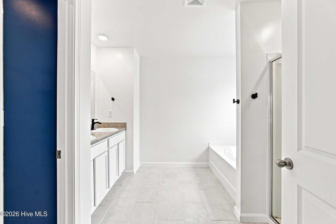
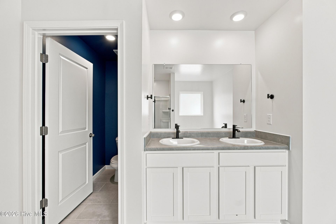
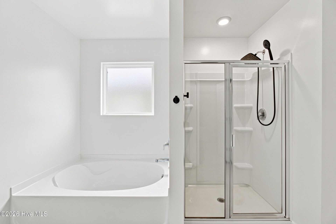
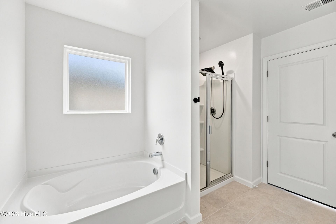
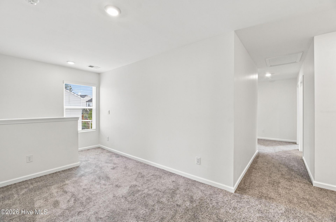
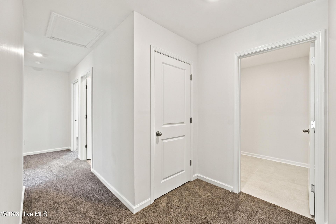
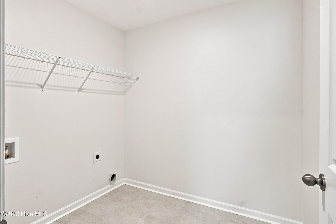
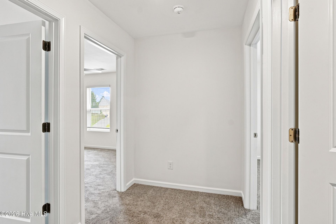
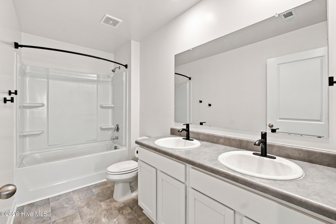
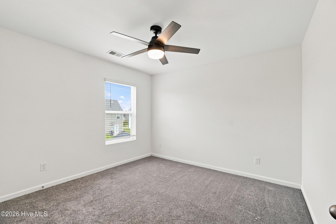
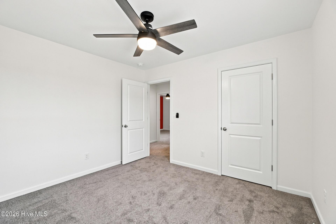
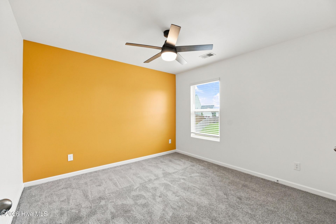
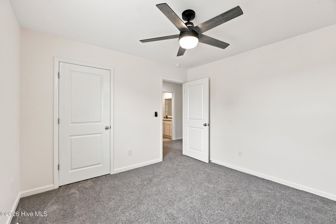
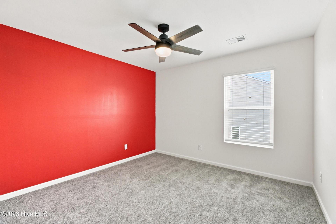
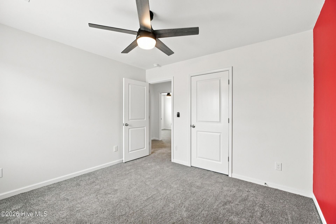
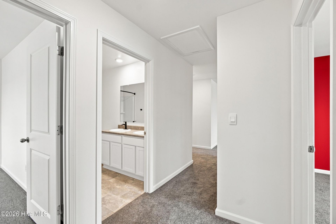
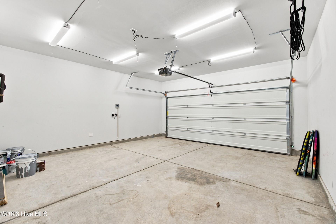
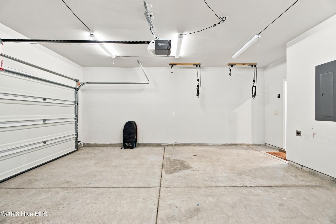
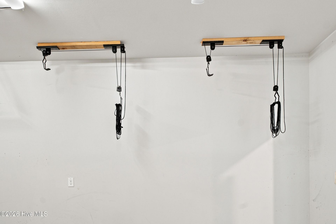
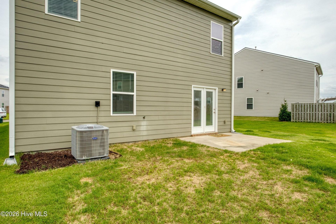
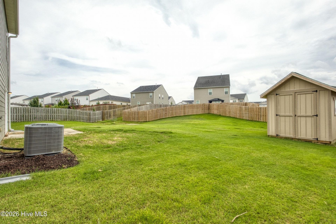
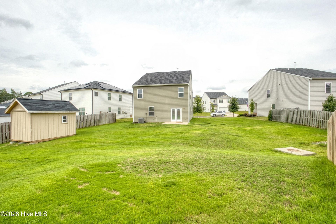
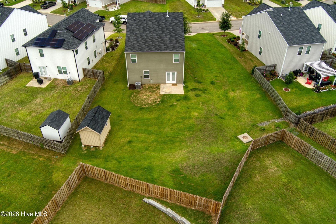
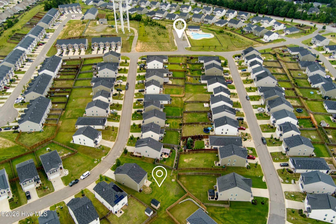
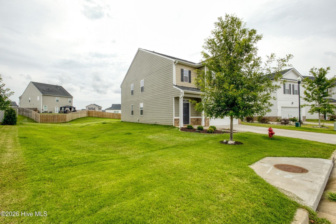
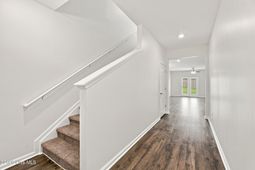
Welcome home to this beautifully maintained, like-new 2023 construction offering the perfect blend of modern style, thoughtful upgrades, and everyday functionality. Featuring 5 spacious bedrooms, 3 full bathrooms, and situated on a large lot, this home provides plenty of space to grow, entertain, and enjoy.The current owner has invested in several quality upgrades, including new upgraded carpet, fresh interior paint throughout, and stylish tile flooring in the primary bathroom and laundry room, giving the home a fresh, move-in-ready feel.The flexible floor plan includes a main-level bedroom with a full bathroom just across the hall, making it ideal for guests, a home office, playroom, or flex space to fit your lifestyle.Outside, you'll appreciate the generous backyard complete with a storage shed for all your tools and outdoor equipment. The two-car garage is equipped with convenient bike hanging racks, helping maximize storage and organization. Located just a short distance from the community pool, perfect for cooling off on warm summer days or spending time with family and friends.For added peace of mind, the seller is including a one-year home warranty, making this an incredible opportunity to purchase a home that's truly ready for its next owner.An exceptional bonus for qualified buyers: this home offers a **VA assumable mortgage with a very favorable interest rate and no equity gap to close, presenting a rare opportunity to potentially save thousands compared to today's market rates. (Buyer must qualify with the lender, and assumption is subject to VA and lender approval.)Don't miss your chance to own this beautifully upgraded, move-in-ready home that combines modern construction, versatile living spaces, and exceptional value.
Property Details
- MLS ID100591903
- Property TypeResidential - Single Family
- AppliancesBuilt-In Microwave, Range, Disposal, Dishwasher
- Association AmenitiesCommunity Pool, Street Lights
- CoolingCentral Air, Ceiling Fan(s), Multi Units
- Days on Site99
- Door FeaturesThermal Doors
- ExteriorConcrete, See Remarks, Fiber Cement
- Exterior FeaturesThermal Doors
- FlooringCarpet, Laminate, Vinyl
- Garage2 car attached
- HeatingGas Pack, Forced Air, Natural Gas
- HOA Fee$1015/ Annually
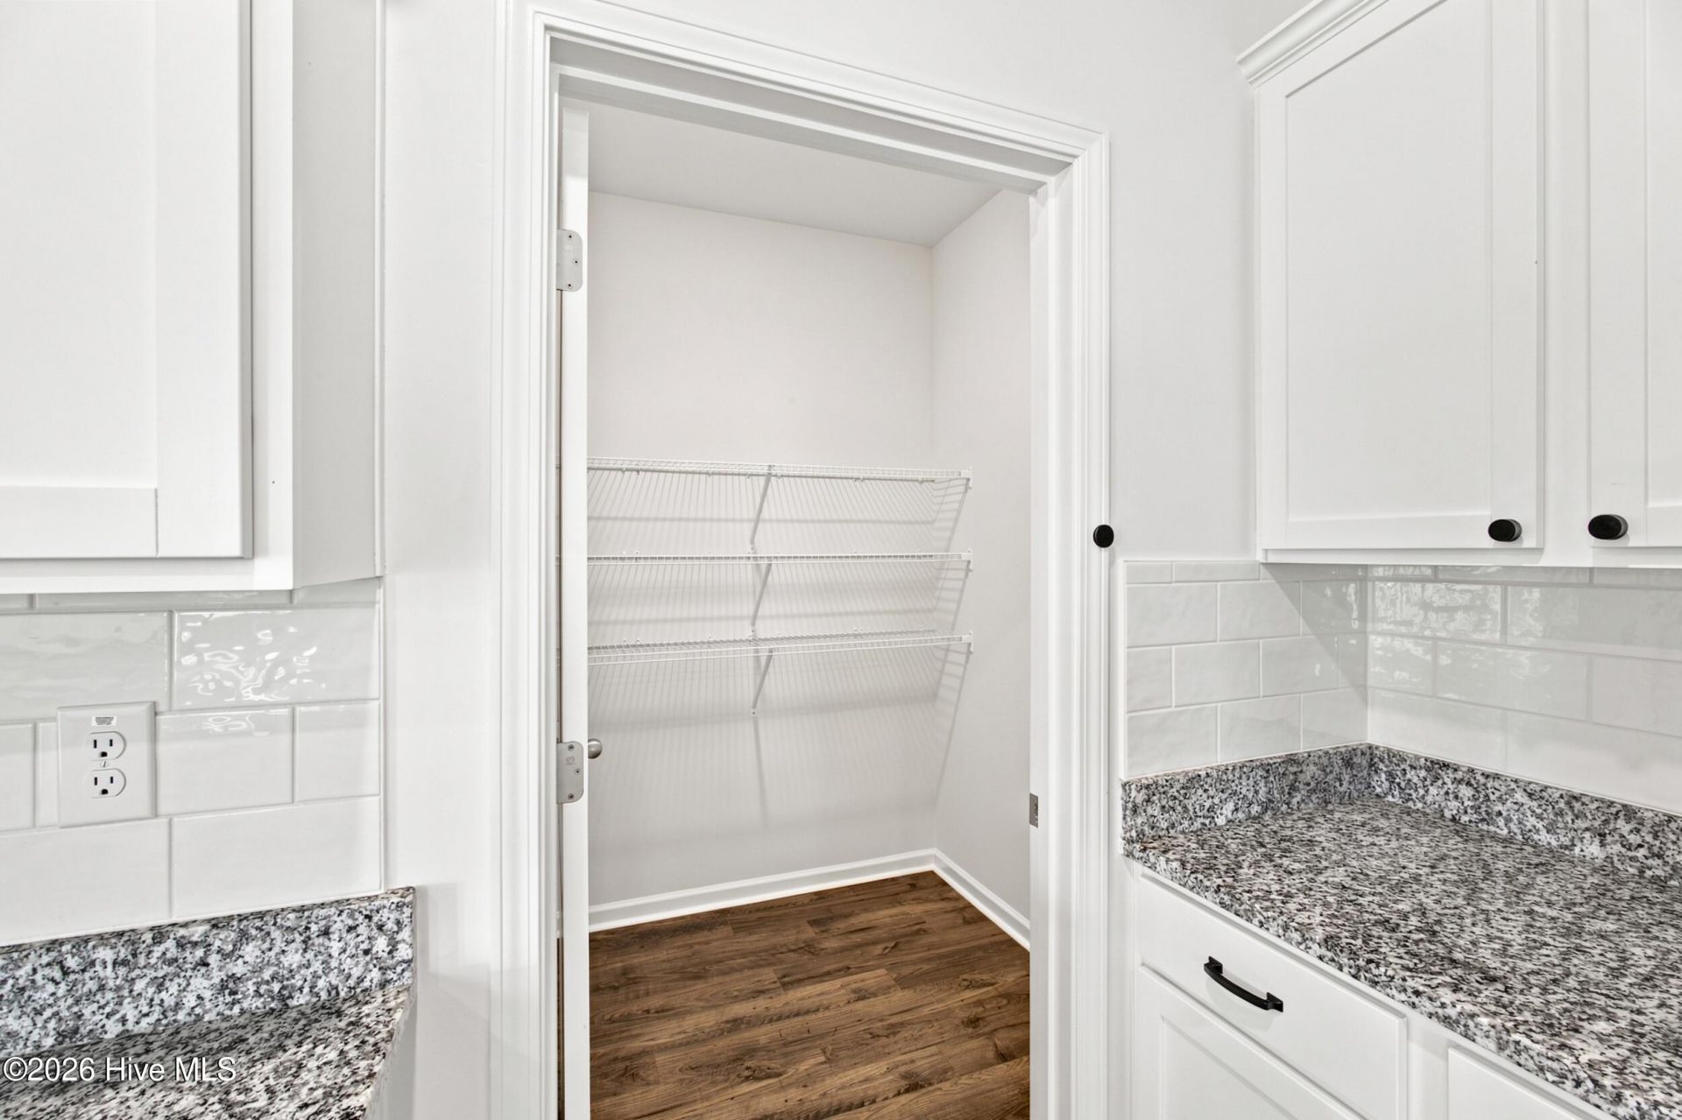
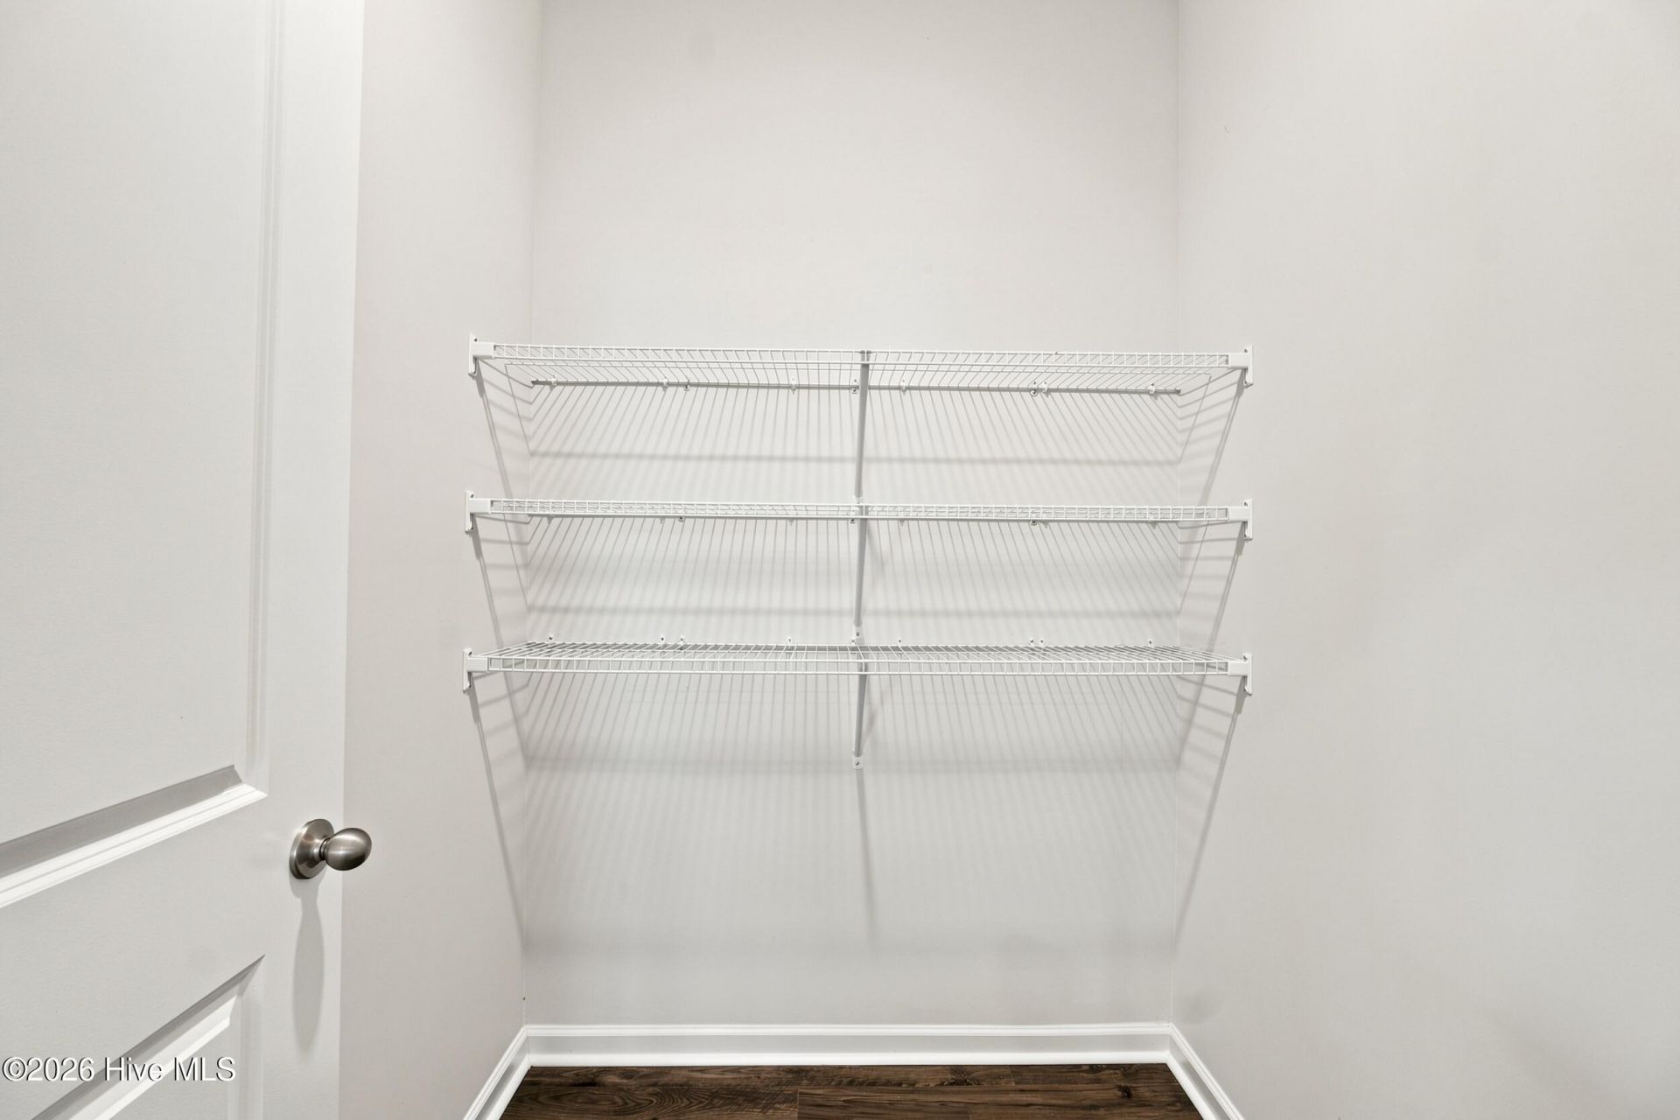
- Interior FeaturesWalk-in Closet(s), Entrance Foyer, Kitchen Island, Pantry, Blinds/Shades, Eat-in Kitchen, Walk-In Closet(s)
- LaundryDryer Hookup, Washer Hookup
- Lot DescriptionSee Remarks, Landscaped, Sprinklers in Front, Sprinklers in Rear, Other
- Lot Dimensions.24
- Lot Size0.24 Acres
- Parcel#086-00-44-024
- ParkingAttached, Concrete, Garage
- Parking NotesAttached, Concrete, Garage
- Patio/PorchPatio, Porch
- PoolPrivate
- Roof TypeComposition
- SecuritySmoke Detector(s)
- SewerPublic Sewer
- Special View InfoNone
- Stories2.0
- UtilitiesCable Available
- WaterPublic
- WindowThermal Windows
- Year Built2023
- acres0.24
Amenities
- Walk-in Closet(s)
- Entrance Foyer
- Kitchen Island
- Pantry
- Blinds/Shades
- Eat-in Kitchen
- Walk-In Closet(s)
- Thermal Doors
Room Sizes
- Bedroom 4 - 11 X 12 Level - Upper
- Living Room - 15 X 15 Level - Main
- Primary Bedroom - 19 X 13 Level - Upper
- Dining Room - 14 X 16 Level - Main
- Bedroom 5 - 11 X 12 Level - Upper
- Bedroom 2 - 13 X 11 Level - Ground
- Kitchen - 15 X 13 Level - Main
- Bedroom 3 - 11 X 12 Level - Upper
Listed By / Shown By
Listed By
Agency Name: Fabulous Aiken Homes, Llc
Agency Phone: 603-986-1567
Hive MLS
Shown By
Agency Title: Carolina One Real Estate
Agency Phone: (843) 203-5016
Hive MLS

Web address QR Codes
6053 Beadlow Street
©OneHomeValue
Ask A Question 6053 Beadlow Street, Aiken, SC 29801




MLS Licensed Data - Copyright 2018 NCRMLS. All rights reserved. North Carolina Regional Multiple Listing Service, (NCRMLS), provides content displayed here (“provided content”) on an “as is” basis and makes no representations or warranties regarding the provided content, including, but not limited to those of non-infringement, timeliness, accuracy, or completeness. Individuals and companies using information presented are responsible for verification and validation of information they utilize and present to their customers and clients. NCRMLS will not be liable for any damage or loss resulting from use of the provided content or the products available through Portals, IDX, VOW, and/or Syndication. Recipients of this information shall not resell, redistribute, reproduce, modify, or otherwise copy any portion thereof without the expressed written consent of NCRMLS.
Privacy Policy / DMCA Notice / ADA Accessibility


This site is hosted, designed and copyright
© 1994 - 2026 by
Delta Media Group, Inc. -- Patent Pending --