
605 Needlerush Ct. | Myrtle Beach | $339,900
SHOW DETAILS
605 Needlerush Ct.
Myrtle Beach, SC 29579
$339,900
3
BEDS
2
BATHS
1,534
SQ. FT.
605 Needlerush Ct.Myrtle Beach, SC 29579
For SALE
Single Family
ACTIVE
$339,900
EST. 855.61/MO CALCULATE
3
BEDS
2
BATHS
1,534
SQ. FT.
Property Description
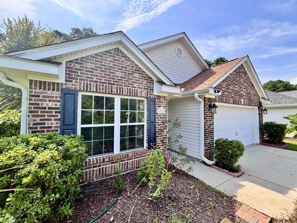
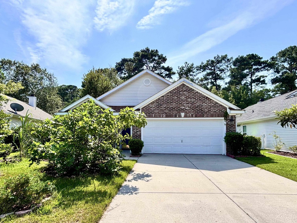
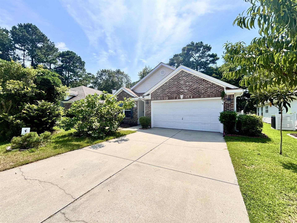
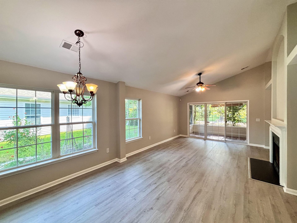
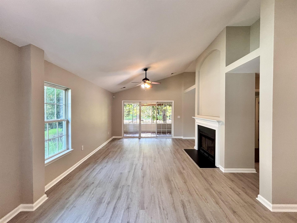
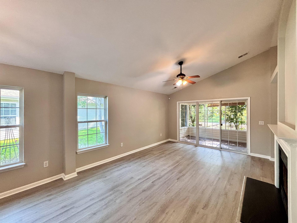
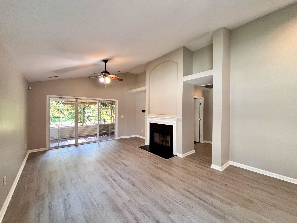
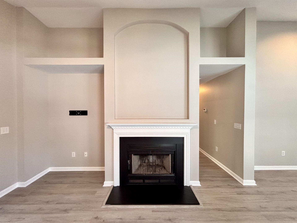
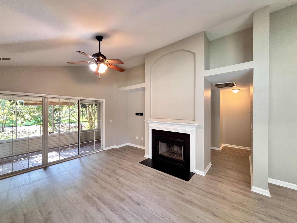
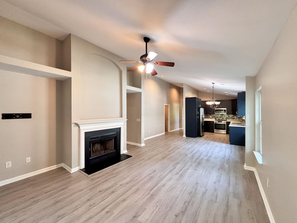
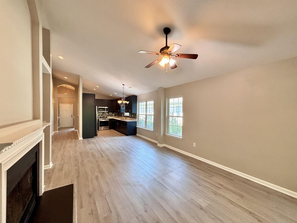
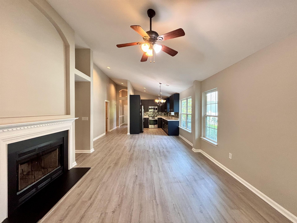
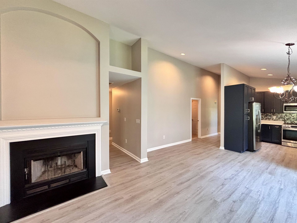
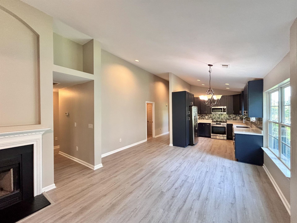
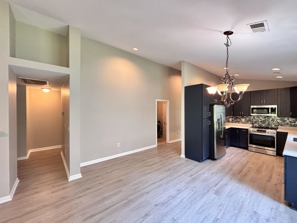
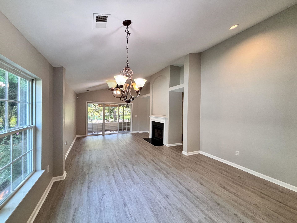
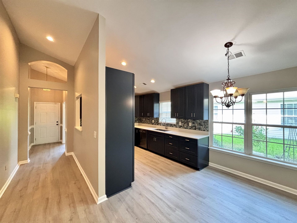
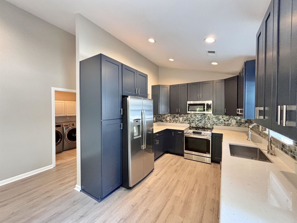
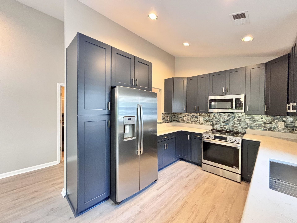
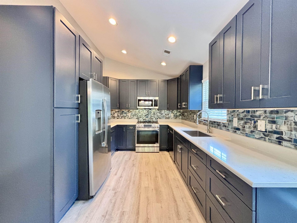
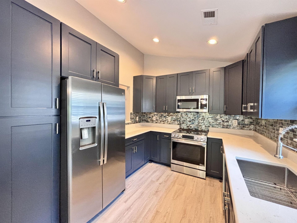
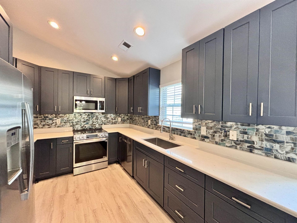
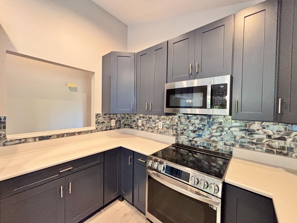
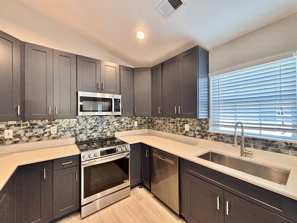
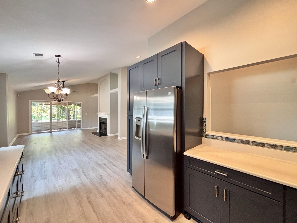
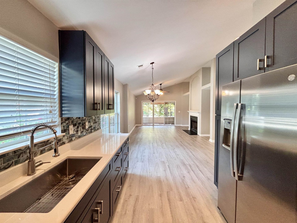
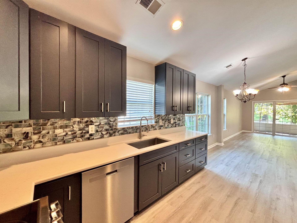
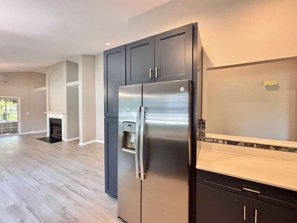
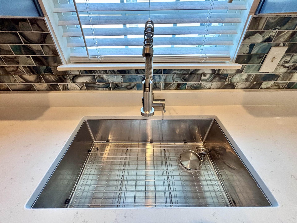
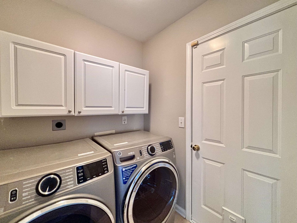
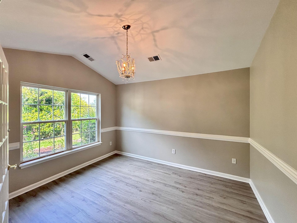
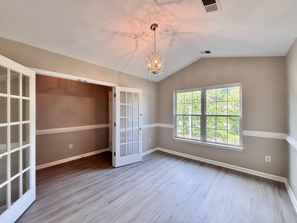
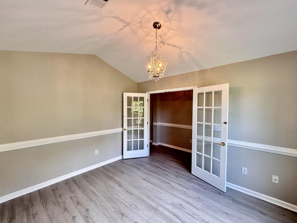
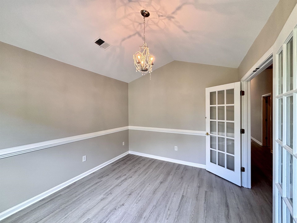
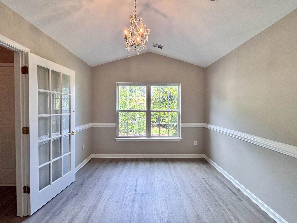
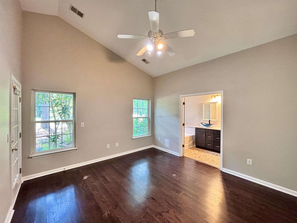
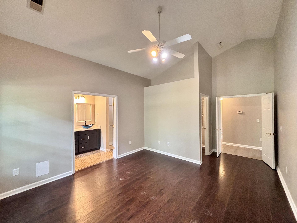
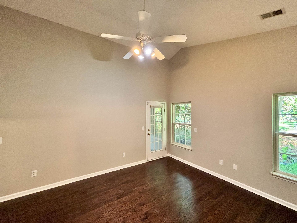
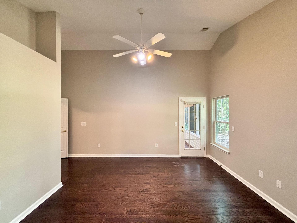
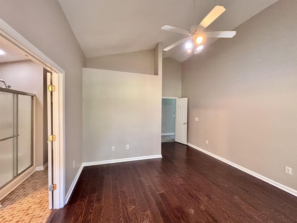
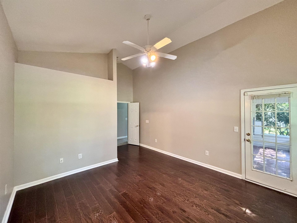
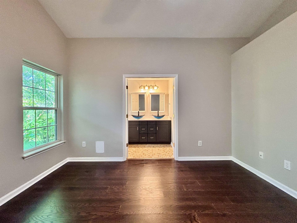
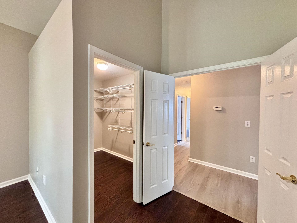
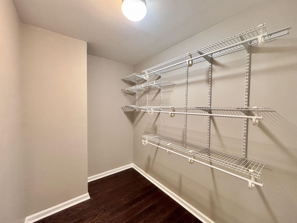
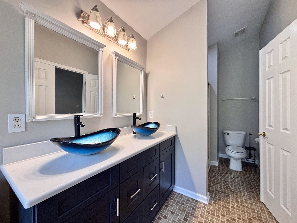
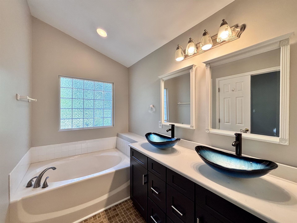
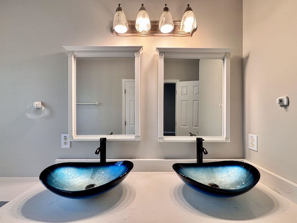
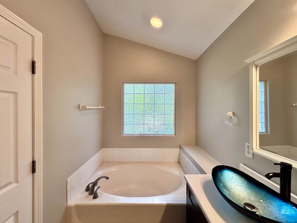
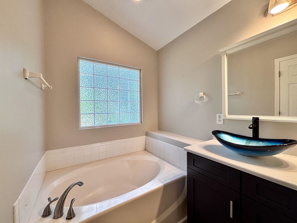
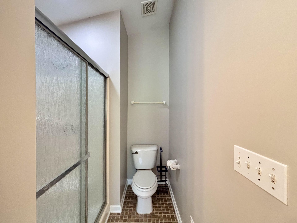
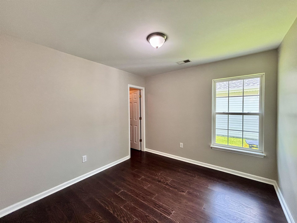
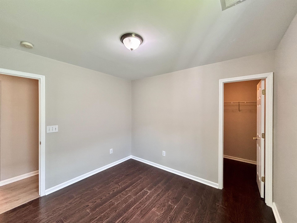
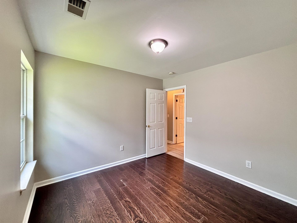
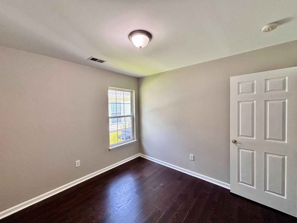
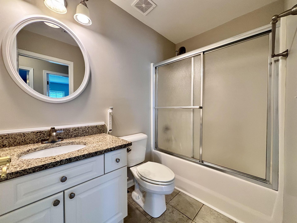
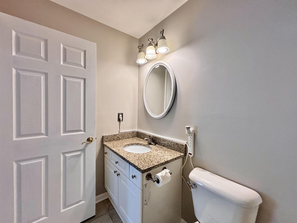
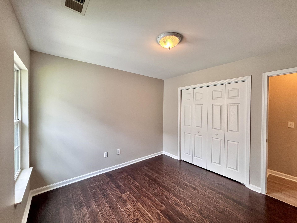
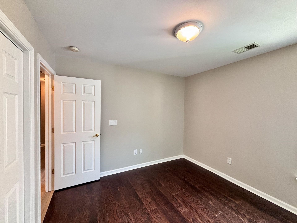
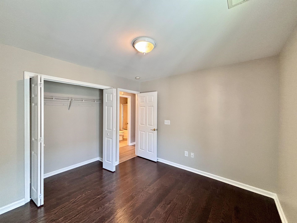
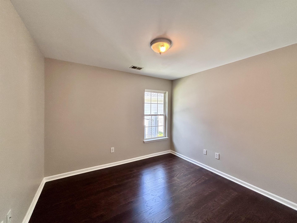
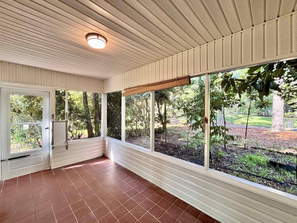
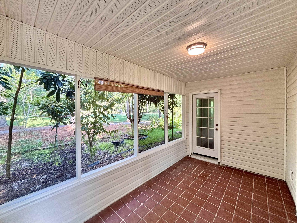
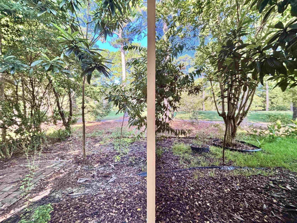
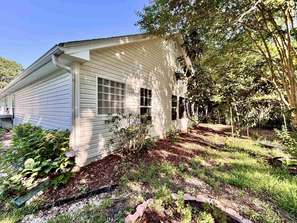
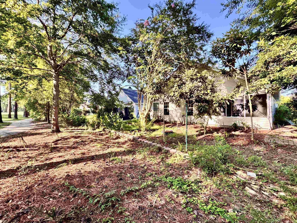
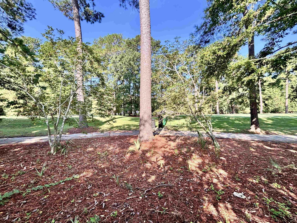
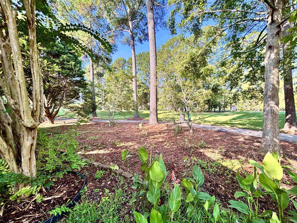
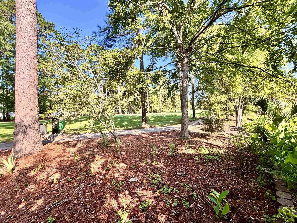
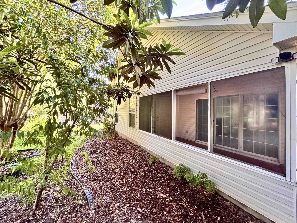
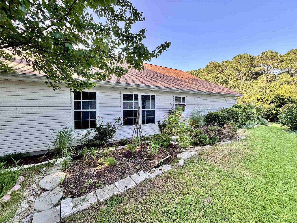
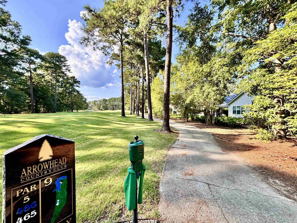
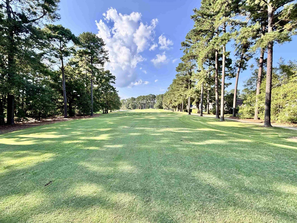
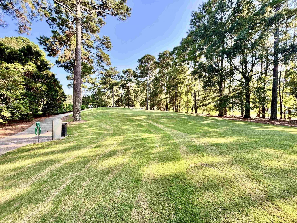
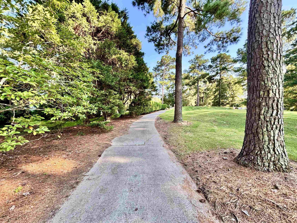
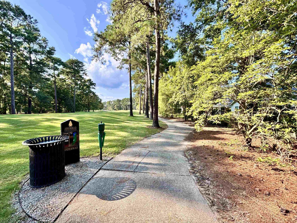
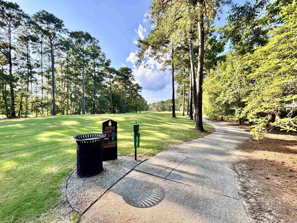
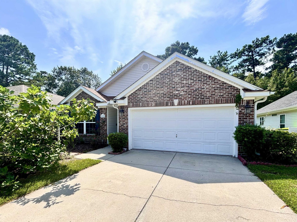
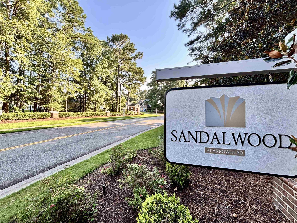
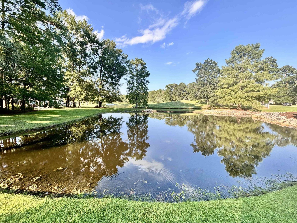
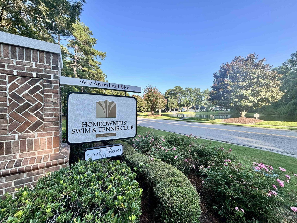
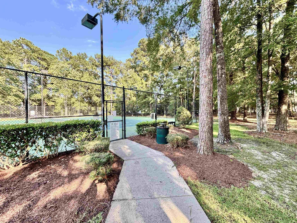
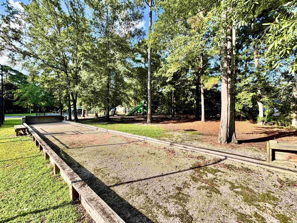
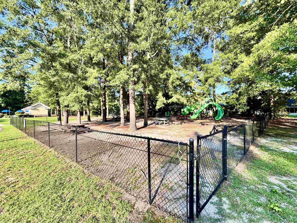
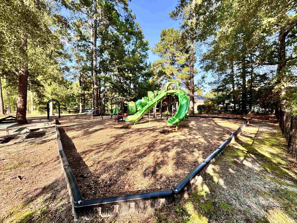
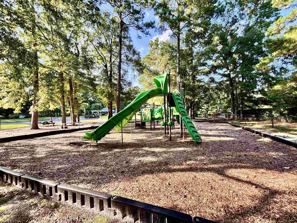
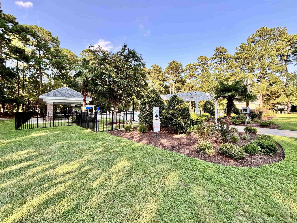
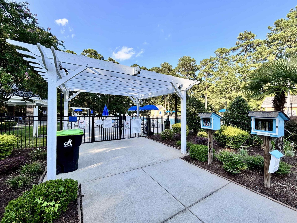
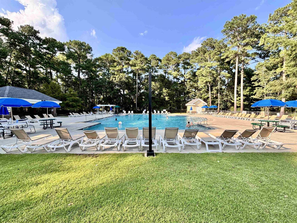
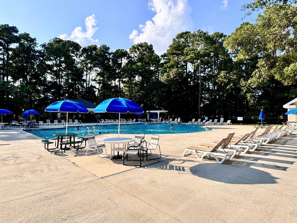
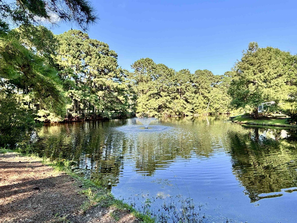
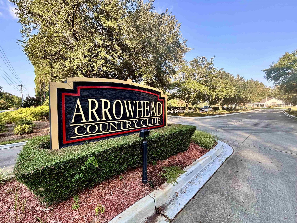
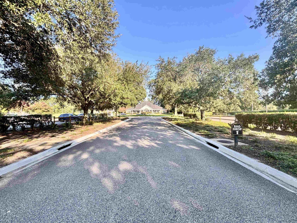
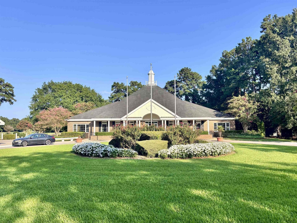
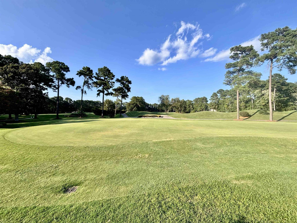
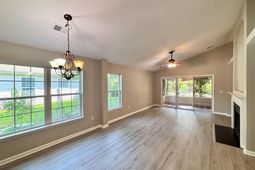
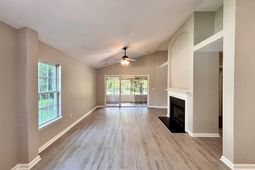
Welcome to this beautifully updated 3-bedroom, 2-bath ranch-style home in the desirable Sandalwood section of Arrowhead, one of Myrtle Beach’s established golf course communities. Ideally positioned overlooking the 9th tee of Arrowhead Golf Course, the home offers peaceful panoramic views, mature natural foliage, and a wonderful sense of privacy. Inside, the bright open-concept floor plan features vaulted ceilings, abundant natural light, recessed lighting, and a beautifully renovated kitchen completed just over a year ago. Designed with both style and functionality in mind, the kitchen features premium cabinetry with soft-close doors and drawers, quartz countertops, tile backsplash, stainless steel appliances, a large deep stainless-steel sink with upgraded pull-down faucet, and a generous pantry cabinet with convenient roll-out storage. The home has also been freshly updated with brand-new luxury vinyl plank flooring throughout the office/study, hallways, main living areas, and kitchen. The entire interior, including walls, trim, baseboards, and doors, was painted just a few days ago, giving the home a fresh, move-in-ready feel. Additional improvements include a 2019 roof and a beautifully refinished fireplace. The spacious living room opens directly to the screened-in porch through sliding glass doors. Also accessible from the primary suite, the porch overlooks the golf course and is the perfect place for morning coffee, relaxing in the evening, or enjoying the peaceful surroundings. The primary suite features a large walk-in closet and a well-appointed bathroom with double raised vessel sinks, ample vanity storage, a garden tub, and a separate walk-in shower. The two additional bedrooms are generously sized, with excellent closet space. The guest bathroom includes a granite-topped vanity and a tub/shower combination with sliding glass doors. A dedicated office or study at the front of the home features French doors and provides a versatile space for working from home, studying, or hobbies. The laundry room includes overhead cabinetry and a high-end GE washer and dryer set. The attached two-car garage offers built-in cabinet storage and a convenient side service door, and the home is wired for a security system. Outside, mature foliage creates a beautiful natural buffer while preserving views of the 9th tee. A nearby golf cart path and walking trail make it easy to enjoy the neighborhood and surrounding scenery. This home also has a well producing peach tree & fig tree. Arrowhead is a well-established 27-hole golf course community conveniently located near Highway 501 and SC-31, providing easy access to Myrtle Beach International Airport, the beach, shopping, dining, entertainment, Carolina Forest, Forestbrook, and surrounding areas. Low HOA fees include access to the community amenity center, outdoor pool, clubhouse, tennis courts, playground, and trash service. With a recently completed kitchen renovation, extensive additional updates,
Property Details
- MLS ID2620226
- Property TypeResidential - Single Family
- AppliancesCooktop, Dishwasher, Microwave, Range, Refrigerator, Dryer, Washer
- Association AmenitiesClubhouse, Owner Allowed Golf Cart, Owner Allowed Motorcycle, Pet Restrictions, Security, Tennis Court(s)
- Community FeaturesClubhouse, Golf Carts OK, Recreation Area, Tennis Court(s), Golf, Long Term Rental Allowed, Pool
- CoolingCentral Air
- Days on Site32
- ExteriorVinyl Siding
- Exterior FeaturesPorch, Patio
- FlooringLuxury Vinyl, Luxury VinylPlank, Tile, Wood
- Garage2 car attached
- HeatingCentral, Electric
- HOAYes
- HOA Fee55/ Monthly
- Home StyleRanch
- Interior FeaturesCeiling Fan(s), Dual Sinks, Fireplace, Garden Tub/Roman Tub, Main Level Primary, Split Bedrooms, Separate Shower, Vanity, Vaulted Ceiling(s), Walk-In Closet(s), Window Treatments, Breakfast Bar, Bedroom on Main Level, Entrance Foyer, Stainless Steel Appliances, Solid Surface Counters
- Lot DescriptionFlood Zone, Near Golf Course, Outside City Limits, On Golf Course, Rectangular, Rectangular Lot
- Lot Dimensions111x60x102x47
- Lot Size0.12 Acres
- Parcel#42609040047
- ParkingAttached, Garage, Two Car Garage, Garage Door Opener
- Parking NotesAttached, Garage, Two Car Garage, Garage Door Opener
- Patio/PorchRear Porch, Patio, Porch, Screened
- Pets AllowedOwner Only, Yes
- PoolCommunity, Outdoor Pool
- SecuritySmoke Detector(s), Security Service
- Stories1.0
- Swimming PoolYes
- UtilitiesCable Available, Electricity Available, Phone Available, Sewer Available, Water Available
- ViewGolf Course
- WaterPublic
- WindowWindow Treatments
- Year Built2000
- acres0.12
Amenities
- Ceiling Fan(s)
- Dual Sinks
- Fireplace
- Garden Tub/Roman Tub
- Main Level Primary
- Split Bedrooms
- Separate Shower
- Vanity
- Vaulted Ceiling(s)
- Walk-In Closet(s)
- Window Treatments
- Breakfast Bar
- Bedroom on Main Level
- Entrance Foyer
- Stainless Steel Appliances
- Solid Surface Counters
- Porch
- Patio
Room Sizes
- Living Room - 15â??3x15â??2
- Kitchen - 10â??11x10â??8
- Dining Room - 14â??7x10â??2
- Bedroom 2 - 10â??11x10â??1 Level - First
- Primary Bedroom - 18x12â??10 Level - First
- Bedroom 1 - 10â??11x10â??9 Level - First
Listed By / Shown By
Listed By
Agency Name: Jerry Pinkas R E Experts
Agency Contact: Office: 843-839-9870
CCAR MLS
Shown By
Agency Title: Carolina One Real Estate
Agency Phone: (843) 203-5016
CCAR MLS

Web address QR Codes
605 Needlerush Ct.
©OneHomeValue
Ask A Question 605 Needlerush Ct., Myrtle Beach, SC 29579




Privacy Policy / DMCA Notice / ADA Accessibility


This site is hosted, designed and copyright
© 1994 - 2026 by
Delta Media Group, Inc. -- Patent Pending --