
600 Mulligan Way Unit 104 | Santee | $274,990
SHOW DETAILS
600 Mulligan Way Unit 104
Santee, SC 29142
$274,990
3
BEDS
2
BATHS
1,517
SQ. FT.
600 Mulligan Way Unit 104Santee, SC 29142
For SALE
Single Family
ACTIVE
$274,990
EST. 692.21/MO CALCULATE
3
BEDS
2
BATHS
1,517
SQ. FT.
Property Description
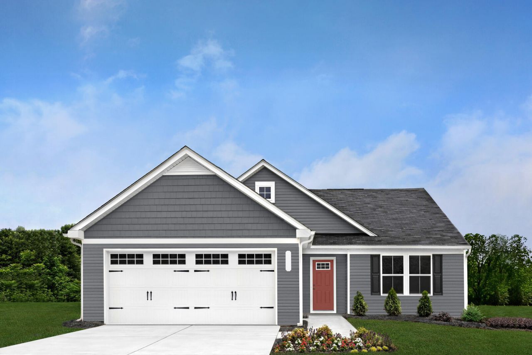
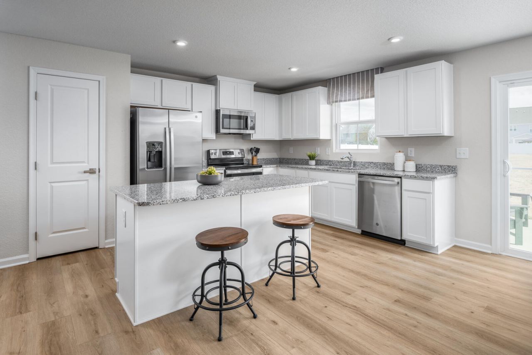
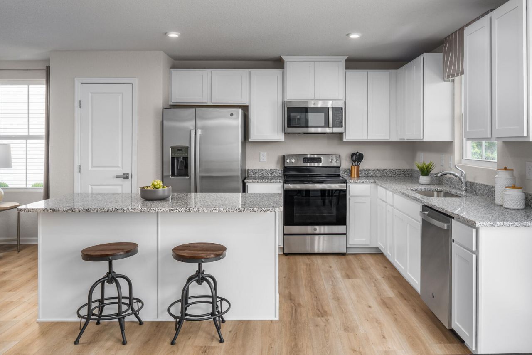
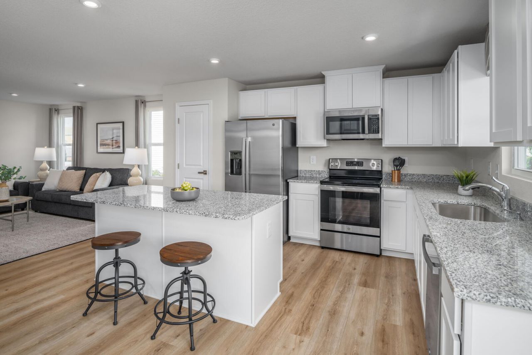
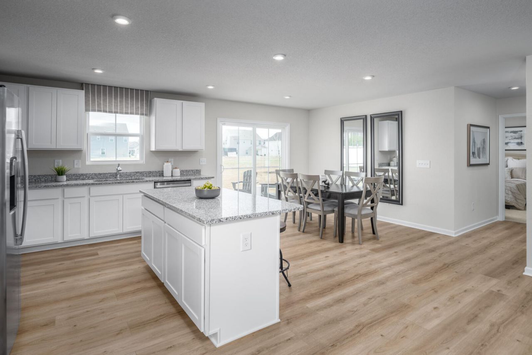
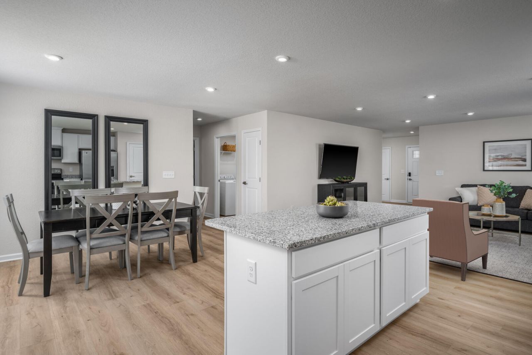
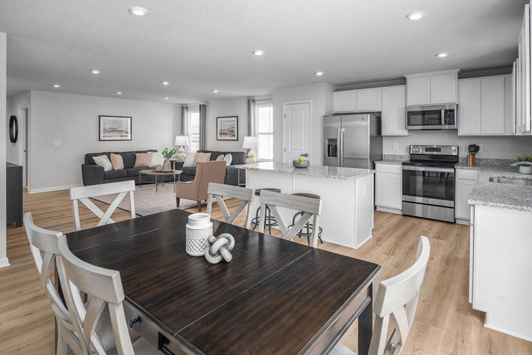
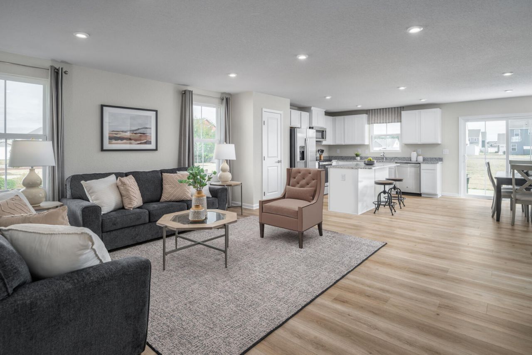
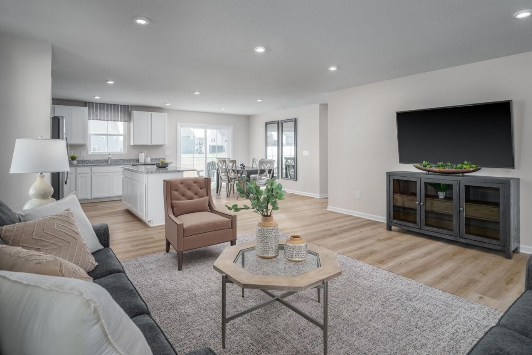
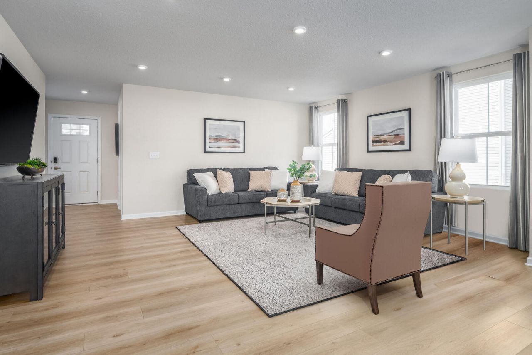
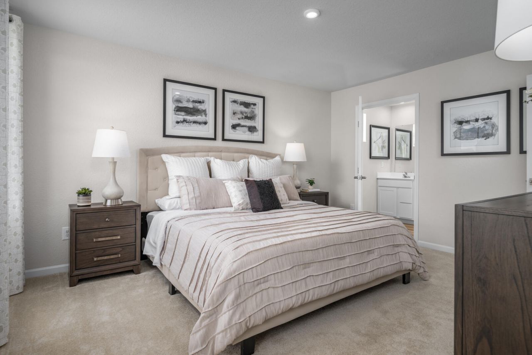
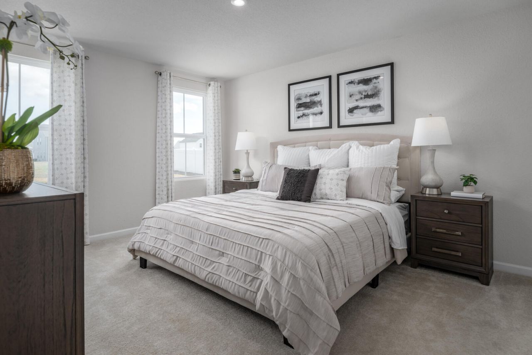
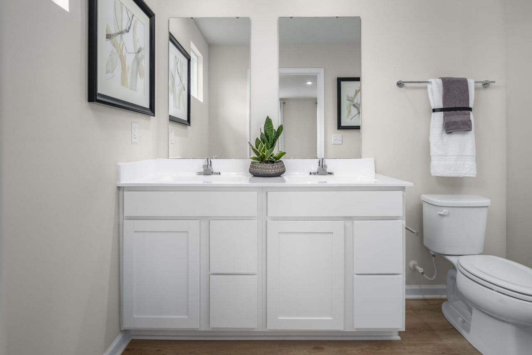
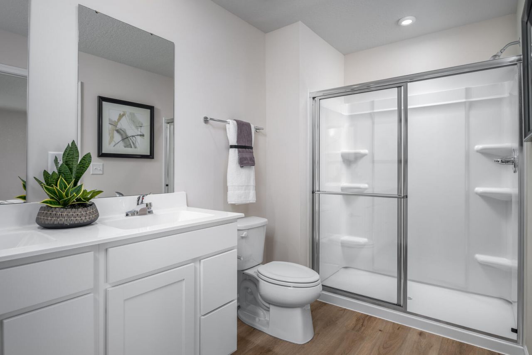
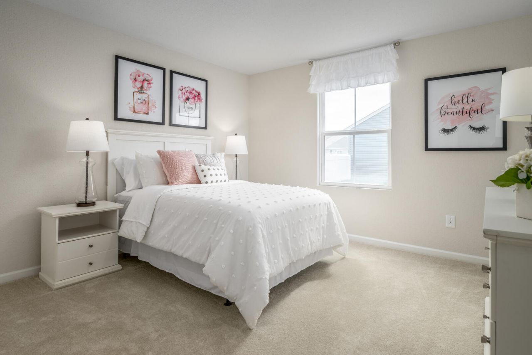
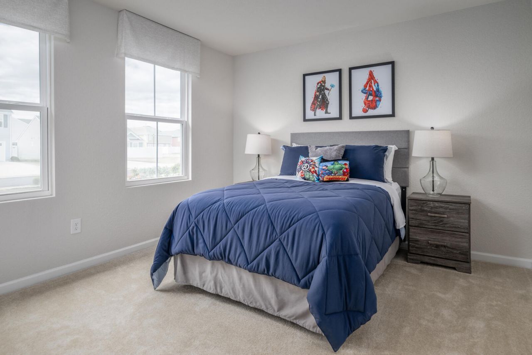
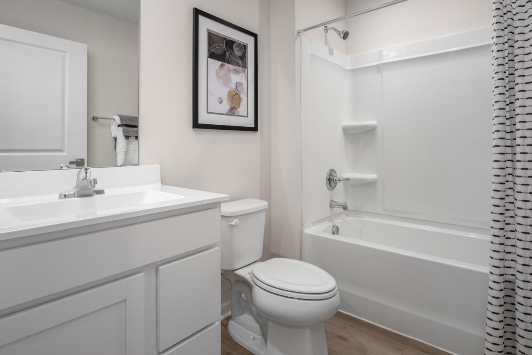
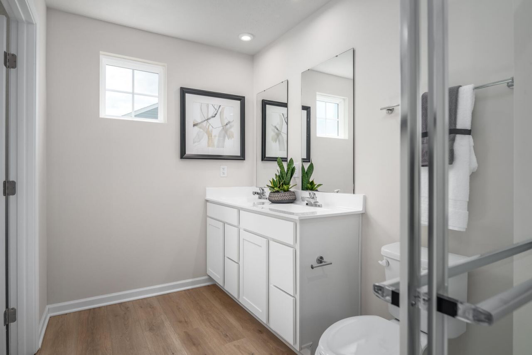
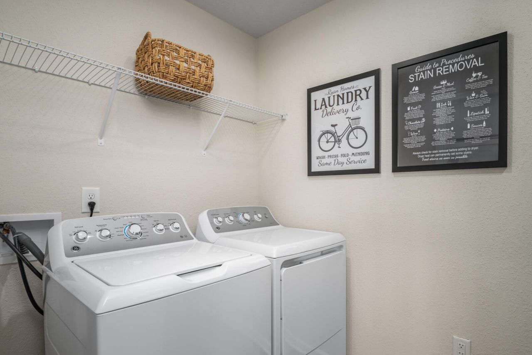
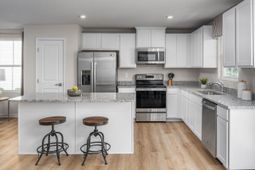
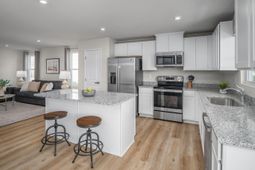
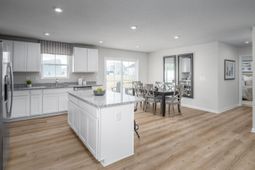
Come home to a simpler way of life at Somerset. The Spruce gives you the space to slow down, settle in, and enjoy more of what you love. Its open kitchen and living area make gathering easy, while 3 bedrooms offer room for family, guests, or a home office. Unwind in your private owner's suite or step outside and enjoy your fully sodded yard. With granite countertops, appliances included, and a 2-car garage, everything you need is already here. Plus, receive up to $15,000 in closing cost assistance with use of preferred lender.
Property Details
- MLS ID26016244
- Property TypeResidential - Single Family
- Building Area Total1517
- Community FeaturesPool, Dog Park
- Days on Site152
- ExteriorVinyl Siding
- FlooringCarpet, Luxury Vinyl
- Garage2 car attached
- GarageY/NYes
- HeatingElectric
- HeatingY/N1
- Home StyleRanch
- Interior FeaturesKitchen Island, Ceiling - Smooth, Walk-In Closet(s), Living/Dining Combo
- Lot Dimensions0.17 acre(s)
- Lot FeaturesWooded,0 - .5 Acre
- Lot Size0.17 Acres
- Other StructuresNo
- Parking FeaturesAttached,2 Car Garage
- Roof TypeArchitectural
- SewerPublic Sewer
- Stories1.0
- WaterPublic
- Window FeaturesThermal Windows/Doors, ENERGY STAR Qualified Windows
- WoodedYes
- Year Built2026
- acres0.17
Amenities
- Kitchen Island
- Ceiling - Smooth
- Walk-In Closet(s)
- Living/Dining Combo
Listed By / Shown By
Listed By
Agency Name: Ryan Homes
Charleston Trident MLS
Shown By
Agency Title: Carolina One Real Estate
Agency Phone: (843) 203-5016
Charleston Trident MLS

Web address QR Codes
600 Mulligan Way Unit 104
©OneHomeValue
Ask A Question 600 Mulligan Way Unit 104, Santee, SC 29142



Privacy Policy / DMCA Notice / ADA Accessibility


This site is hosted, designed and copyright
© 1994 - 2026 by
Delta Media Group, Inc. -- Patent Pending --