
59 Grey Moss Rd. | Murrells Inlet | $819,750
SHOW DETAILS
59 Grey Moss Rd.
Murrells Inlet, SC 29576
$819,750
3
BEDS
3
BATHS
2,650
SQ. FT.
59 Grey Moss Rd.Murrells Inlet, SC 29576
For SALE
Single Family
ACTIVE
$819,750
EST. 2,063.50/MO CALCULATE
3
BEDS
3
BATHS
2,650
SQ. FT.
Property Description
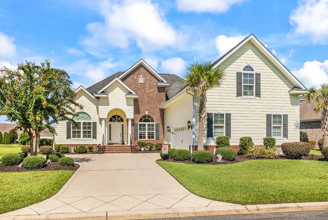
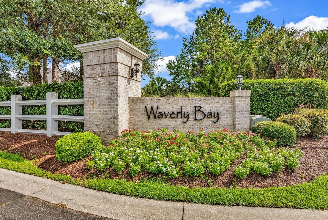
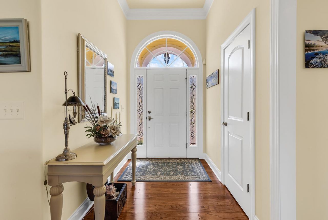
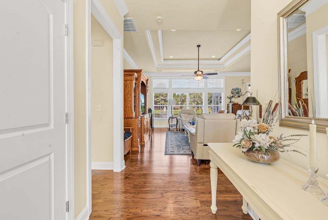
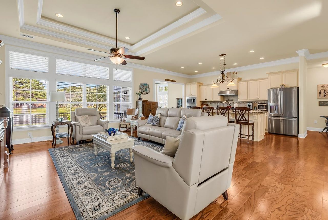
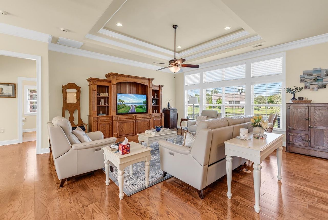
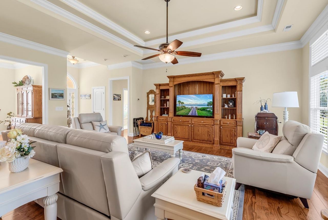
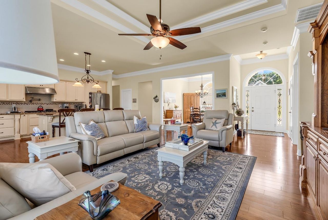
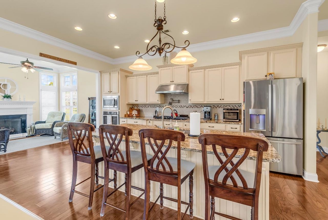
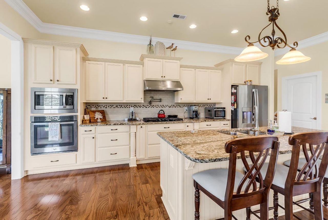
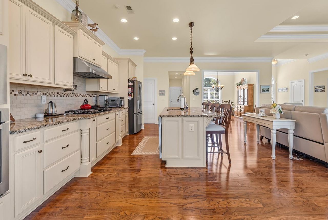
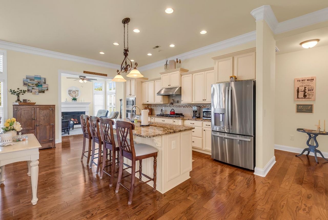
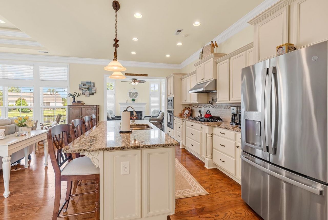
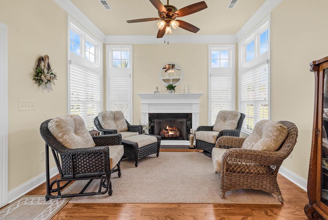
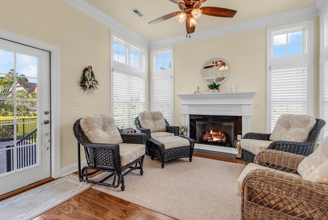
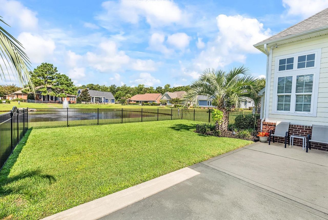
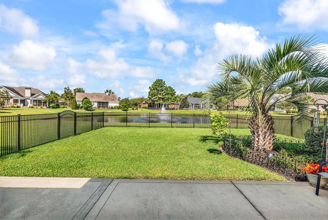
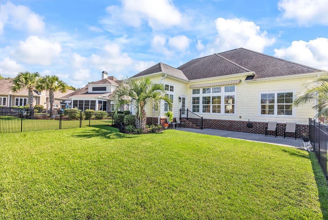
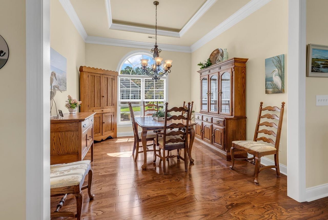
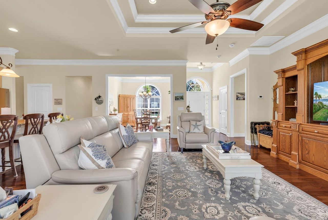
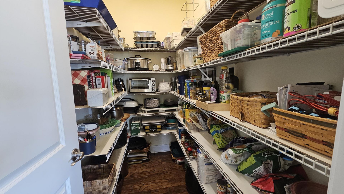
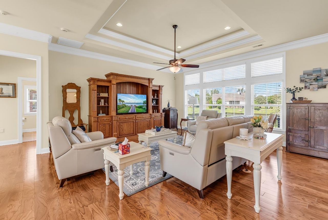
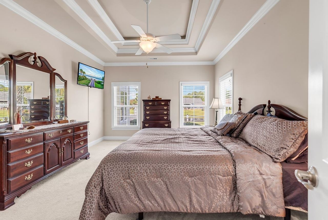
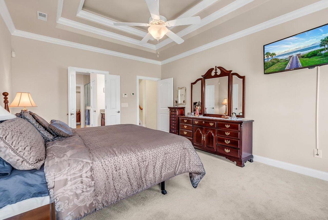
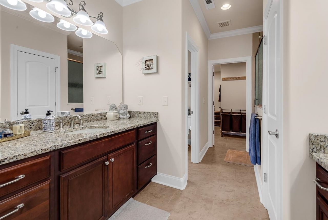
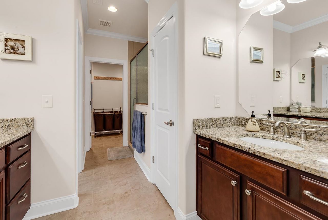
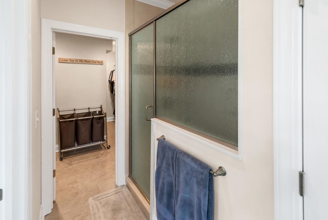
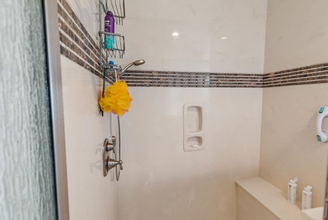
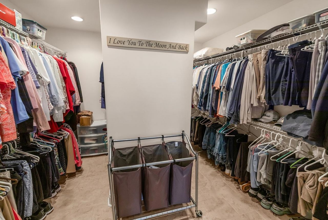
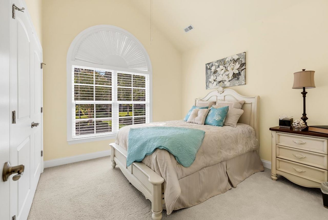
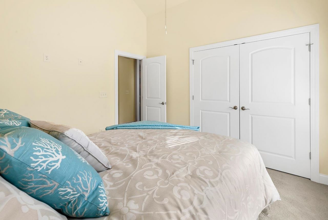
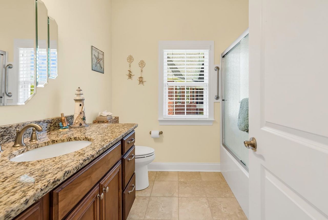
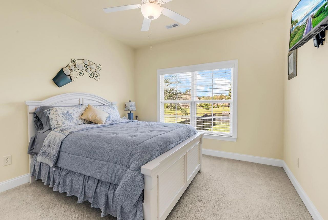
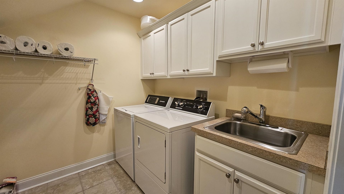
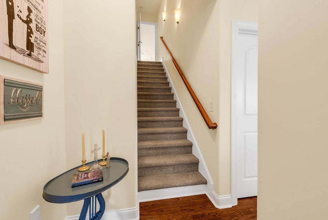
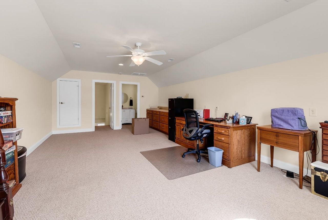
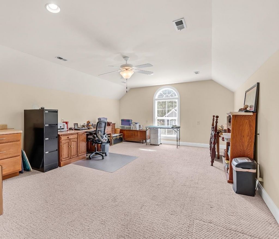
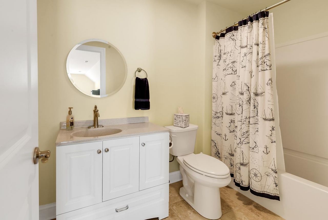
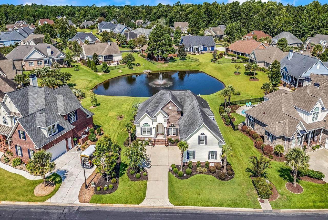
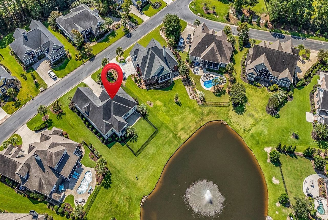
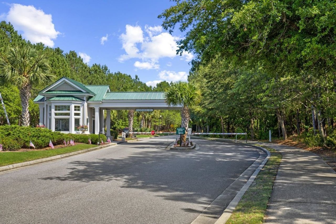
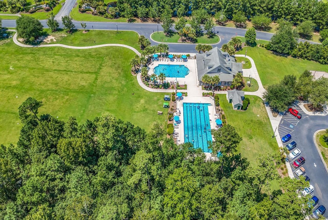
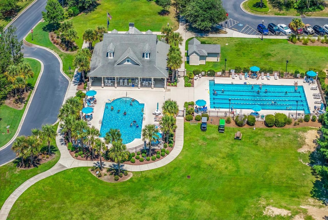
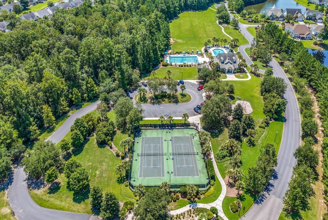
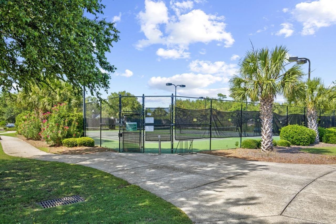
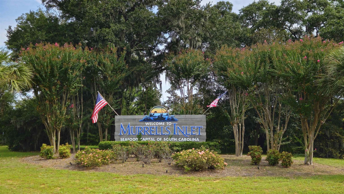
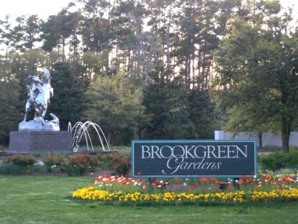
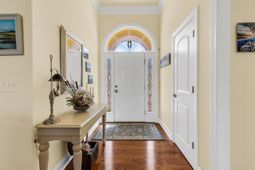
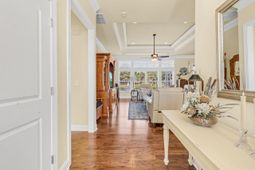
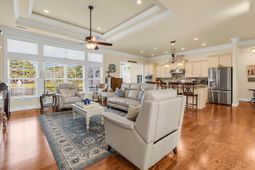
Discover an elegant custom-built three-bedroom, three-full-bath home in prestigious Waverly Bay at Prince Creek, thoughtfully designed for comfortable living and effortless entertaining. The open floor plan features an expansive living room, double tray ceilings, crown molding, abundant windows, and transoms that create a bright, welcoming atmosphere. The Carolina Room adds year-round appeal with a gas fireplace and peaceful pond views, while the fenced backyard offers valuable private outdoor setting and a secure space for pets. The gourmet kitchen is built for both daily living and hosting, with stainless-steel appliances, a gas cooktop, pot filler, gourmet hood, stand mixer cabinet, custom tile backsplash, breakfast bar, and walk-in pantry. Direct access to the formal dining room makes entertaining especially convenient. The first-floor primary suite provides a comfortable retreat with a double tray ceiling, dual vanities, a floor-to-ceiling marble shower, and a spacious split walk-in closet. Two additional bedrooms share a full bathroom, while the versatile bonus room upstairs can easily adapt to guests, work, media, or recreation with built-in cabinet, a full bathroom, and includes easy walk-in attic storage. Practical upgrades add lasting value, including hardwood and tile flooring with carpet in bedrooms, recessed lighting, upgraded windows, laundry room, irrigation system, gutters, and an oversized side-load garage with epoxy flooring and sink. The extended courtyard driveway further enhances convenience and curb appeal. Residents enjoy gated access and a vibrant community that promotes a range of amenities, including two pools, clubhouse fitness room, pickleball, tennis, basketball and volleyball courts, playground, pavilion, walking trails, sidewalks, and open greenspace. Enjoy a morning stroll or bike ride through scenic surroundings. Conveniently located near restaurants, grocery stores, pharmacies, and the renowned Murrells Inlet Marsh Walk, residents also enjoy easy access to marinas, golf courses, Huntington Beach State Park, BrookgreenGardens and the IntraCoastal Waterway —all within minutes. Medical offices and hospitals are just a short drive away. With shopping, dining, beaches, Brookgreen Gardens, golf, Market Common, Myrtle Beach, and an International airport nearby, this home combines everyday convenience with a desirable coastal lifestyle. Schedule your private tour today and experience the comfort, quality, and value of Waverly Bay for yourself.
Property Details
- MLS ID2622130
- Property TypeResidential - Single Family
- AppliancesCooktop, Dishwasher, Disposal, Microwave, Refrigerator, Range Hood
- Association AmenitiesClubhouse, Gated, Owner Allowed Golf Cart, Owner Allowed Motorcycle, Pet Restrictions, Security, Tennis Court(s)
- Community FeaturesClubhouse, Golf Carts OK, Gated, Recreation Area, Tennis Court(s), Pool
- CoolingCentral Air
- Days on Site9
- Door FeaturesInsulated Doors
- ExteriorHardiPlank Type, Masonry, Wood Frame
- Exterior FeaturesFence, Sprinkler/Irrigation, Patio
- FencedYes
- FlooringCarpet, Tile, Wood
- Garage2 car attached
- HeatingCentral, Electric, Gas
- HOAYes
- HOA Fee201/ Monthly
- Home StyleTraditional
- Interior FeaturesAttic, Tray Ceiling(s), Ceiling Fan(s), Central Vacuum, Dual Sinks, Fireplace, Linen Closet, Main Level Primary, Pull Down Attic Stairs, Permanent Attic Stairs, Split Bedrooms, Separate Shower, Vanity, Walk-In Closet(s), Window Treatments, Breakfast Bar, Bedroom on Main Level, Entrance Foyer, Stainless Steel Appliances, Solid Surface Counters
- LaundryWasher Hookup
- Lot DescriptionRectangular, Rectangular Lot
- Lot Size0.26 Acres
- Parcel#46909010068
- ParkingAttached, Two Car Garage, Garage, Garage Door Opener
- Parking NotesAttached, Two Car Garage, Garage, Garage Door Opener
- Patio/PorchFront Porch, Patio
- Pets AllowedOwner Only, Yes
- PoolCommunity, Outdoor Pool
- Securityyes
- SecuritySecurity System, Gated Community, Smoke Detector(s), Security Service
- Swimming PoolYes
- UtilitiesCable Available, Electricity Available, Natural Gas Available, Phone Available, Sewer Available, Water Available
- WaterPublic
- WindowWindow Treatments
- Year Built2014
- acres0.26
Amenities
- Attic
- Tray Ceiling(s)
- Ceiling Fan(s)
- Central Vacuum
- Dual Sinks
- Fireplace
- Linen Closet
- Main Level Primary
- Pull Down Attic Stairs
- Permanent Attic Stairs
- Split Bedrooms
- Separate Shower
- Vanity
- Walk-In Closet(s)
- Window Treatments
- Breakfast Bar
- Bedroom on Main Level
- Entrance Foyer
- Stainless Steel Appliances
- Solid Surface Counters
- Fence
- Sprinkler/Irrigation
- Patio
Listed By / Shown By
Listed By
Agency Name: Hawkeye Realty Inc
Agency Phone: 843-839-3288
CCAR MLS
Shown By
Agency Title: Carolina One Real Estate
Agency Phone: (843) 203-5016
CCAR MLS

Web address QR Codes
59 Grey Moss Rd.
©OneHomeValue
Ask A Question 59 Grey Moss Rd., Murrells Inlet, SC 29576




Privacy Policy / DMCA Notice / ADA Accessibility


This site is hosted, designed and copyright
© 1994 - 2026 by
Delta Media Group, Inc. -- Patent Pending --