
562 Pontoon Road | Huger | $1,200,000
SHOW DETAILS
562 Pontoon Road
Huger, SC 29450
$1,200,000
6
BEDS
3.5
BATHS
3,705
SQ. FT.
562 Pontoon RoadHuger, SC 29450
For SALE
Single Family
ACTIVE
$1,200,000
EST. 3,020.68/MO CALCULATE
6
BEDS
3.5
BATHS
3,705
SQ. FT.
Property Description
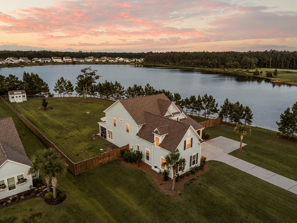
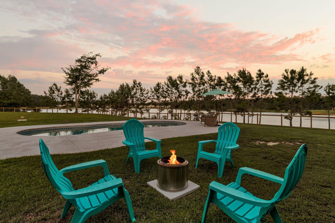
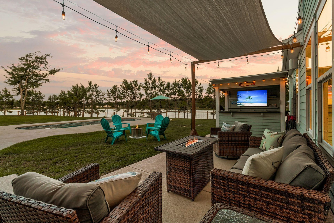
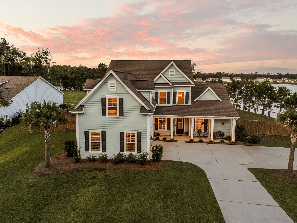
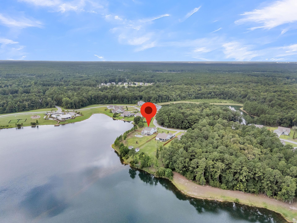
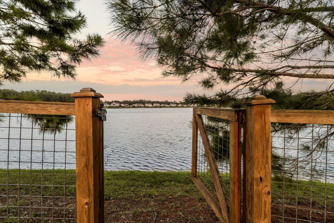
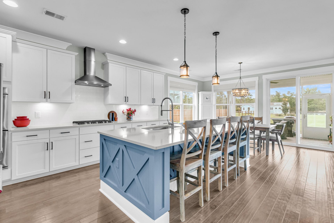
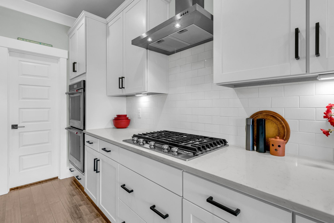
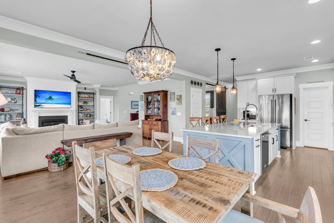
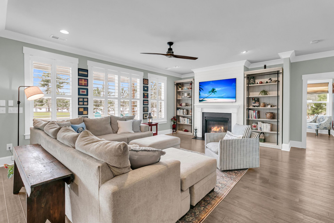
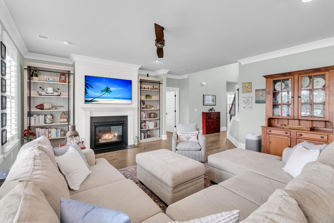
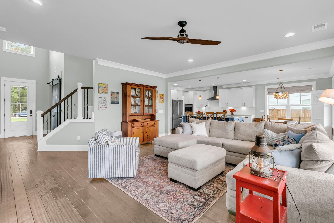
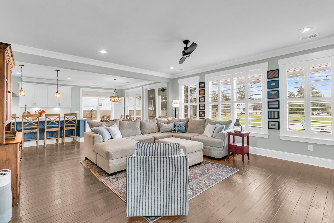
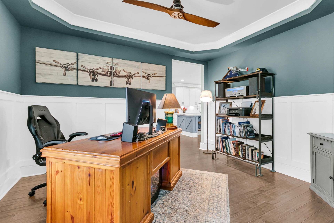
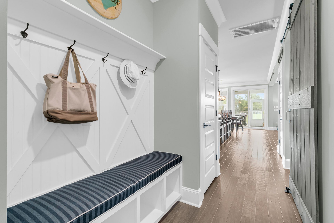
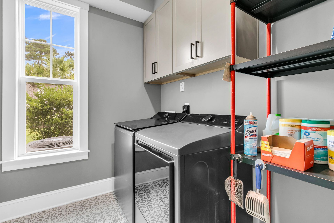
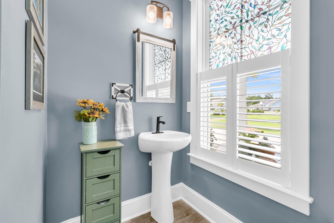
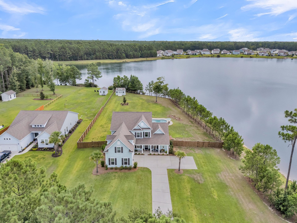
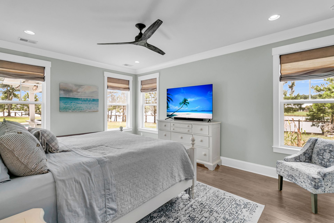
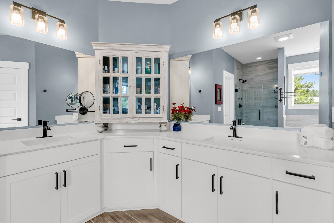
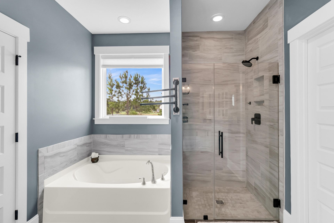
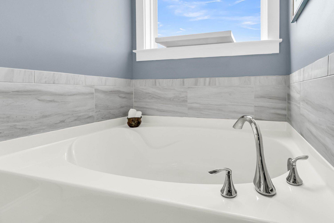
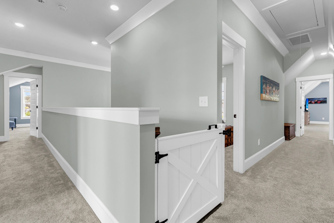
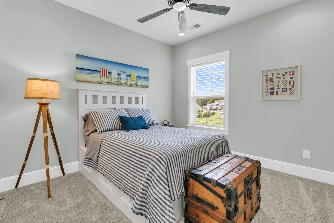
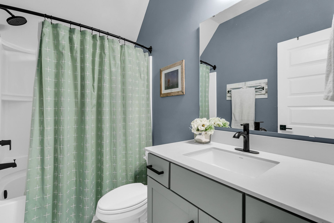
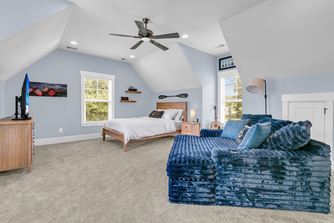
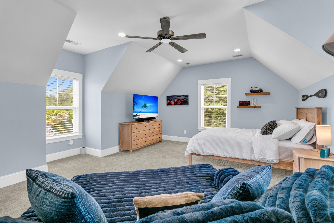
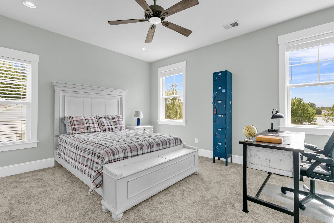
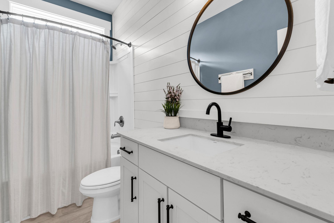
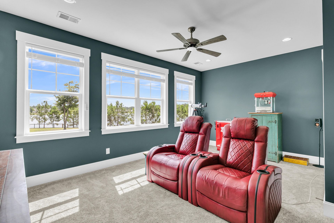
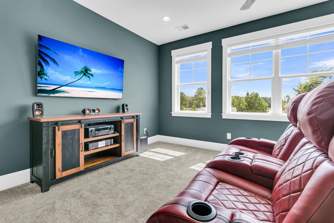
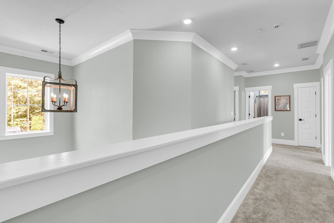
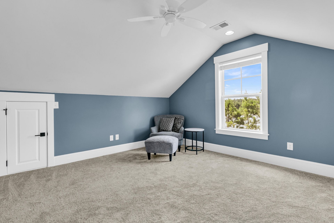
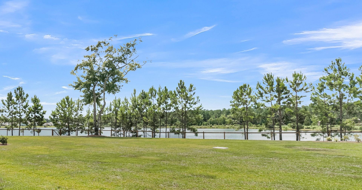
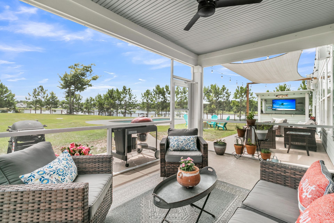
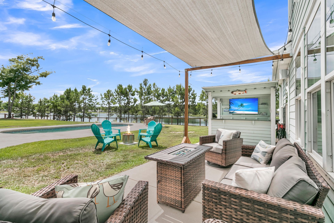
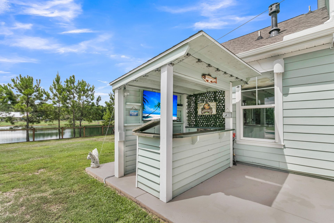
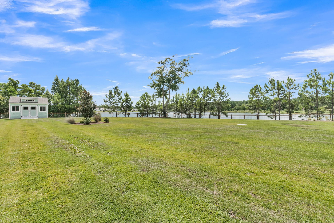
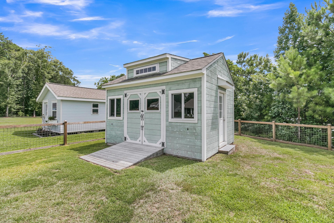
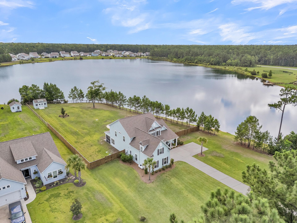
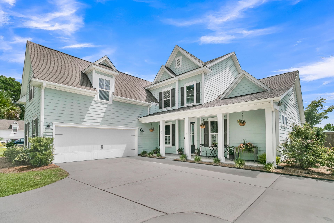
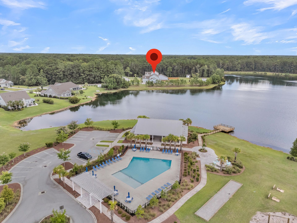
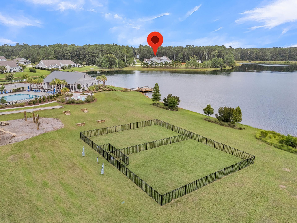
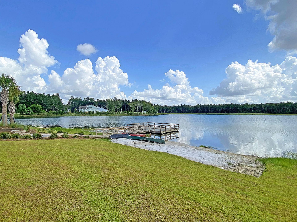
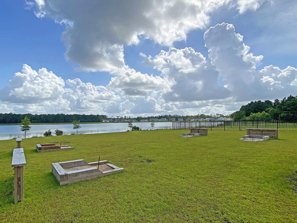
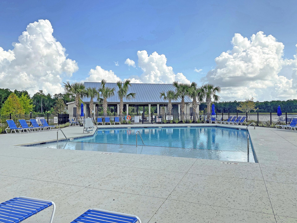
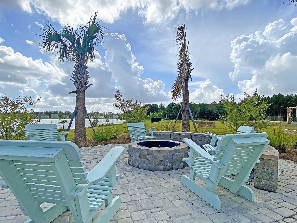
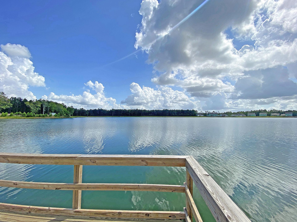
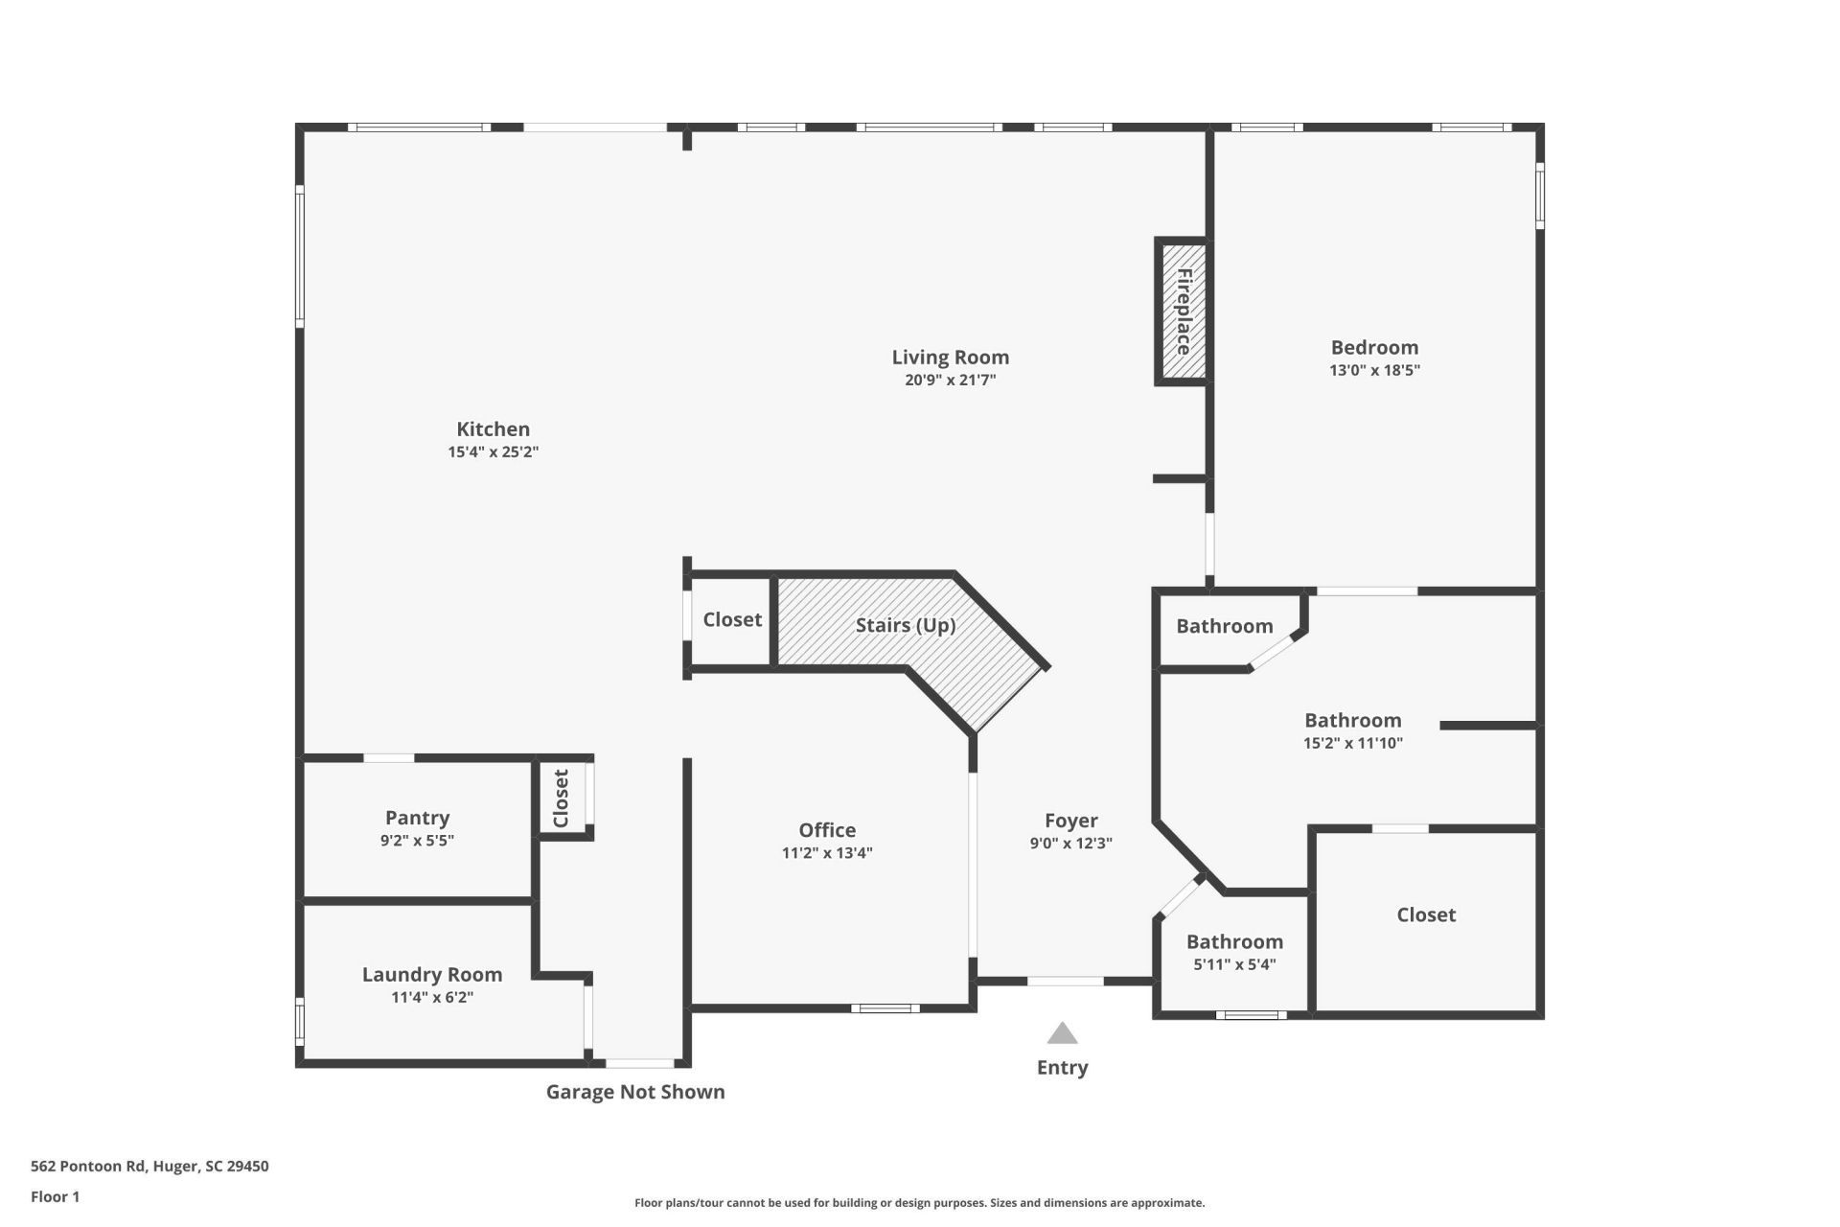
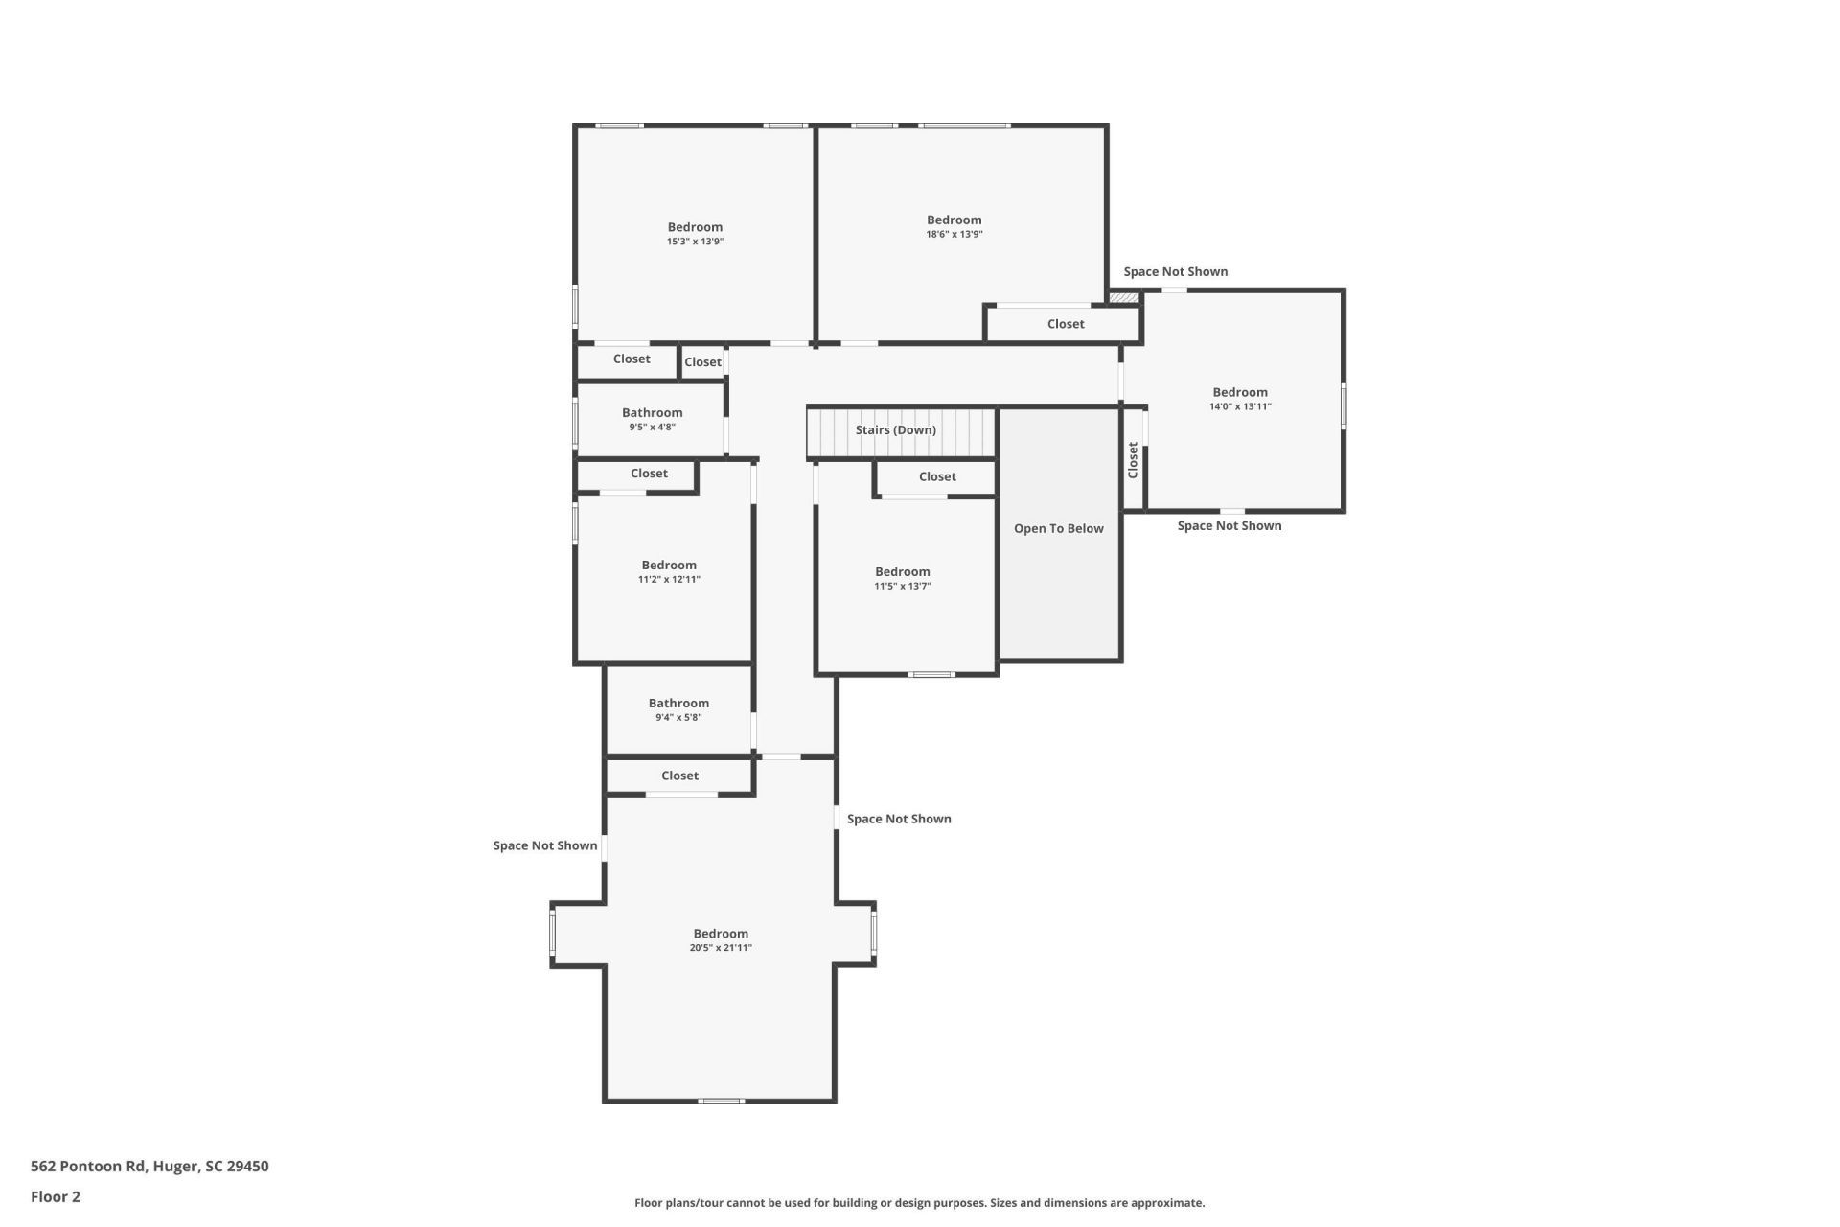
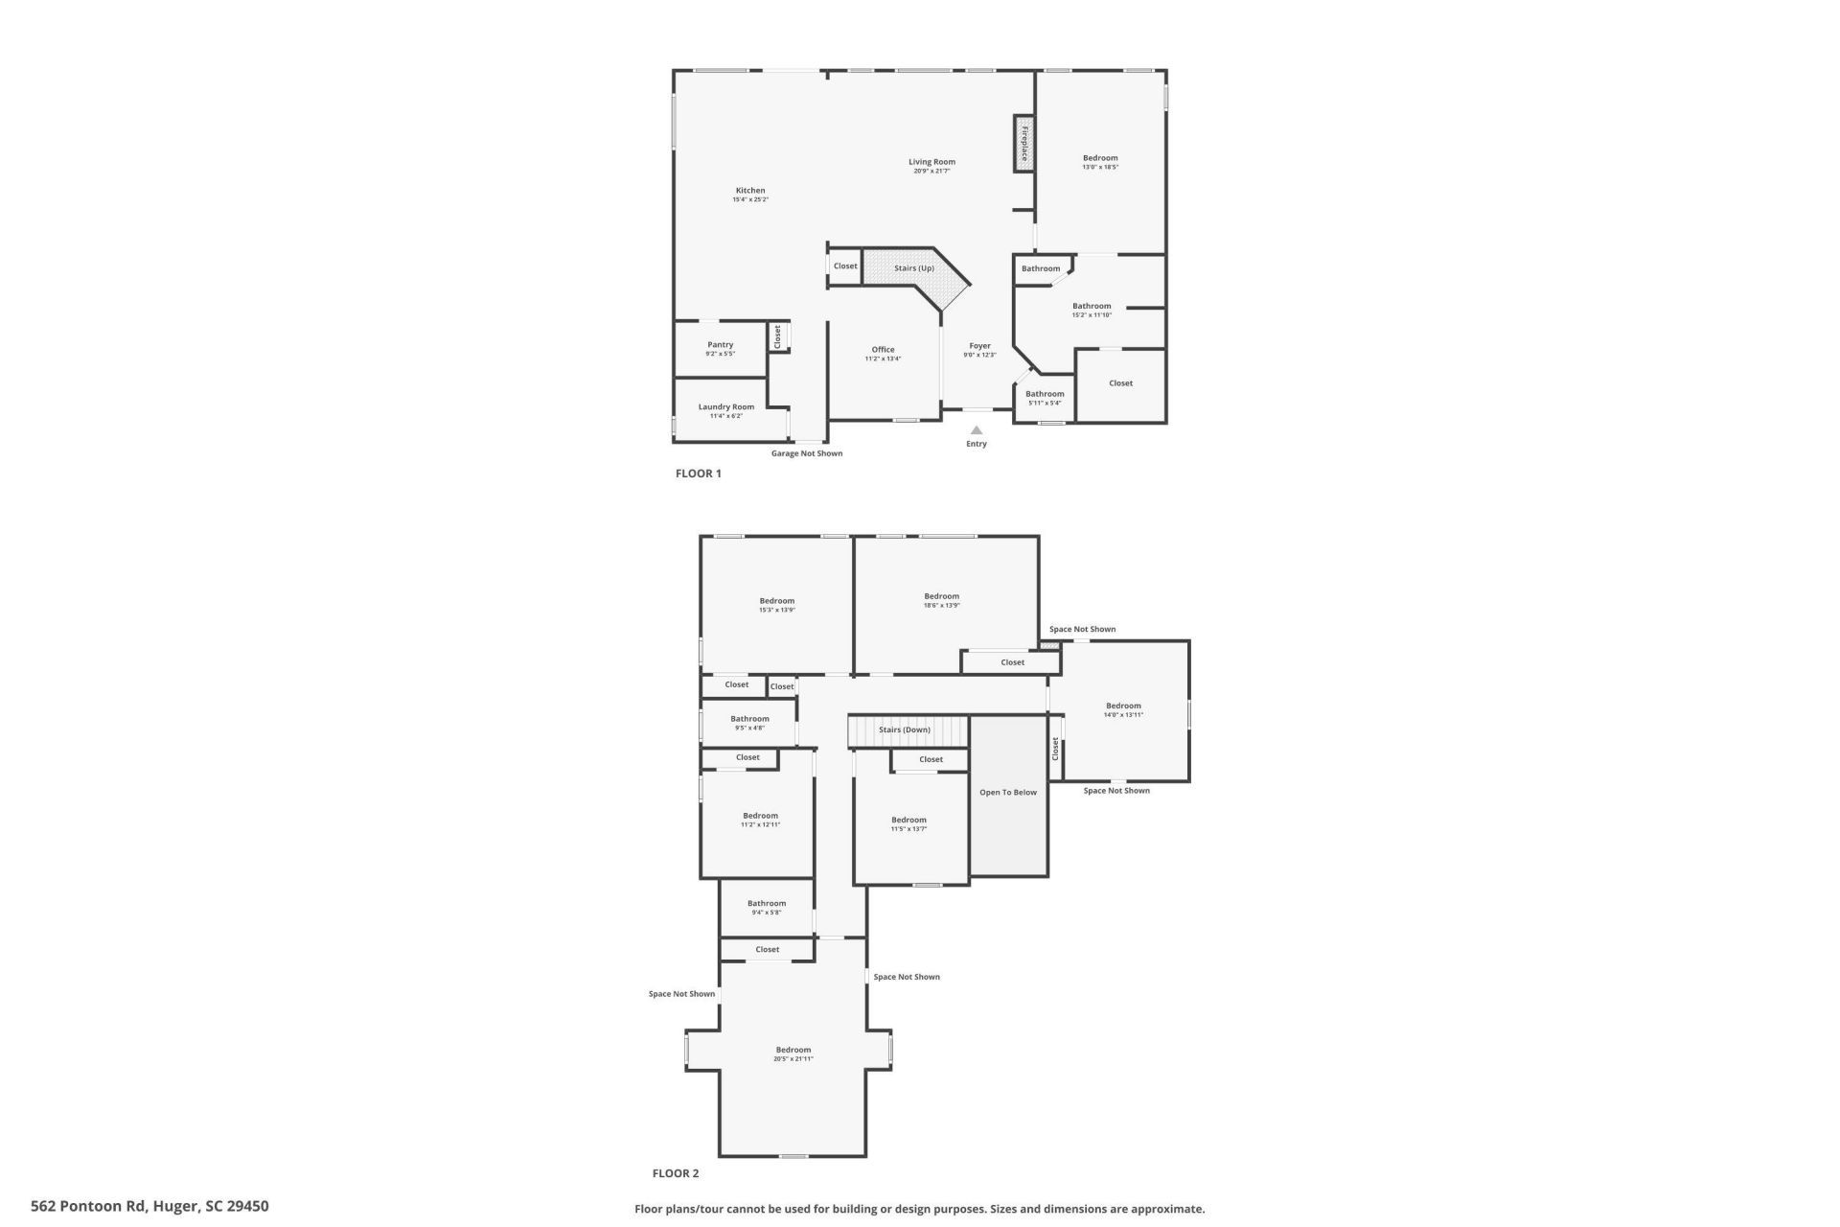
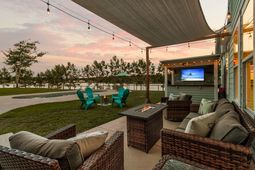
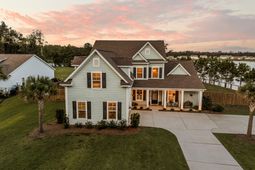
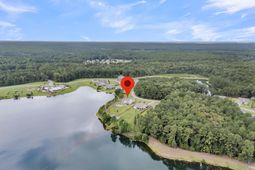
Rare Lake Living on nearly 1 acre of flat land | Peace, Serenity & Space to Breathe | Unmatched flexibility for Multi-Generational living | Backyard Oasis & Entertainer's paradise | Resort-Style Amenities | Direct Lake Access from your backyard | Outdoor Recreation at your doorstep - Kayak, paddle-board | More Recreation within 10-20 min drive - hike, bike, shoot, ride your horse, fish | Unbeatable Proximity to Mt Pleasant | Excellent schoolsLeave the hustle, bustle, and bumper-to-bumper traffic of Mount Pleasant behind and trade it for pure peace, quiet, and serenity--just 12 minutes down the road! 562 Pontoon Road is an extraordinary, rare sanctuary offering true lake living, ultimate multi-generational flexibility, and a resort-style backyard oasis on nearly an acre of flat,X flood zone land. Located in the premier gated community of The Bridges at Seven Lakes, this 2020 built home delivers a level of space and light that is virtually impossible to find in today's fast-growing Mount Pleasant and Charleston markets.LAKE LIVING: Imagine waking up every morning to expansive water views and natural light pouring into your home. In a region where most neighborhoods force houses right up against each other--or back up to dense tree lines--this property offers something truly extraordinary. Here, your sprawling backyard stretches far out across the shimmering open lake, giving your family unmatched privacy, sweeping horizons, and real space to breathe.UNMATCHED FLEXIBILITY FOR MULTI-GENERATIONAL LIVING:Built to adapt effortlessly to every stage of family life, the sprawling floor plan features 5 approved bedrooms plus a dedicated media room and bonus room (7 flexible room spaces total). Whether you need space for a large family, returning college students, adult children starting out, or live-in parents, everyone gets their own private retreat. Best of all, the main living room, primary suite (including the primary bath), and 5 of the 7 total room spaces feature breathtaking, direct views of the lake!Main-Level Primary Suite: A quiet main-floor sanctuary offering single-level living and peaceful morning water views. Gourmet Chef's Kitchen: Features a striking coastal-blue island, premium stainless-steel KitchenAid appliances, double wall ovens, a 5-burner gas cooktop, crisp white Shaker cabinetry, quartz countertops, and a subway-tile backsplash. Upstairs Media / Second Living Room: An oversized upstairs bedroom could be a fabulous Media Room or perfect as a second living room for older kids, teens, or aging parents. Downstairs Office / Formal Dining: Located right off the kitchen, ideal for remote work or elegant dinners - your choice! Designer Finishes: Crown molding, custom plantation shutters, custom blinds, a dedicated drop zone, fresh interior paint, and brand-new upstairs carpet. BACKYARD OASIS & ENTERTAINER'S PARADISE:Step out back into what is arguably the best lot in the entire neighborhood--a vast, flat, fully fenced peninsula-like lawn extending right to the shoreline.Direct Access to a 65-Acre Lake: Step through your private backyard gate for direct access to the community's massive 65-acre centerpiece lake. You can fish for bass, bluegill, and crappie right from your own shoreline, or launch a kayak, canoe, or paddle-board right from your backyard! In-Ground Pool & Margaritaville: Lounge by your private freeform saltwater pool surrounded by a large concrete deck, or host game-day parties at the built-in outdoor bar & TV setup (lovingly nicknamed Margaritaville). Fire Pit & Conveying Custom Shed: Unwind around the outdoor fire pit on cool Lowcountry evenings, and store all your water sports gear in the spacious, custom-built storage shed that conveys with the home!Boat-Friendly Storage: Love getting out on the water? The community allows you to keep your boat safely stored right in your backyard as long as it remains behind your fence! Rare Flat Acreage in an X Flood Zone: The firm, dry lawn stays
Property Details
- MLS ID26021198
- Property TypeResidential - Single Family
- Building Area Total3705
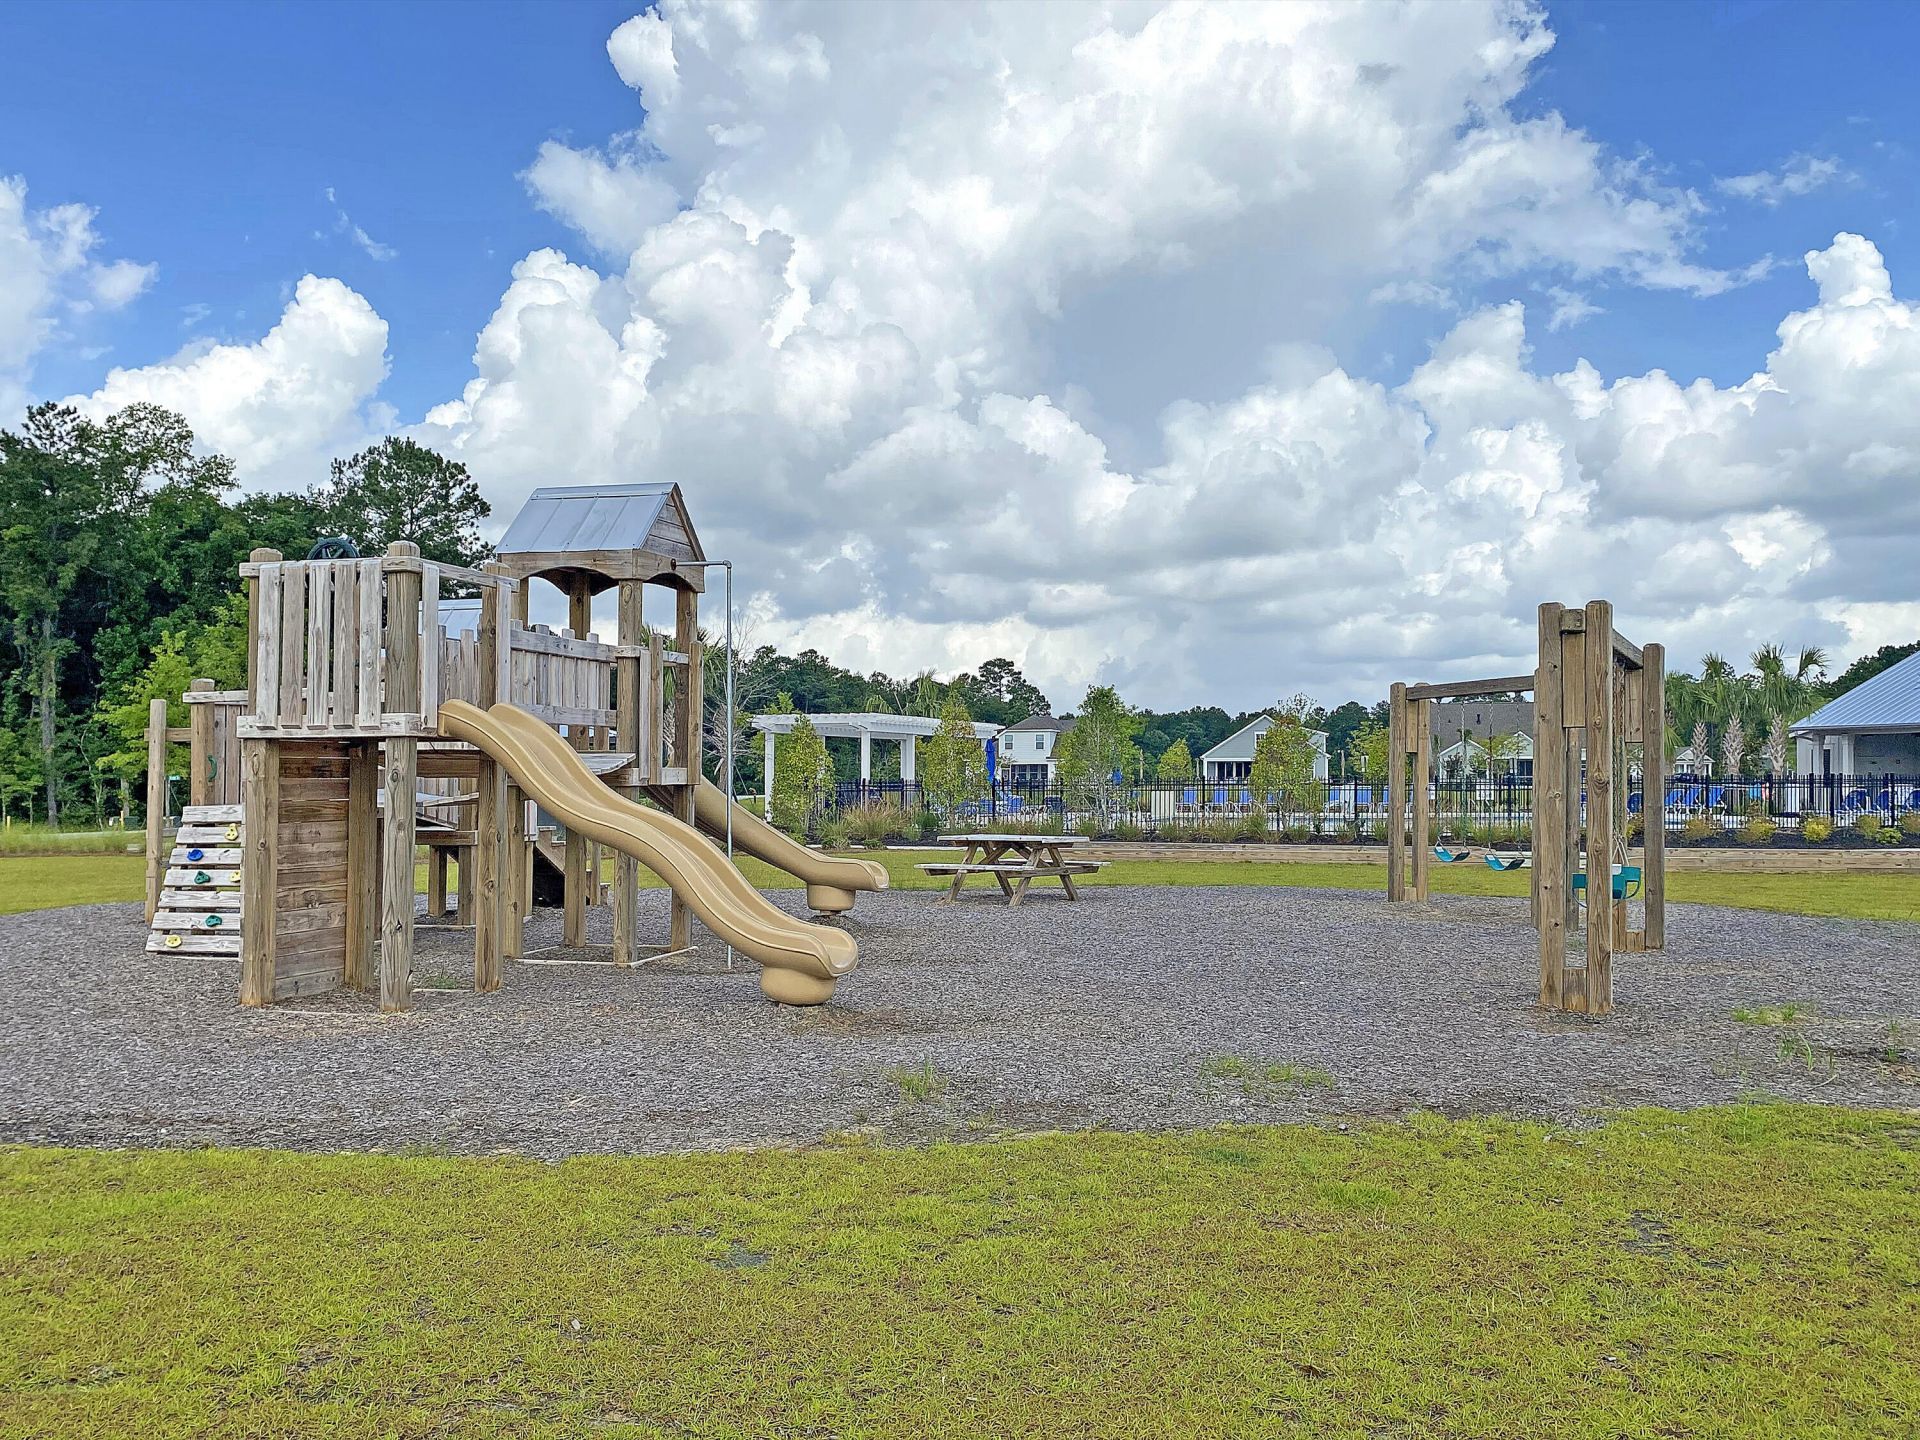
- Community FeaturesClubhouse, Dog Park, Gated, Park, Pool, Trash
- CoolingCentral Air
- Days on Site54
- ExteriorCement Siding
- Exterior FeaturesGarden
- FencingPrivacy, Wire, Wood, Fence - Wooden Enclosed
- Fireplace FeaturesGas Log, Great Room, One
- Fireplaces1
- Fireplace Y/NYes
- FlooringCarpet, Ceramic Tile
- Garage4.5 car attached
- GarageY/NYes
- Gated PropertyY
- HeatingCentral, Electric, Heat Pump
- HeatingY/N1
- Home StyleTraditional
- Interior FeaturesCeiling - Smooth, High Ceilings, Garden Tub/Shower, Kitchen Island, Walk-In Closet(s), Ceiling Fan(s), Bonus, Living/Dining Combo, Media, Office, Pantry
- Lot Dimensions0.90 acre(s)
- Lot Features.5 - 1 Acre,1 - 2 Acres, Lakeview, Level
- Lot Size0.90 Acres
- Other StructuresNo, Shed(s)
- Parking Features1 Car Garage,1.5 Car Garage,2 Car Garage, Attached, Garage Door Opener
- Patio And PorchPatio, Front Porch, Porch - Full Front, Screened
- Pool FeaturesIn Ground
- SewerSeptic Tank
- Stories2.0
- Swimming PoolYes
- UtilitiesBCW & SA, Berkeley Elect Co-Op
- WaterPublic
- Waterfront FeaturesLake Privileges, Lake Front, Pond, Pond Site
- Year Built2020
- acres0.90
Amenities
- Ceiling - Smooth
- High Ceilings
- Garden Tub/Shower
- Kitchen Island
- Walk-In Closet(s)
- Ceiling Fan(s)
- Bonus
- Living/Dining Combo
- Media
- Office
- Pantry
- Garden
Listed By / Shown By
Listed By
Agency Name: EXP Realty LLC
Charleston Trident MLS
Shown By
Agency Title: Carolina One Real Estate
Agency Phone: (843) 203-5016
Charleston Trident MLS

Web address QR Codes
562 Pontoon Road
©OneHomeValue
Ask A Question 562 Pontoon Road, Huger, SC 29450



Privacy Policy / DMCA Notice / ADA Accessibility


This site is hosted, designed and copyright
© 1994 - 2026 by
Delta Media Group, Inc. -- Patent Pending --