
546 Appaloosa Way | Conway | $334,999
SHOW DETAILS
546 Appaloosa Way
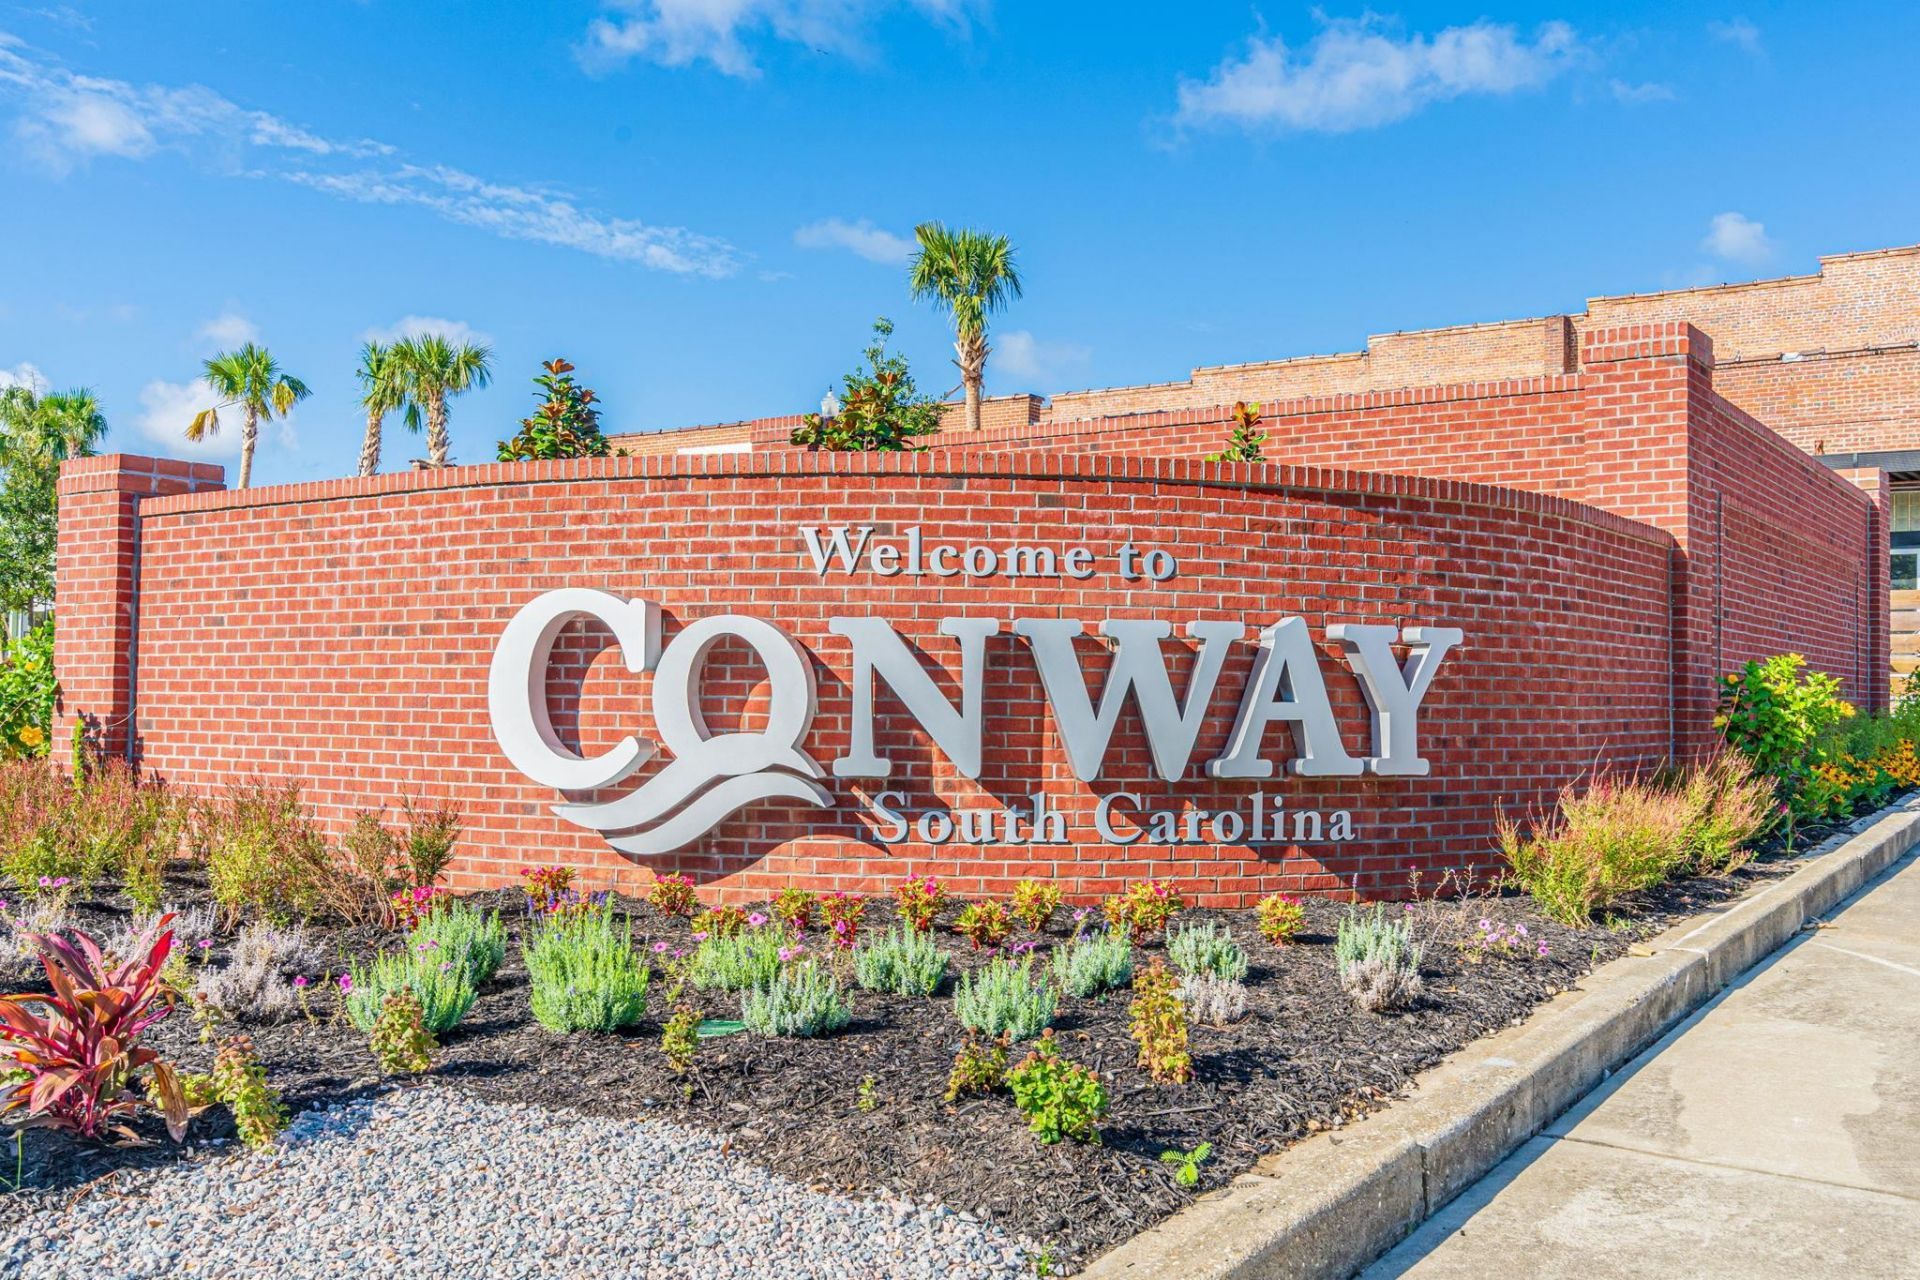
Conway, SC 29527
$334,999
5
BEDS
2.5
BATHS
2,345
SQ. FT.
546 Appaloosa WayConway, SC 29527
For SALE
Single Family
ACTIVE
$334,999
EST. 843.27/MO CALCULATE
5
BEDS
2.5
BATHS
2,345
SQ. FT.
Property Description
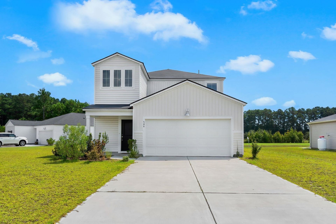
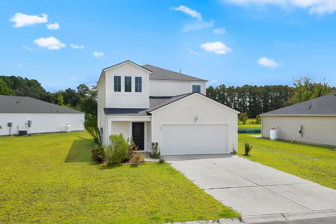
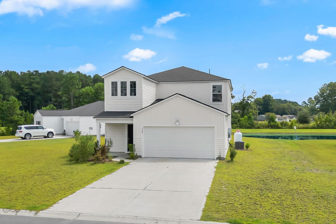
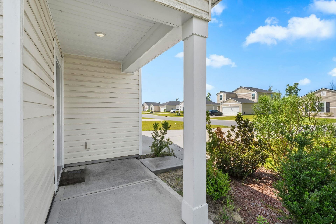
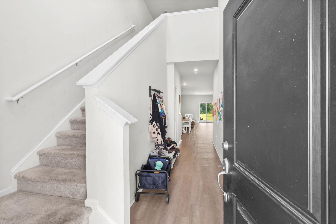
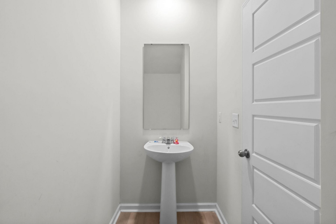
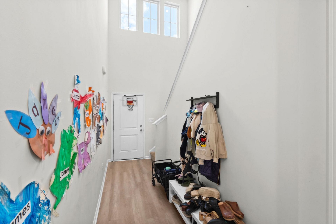
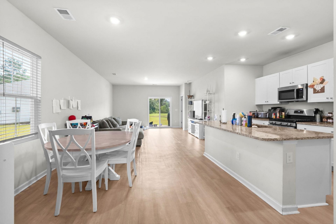
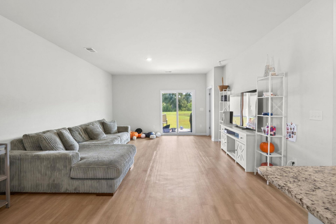
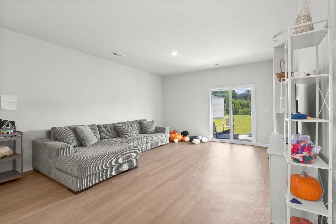
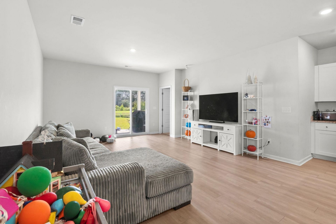
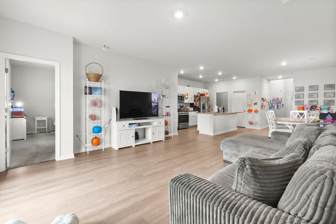
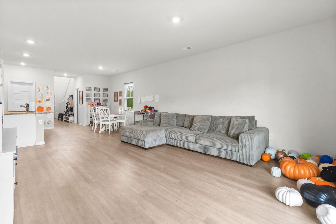
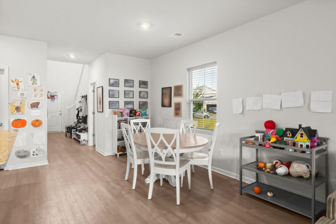
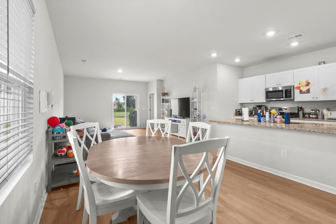
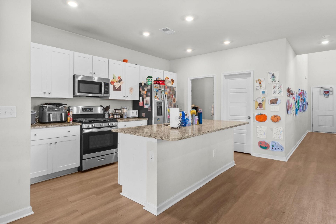
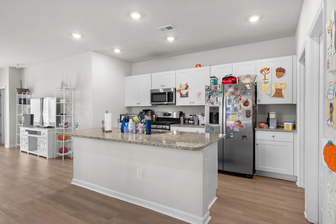
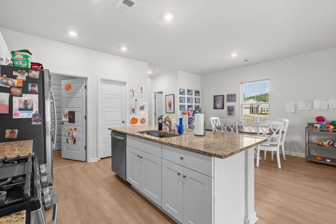
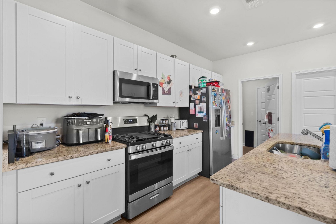
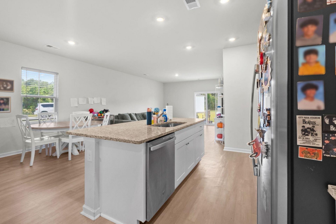
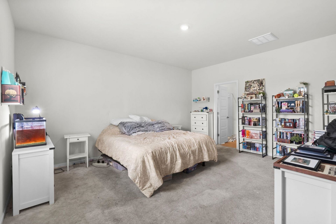
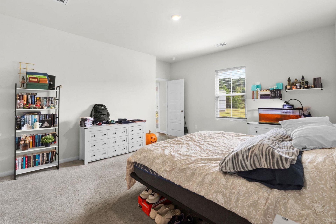
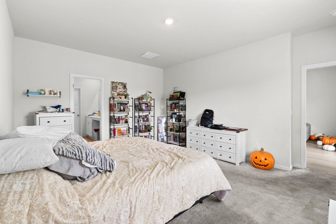
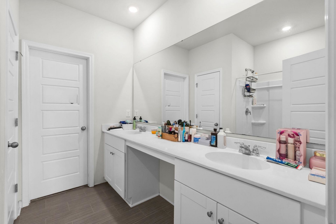
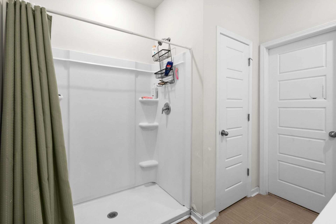
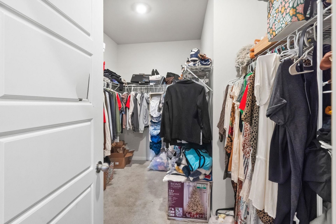
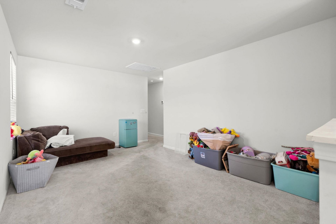
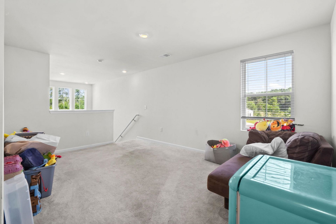
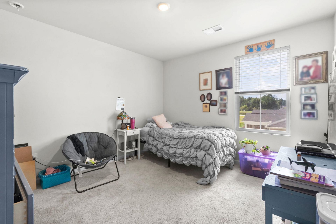
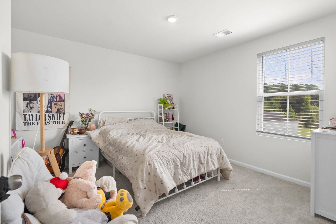
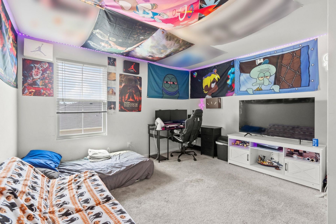
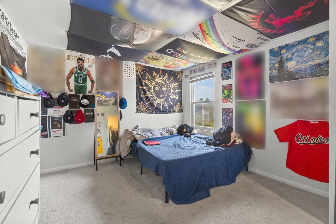
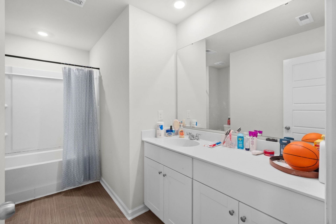
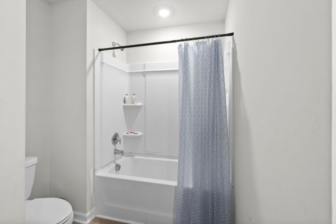
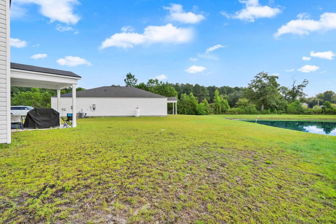
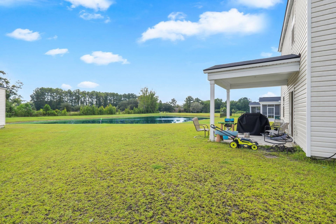
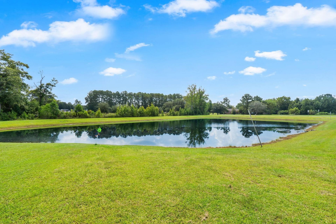
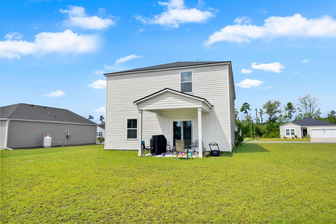
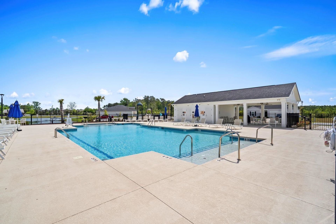
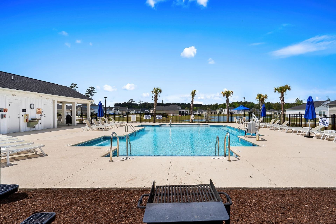
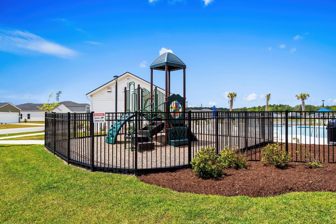
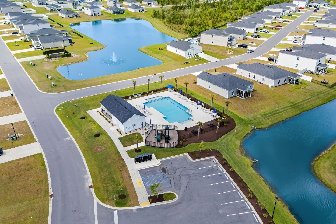
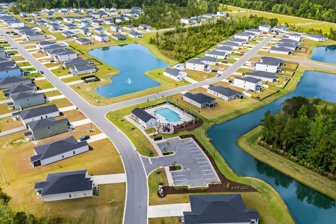
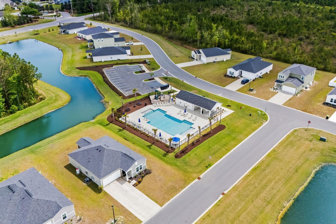
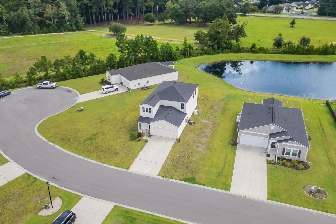
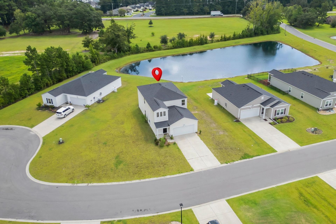
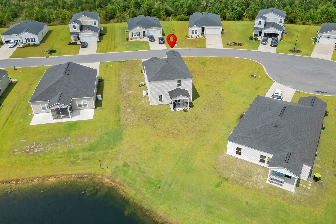
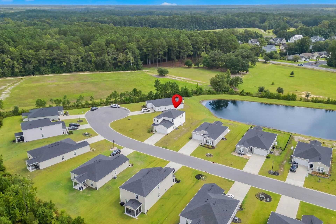
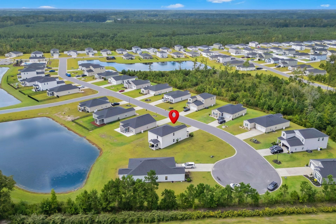
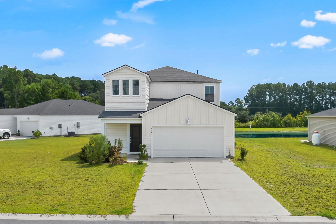
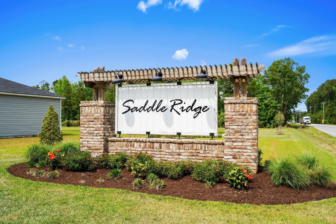
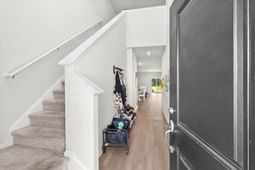
Welcome to 546 Appaloosa Way in the Saddle Ridge community of Conway! This spacious 5-bedroom, 2.5-bath home offers plenty of room to spread out with an open and functional floor plan designed for everyday living and entertaining. The main level features a bright family room that flows seamlessly into the dining area and kitchen with granite countertops, creating a comfortable gathering space for family and guests. The private primary suite is conveniently located on the first floor with a walk-in closet, while four additional bedrooms, a full bathroom, and a loft are located on the second floor. Step outside to the covered patio and enjoy the peaceful outdoor space on .29 acres in a cul-de-sac with a water view. Residents of Saddle Ridge also have access to community amenities, including a pool and other recreational areas. Conveniently located just minutes from downtown Conway, shopping, dining, schools, and a short drive to the beautiful beaches of the Grand Strand. This property offers the flexibility to be used as a primary residence, second home, or investment property. Don't miss the opportunity to make this spacious Conway home your own!
Property Details
- MLS ID2620780
- Property TypeResidential - Single Family
- AppliancesDishwasher, Disposal, Microwave, Range, Refrigerator
- Association AmenitiesClubhouse, Owner Allowed Golf Cart, Owner Allowed Motorcycle, Pet Restrictions
- Community FeaturesClubhouse, Golf Carts OK, Recreation Area, Long Term Rental Allowed, Pool
- CoolingCentral Air
- Days on Site74
- Door FeaturesInsulated Doors
- ExteriorVinyl Siding
- Exterior FeaturesPatio
- FlooringCarpet, Vinyl
- Garage2 car attached
- HeatingCentral
- HOAYes
- HOA Fee95/ Monthly
- Home StyleTraditional
- Interior FeaturesDual Sinks, Main Level Primary, Separate Shower, Window Treatments, Kitchen Island, Stainless Steel Appliances, Solid Surface Counters
- LaundryWasher Hookup
- Lot DescriptionCul-De-Sac, Irregular Lot
- Lot Size0.29 Acres
- Parcel#40209030031
- ParkingAttached, Garage, Two Car Garage
- Parking NotesAttached, Garage, Two Car Garage
- Patio/PorchPatio
- Pets AllowedOwner Only, Yes
- PoolCommunity, Outdoor Pool
- SecuritySmoke Detector(s)
- Stories2.0
- Swimming PoolYes
- UtilitiesCable Available, Electricity Available, Phone Available, Sewer Available, Underground Utilities, Water Available
- ViewLake
- WaterPublic
- WindowWindow Treatments
- Year Built2023
- acres0.29
Amenities
- Dual Sinks
- Main Level Primary
- Separate Shower
- Window Treatments
- Kitchen Island
- Stainless Steel Appliances
- Solid Surface Counters
- Patio
Listed By / Shown By
Listed By
Agency Name: Shoreline Realty
Agency Phone: 843-839-1111
CCAR MLS
Shown By
Agency Title: Carolina One Real Estate
Agency Phone: (843) 203-5016
CCAR MLS

Web address QR Codes
546 Appaloosa Way
©OneHomeValue
Ask A Question 546 Appaloosa Way, Conway, SC 29527




Privacy Policy / DMCA Notice / ADA Accessibility


This site is hosted, designed and copyright
© 1994 - 2026 by
Delta Media Group, Inc. -- Patent Pending --