
54 Saltwind Loop | Murrells Inlet | $489,900


SHOW DETAILS
54 Saltwind Loop
Murrells Inlet, SC 29576
$489,900
3
BEDS
2
BATHS
2,163
SQ. FT.
54 Saltwind LoopMurrells Inlet, SC 29576
For SALE
Single Family
ACTIVE
$489,900
EST. 1,233.19/MO CALCULATE
3
BEDS
2
BATHS
2,163
SQ. FT.
Property Description
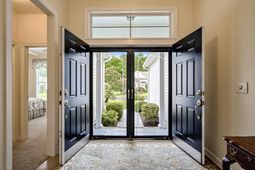
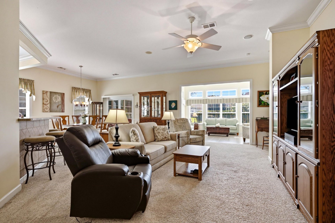
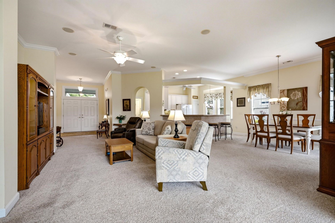
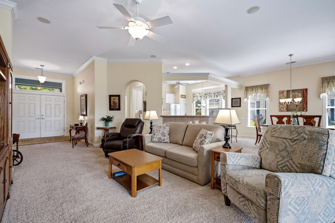
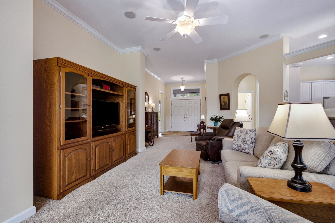
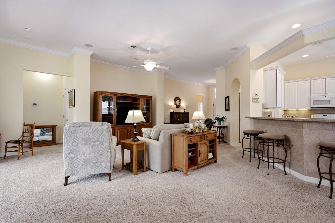
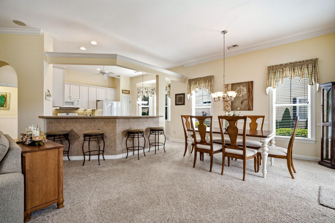
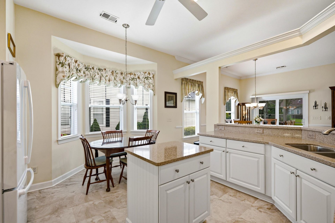
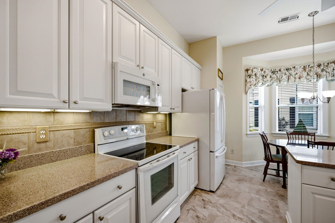
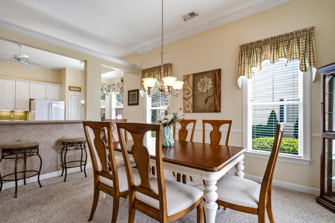
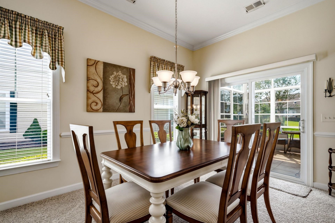
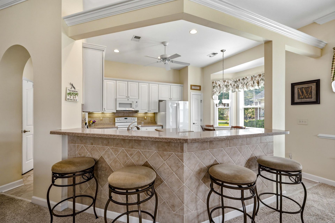
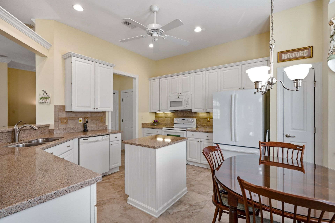
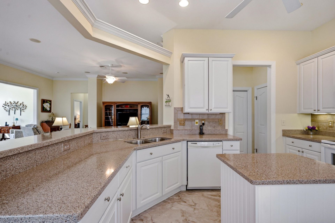
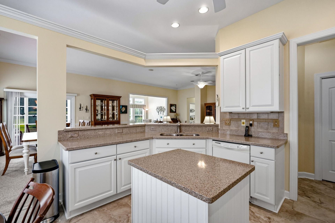
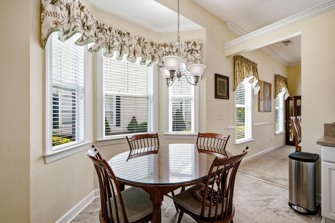
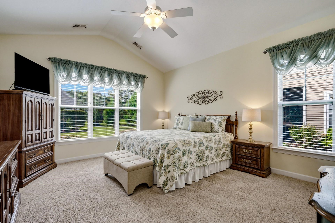
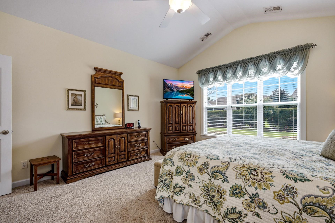
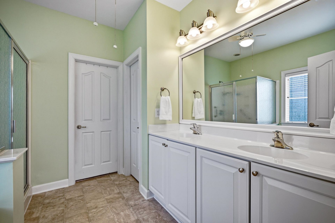
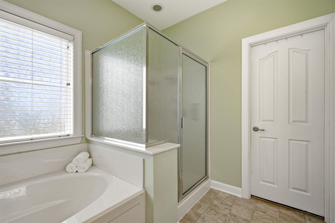
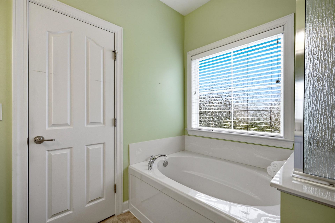
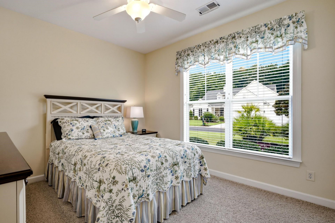
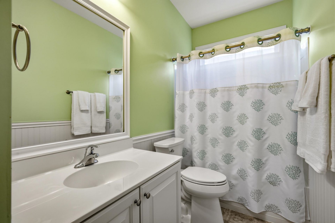
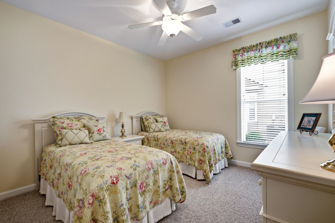
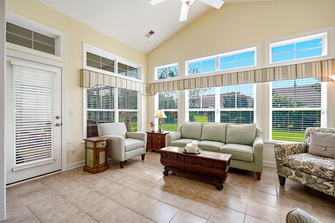
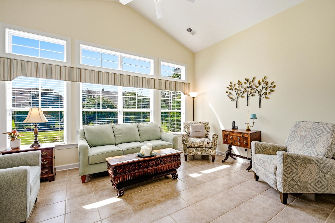
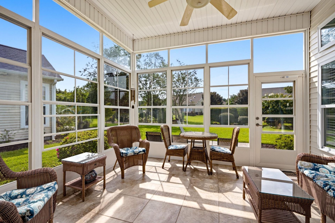
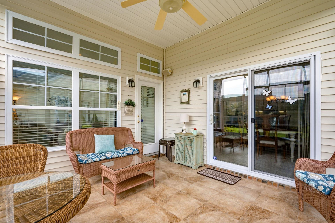
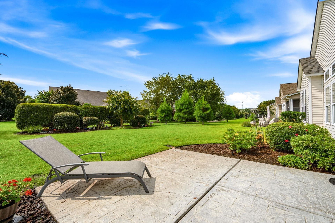
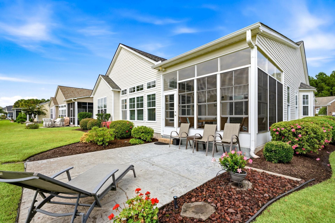
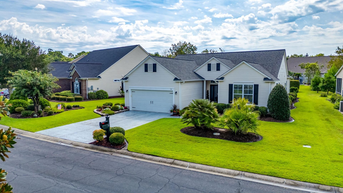
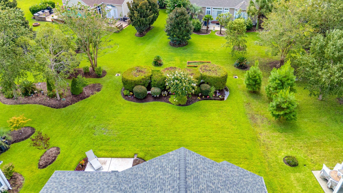
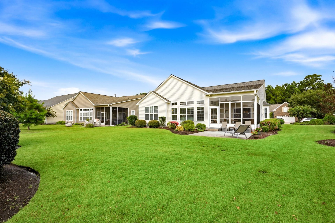
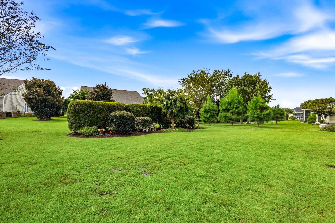
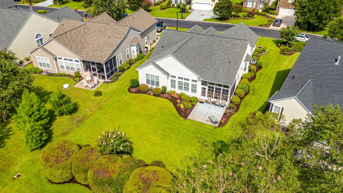
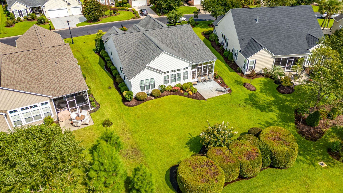
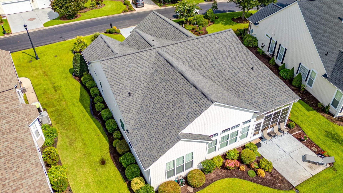
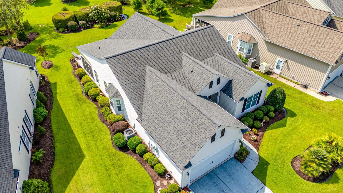
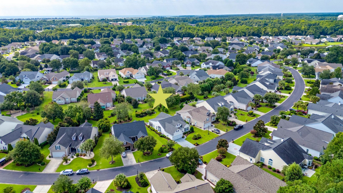
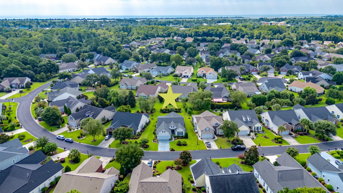
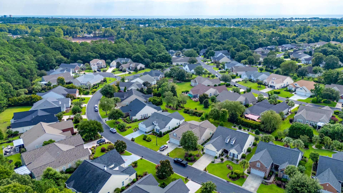
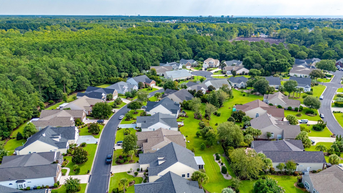
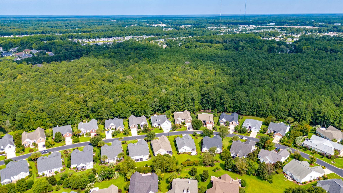
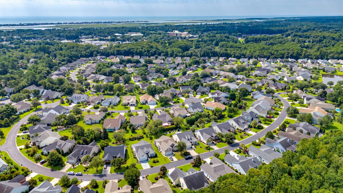
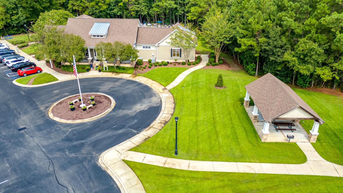
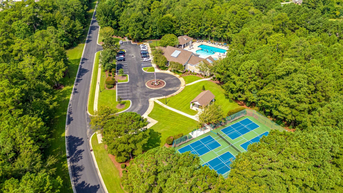
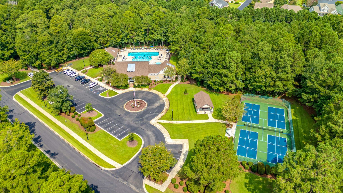
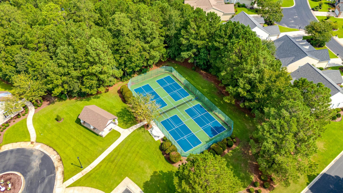
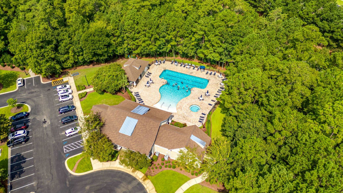
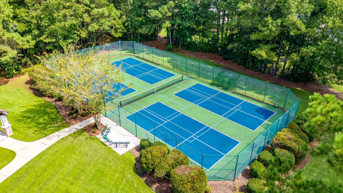
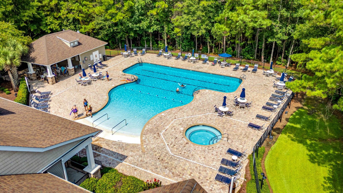
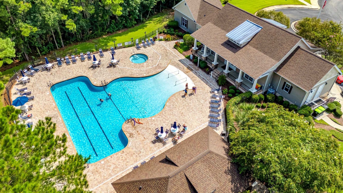
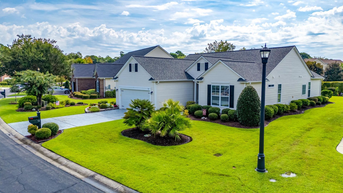
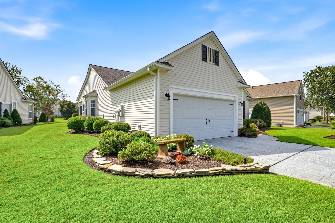
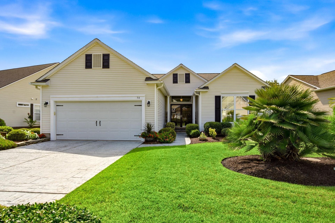
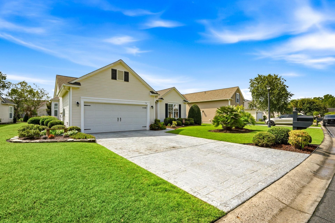
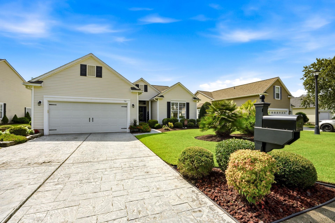
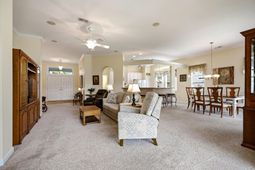
Welcome to this beautifully maintained, one-level home featuring an open floor plan and an active, welcoming community. This 3-bedroom, 2-bath home offers an inviting eat-in kitchen with a work island and breakfast bar, perfect for everyday living and entertaining. Two guest rooms and bath away from the owners suite allow for privacy. The wide foyer featuring double front doors with glass storm doors is inviting and provides extra light. Decorative concrete and stacked stone edging add a touch of class! Enjoy the added living space of a bright sunroom, screened porch, and large patio overlooking a well-manicured lawn with an irrigation system. The spacious owner’s suite features a private bath with double sinks, a walk-in shower, garden tub, and generous walk-in closet. Major updates include a roof replaced in 2019 and HVAC system in 2024, providing added peace of mind. With its comfortable one-level layout, desirable outdoor spaces, and beautifully cared-for grounds, this home is ready to enjoy. Book your appointment today! This very active community offering a walk-in style pool, hot tub, tennis and pickle ball, clubhouse with fitness center, picnic area and planned activities make this a great place to meet new friends. The convenient location near grocery stores, restaurants on the MarshWalk, marinas, boating, golf and Huntington Beach State Park as well as Brookgreen Gardens is also within 10 minutes of beach access and social events. Medical facilities are within 10 minutes.
Property Details
- MLS ID2622498
- Property TypeResidential - Single Family
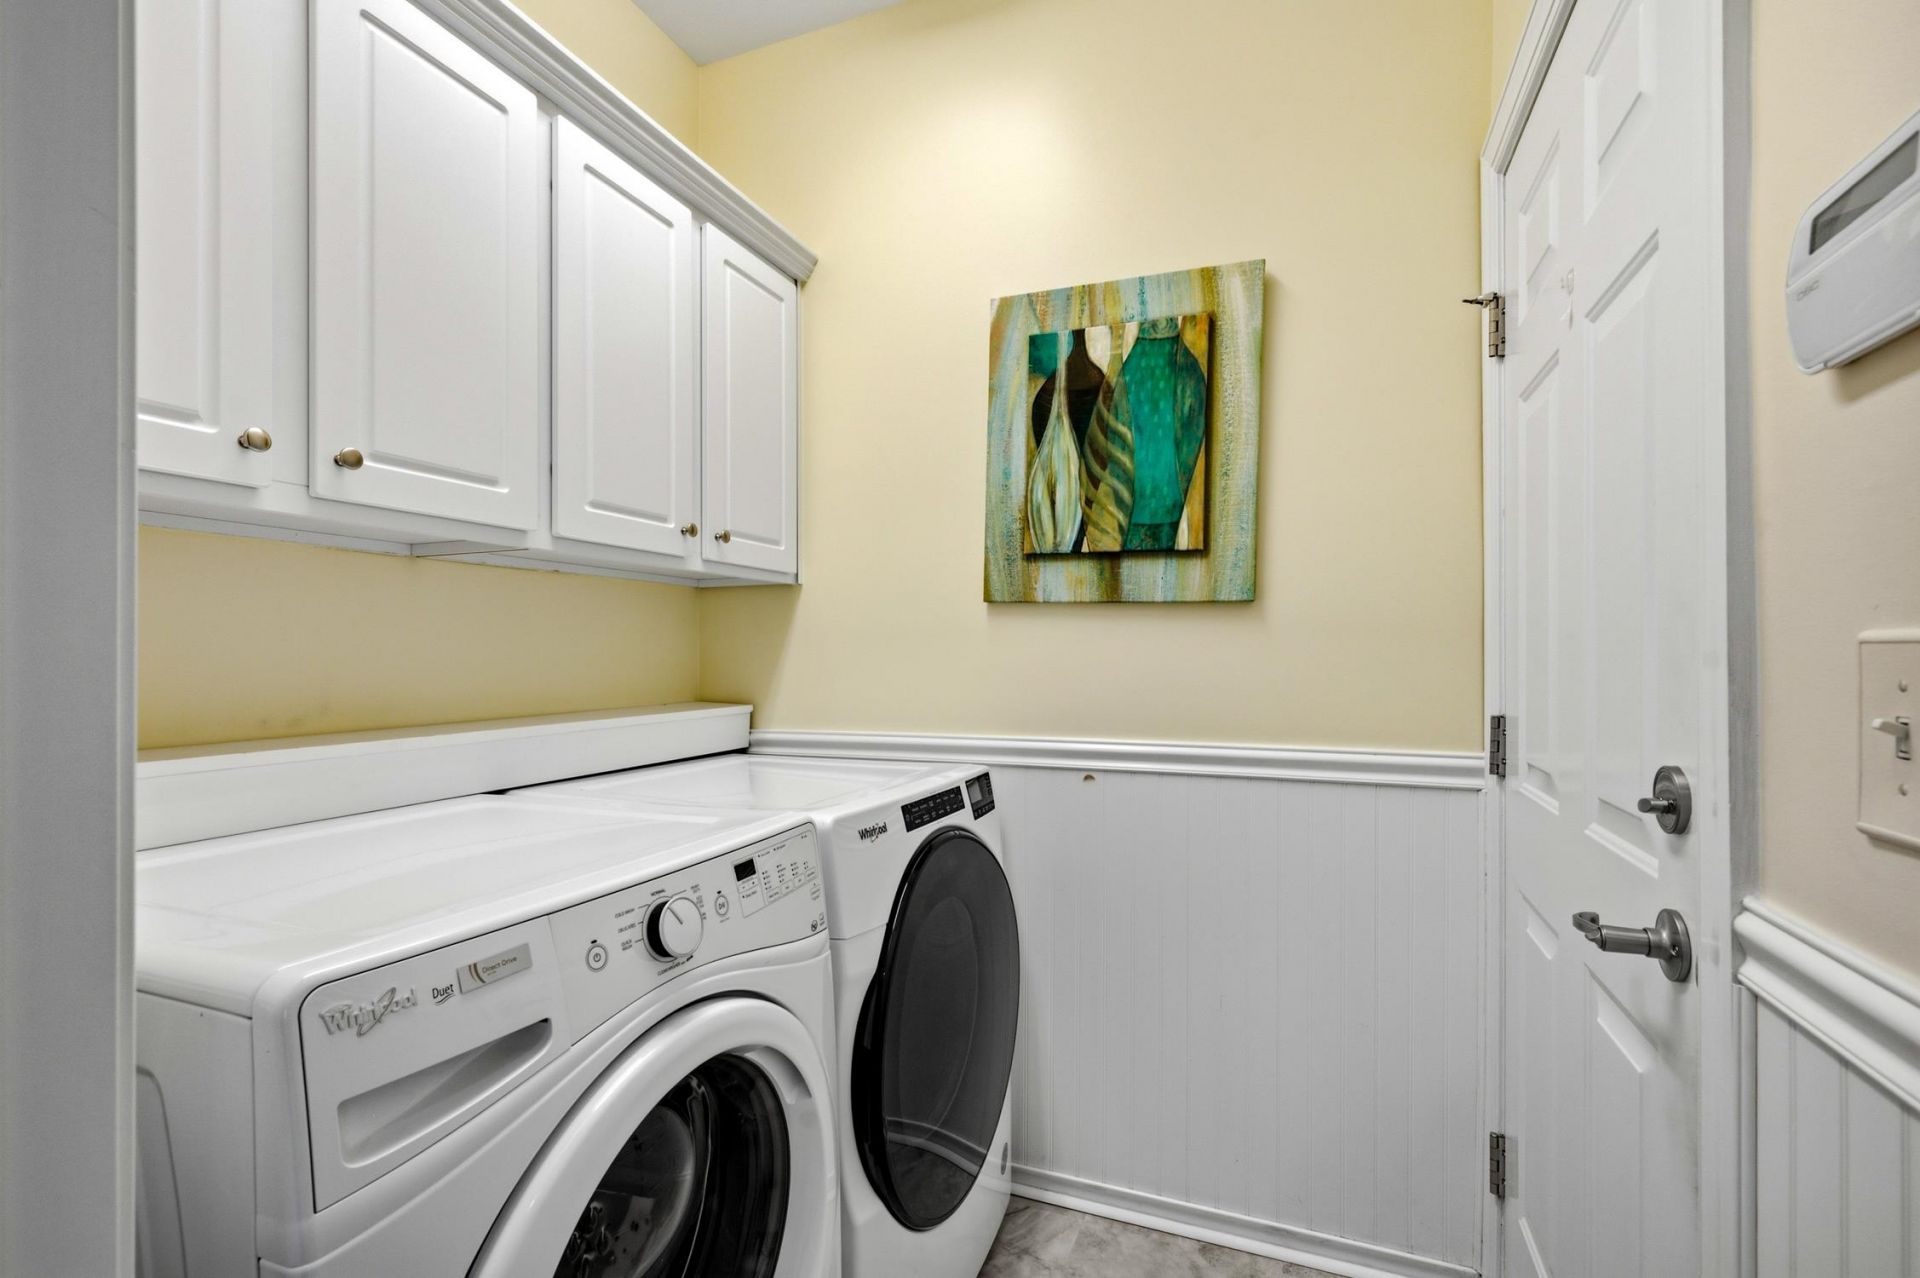
- AppliancesDishwasher, Disposal, Microwave, Range, Refrigerator, Dryer, Washer
- Association AmenitiesClubhouse, Owner Allowed Golf Cart, Owner Allowed Motorcycle, Pet Restrictions, Tennis Court(s)
- Community FeaturesClubhouse, Golf Carts OK, Recreation Area, Tennis Court(s), Long Term Rental Allowed, Pool
- CoolingCentral Air
- Days on Site5
- Door FeaturesInsulated Doors
- ExteriorVinyl Siding
- Exterior FeaturesSprinkler/Irrigation, Patio
- FlooringCarpet, Tile, Vinyl
- Garage2 car attached
- HeatingCentral, Electric
- HOAYes
- HOA Fee105/ Monthly
- Home StyleRanch
- Interior FeaturesCeiling Fan(s), Dual Sinks, Garden Tub/Roman Tub, Main Level Primary, Separate Shower, Vaulted Ceiling(s), Walk-In Closet(s), Window Treatments, Breakfast Bar, Bedroom on Main Level, Breakfast Area, Entrance Foyer, Kitchen Island, Solid Surface Counters
- Lot DescriptionIrregular Lot, Outside City Limits
- Lot Size0.23 Acres
- Parcel#41-0133D-001-02-12
- ParkingAttached, Garage, Two Car Garage, Garage Door Opener
- Parking NotesAttached, Garage, Two Car Garage, Garage Door Opener
- Patio/PorchFront Porch, Patio, Porch, Screened
- Pets AllowedOwner Only, Yes
- PoolCommunity, Outdoor Pool
- SecuritySmoke Detector(s)
- Stories1.0
- Swimming PoolYes
- UtilitiesCable Available, Electricity Available, Phone Available, Sewer Available, Underground Utilities, Water Available
- WaterPublic
- WindowWindow Treatments
- Year Built2008
- acres0.23
Amenities
- Ceiling Fan(s)
- Dual Sinks
- Garden Tub/Roman Tub
- Main Level Primary
- Separate Shower
- Vaulted Ceiling(s)
- Walk-In Closet(s)
- Window Treatments
- Breakfast Bar
- Bedroom on Main Level
- Breakfast Area
- Entrance Foyer
- Kitchen Island
- Solid Surface Counters
- Sprinkler/Irrigation
- Patio
Room Sizes
- Kitchen - 15.5x13.5
- Great Room - 20.5'x18'9
- Dining Room - 14x10
- Bedroom 2 - 11.5x11 Level - First
- Primary Bedroom - 16x14 Level - First
- Bedroom 1 - 11.5x11.5 Level - First
Listed By / Shown By
Listed By
Agency Name: INNOVATE Real Estate
Agency Phone: 843-839-1649
CCAR MLS
Shown By
Agency Title: Carolina One Real Estate
Agency Phone: (843) 203-5016
CCAR MLS

Web address QR Codes
54 Saltwind Loop
©OneHomeValue
Ask A Question 54 Saltwind Loop, Murrells Inlet, SC 29576




Privacy Policy / DMCA Notice / ADA Accessibility


This site is hosted, designed and copyright
© 1994 - 2026 by
Delta Media Group, Inc. -- Patent Pending --