
531 Buckview Lane | Elgin | $570,000
SHOW DETAILS
531 Buckview Lane
Elgin, SC 29045
$570,000
4
BEDS
3
BATHS
2,937
SQ. FT.
531 Buckview LaneElgin, SC 29045
For SALE
Single Family
ACTIVE
$570,000
EST. 1,434.82/MO CALCULATE
4
BEDS
3
BATHS
2,937
SQ. FT.
Property Description
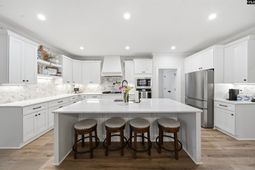
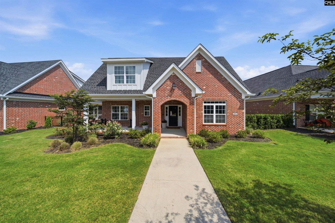
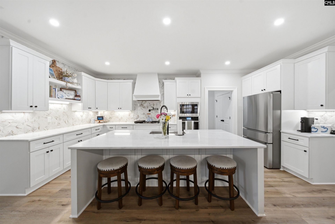
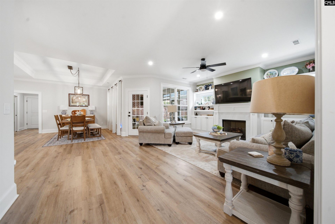
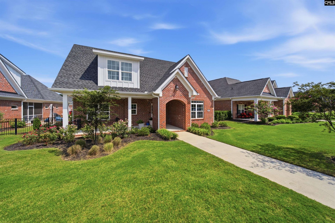
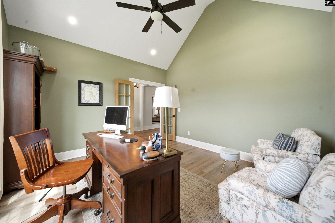
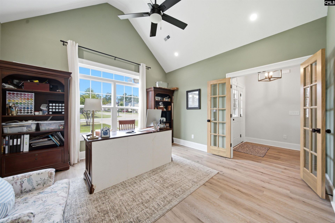
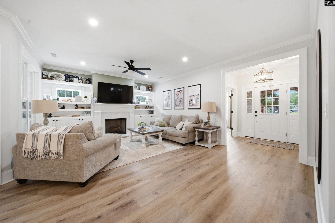
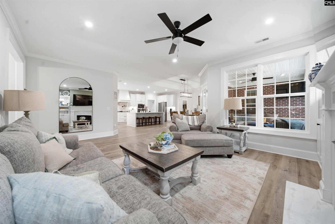
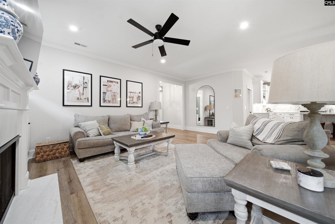
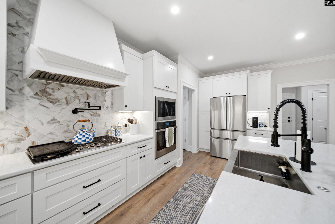
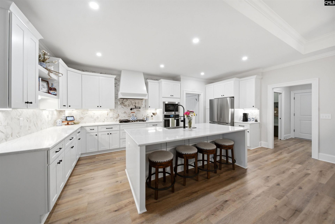
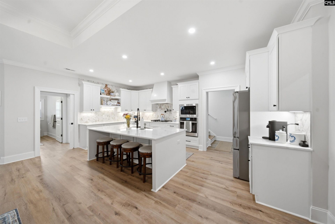
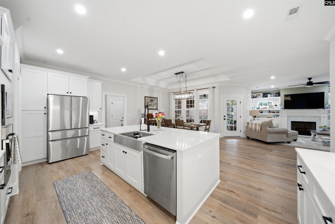
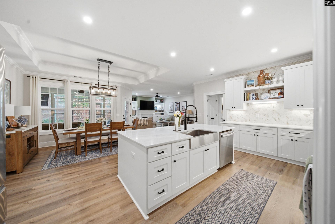
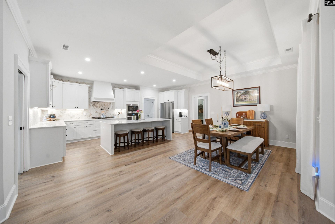
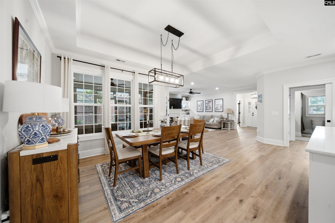
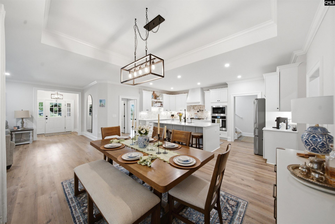
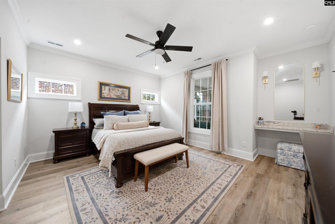
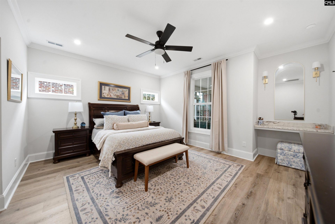
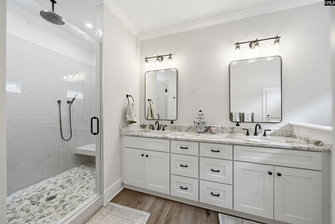
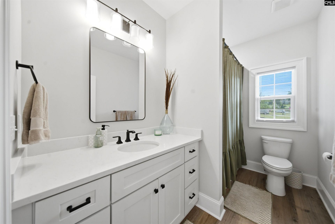
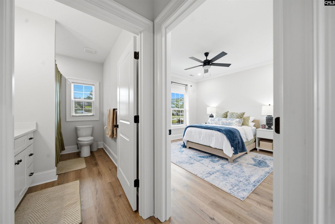
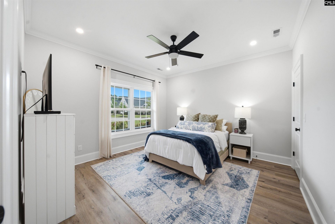
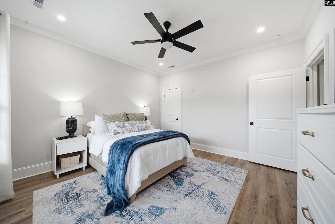
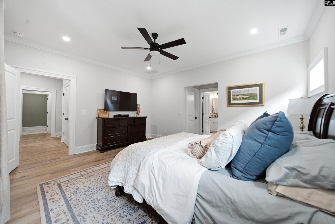
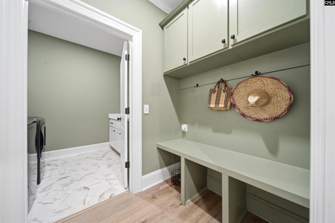
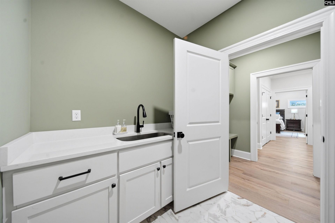
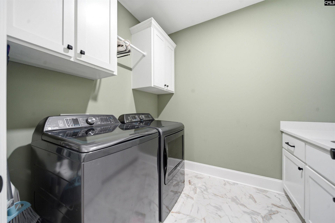
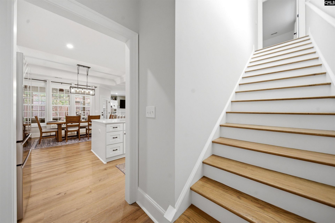
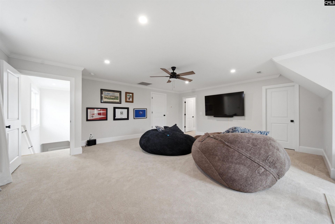
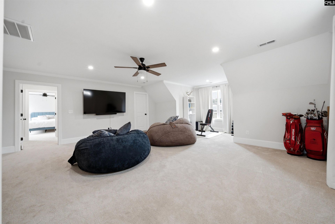
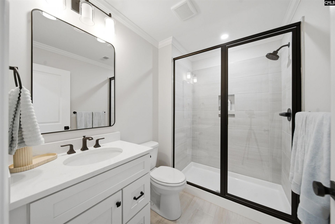
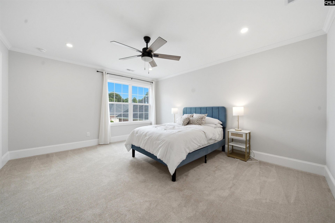
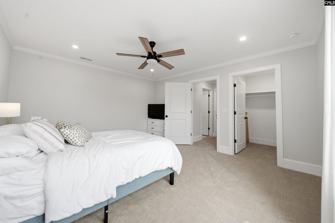
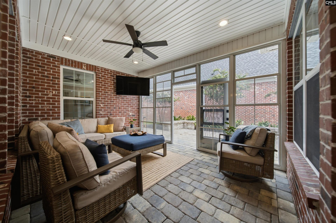
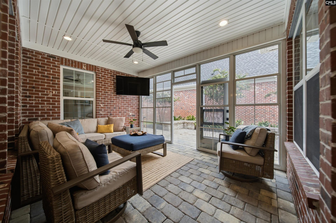
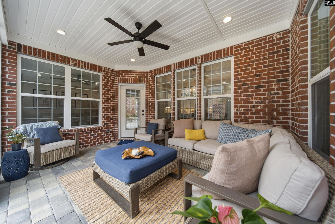
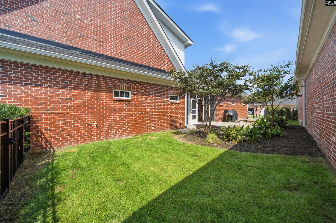
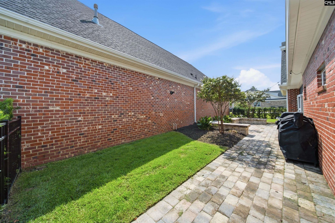
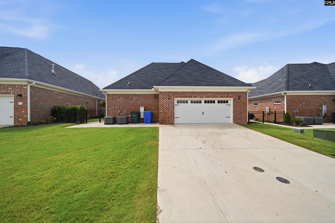
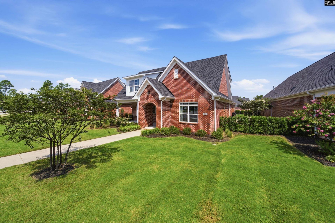
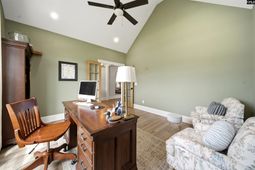
Luxury living meets effortless convenience at 531 Buckview Ln in Elgin. Built in 2025, at 2,937 square feet, this exceptional 4-bedroom, 3-bath home combines modern elegance with thoughtful upgrades in a coveted golf-course community. Inside, a beautifully designed floor plan flows effortlessly between spacious living areas filled with natural light. Upgraded finishes set this home apart, including marble kitchen countertops and a stunning marble fireplace that creates a sophisticated focal point in the main living space. Custom built-ins in every closet provide exceptional organization and storage while adding to the home's polished, custom feel.The primary suite is a true retreat, featuring a dedicated vanity area in the bedroom and a beautifully appointed bath with granite countertops and a luxurious rain shower. A finished attic provides valuable additional space with endless possibilities for an office, media room, hobby space, or storage. The porch has also been enclosed with screens and upgraded with panes, creating an inviting extension of the living space to enjoy throughout the year.With four bedrooms, three full baths, generous proportions, and an impressive collection of owner-added upgrades, this home offers the appeal of nearly new construction with many of those 'someday improvements already complete.Just a short stroll from the golf course, the location makes recreation and leisure part of everyday life. Situated on approximately 0.18 acres and convenient to shopping, dining, schools, recreation, and the greater Columbia area, 531 Buckview Ln offers the perfect combination of style, comfort, convenience, and lifestyle.This isn't simply a place to live-it's a sophisticated retreat where the forever-home wish list has already started being checked off. Disclaimer: CMLS has not reviewed and, therefore, does not endorse vendors who may appear in listings.
Property Details
- MLS ID641905
- Property TypeResidential - Single Family
- Fireplaces1
- Garage2 car attached
- Lot Dimensions0.18 Acre(s)
- Lot Size0.18 Acres
- Stories1.5
- acres0.18
Listed By / Shown By
Listed By
Agency Name: RE/MAX Home Team Realty LLC
Columbia SC MLS
Shown By
Agency Title: Carolina One Real Estate
Agency Phone: (843) 203-5016
Columbia SC MLS

Web address QR Codes
531 Buckview Lane
©OneHomeValue
Ask A Question 531 Buckview Lane, Elgin, SC 29045



Privacy Policy / DMCA Notice / ADA Accessibility


This site is hosted, designed and copyright
© 1994 - 2026 by
Delta Media Group, Inc. -- Patent Pending --