
527 Mount Gilead Rd. | Murrells Inlet | $1,999,900
SHOW DETAILS
527 Mount Gilead Rd.
Murrells Inlet, SC 29576
$1,999,900
6
BEDS
4
BATHS
5,991
SQ. FT.
527 Mount Gilead Rd.Murrells Inlet, SC 29576
For SALE
Single Family
ACTIVE
$1,999,900
EST. 5,034.21/MO CALCULATE
6
BEDS
4
BATHS
5,991
SQ. FT.
Property Description
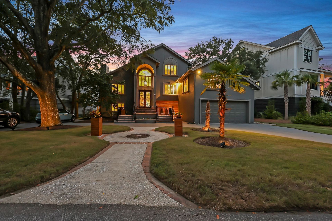
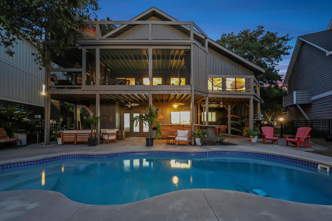
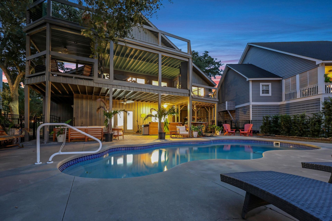
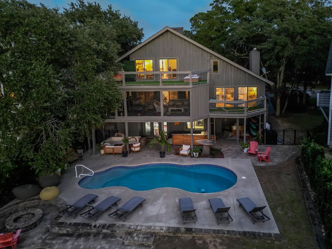
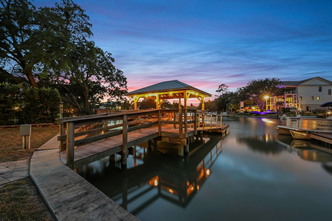
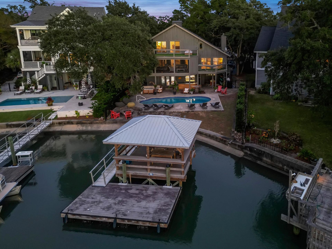
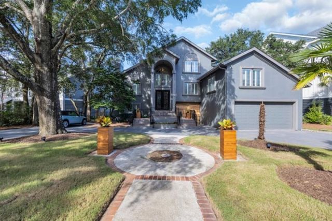
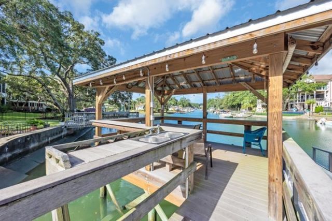
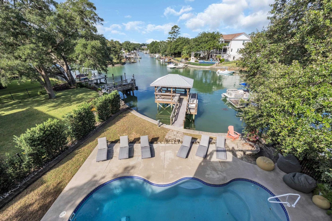
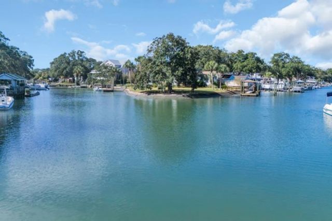
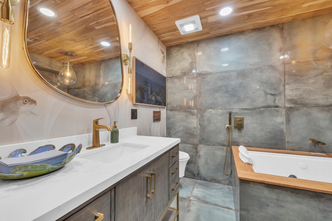
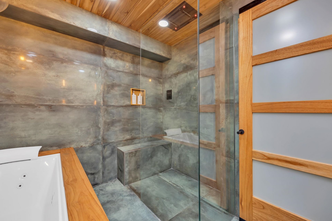
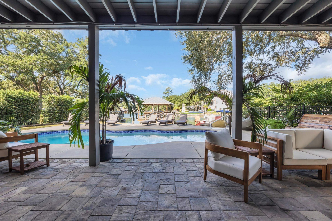
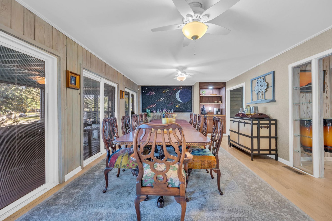
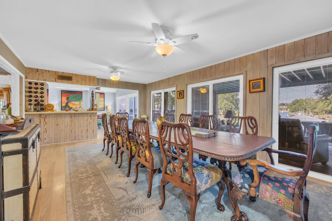
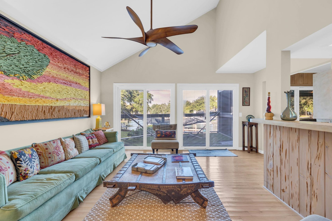
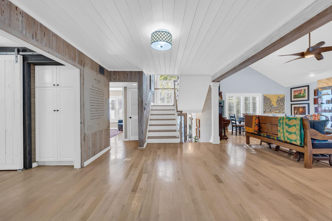
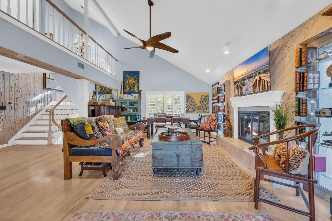
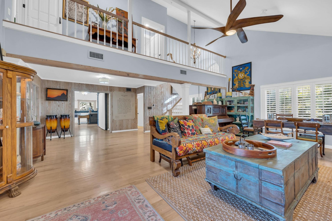
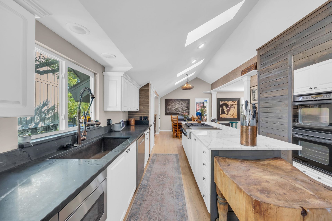
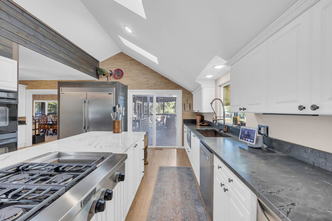
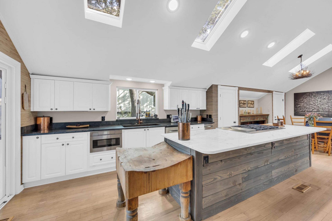
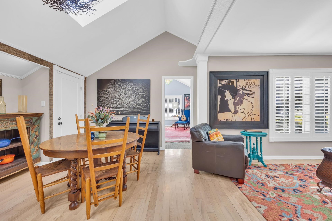
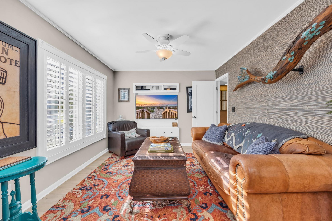
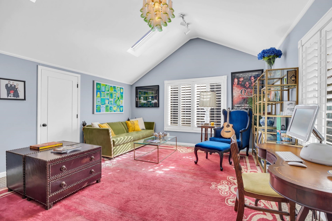
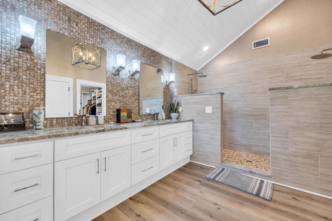
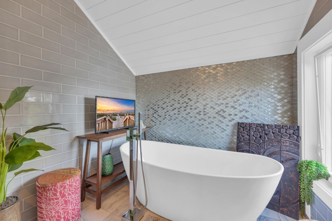
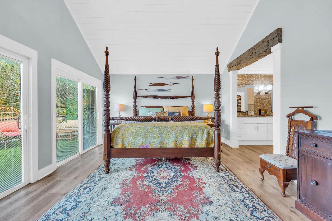
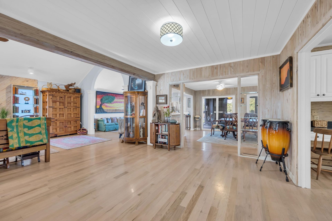
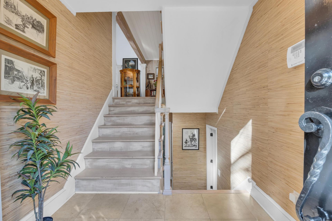
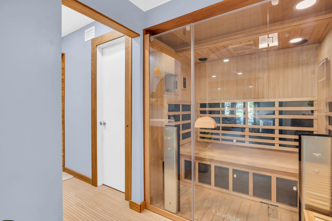
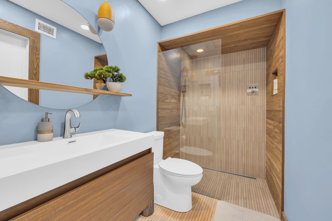
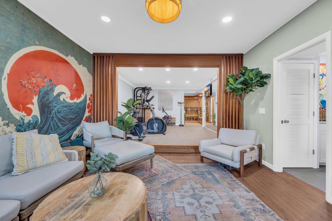
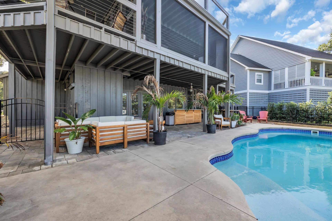
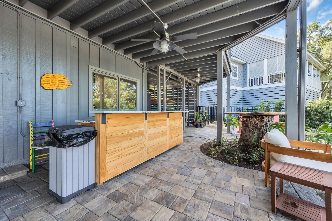
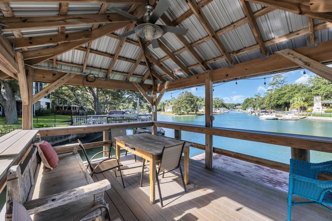
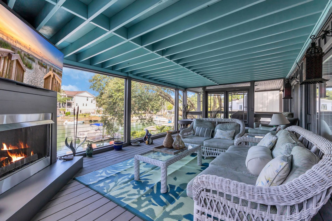
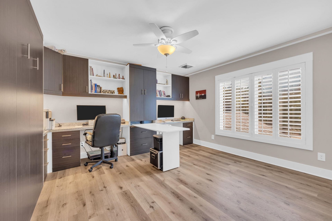
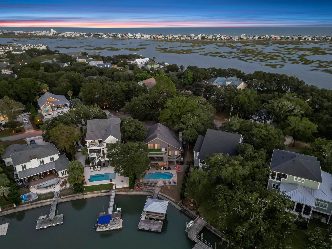
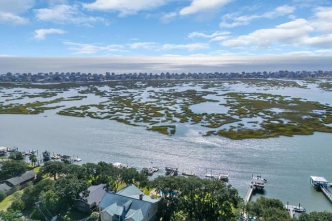
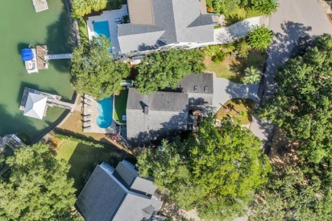
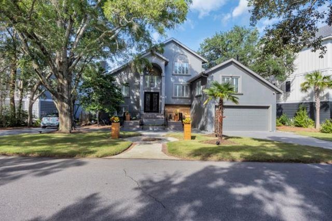
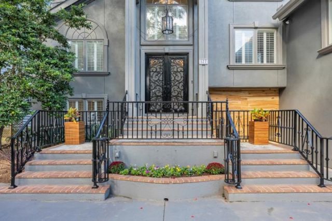
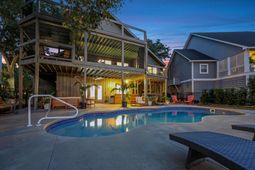
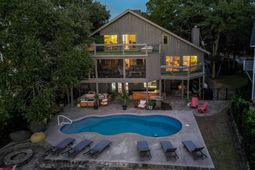
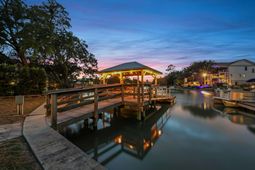
Pull up the circular drive under century live oaks and you already know this home is different - grey stucco, black shutters, palms flanking the entry, three-car garage tucked to the side. Step through the door and soft music is already playing, calm and inviting, the kind that relaxes you instantly. The great room opens two stories overhead with skylights pouring natural light. Wide-plank floors run through to a chef’s kitchen - vaulted ceilings, dual skylights, a waterfall-edge island, and enough counter space for a real dinner party. Upstairs, the primary suite is its own retreat: a four-poster bed under vaulted ceilings, a spa bath with vaulted shiplap ceiling, a shell-tile accent wall, and a deep freestanding soaking tub. Custom craftsmanship carries through the house and a private cedar-and-glass sauna turns any night into a spa night. Out back, it’s resort living, indoors and out: a covered lounge and cabana seating tucked under the elevated screened deck, then down to the pool deck, and beyond it your own dock and boat lift on the waterway - the Inlet and moving water as the backdrop instead of a fence line. This is a house for people who want the boat, the pool, the sauna, and the two-story great room. Measurements are not guaranteed. Buyer is responsible for verifying.
Property Details
- MLS ID2621585
- Property TypeResidential - Single Family
- AppliancesDouble Oven, Dishwasher, Range, Refrigerator
- Association AmenitiesBoat Dock, Owner Allowed Golf Cart, Owner Allowed Motorcycle, Pet Restrictions, Tenant Allowed Golf Cart, Tenant Allowed Motorcycle
- Community FeaturesDock, Golf Carts OK, Long Term Rental Allowed, Short Term Rental Allowed
- CoolingCentral Air
- Days on Site15
- Door FeaturesInsulated Doors, Storm Door(s)
- ExteriorWood Frame
- Exterior FeaturesDock, Fence, Outdoor Kitchen, Pool, Porch, Patio
- FencedYes
- Garage2 car attached
- HeatingCentral, Electric
- HOA Fee0/ Monthly
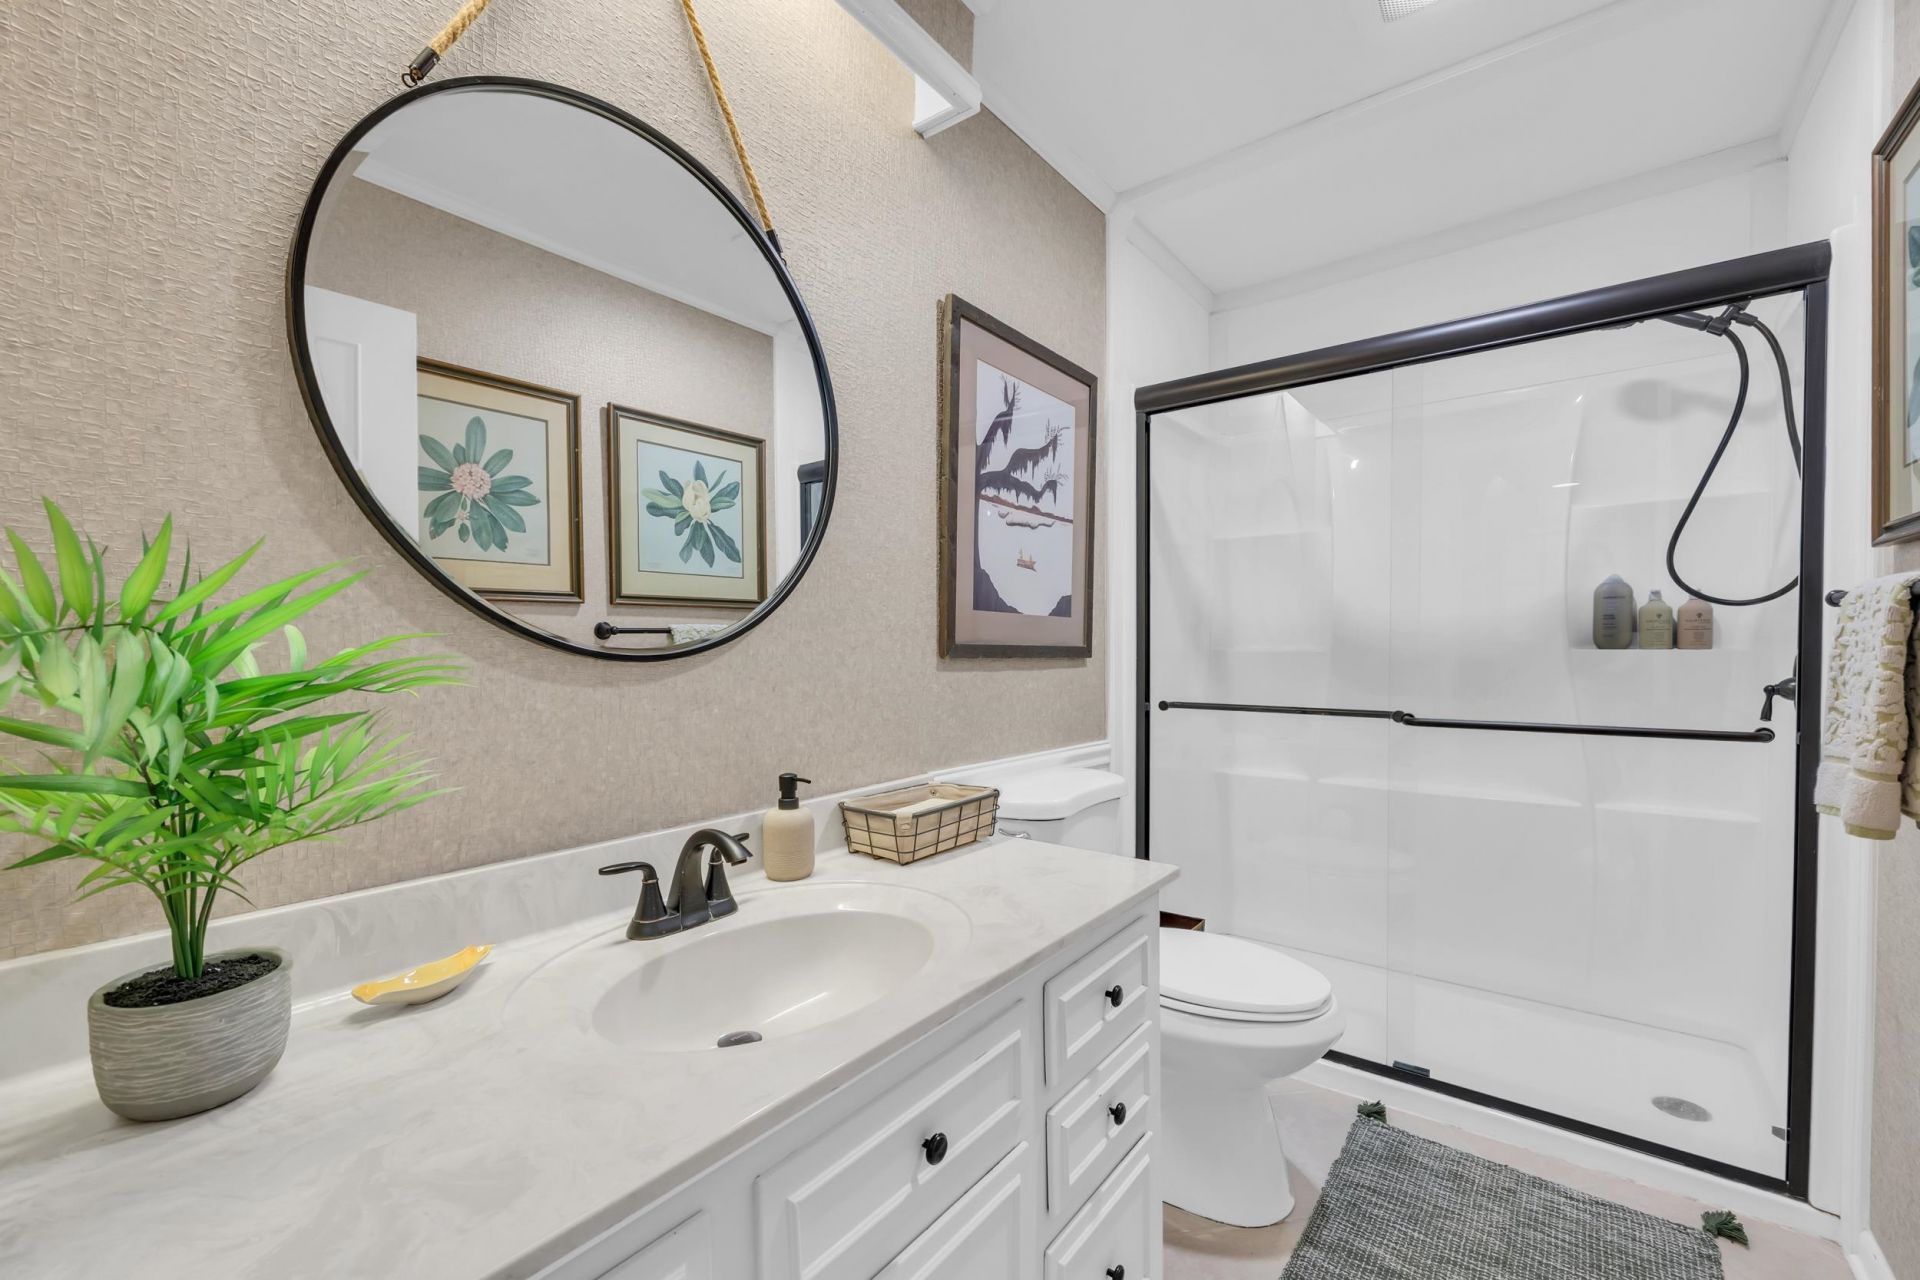
- Interior FeaturesDual Sinks, Fireplace, Garden Tub/Roman Tub, Split Bedrooms, Sauna, Separate Shower, Vanity, Vaulted Ceiling(s), Window Treatments, Breakfast Bar, Entrance Foyer, Kitchen Island
- LaundryWasher Hookup
- Lot DescriptionOutside City Limits, Rectangular, Rectangular Lot, Stream/Creek
- Lot Size0.24 Acres
- Parcel#47009020005
- ParkingAttached, Garage, Two Car Garage
- Parking NotesAttached, Garage, Two Car Garage
- Patio/PorchRear Porch, Front Porch, Patio
- Pets AllowedOwner Only, Yes
- PoolIn Ground, Outdoor Pool, Private
- SecuritySmoke Detector(s)
- Stories2.0
- Swimming PoolYes
- UtilitiesCable Available, Electricity Available, Other, Phone Available, Sewer Available, Underground Utilities, Water Available
- WaterPublic
- Water FeaturesCreek
- WindowWindow Treatments
- Year Built1976
- acres0.24
Amenities
- Dual Sinks
- Fireplace
- Garden Tub/Roman Tub
- Split Bedrooms
- Sauna
- Separate Shower
- Vanity
- Vaulted Ceiling(s)
- Window Treatments
- Breakfast Bar
- Entrance Foyer
- Kitchen Island
- Dock
- Fence
- Outdoor Kitchen
- Pool
- Porch
- Patio
Room Sizes
- Kitchen - 23'11x28'7
Listed By / Shown By
Listed By
Agency Name: CB Sea Coast Advantage MI
Agency Contact: Office: 843-650-0998
CCAR MLS
Shown By
Agency Title: Carolina One Real Estate
Agency Phone: (843) 203-5016
CCAR MLS

Web address QR Codes
527 Mount Gilead Rd.
©OneHomeValue
Ask A Question 527 Mount Gilead Rd., Murrells Inlet, SC 29576




Privacy Policy / DMCA Notice / ADA Accessibility


This site is hosted, designed and copyright
© 1994 - 2026 by
Delta Media Group, Inc. -- Patent Pending --