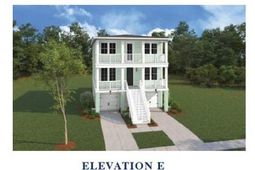

520 Highcroft Avenue | Charleston | $902,472
SHOW DETAILS
520 Highcroft Avenue
Charleston, SC 29412
$902,472
4
BEDS
3.5
BATHS
2,433
SQ. FT.
520 Highcroft AvenueCharleston, SC 29412
For SALE
Single Family
ACTIVE
$902,472
EST. 2,271.73/MO CALCULATE
4
BEDS
3.5
BATHS
2,433
SQ. FT.
Property Description
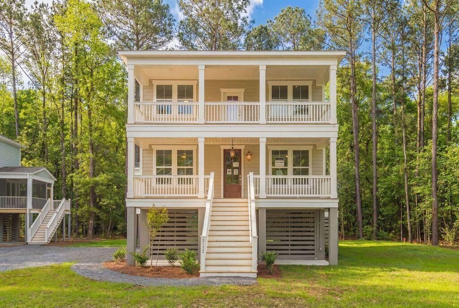
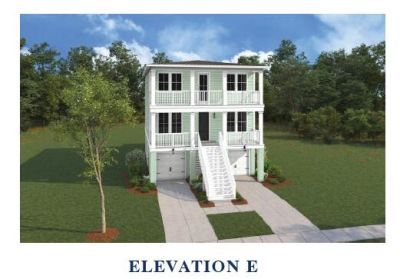
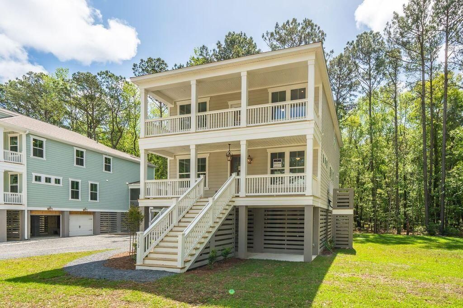
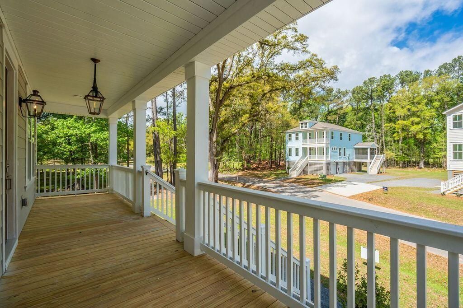
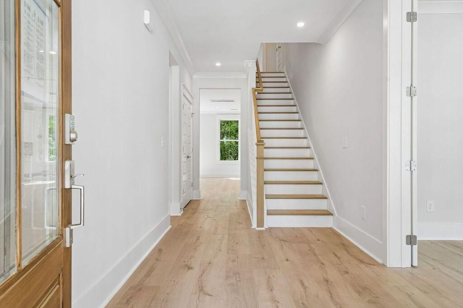
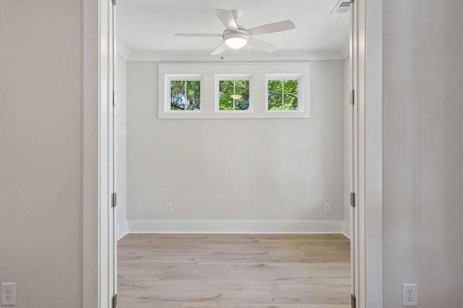
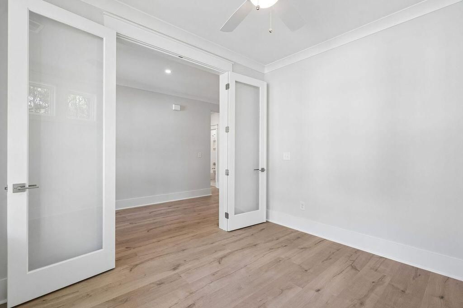
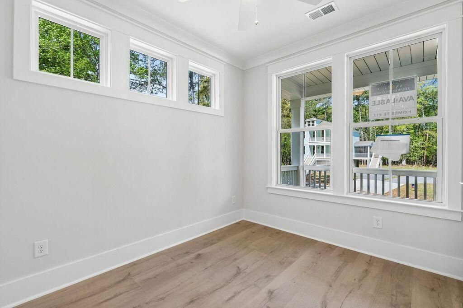
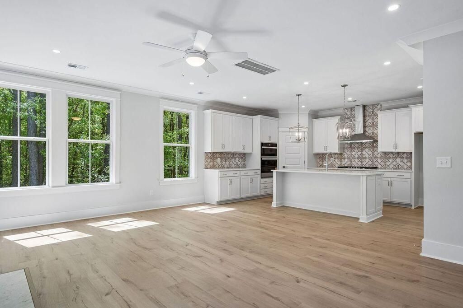
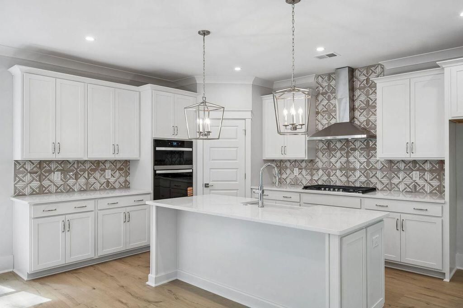
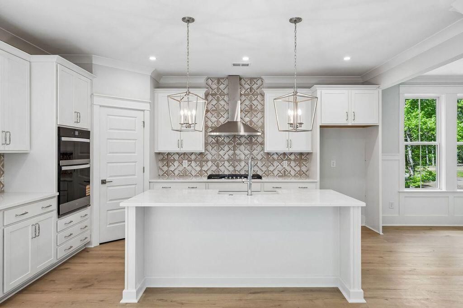
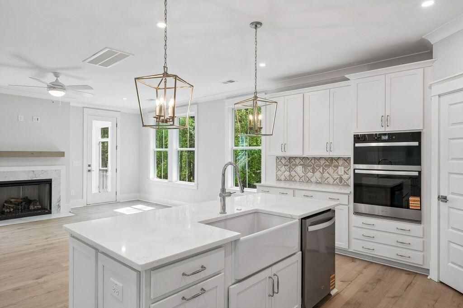
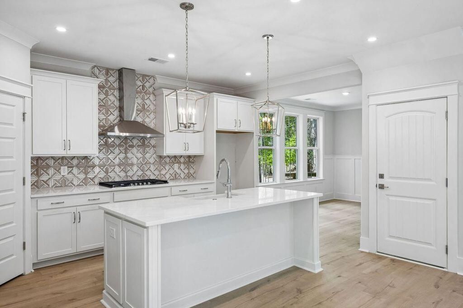
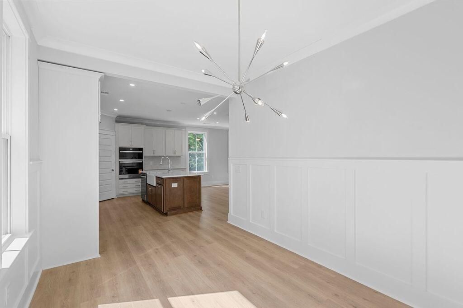
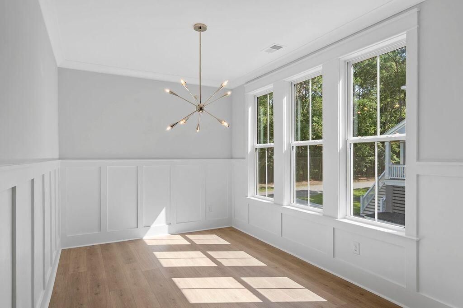
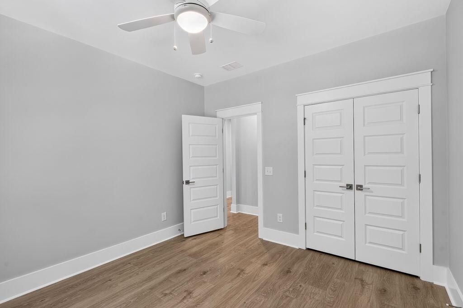
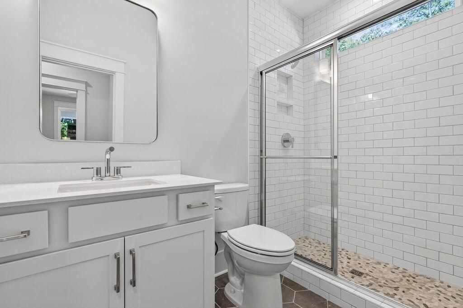
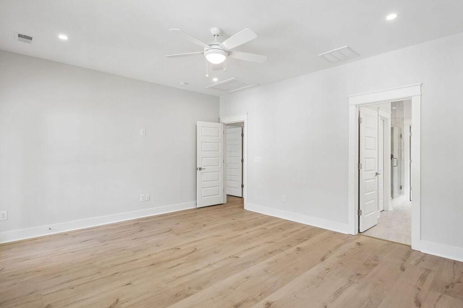
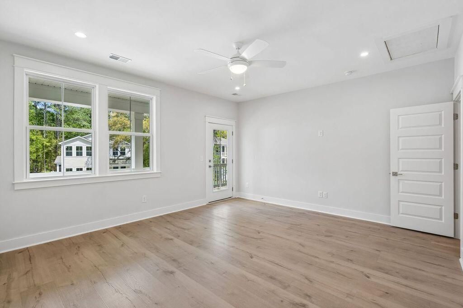
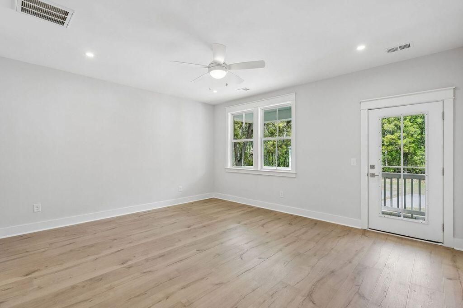
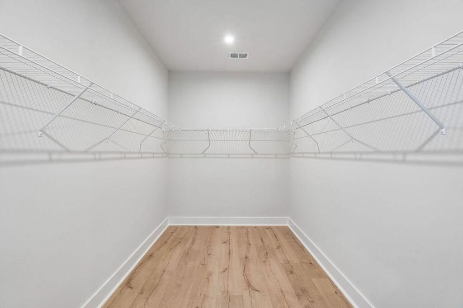
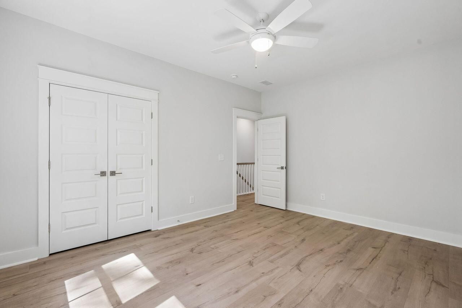
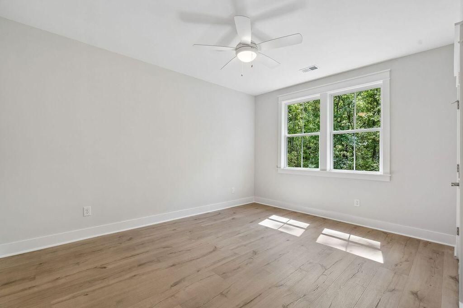
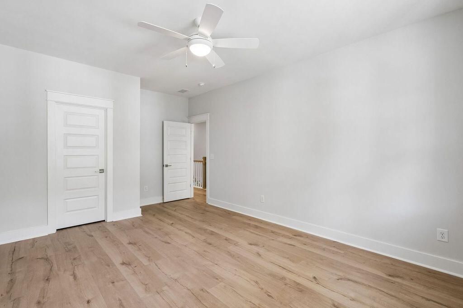
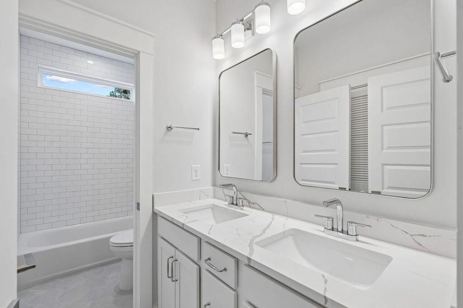
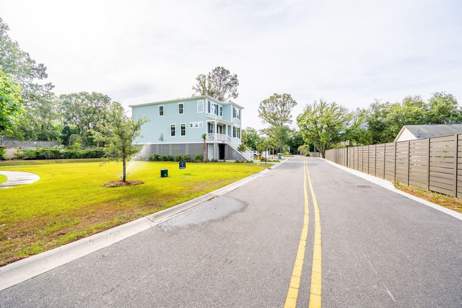
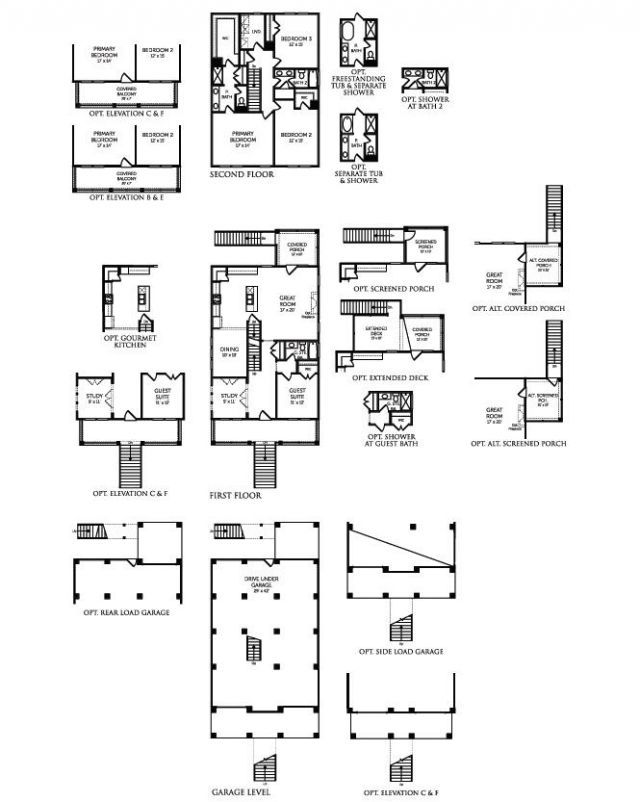
Discover elevated Lowcountry living in the beautifully designed Vendue floorplan, offering 2,433 square feet of thoughtfully curated living space. The main level features a private guest suite, dedicated study, and expansive open-concept living spaces designed for both sophisticated entertaining and everyday comfort. At the heart of the home, the gourmet kitchen showcases a 36-inch gas cooktop, sleek stainless steel hood, and impressive 8-foot island, flowing effortlessly into the spacious dining and family rooms. Upstairs, retreat to the luxurious primary suite, complete with a generous walk-in closet and spa-inspired bath. Two additional bedrooms and a full bathroom provide ample space for family and guests. The perfect balance of refined living, coastal charm, and everyday convenience.
Property Details
- MLS ID26027840
- Property TypeResidential - Single Family
- Building Area Total2433
- Community FeaturesWalk/Jog Trails
- CoolingCentral Air
- Days on Site26
- ExteriorCement Siding
- Exterior FeaturesRain Gutters, Balcony
- Fireplace FeaturesFamily Room, Gas Log, Gas Connection, One
- Fireplaces1
- Fireplace Y/NYes
- FlooringCeramic Tile
- Garage3
- GarageY/NYes
- HeatingElectric
- HeatingY/N1
- Home StyleTraditional
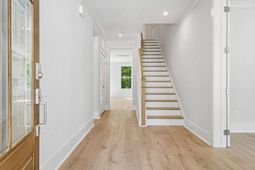
- Interior FeaturesHigh Ceilings, Kitchen Island, Walk-In Closet(s), Ceiling Fan(s), Family, Entrance Foyer, Pantry, Separate Dining, Study
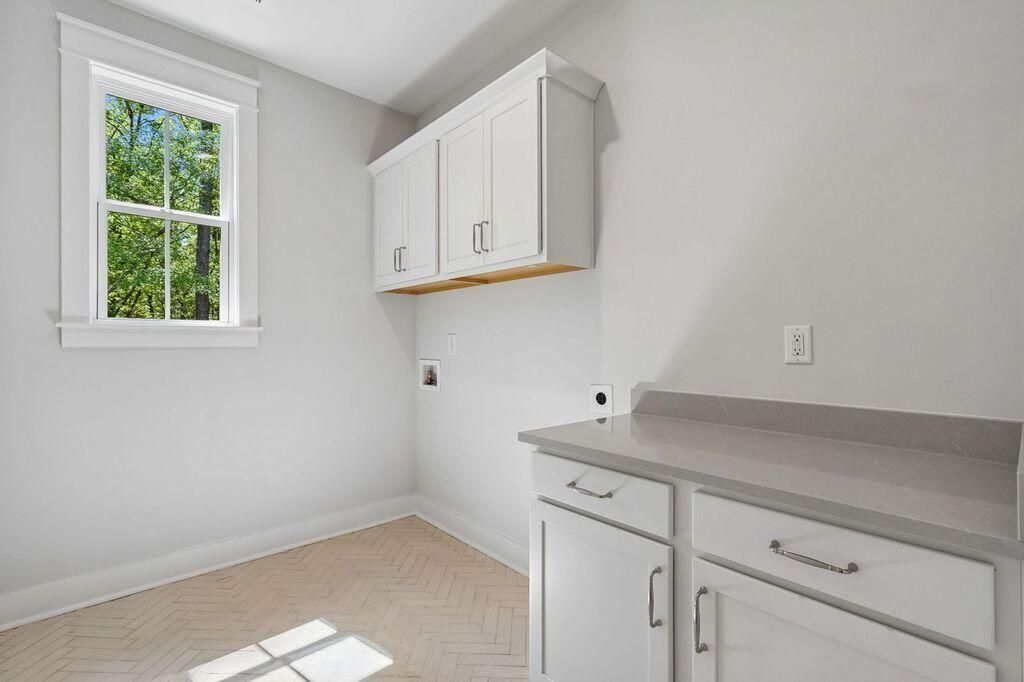
- LaundryWasher Hookup, Laundry Room
- Lot Dimensions0.08 acre(s)
- Lot Features0 - .5 Acre
- Lot Size0.08 Acres
- Other StructuresNo
- Parking Features3 Car Garage, Garage Door Opener
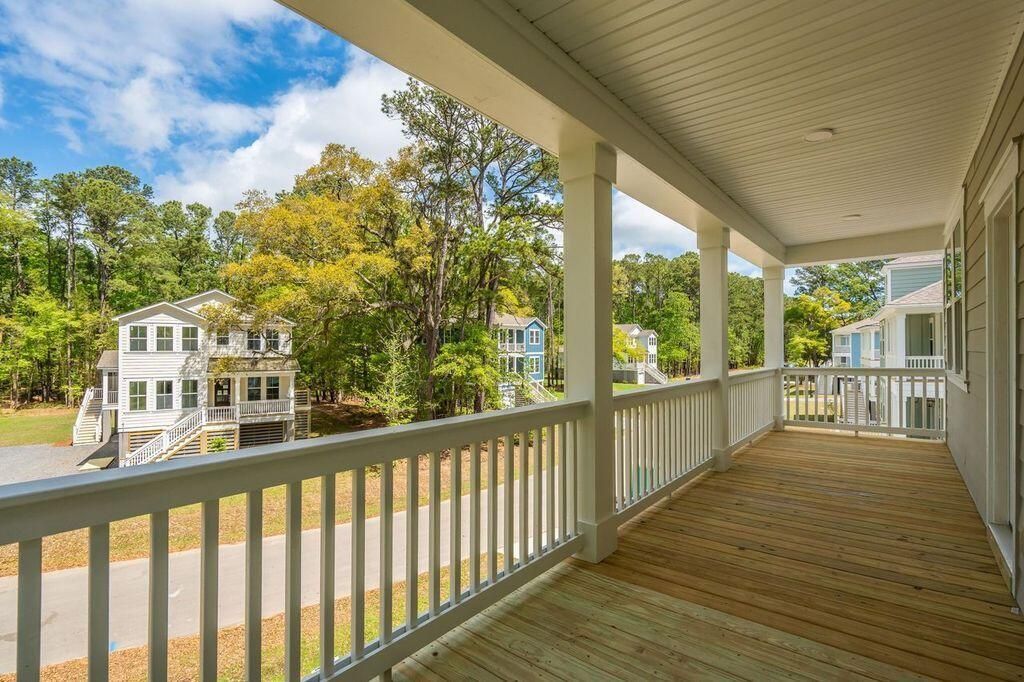
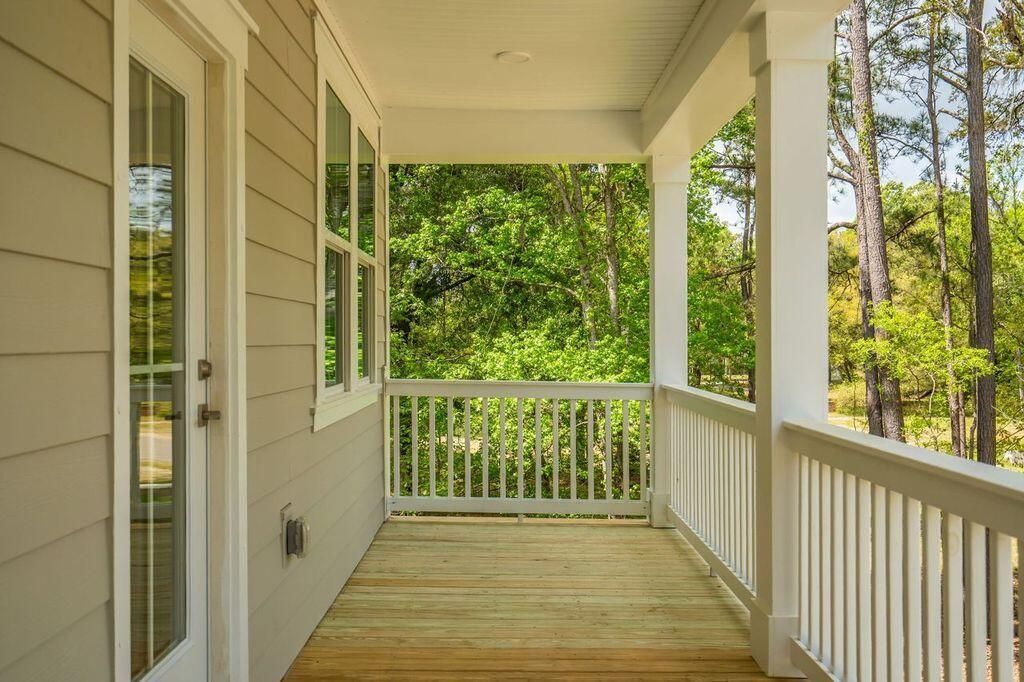
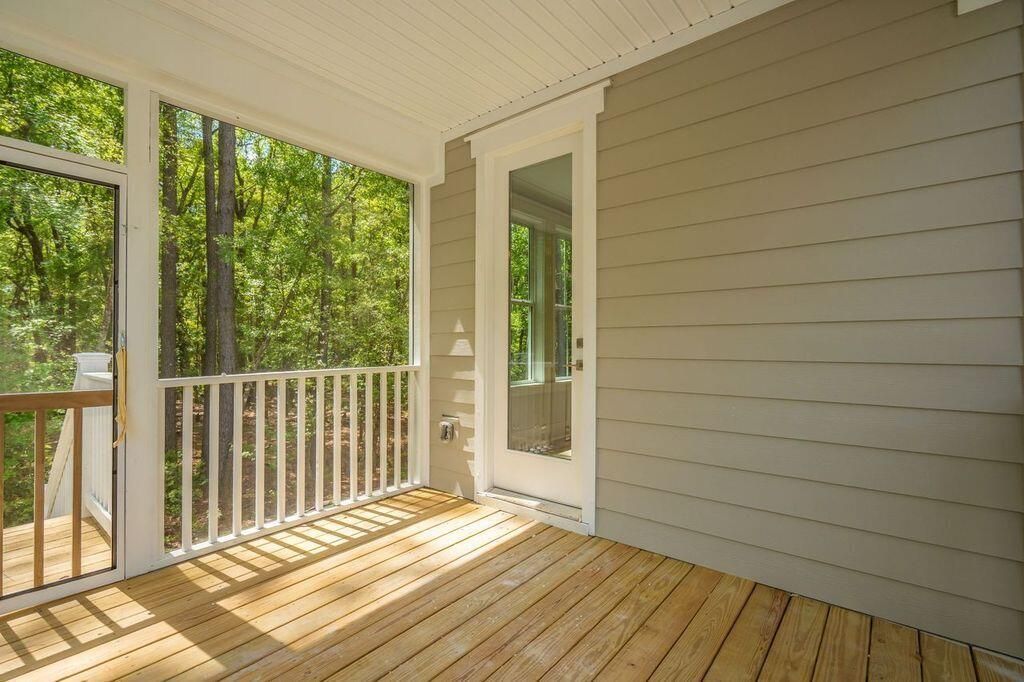
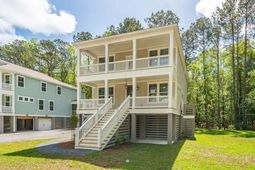
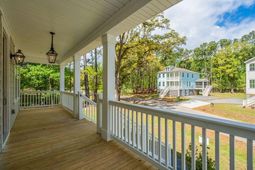
- Patio And PorchDeck, Porch - Full Front, Screened
- Roof TypeMetal
- SewerPublic Sewer
- Stories2.0
- UtilitiesCharleston Water Service, Dominion Energy
- WaterPublic
- Waterfront FeaturesPond
- Window FeaturesWindow Treatments
- Year Built2026
- acres0.08
Amenities
- High Ceilings
- Kitchen Island
- Walk-In Closet(s)
- Ceiling Fan(s)
- Family
- Entrance Foyer
- Pantry
- Separate Dining
- Study
- Rain Gutters
- Balcony
Listed By / Shown By
Listed By
Agency Name: DFH Realty Georgia, LLC
Charleston Trident MLS
Shown By
Agency Title: Carolina One Real Estate
Agency Phone: (843) 203-5016
Charleston Trident MLS

Web address QR Codes
520 Highcroft Avenue
©OneHomeValue
Ask A Question 520 Highcroft Avenue, Charleston, SC 29412



Privacy Policy / DMCA Notice / ADA Accessibility


This site is hosted, designed and copyright
© 1994 - 2026 by
Delta Media Group, Inc. -- Patent Pending --