
5185 Alwoodley Ln. | Myrtle Beach | $979,999
SHOW DETAILS
5185 Alwoodley Ln.
Myrtle Beach, SC 29579
$979,999
4
BEDS
3
BATHS
2,785
SQ. FT.
5185 Alwoodley Ln.Myrtle Beach, SC 29579
For SALE
Single Family
ACTIVE
$979,999
EST. 2,466.89/MO CALCULATE
4
BEDS
3
BATHS
2,785
SQ. FT.
Property Description
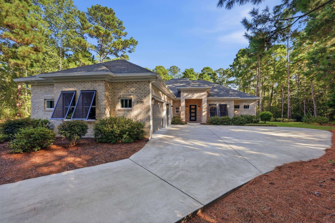
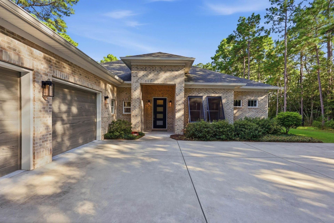
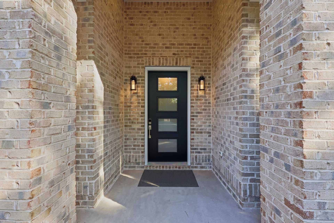
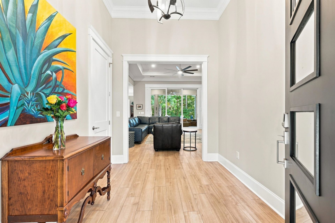
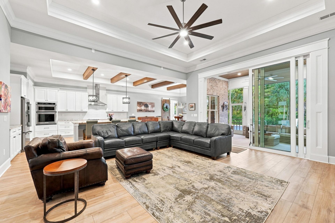
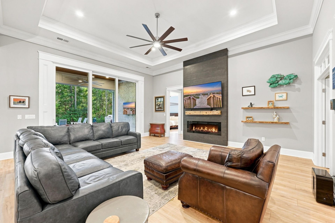
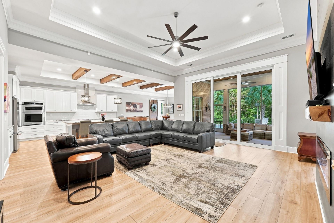
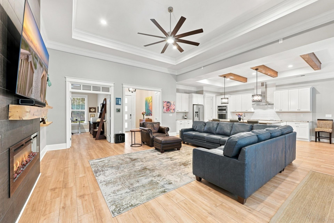
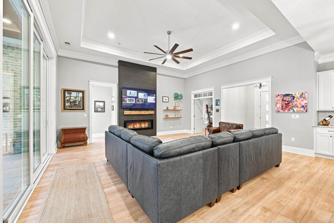
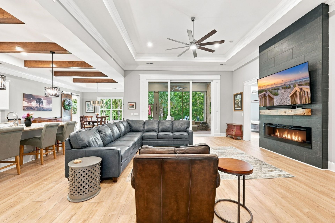
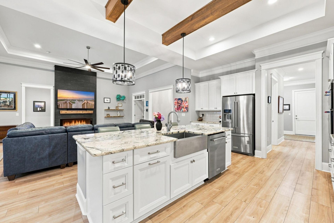
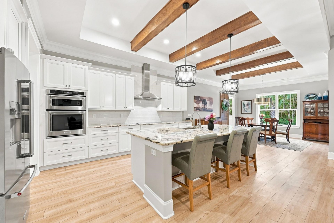
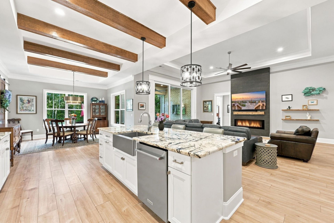
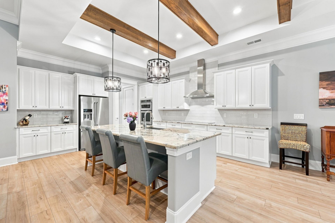
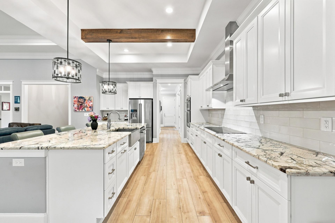
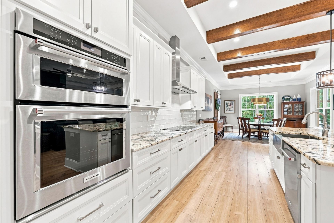
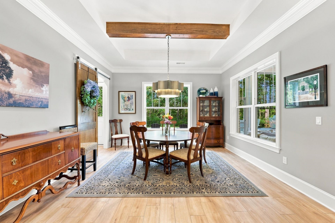
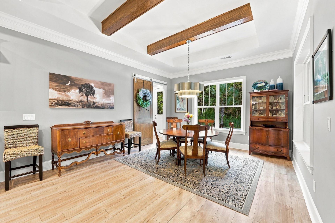
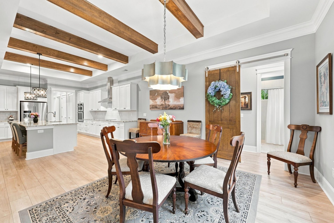
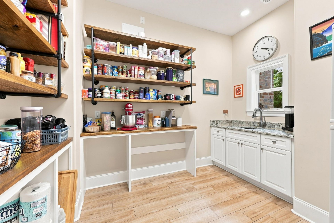
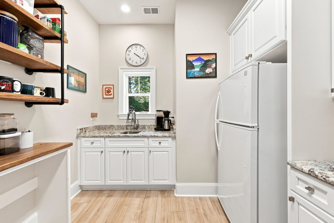
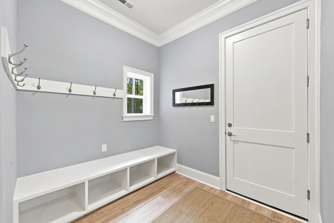
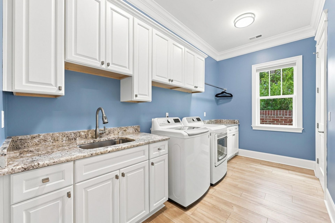
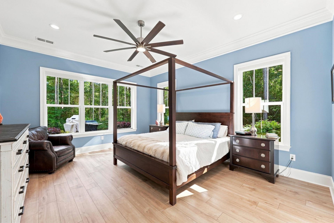
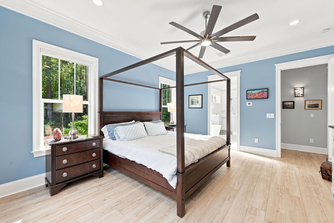
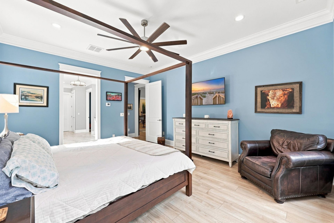
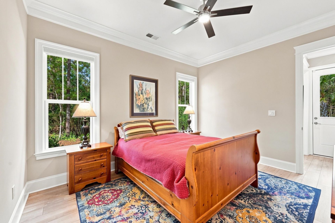
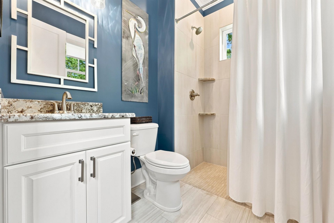
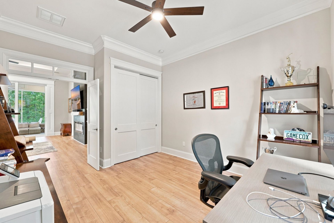
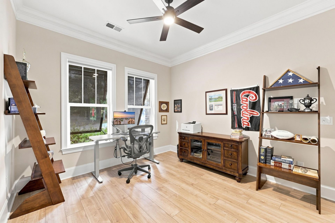
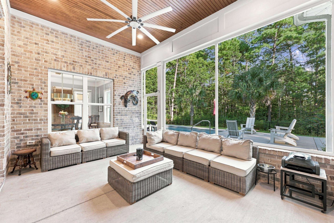
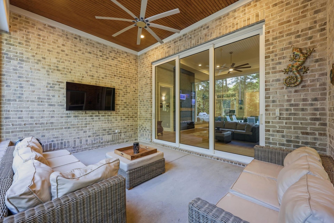
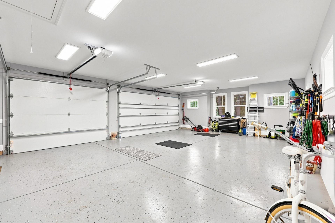
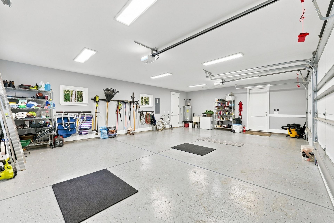
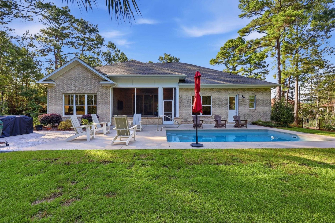
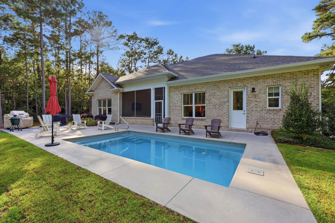
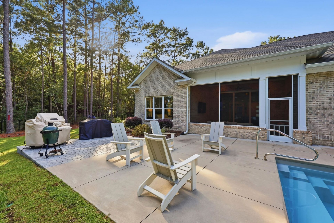
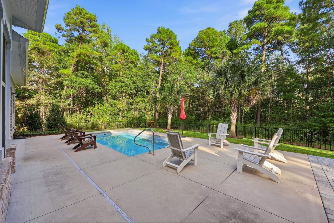
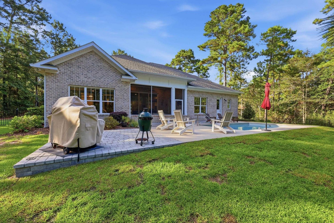
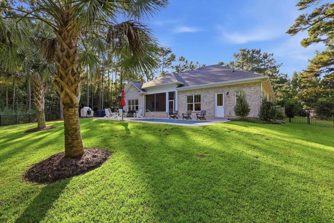
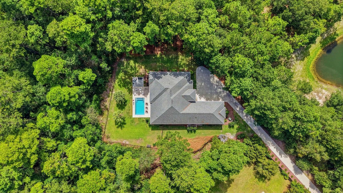
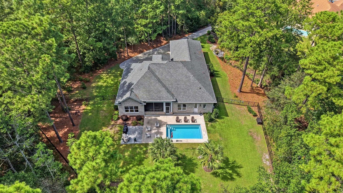
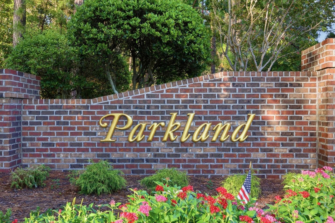
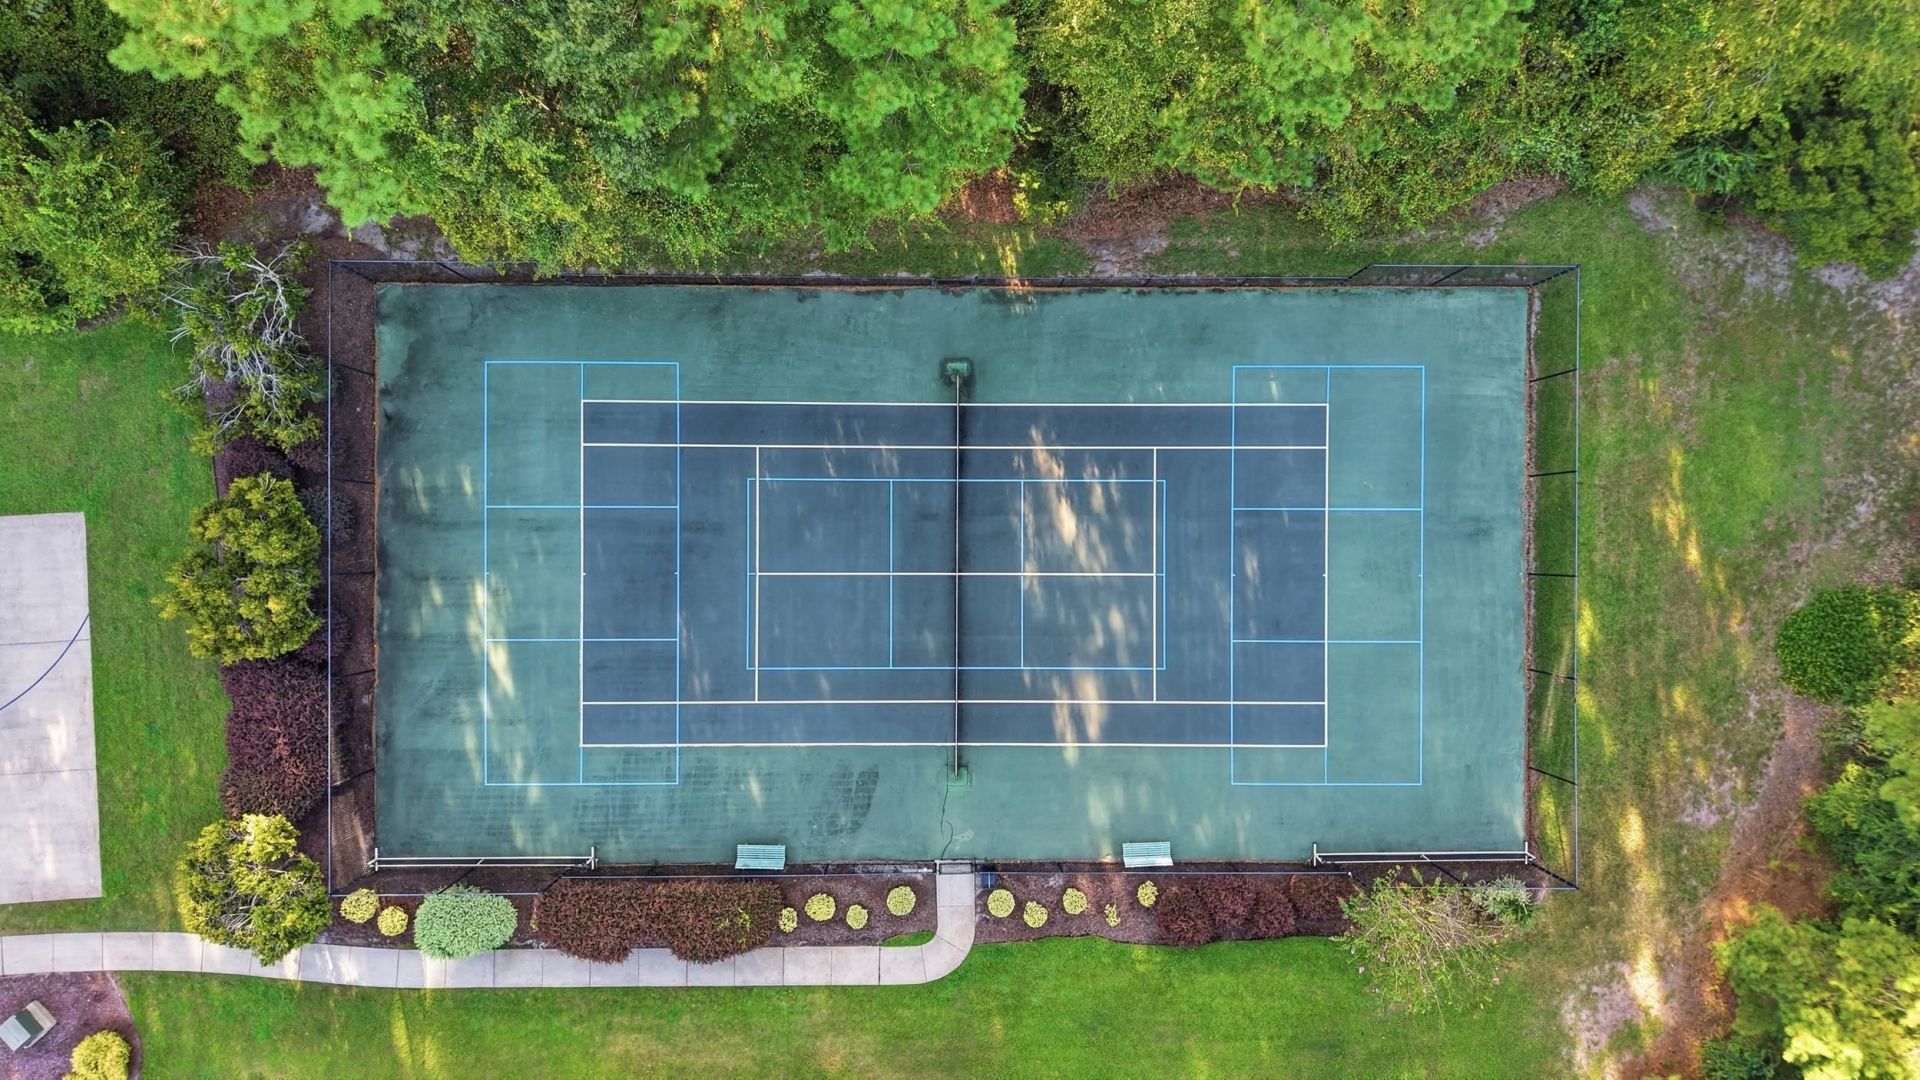
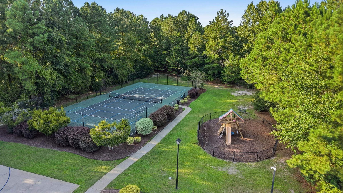
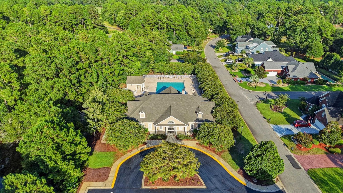
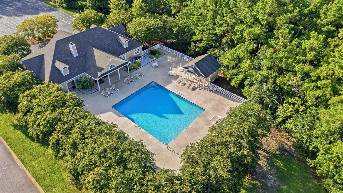
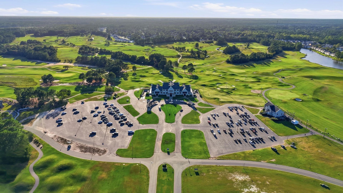
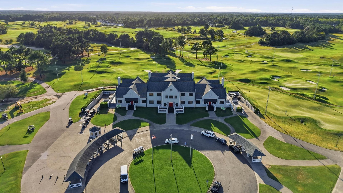
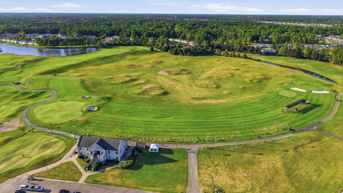
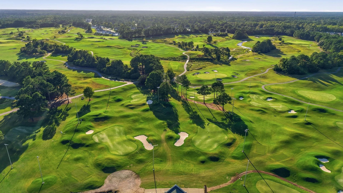
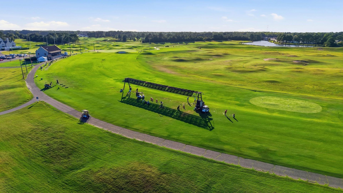
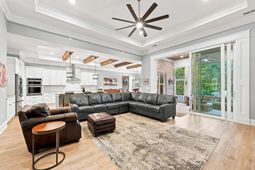
Exceptional Craftsmanship. Resort-Style Living. Unparalleled Golf Lifestyle. Discover refined living in Parkland at The Legends , where exceptional craftsmanship and resort-style amenities come together in this impressive all-brick, 2x6 constructed residence offering low maintenance sitting on .61 acres. Designed with both elegance and functionality in mind, this home showcases superior construction, expansive proportions, and thoughtfully selected finishes throughout. Soaring 10- to 14-foot ceilings create an extraordinary sense of volume and natural light, while beautiful LVP and tile flooring offer a sophisticated aesthetic with the durability needed for everyday living. The spacious, thoughtfully designed floor plan provides an ideal setting for both relaxed living and effortless entertaining. Step outside to your own private oasis, where an inground saltwater pool takes center stage. The fully fenced-in back yard provides privacy and creates a beautifully appointed outdoor retreat for entertaining guests, enjoying quiet afternoons, or taking advantage of the Carolina lifestyle. The home is also pre-wired for a generator, adding an extra level of convenience and peace of mind. For the discerning homeowner, the three-car garage features insulated garage doors and offers generous space for vehicles, golf carts, storage, and recreational equipment. Inside, a well-appointed butler’s pantry adds both elegance and practicality, while the oversized utility/laundry room provides exceptional workspace and storage. Beyond the home, enjoy the premier amenities of The Legends at Parkland, offering an extraordinary golf experience with 54 holes across the Legends courses. Golf enthusiasts will appreciate the addition of the new Piper nine-hole par-3 course, as well as the community’s golf school and luxury driving range—providing opportunities to refine your game or simply enjoy the sport at your leisure. From its substantial all-brick construction and dramatic ceilings to its private saltwater pool and exceptional golf amenities, this residence delivers a rare combination of luxury, craftsmanship, privacy, and lifestyle. A truly exceptional opportunity to experience elevated living in one of the area’s premier golf communities. Conveniently located to premier shopping and dining just 15 minutes to the beach & airport!
Property Details
- MLS ID2622558
- Property TypeResidential - Single Family
- AppliancesCooktop, Dishwasher, Disposal, Microwave, Refrigerator, Range Hood
- Association AmenitiesClubhouse, Owner Allowed Motorcycle, Pet Restrictions, Security, Tennis Court(s)
- Community FeaturesClubhouse, Recreation Area, Tennis Court(s), Golf, Long Term Rental Allowed, Pool
- CoolingCentral Air
- Days on Site5
- Door FeaturesInsulated Doors
- ExteriorBrick Veneer
- Exterior FeaturesFence, Sprinkler/Irrigation, Patio
- FencedYes
- FlooringLuxury Vinyl, Luxury VinylPlank, Tile
- Garage3
- HeatingCentral, Electric
- HOAYes
- HOA Fee167/ Monthly
- Home StyleContemporary
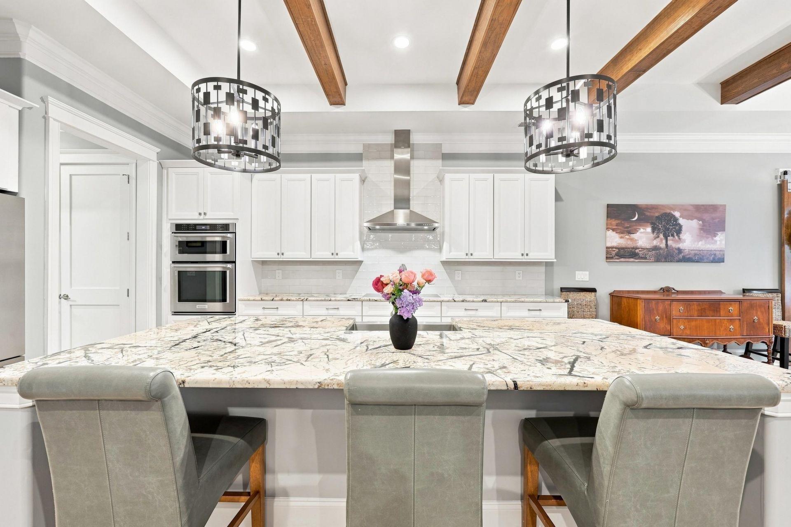
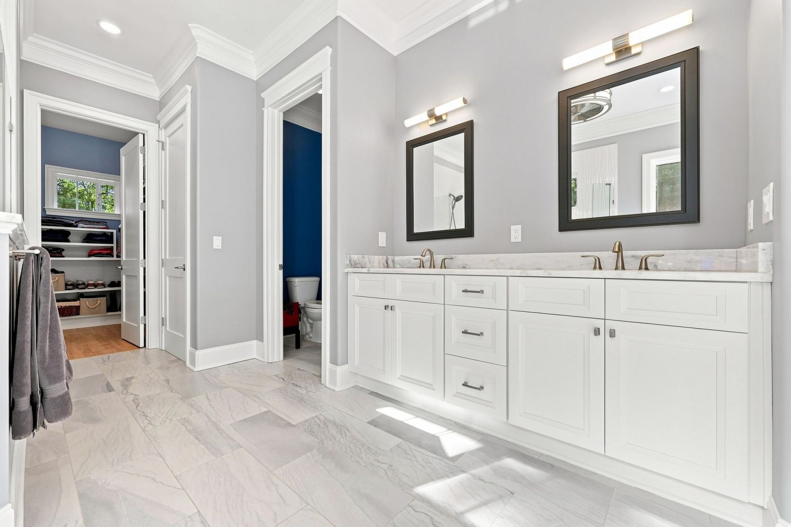
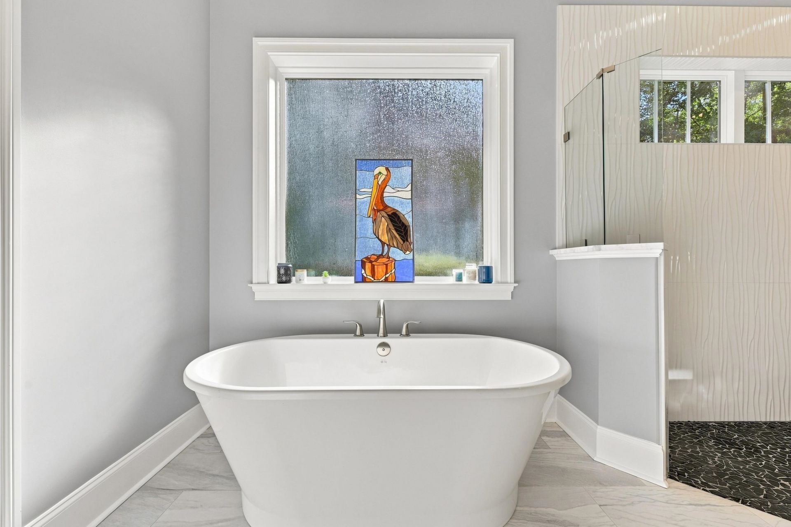
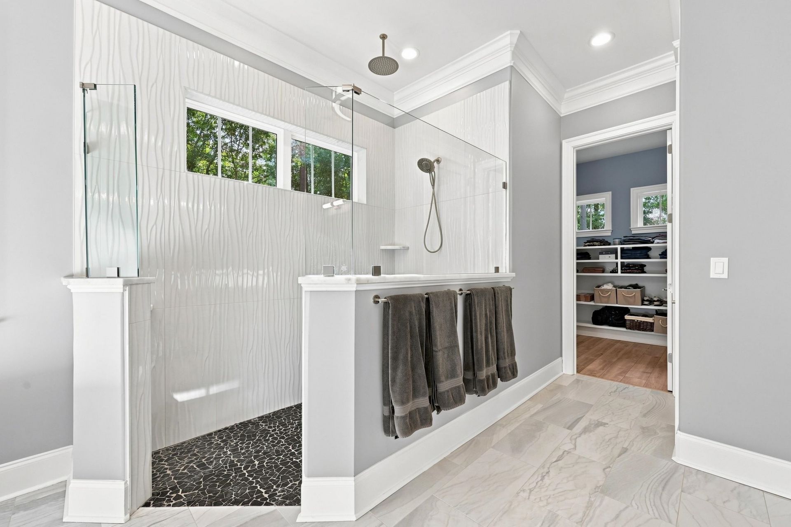
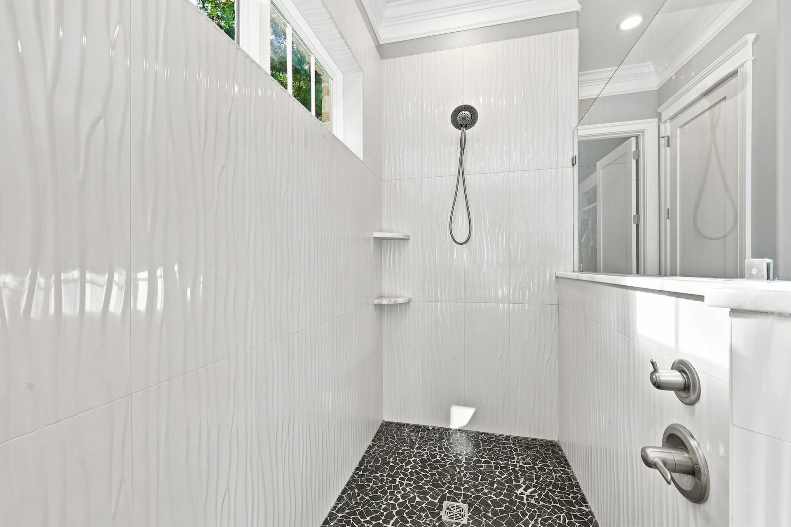
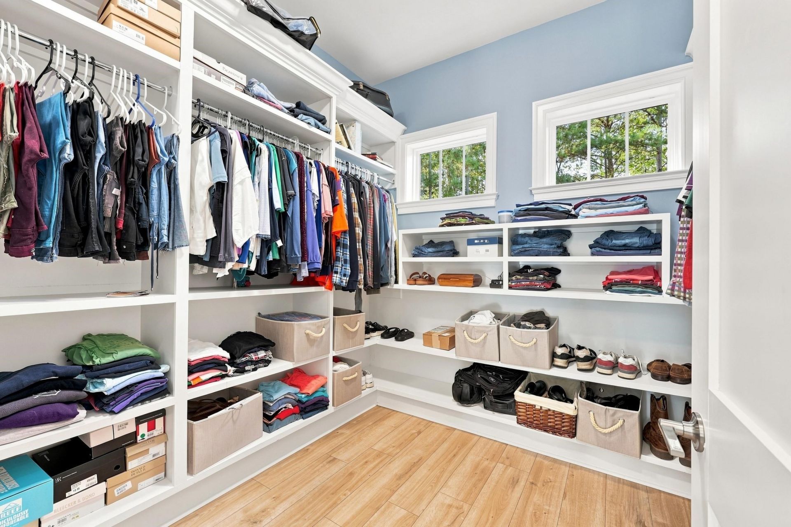
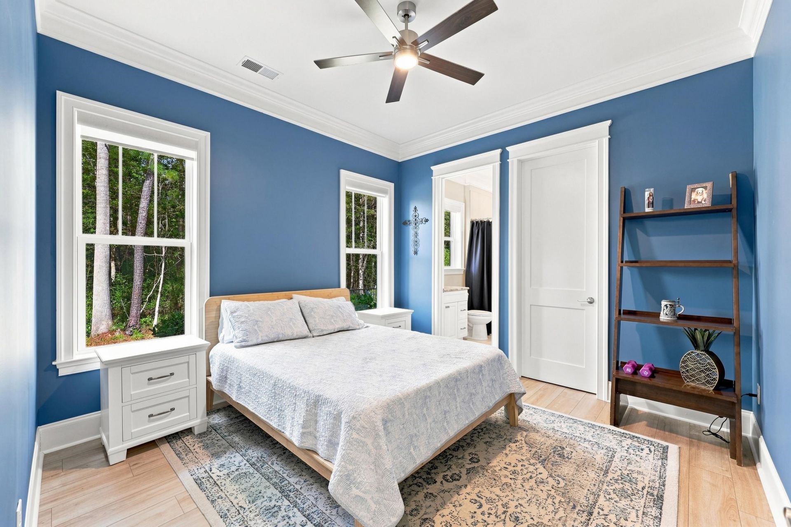
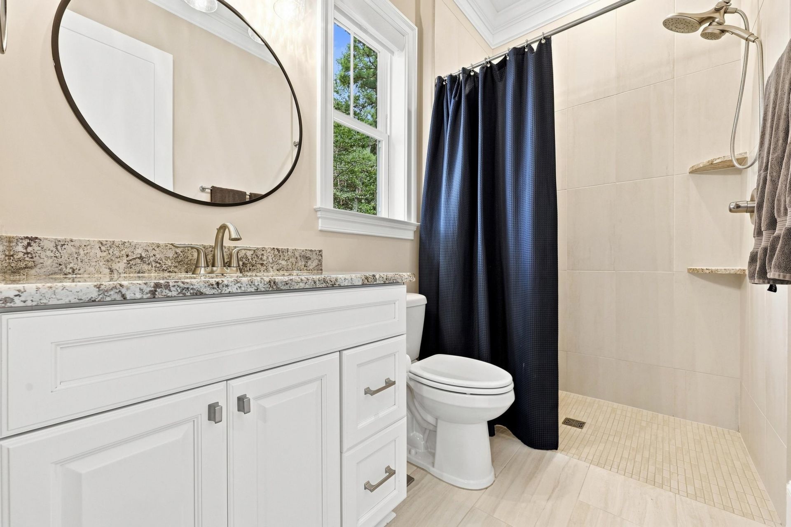
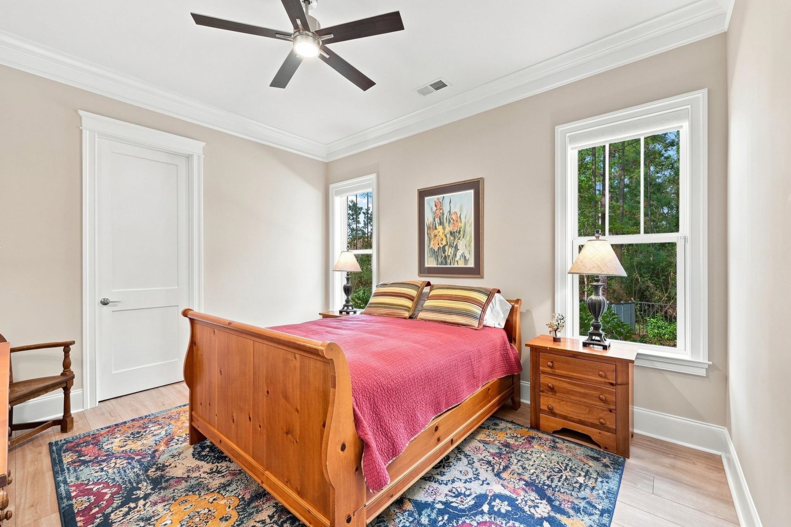
- Interior FeaturesTray Ceiling(s), Ceiling Fan(s), Dual Sinks, Fireplace, Garden Tub/Roman Tub, Main Level Primary, Split Bedrooms, Separate Shower, Walk-In Closet(s), Workshop, Window Treatments, Breakfast Bar, Bedroom on Main Level, Entrance Foyer, Kitchen Island, Stainless Steel Appliances, Solid Surface Counters
- LaundryWasher Hookup
- Lot DescriptionNear Golf Course, Irregular Lot, Outside City Limits
- Lot Size0.61 Acres
- Parcel#41601010064
- ParkingDetached, Three Car Garage, Garage, Garage Door Opener
- Parking NotesDetached, Three Car Garage, Garage, Garage Door Opene
- Patio/PorchFront Porch, Patio, Porch, Screened
- Pets AllowedOwner Only, Yes
- PoolCommunity, Outdoor Pool, Private
- SecuritySmoke Detector(s), Security Service
- Stories1.0
- Swimming PoolYes
- UtilitiesElectricity Available, Sewer Available, Underground Utilities, Water Available
- WaterPublic
- WindowWindow Treatments
- Year Built2022
- acres0.61
Amenities
- Tray Ceiling(s)
- Ceiling Fan(s)
- Dual Sinks
- Fireplace
- Garden Tub/Roman Tub
- Main Level Primary
- Split Bedrooms
- Separate Shower
- Walk-In Closet(s)
- Workshop
- Window Treatments
- Breakfast Bar
- Bedroom on Main Level
- Entrance Foyer
- Kitchen Island
- Stainless Steel Appliances
- Solid Surface Counters
- Fence
- Sprinkler/Irrigation
- Patio
Listed By / Shown By
Listed By
Agency Name: Carolina Strand Realty
Agency Phone: 843-945-9006
CCAR MLS
Shown By
Agency Title: Carolina One Real Estate
Agency Phone: (843) 203-5016
CCAR MLS

Web address QR Codes
5185 Alwoodley Ln.
©OneHomeValue
Ask A Question 5185 Alwoodley Ln., Myrtle Beach, SC 29579




Privacy Policy / DMCA Notice / ADA Accessibility


This site is hosted, designed and copyright
© 1994 - 2026 by
Delta Media Group, Inc. -- Patent Pending --