
5085 Gladstone Dr | Conway | $349,000
SHOW DETAILS
5085 Gladstone Dr
Conway, SC 29526
$349,000
4
BEDS
2.5
BATHS
2,103
SQ. FT.
5085 Gladstone DrConway, SC 29526
For SALE
Single Family
ACTIVE
$349,000
EST. 878.51/MO CALCULATE
4
BEDS
2.5
BATHS
2,103
SQ. FT.
Property Description
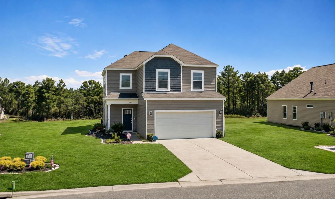
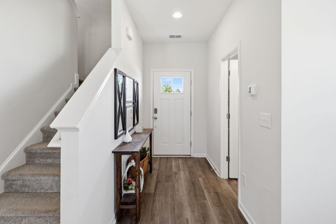
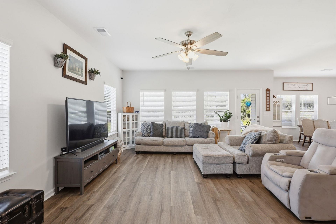
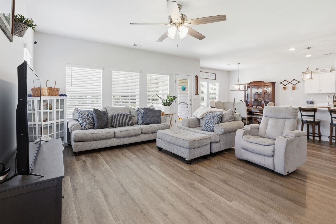
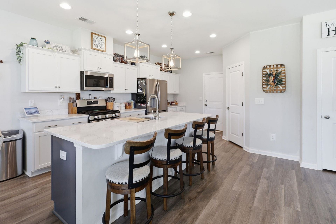
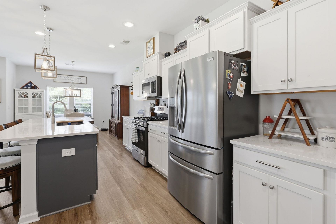
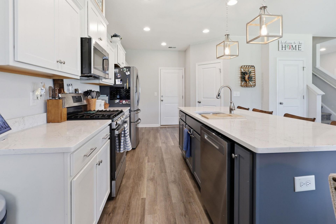
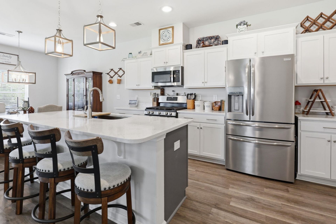
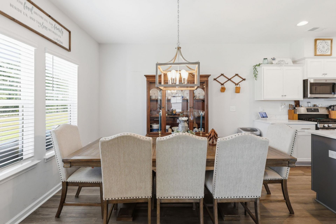
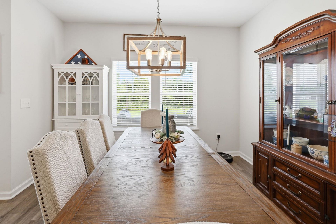
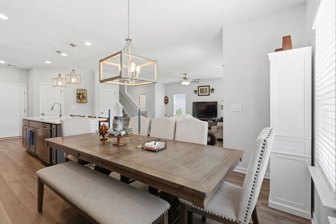
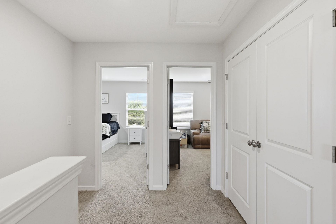
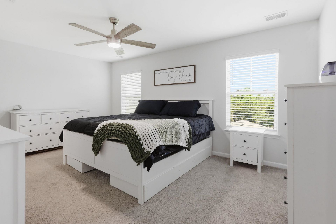
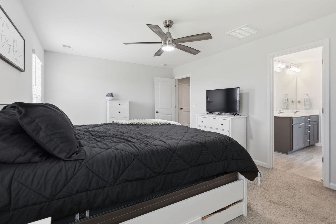
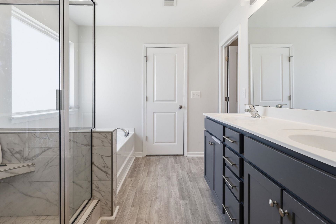
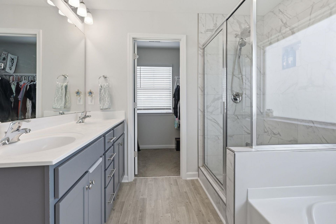
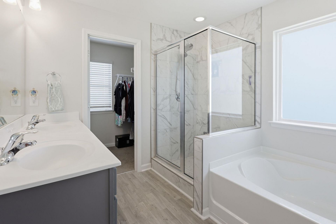
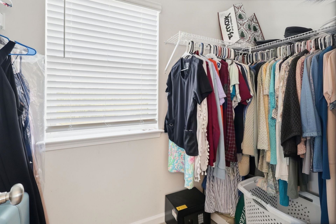
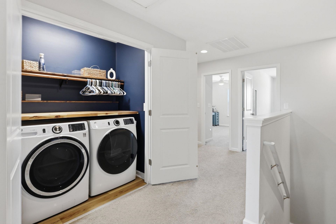
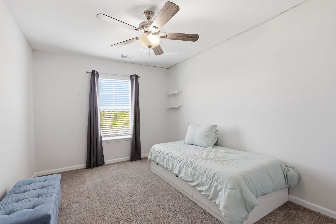
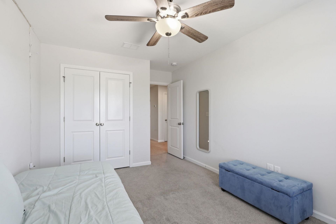
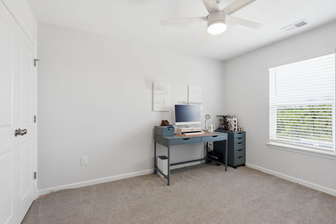
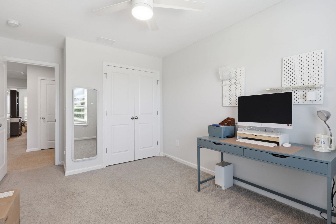
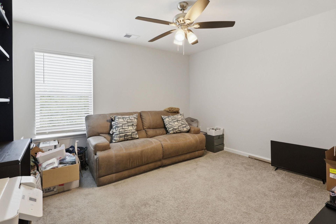
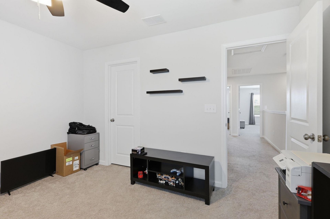
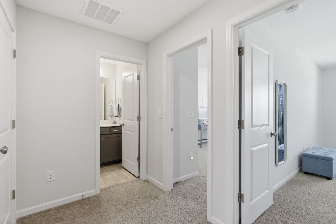
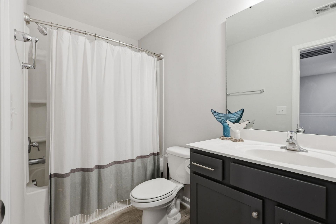
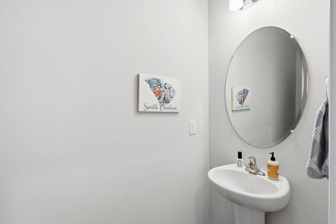
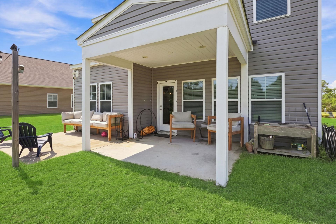
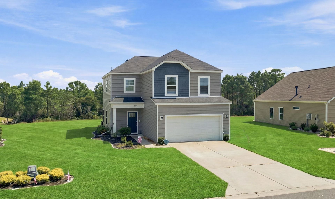
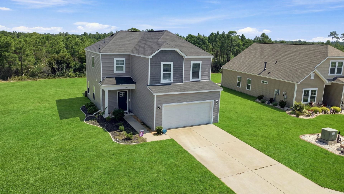
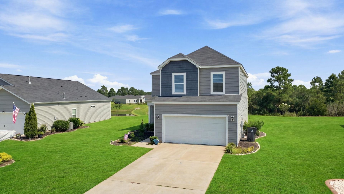
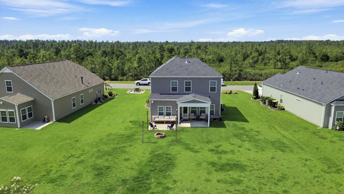
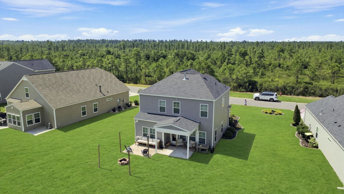
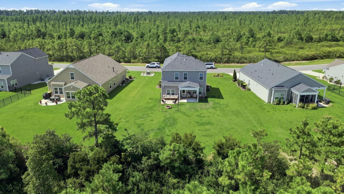
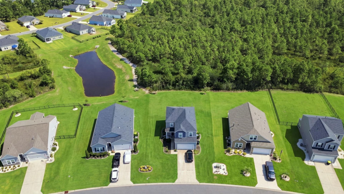
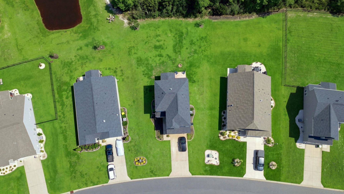
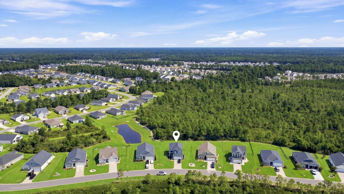
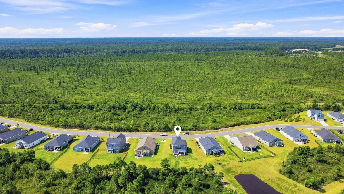
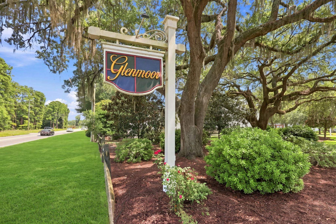
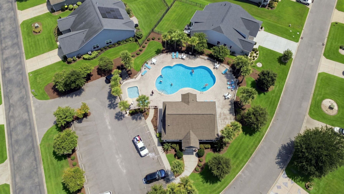
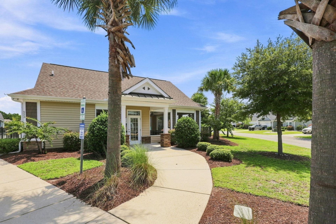
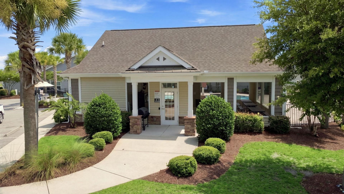
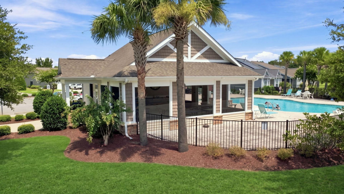
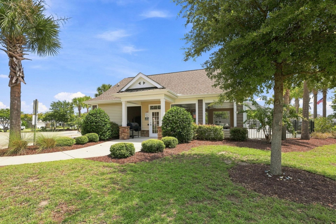
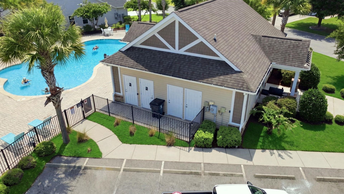
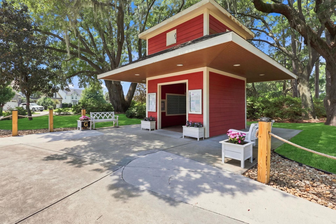
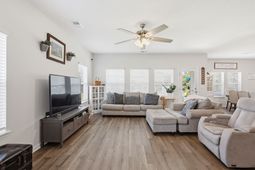
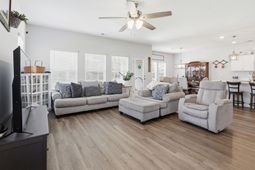
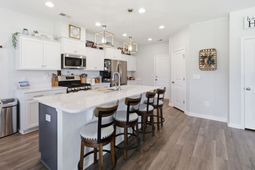
Looking for a newer home with plenty of space, a private tree-lined backyard, natural gas, and community amenities—all while keeping Myrtle Beach and Downtown Conway within easy reach? Welcome to 5085 Gladstone Drive. Tucked along a quiet street in the desirable Glenmoor community, this beautifully maintained two-story home delivers the space and features todays buyers are searching for with 4 bedrooms, 2.5 bathrooms, over 2,100 heated square feet, a 2-car garage, and inviting indoor and outdoor living spaces. A large driveway leads to the attractive vinyl-sided exterior and charming covered front porch. Step inside and youll immediately appreciate the open, comfortable feel of the main level. LVP flooring flows throughout the first floor, creating a clean and cohesive look thats both stylish and easy to maintain. The spacious living room features a ceiling fan and opens naturally to the dining area and kitchen, making this an ideal layout for everyday living and entertaining. At the heart of the home is a well-appointed kitchen designed to bring everyone together. A large kitchen island with pendant lighting provides additional prep and gathering space, while the gas range, stainless steel appliances, included refrigerator, single-basin sink, and corner pantry combine style with functionality. Glenmoor is a natural gas community, and this home takes advantage of it with gas cooking, gas heat, and a gas water heater. Just beyond the main living area, step outside to the covered back patio and private, tree-lined backyard. Whether youre enjoying your morning coffee, grilling dinner, entertaining friends, or simply unwinding at the end of the day, the natural backdrop creates a peaceful outdoor retreat. Head upstairs, where all four bedrooms are conveniently located along with the laundry room. The second level features carpet flooring and a spacious layout with three guest bedrooms plus a generous primary suite, providing plenty of flexibility for family, visitors, a home office, or hobby space. The washer and dryer are negotiable. The primary suite feels like its own retreat, complete with a ceiling fan and a spacious walk-in closet with a window and plenty of storage. The en-suite bathroom offers a soaking tub, separate tiled shower, double-sink vanity, and private water closet, creating a comfortable space to start and end your day. Built in 2022 by Lennar, this home offers the benefits of newer construction without the wait of building. The attached two-car garage and spacious driveway provide plenty of parking and additional room for storage, beach gear, bikes, and everything that comes with enjoying life along the Grand Strand. Life in Glenmoor extends beyond your own backyard. Spend warm South Carolina afternoons at the community swimming pool, enjoy the neighborhood clubhouse and recreation area, or take a golf-cart ride through this golf-cart-friendly community. Its a neighborhood that makes it easy to enjoy the laid-back Carol
Property Details
- MLS ID2620608
- Property TypeResidential - Single Family
- AppliancesDishwasher, Disposal, Microwave, Refrigerator
- Association AmenitiesClubhouse, Owner Allowed Golf Cart, Owner Allowed Motorcycle, Pet Restrictions
- Community FeaturesClubhouse, Golf Carts OK, Recreation Area, Long Term Rental Allowed, Pool
- CoolingCentral Air
- Days on Site27
- Door FeaturesInsulated Doors
- ExteriorVinyl Siding, Wood Frame
- Exterior FeaturesSprinkler/Irrigation, Porch, Patio
- FlooringCarpet, Luxury Vinyl, Luxury VinylPlank
- Garage2 car attached
- HeatingCentral, Electric, Gas
- HOAYes
- HOA Fee144/ Monthly
- Home StyleTraditional
- Interior FeaturesCeiling Fan(s), Dual Sinks, Garden Tub/Roman Tub, Linen Closet, Vanity, Walk-In Closet(s), Kitchen Island, Stainless Steel Appliances, Solid Surface Counters
- LaundryWasher Hookup
- Lot DescriptionOutside City Limits, Rectangular, Rectangular Lot
- Lot Dimensions67 x 151 x 86 x 151
- Lot Size0.26 Acres
- Parcel#36311020022
- ParkingAttached, Garage, Two Car Garage, Garage Door Opener
- Parking NotesAttached, Garage, Two Car Garage, Garage Door Opener
- Patio/PorchRear Porch, Patio
- Pets AllowedOwner Only, Yes
- PoolCommunity, Outdoor Pool
- SecuritySmoke Detector(s)
- Stories2.0
- Swimming PoolYes
- UtilitiesCable Available, Electricity Available, Natural Gas Available, Phone Available, Sewer Available, Underground Utilities, Water Available
- WaterPublic
- Year Built2022
- acres0.26
Amenities
- Ceiling Fan(s)
- Dual Sinks
- Garden Tub/Roman Tub
- Linen Closet
- Vanity
- Walk-In Closet(s)
- Kitchen Island
- Stainless Steel Appliances
- Solid Surface Counters
- Sprinkler/Irrigation
- Porch
- Patio
Room Sizes
- Living Room - 16.6x17.11
- Kitchen - 13.4x16.1
- Dining Room - 13.4x12.6
- Primary Bedroom - 17.6x12.2 Level - Second
Listed By / Shown By
Listed By
Agency Name: EXP Realty LLC
Agency Contact: Cell: 843-360-0336
CCAR MLS
Shown By
Agency Title: Carolina One Real Estate
Agency Phone: (843) 203-5016
CCAR MLS

Web address QR Codes
5085 Gladstone Dr
©OneHomeValue
Ask A Question 5085 Gladstone Dr, Conway, SC 29526




Privacy Policy / DMCA Notice / ADA Accessibility


This site is hosted, designed and copyright
© 1994 - 2026 by
Delta Media Group, Inc. -- Patent Pending --