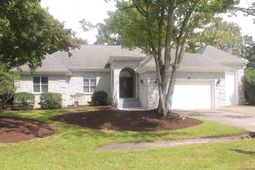

505 Reedy River Rd. | Myrtle Beach | $489,000
SHOW DETAILS
505 Reedy River Rd.
Myrtle Beach, SC 29588
$489,000
3
BEDS
2
BATHS
2,076
SQ. FT.
505 Reedy River Rd. Myrtle Beach, SC 29588
For SALE
Single Family
ACTIVE
$489,000
EST. 1,230.93/MO CALCULATE
3
BEDS
2
BATHS
2,076
SQ. FT.
Property Description
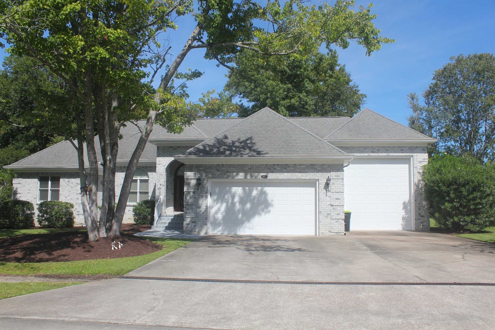
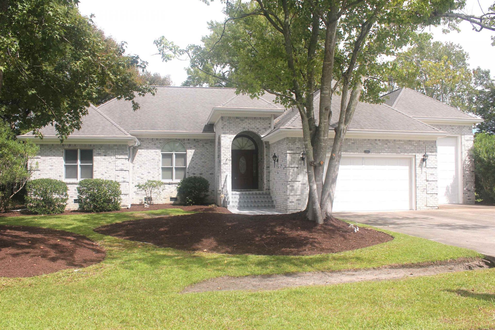
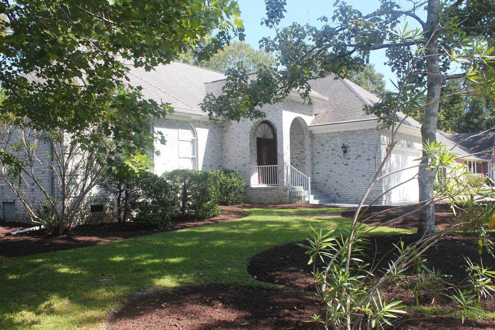
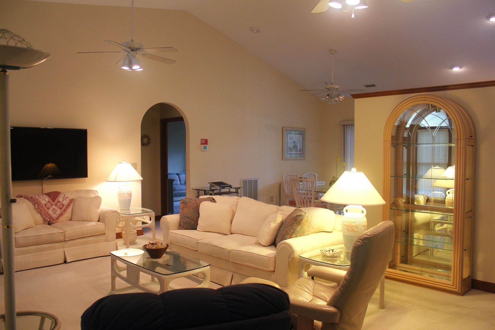
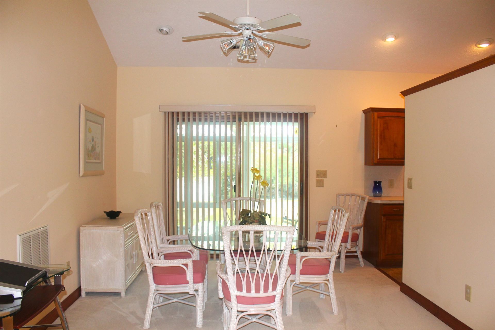
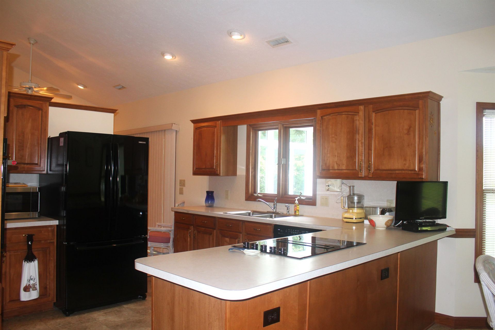
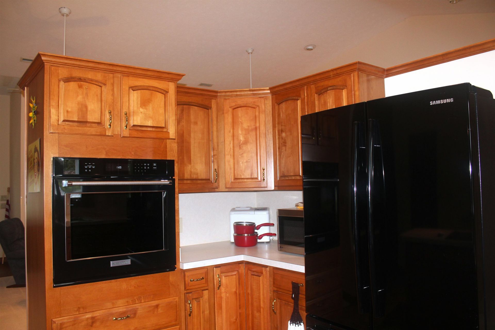
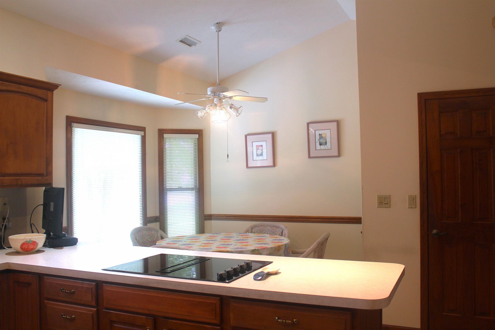
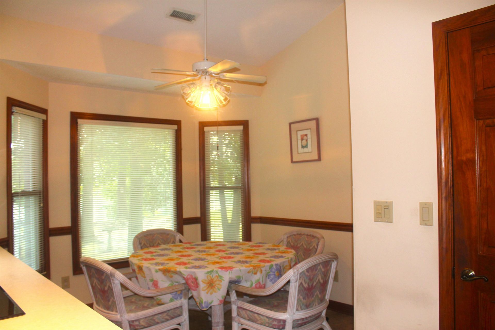
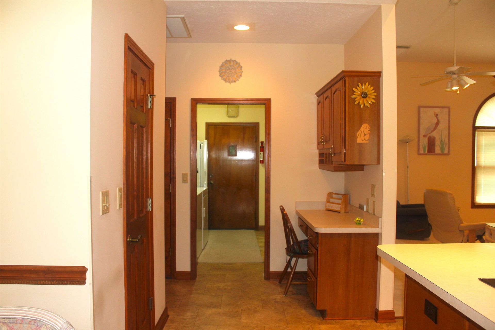
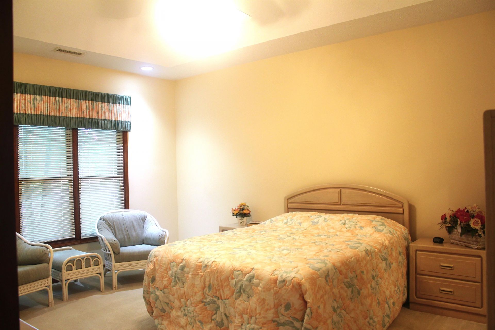
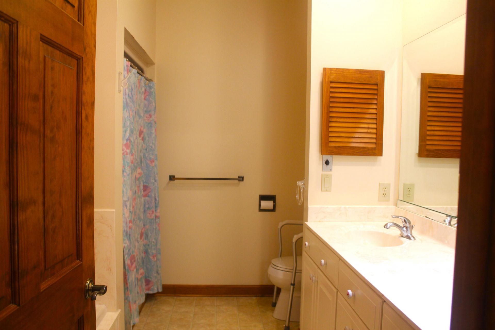
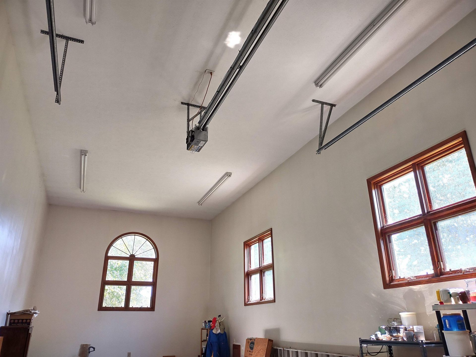
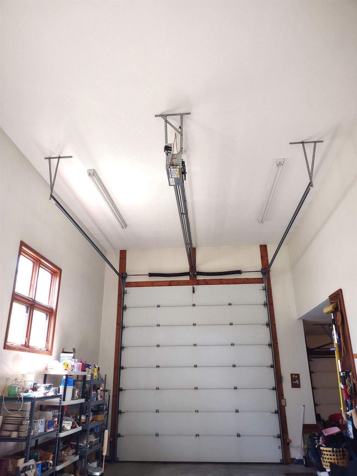
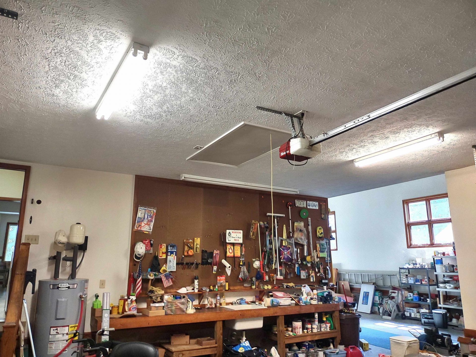
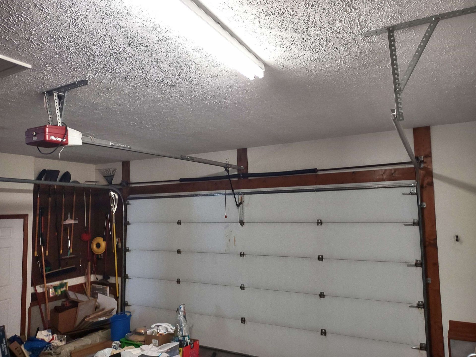
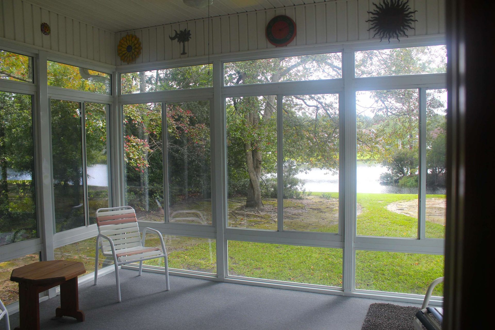
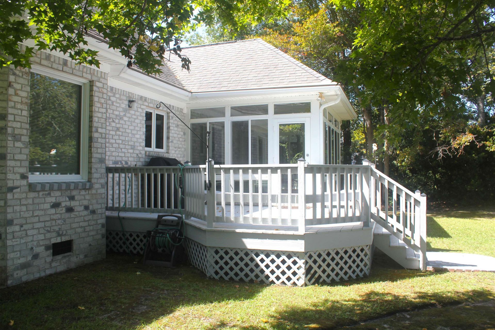
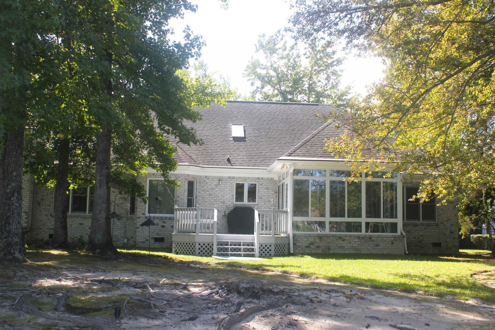
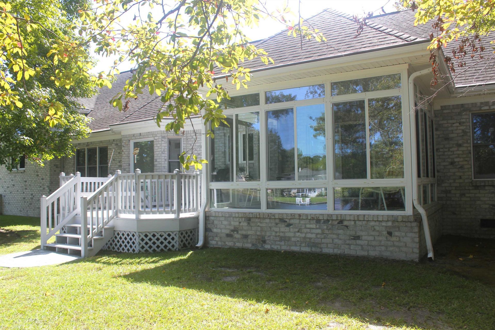
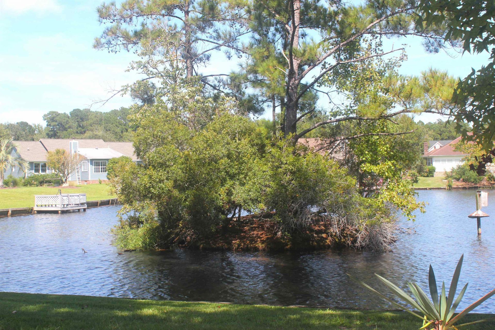
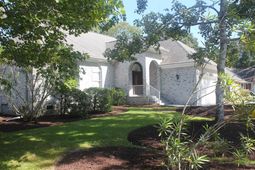
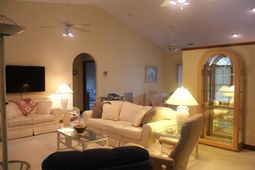
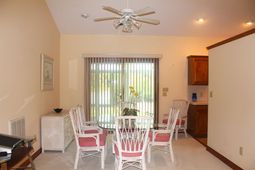
Do you have a motorhome, boat, camper or classic car or two you would like to store at your home? This custom built home in The Lakes has an extra 16x40ft garage just for that purpose. It’s even equipped with electric, water and drain hookups and a 13ft high door to accommodate. In addition to that, the home is waterfront on the lake with its own island. This all-brick home has a split bedroom plan, with the master and bath on one side and two bedrooms and full bath on the other. The vaulted main living areas of living room, dining room, kitchen and breakfast are central to the home. The utility area, with new washer and dryer, leads to the double garage which adjoins the larger motorhome garage. Storage is plentiful with many closets. There is also an enclosed porch off the dining that leads to the open deck for enjoyment of the views of the lake, swans and other nature inhabitants. The home is being sold furnished for move-in ready occupancy. Measurements are approximate, not guaranteed, buyer responsible to verify. This is a must-see home that surely won’t last long.
Property Details
- MLS ID2622570
- Property TypeResidential - Single Family
- AppliancesCooktop, Dishwasher, Microwave, Refrigerator, Dryer, Washer
- Association AmenitiesOwner Allowed Golf Cart, Owner Allowed Motorcycle, Pet Restrictions, Tenant Allowed Golf Cart, Tenant Allowed Motorcycle
- BasementCrawl Space
- Community FeaturesGolf Carts OK, Long Term Rental Allowed
- CoolingCentral Air
- ExteriorBrick, Brick Veneer
- Exterior FeaturesDeck, Sprinkler/Irrigation
- FlooringCarpet, Vinyl
- FurnishedYes
- Garage4 car attached
- HeatingCentral, Electric
- HOAYes
- HOA Fee43/ Monthly
- Home StyleRanch
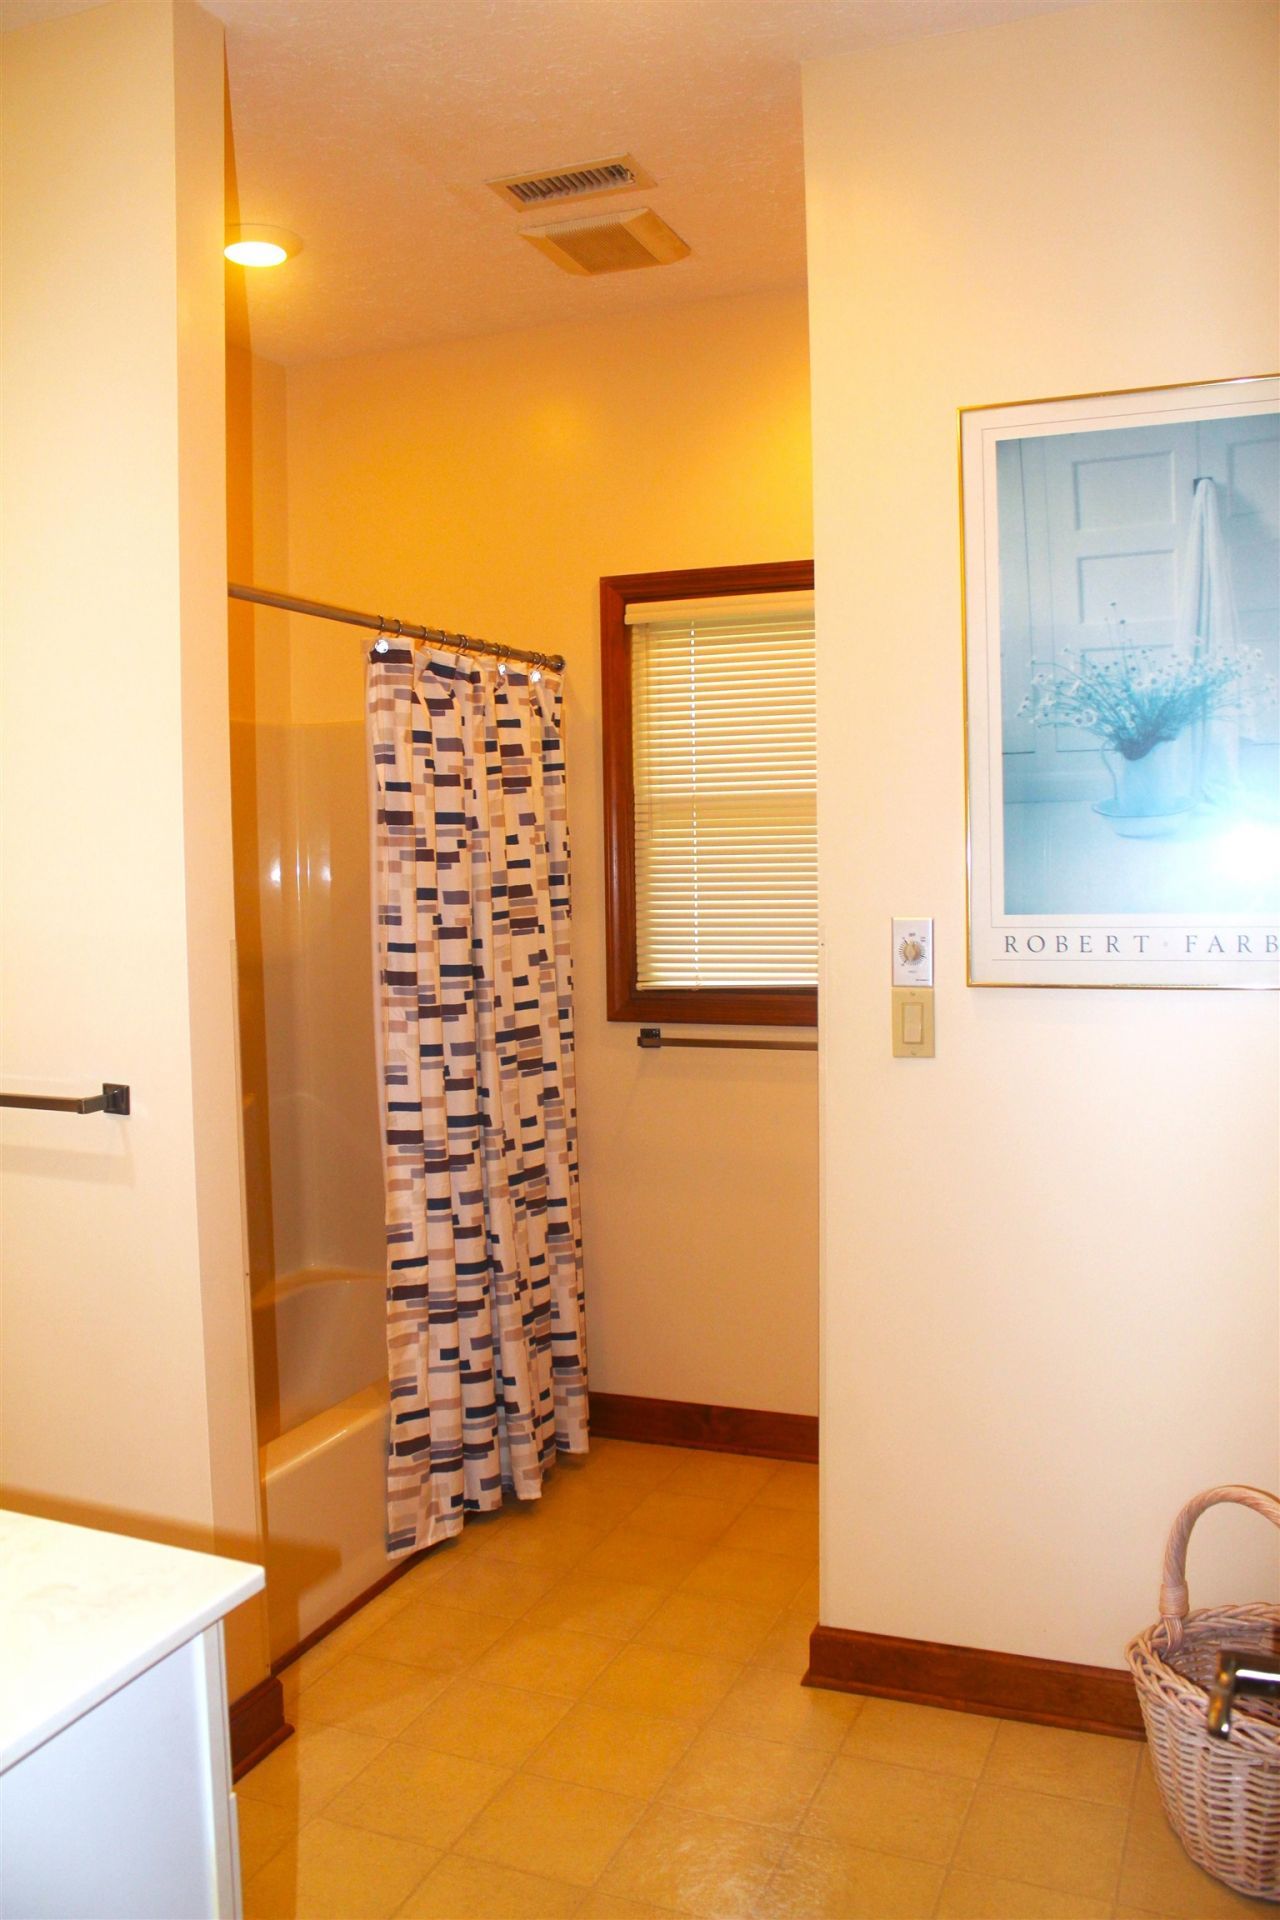
- Interior FeaturesTray Ceiling(s), Ceiling Fan(s), Dual Sinks, Furnished, Jetted Tub, Main Level Primary, Sitting Area in Primary, Split Bedrooms, Skylights, Separate Shower, Vanity, Walk-In Closet(s), Workshop, Window Treatments, Bedroom on Main Level, Breakfast Area, Entrance Foyer
- LaundryWasher Hookup
- Lot DescriptionLake Front, Outside City Limits, Pond on Lot, Rectangular, Rectangular Lot
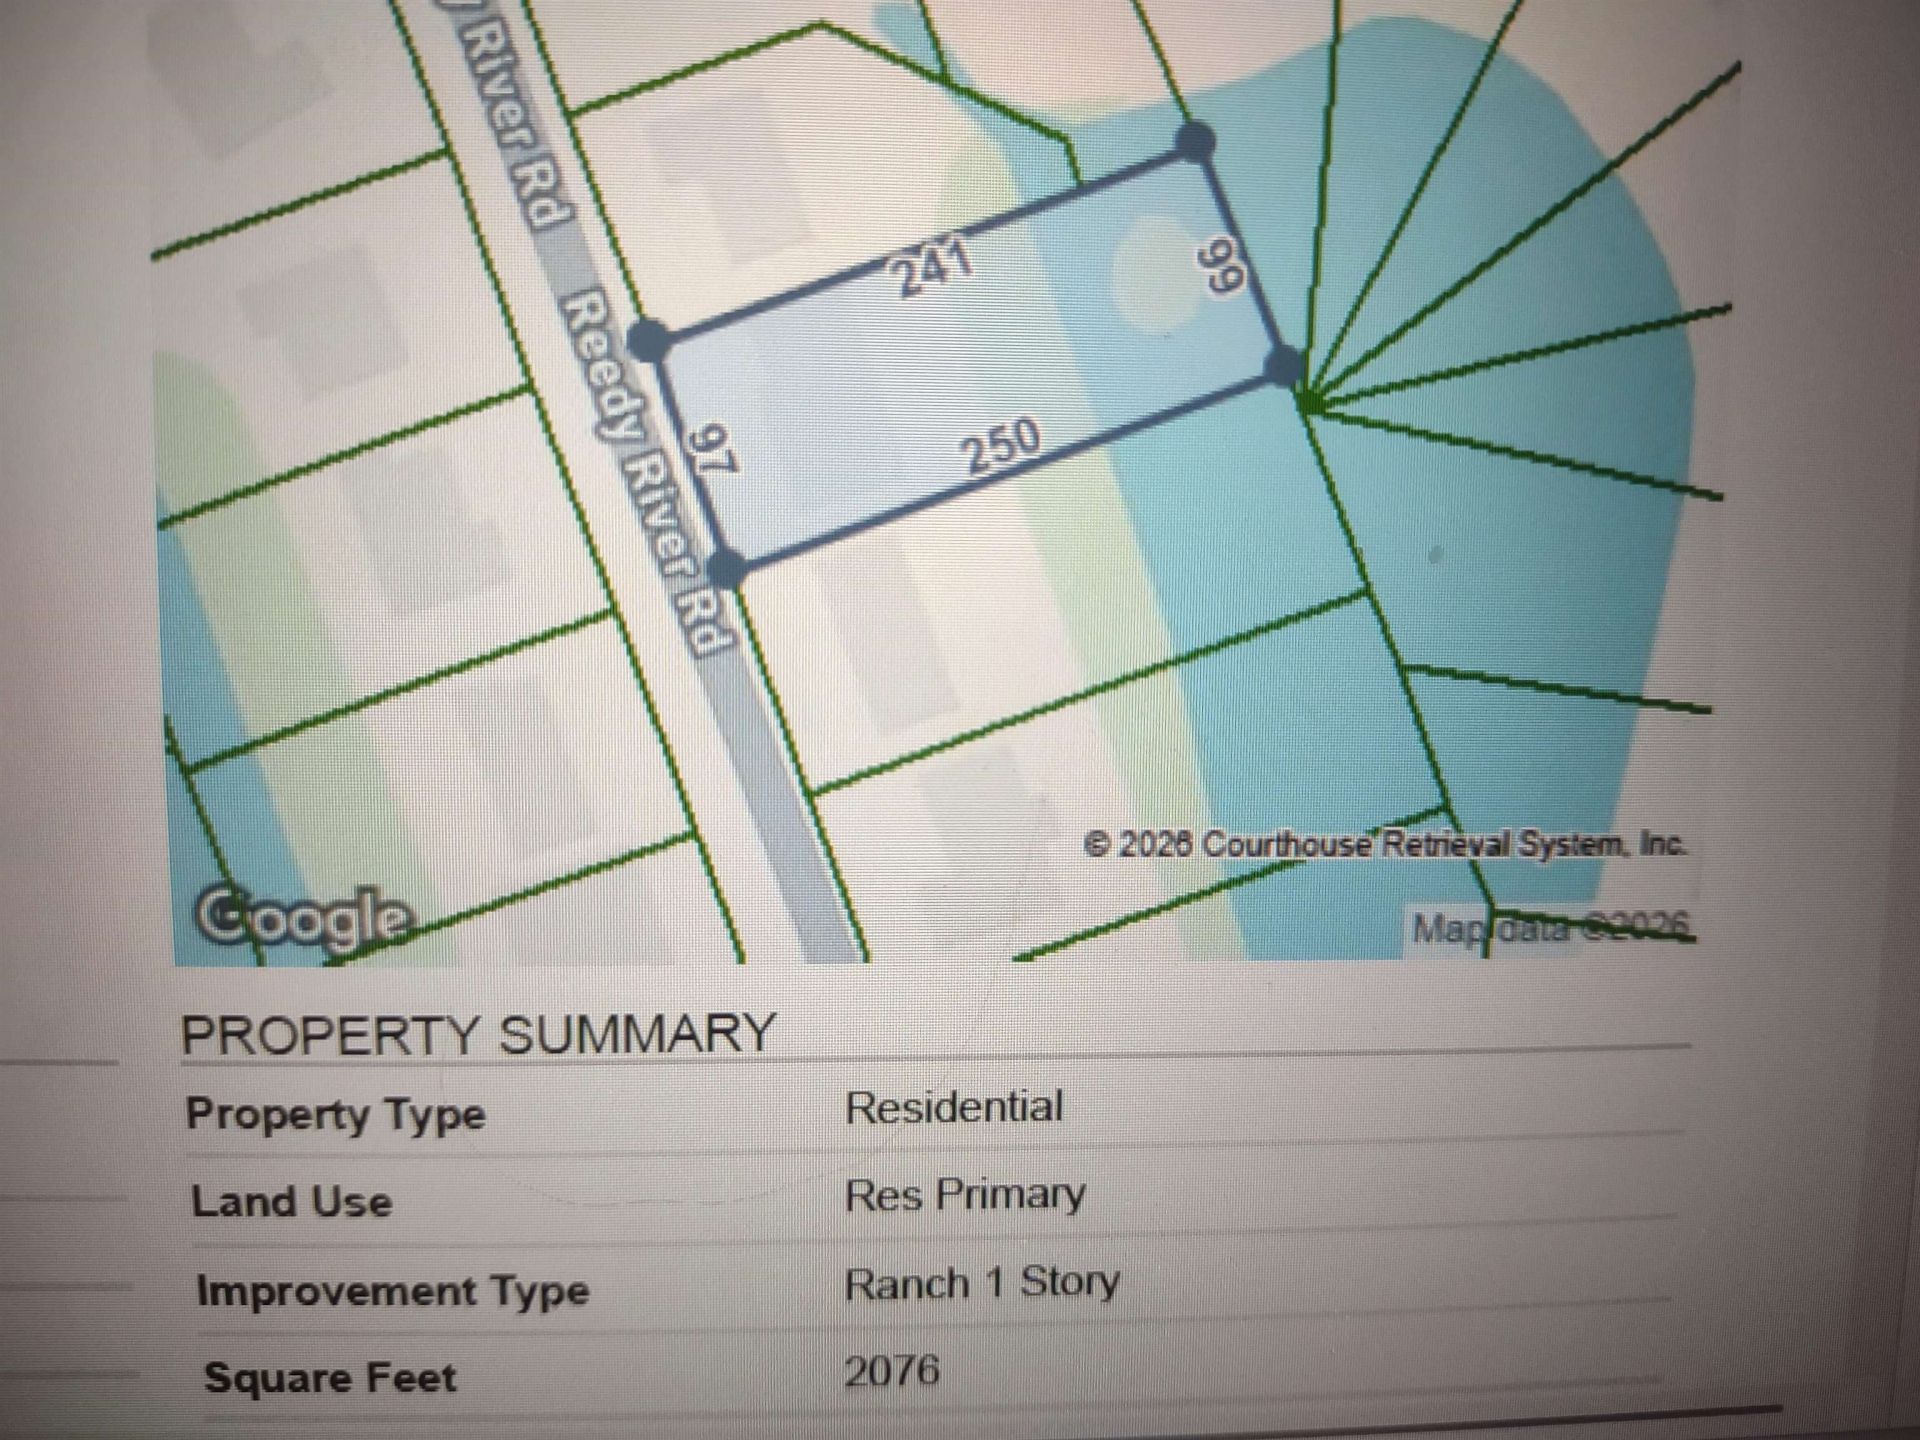
- Lot Dimensions97x250x99x241
- Lot Size0.55 Acres
- Parcel#45712030021
- ParkingAttached, Garage, Garage Door Opener, RV Access/Parking
- Parking NotesAttached, Garage, Garage Door Opener, RV Access/Parki
- Patio/PorchDeck, Front Porch
- Pets AllowedOwner Only, Yes
- Stories1.0
- UtilitiesCable Available, Electricity Available, Phone Available, Sewer Available, Underground Utilities, Water Available
- ViewLake
- WaterPublic
- Water FeaturesPond
- WindowSkylight(s), Window Treatments
- Year Built1994
- acres0.55
Amenities
- Tray Ceiling(s)
- Ceiling Fan(s)
- Dual Sinks
- Furnished
- Jetted Tub
- Main Level Primary
- Sitting Area in Primary
- Split Bedrooms
- Skylights
- Separate Shower
- Vanity
- Walk-In Closet(s)
- Workshop
- Window Treatments
- Bedroom on Main Level
- Breakfast Area
- Entrance Foyer
- Deck
- Sprinkler/Irrigation
Room Sizes
- Living Room - 14.5x21.5
- Kitchen - 13.25x21.5
- Dining Room - 13.5x10.5
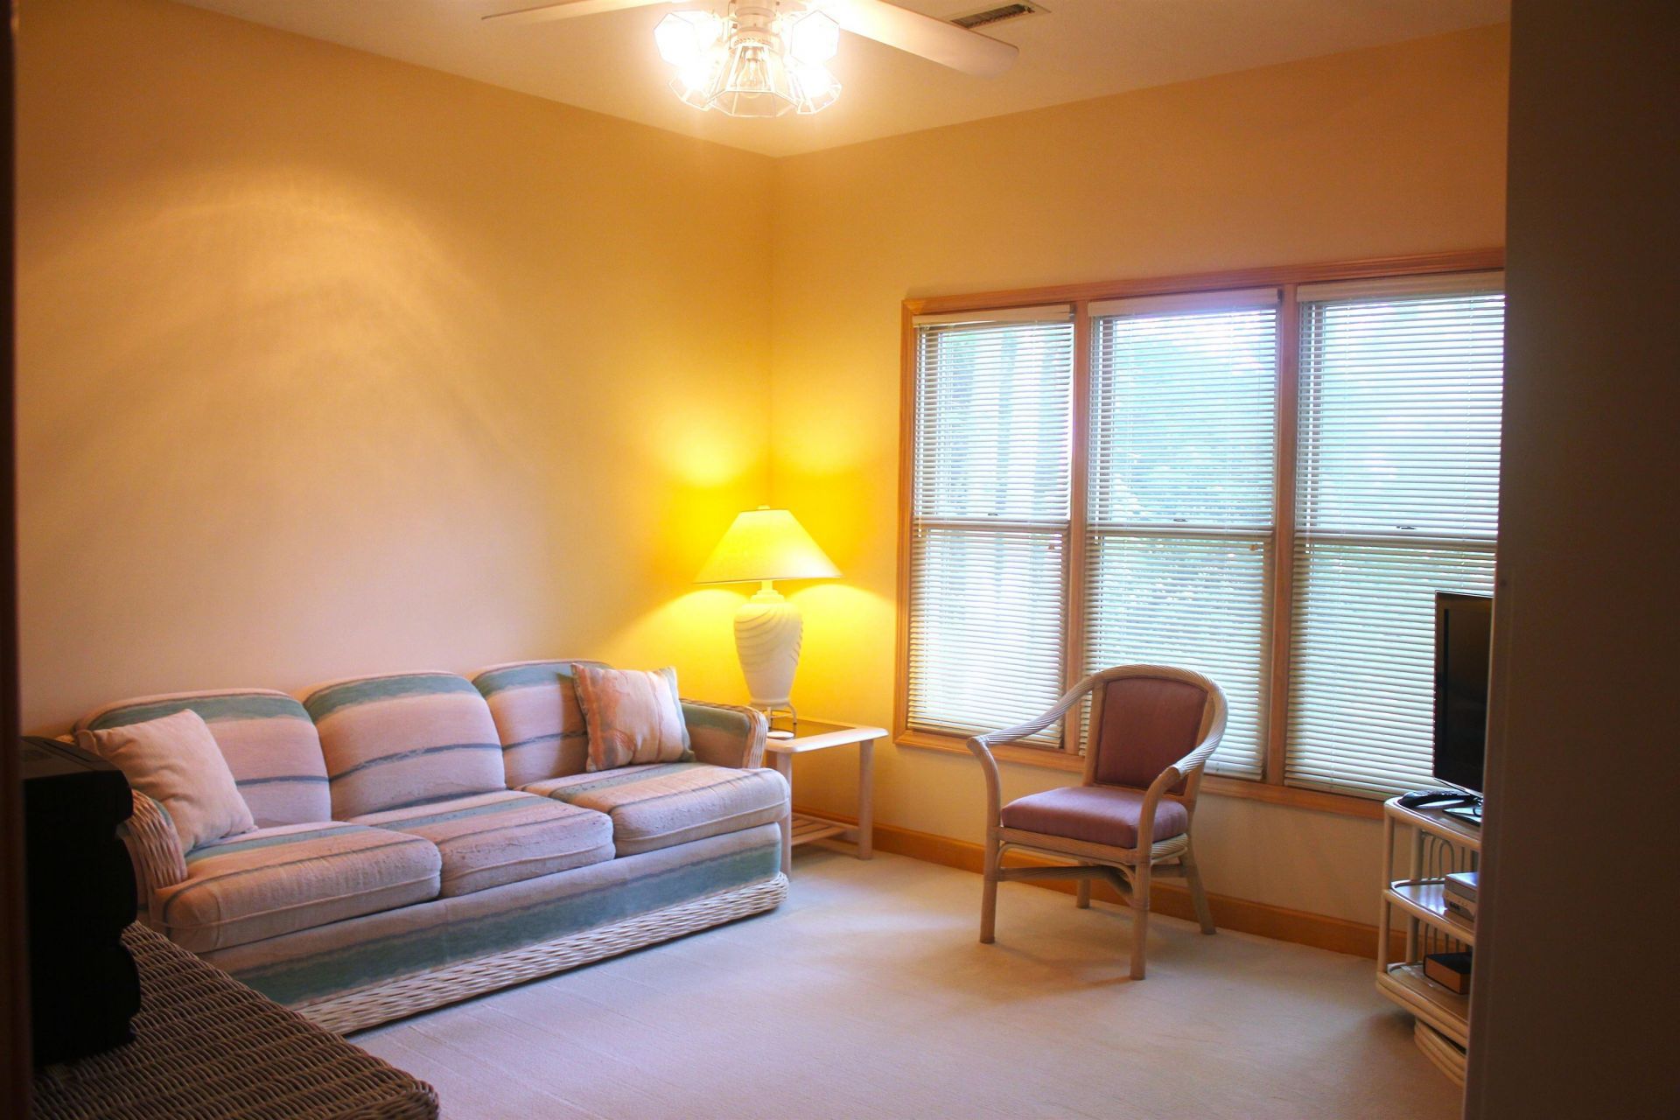
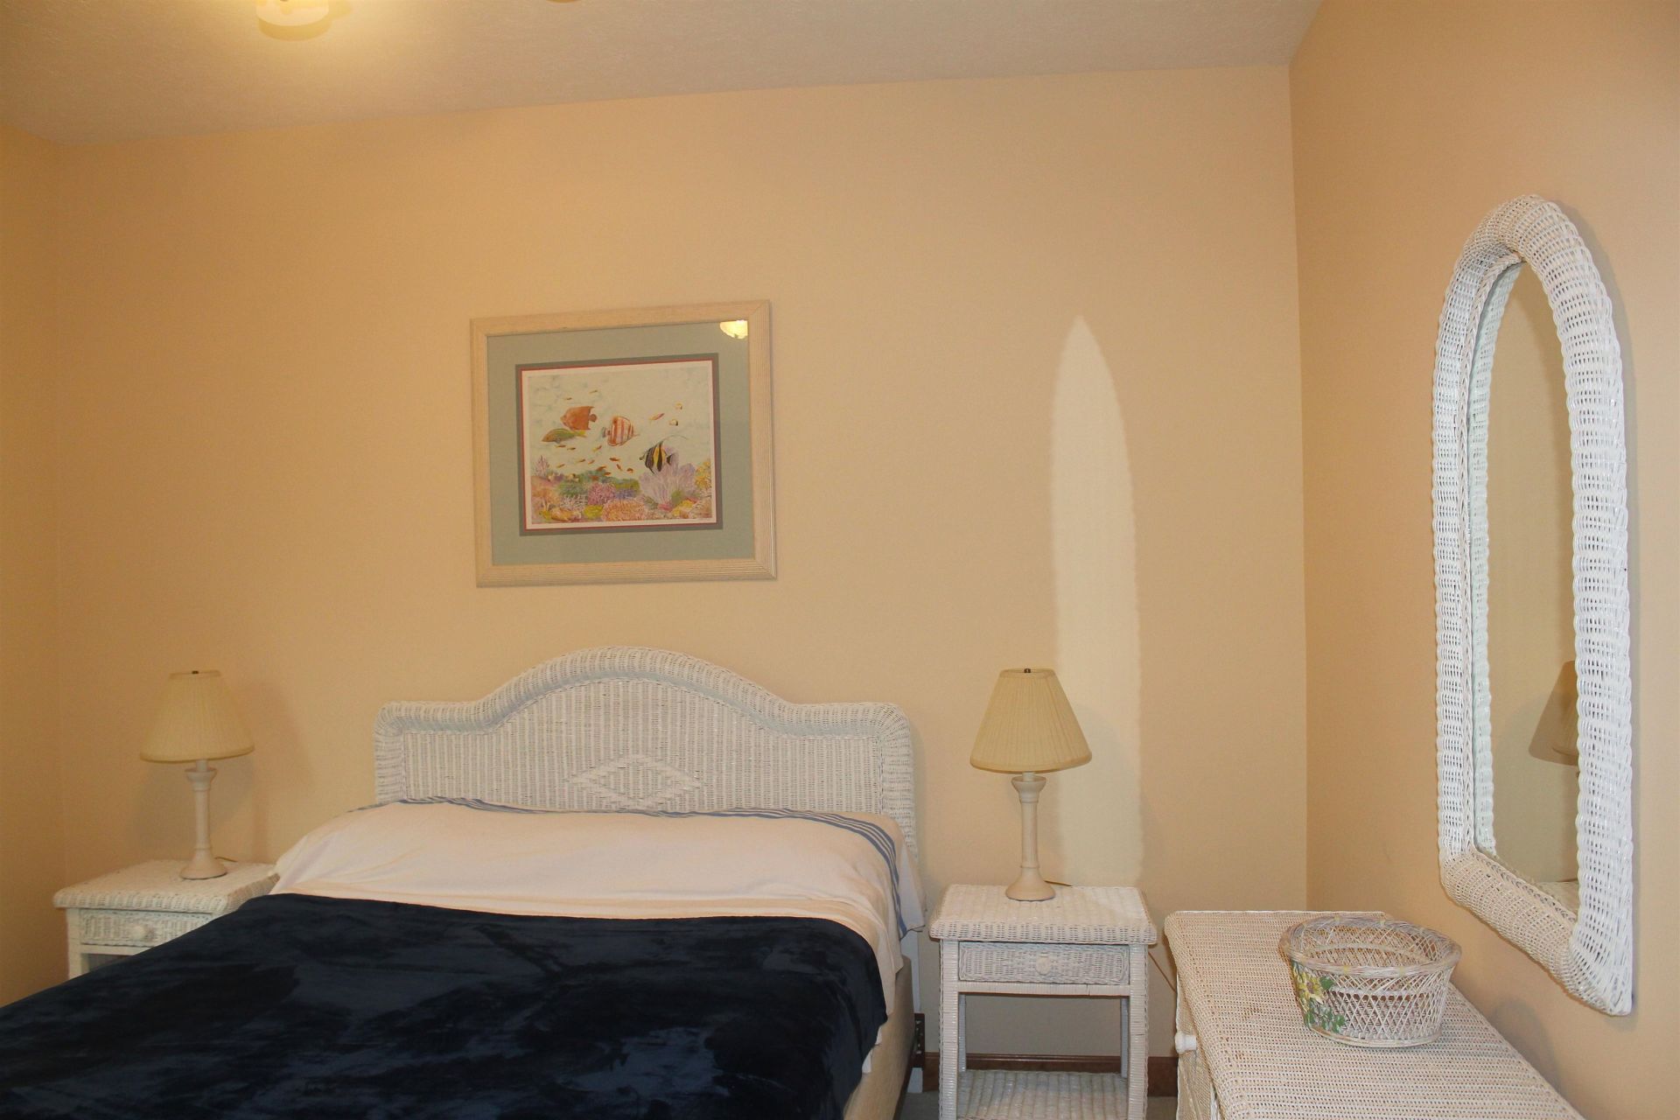
- Bedroom 3 - 13x12
- Bedroom 2 - 12x12
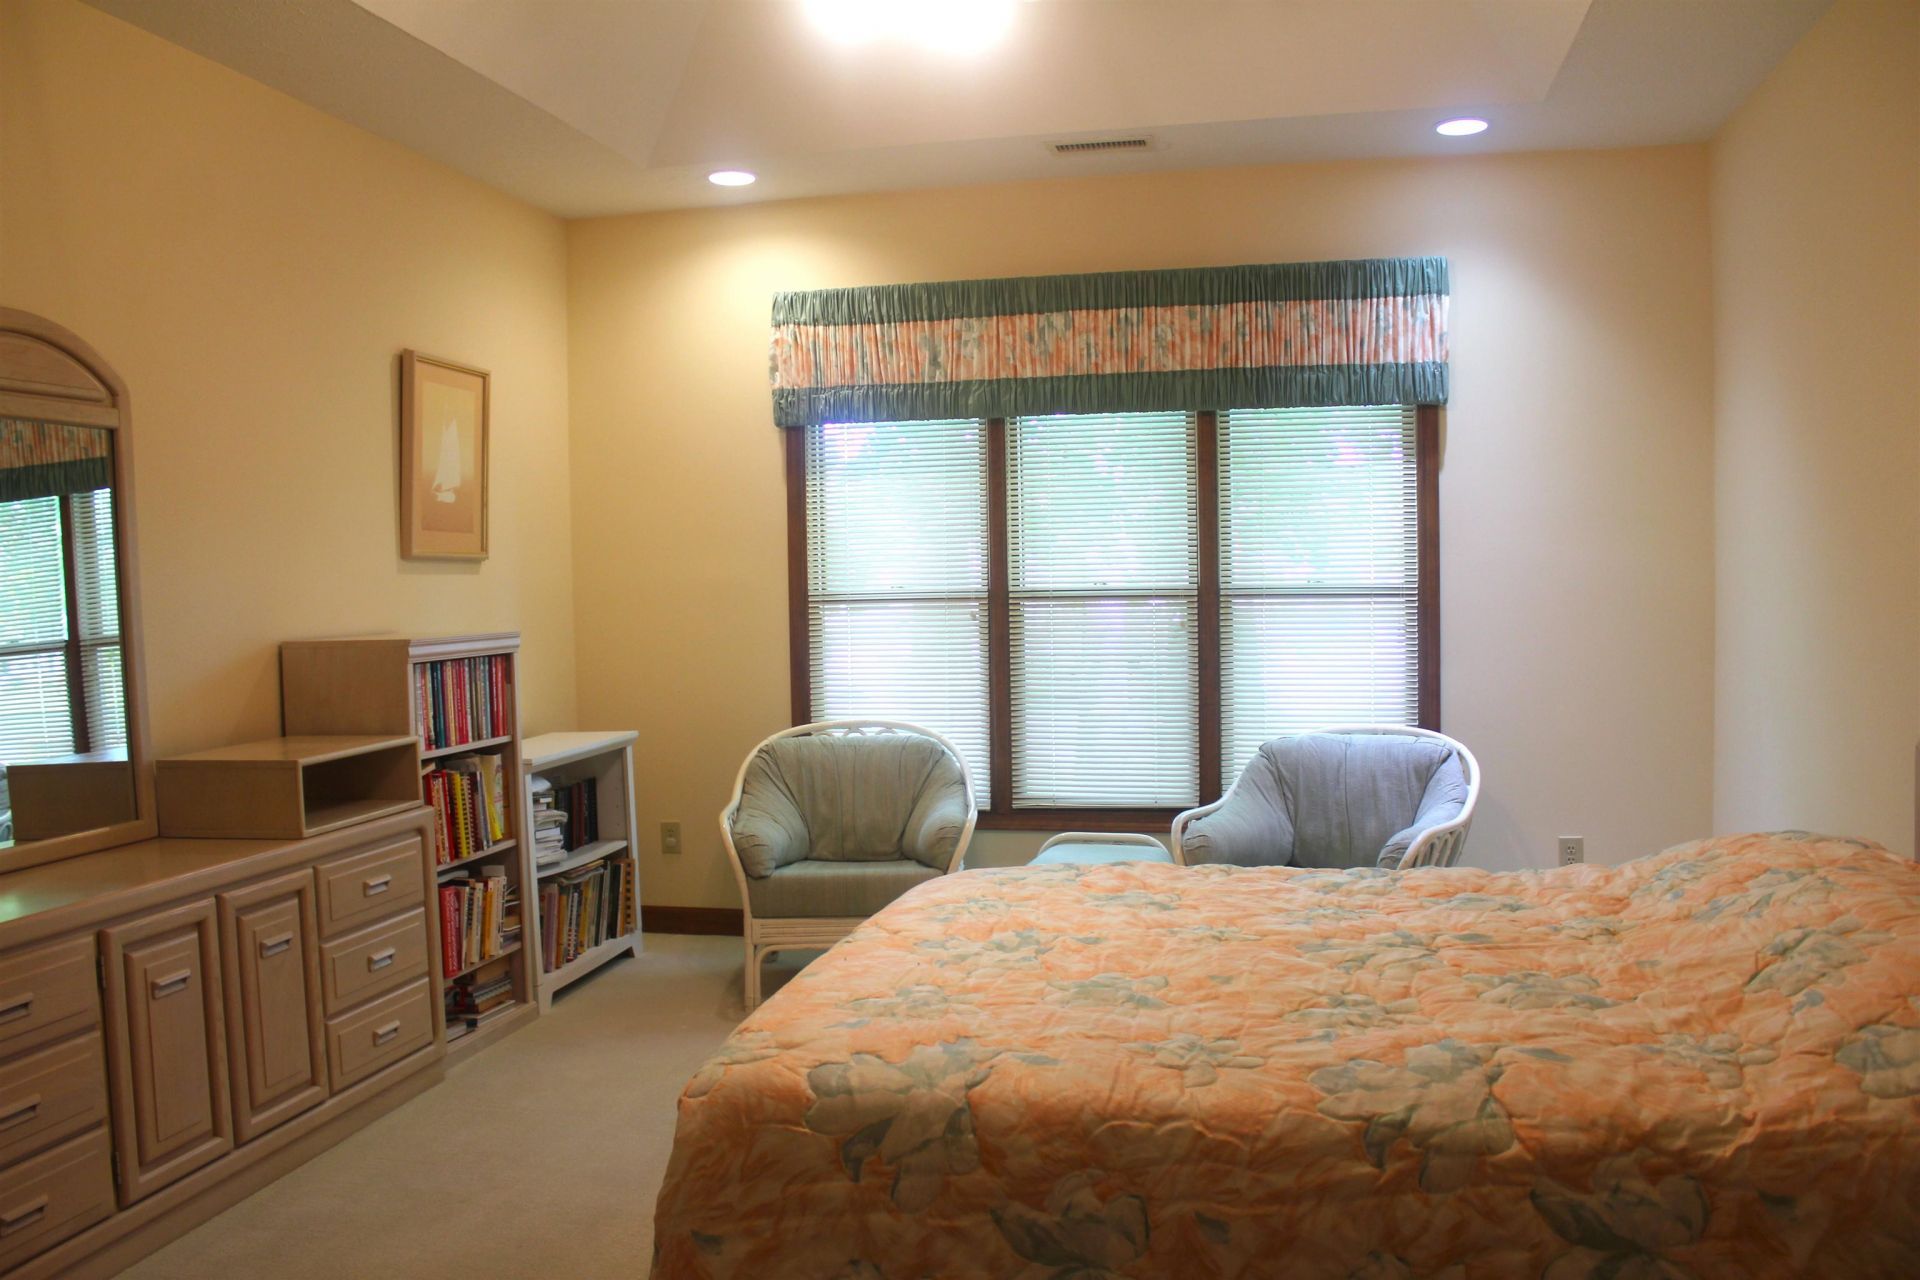
- Primary Bedroom - 17x13.5 Level - First
Listed By / Shown By
Listed By
Agency Name: Saltwater Grande Realty, LLC
Agency Phone: 888-472-6330
CCAR MLS
Shown By
Agency Title: Carolina One Real Estate
Agency Phone: (843) 203-5016
CCAR MLS

Web address QR Codes
505 Reedy River Rd.
©OneHomeValue
Ask A Question 505 Reedy River Rd. , Myrtle Beach, SC 29588




Privacy Policy / DMCA Notice / ADA Accessibility


This site is hosted, designed and copyright
© 1994 - 2026 by
Delta Media Group, Inc. -- Patent Pending --