
5045 Sandlewood Dr. | Myrtle Beach | $489,900
SHOW DETAILS
5045 Sandlewood Dr.
Myrtle Beach, SC 29579
$489,900
4
BEDS
3.5
BATHS
2,724
SQ. FT.
5045 Sandlewood Dr. Myrtle Beach, SC 29579
For SALE
Single Family
ACTIVE
$489,900
EST. 1,233.19/MO CALCULATE
4
BEDS
3.5
BATHS
2,724
SQ. FT.
Property Description
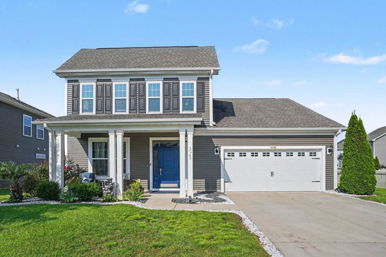
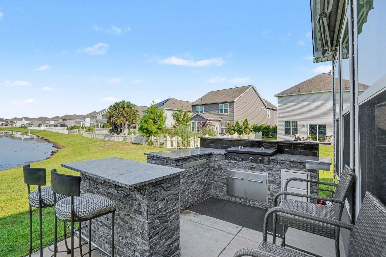
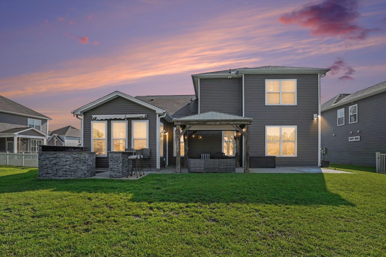
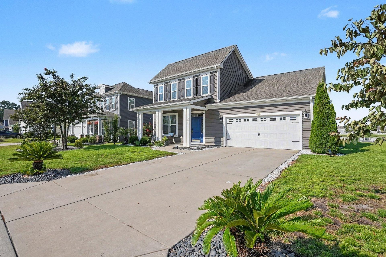
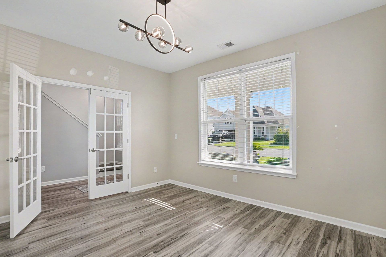
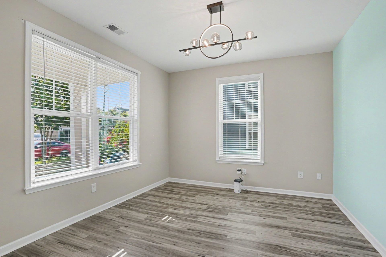
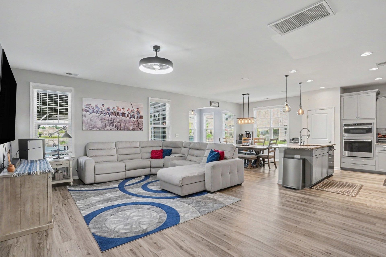
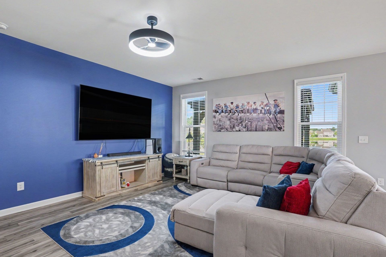
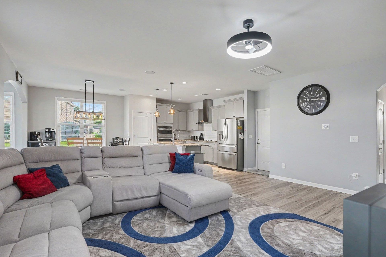
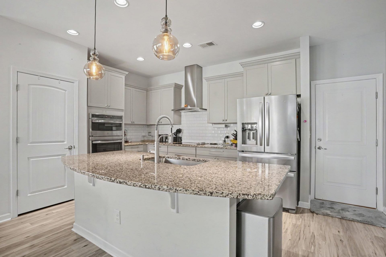
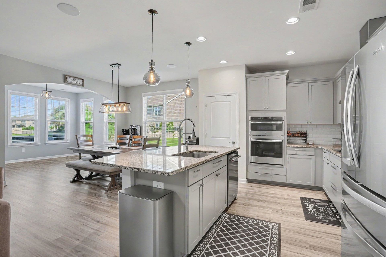
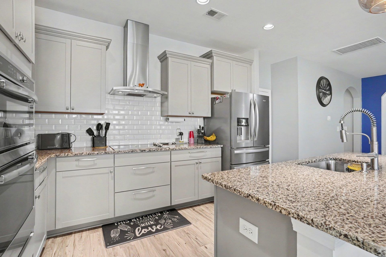
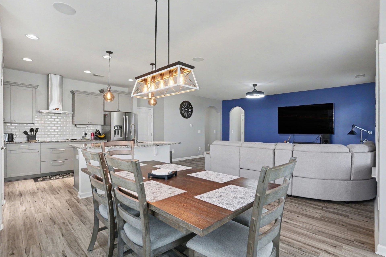
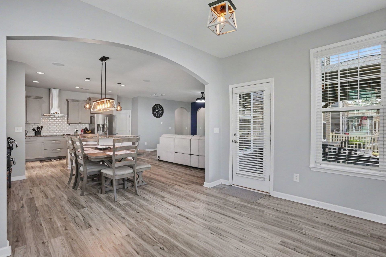
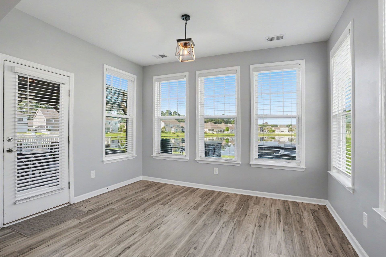
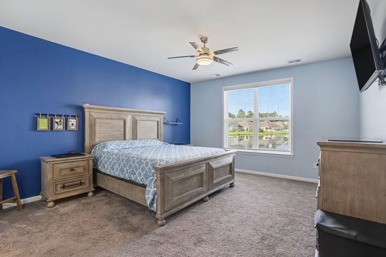
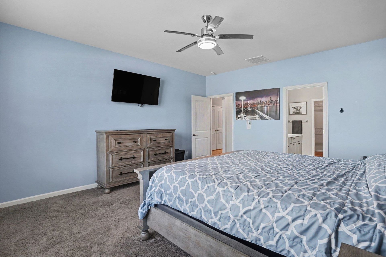
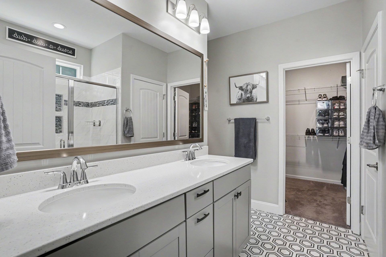
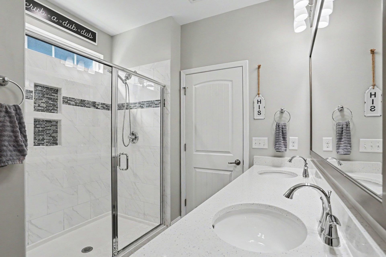
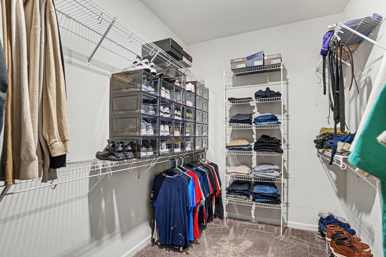
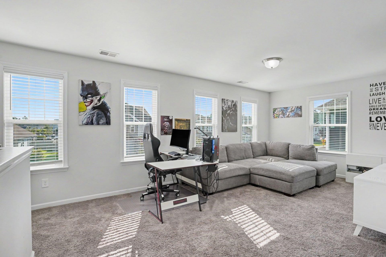
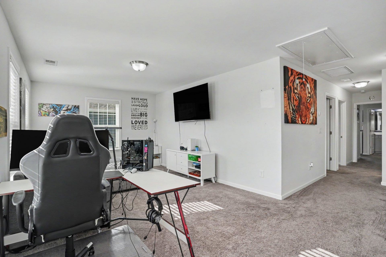
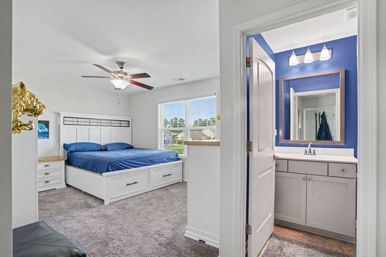
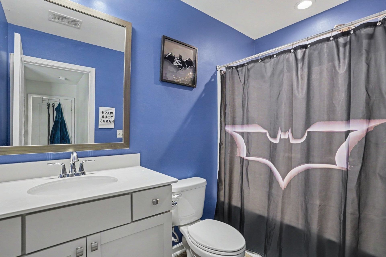
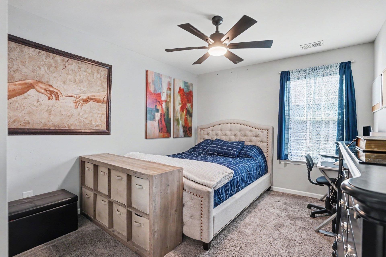
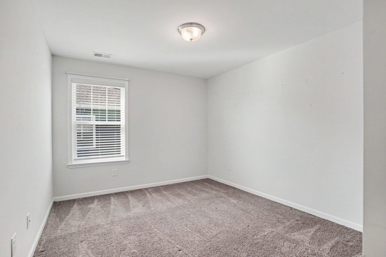
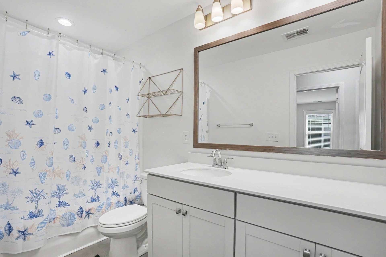
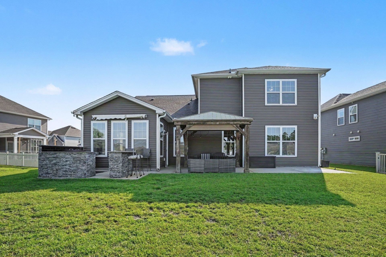
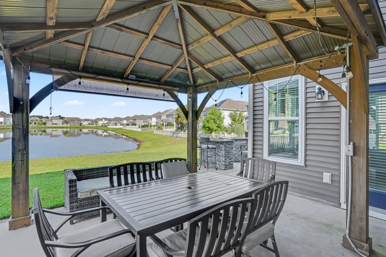
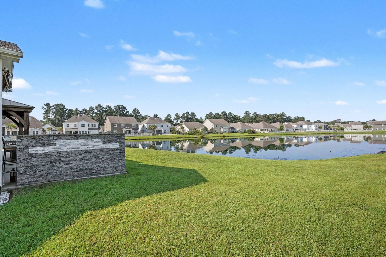
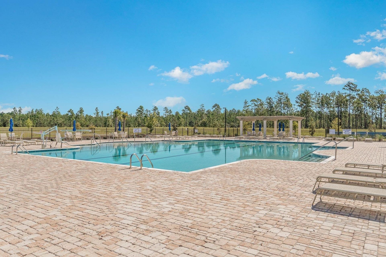
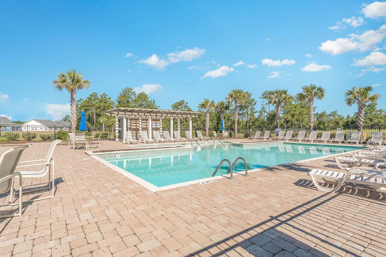
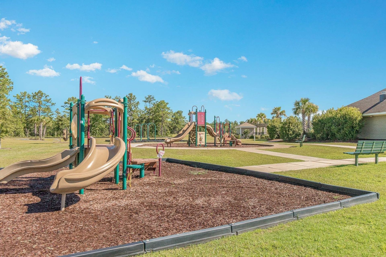
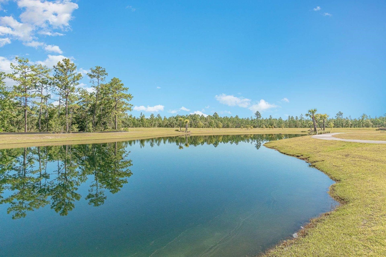
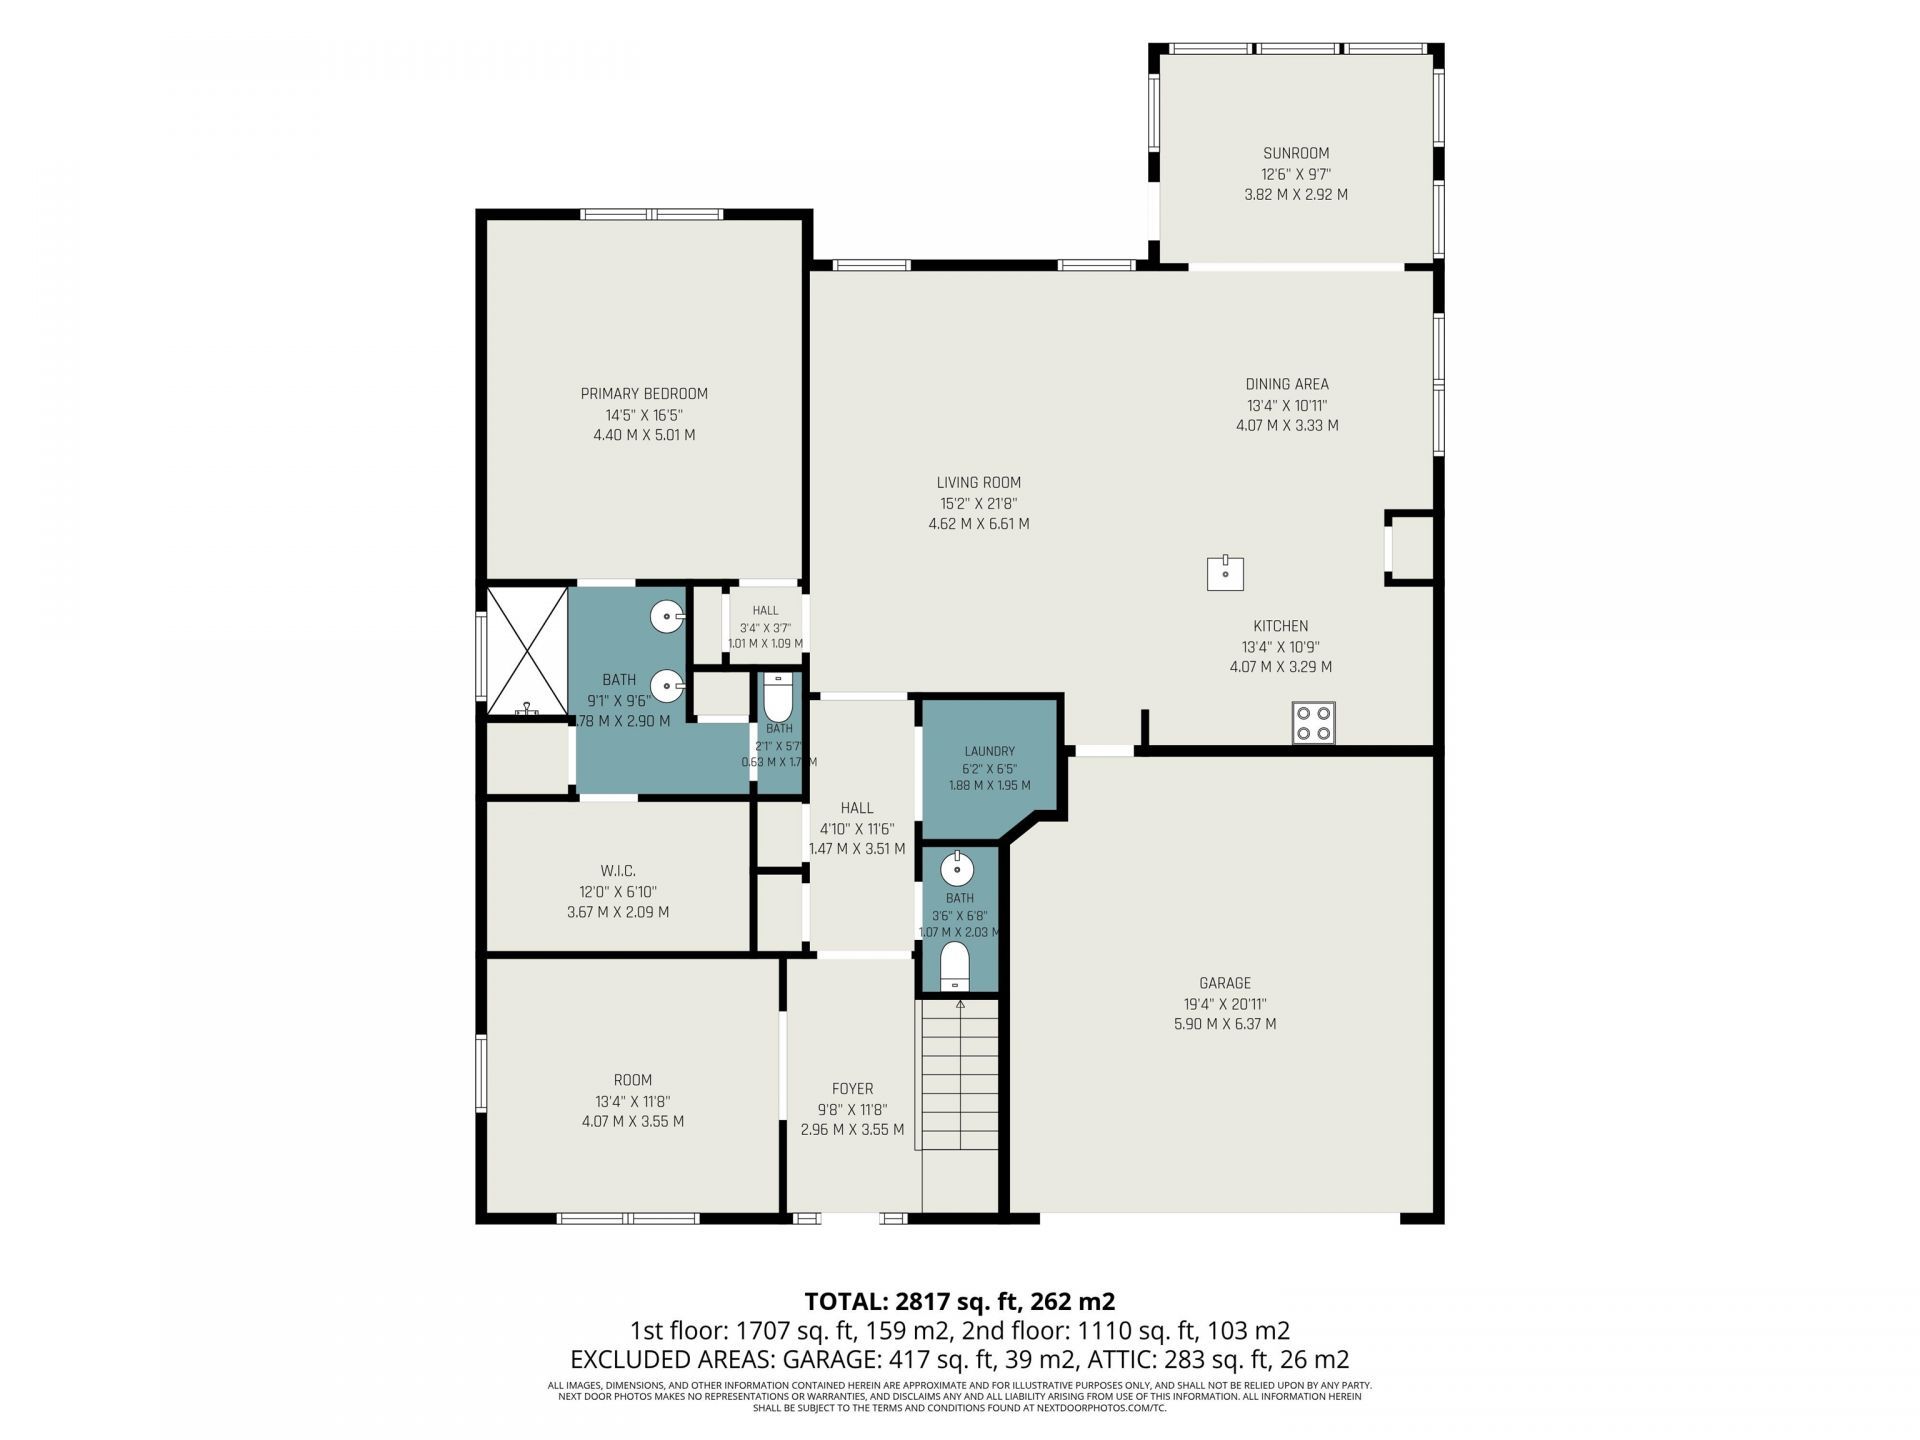
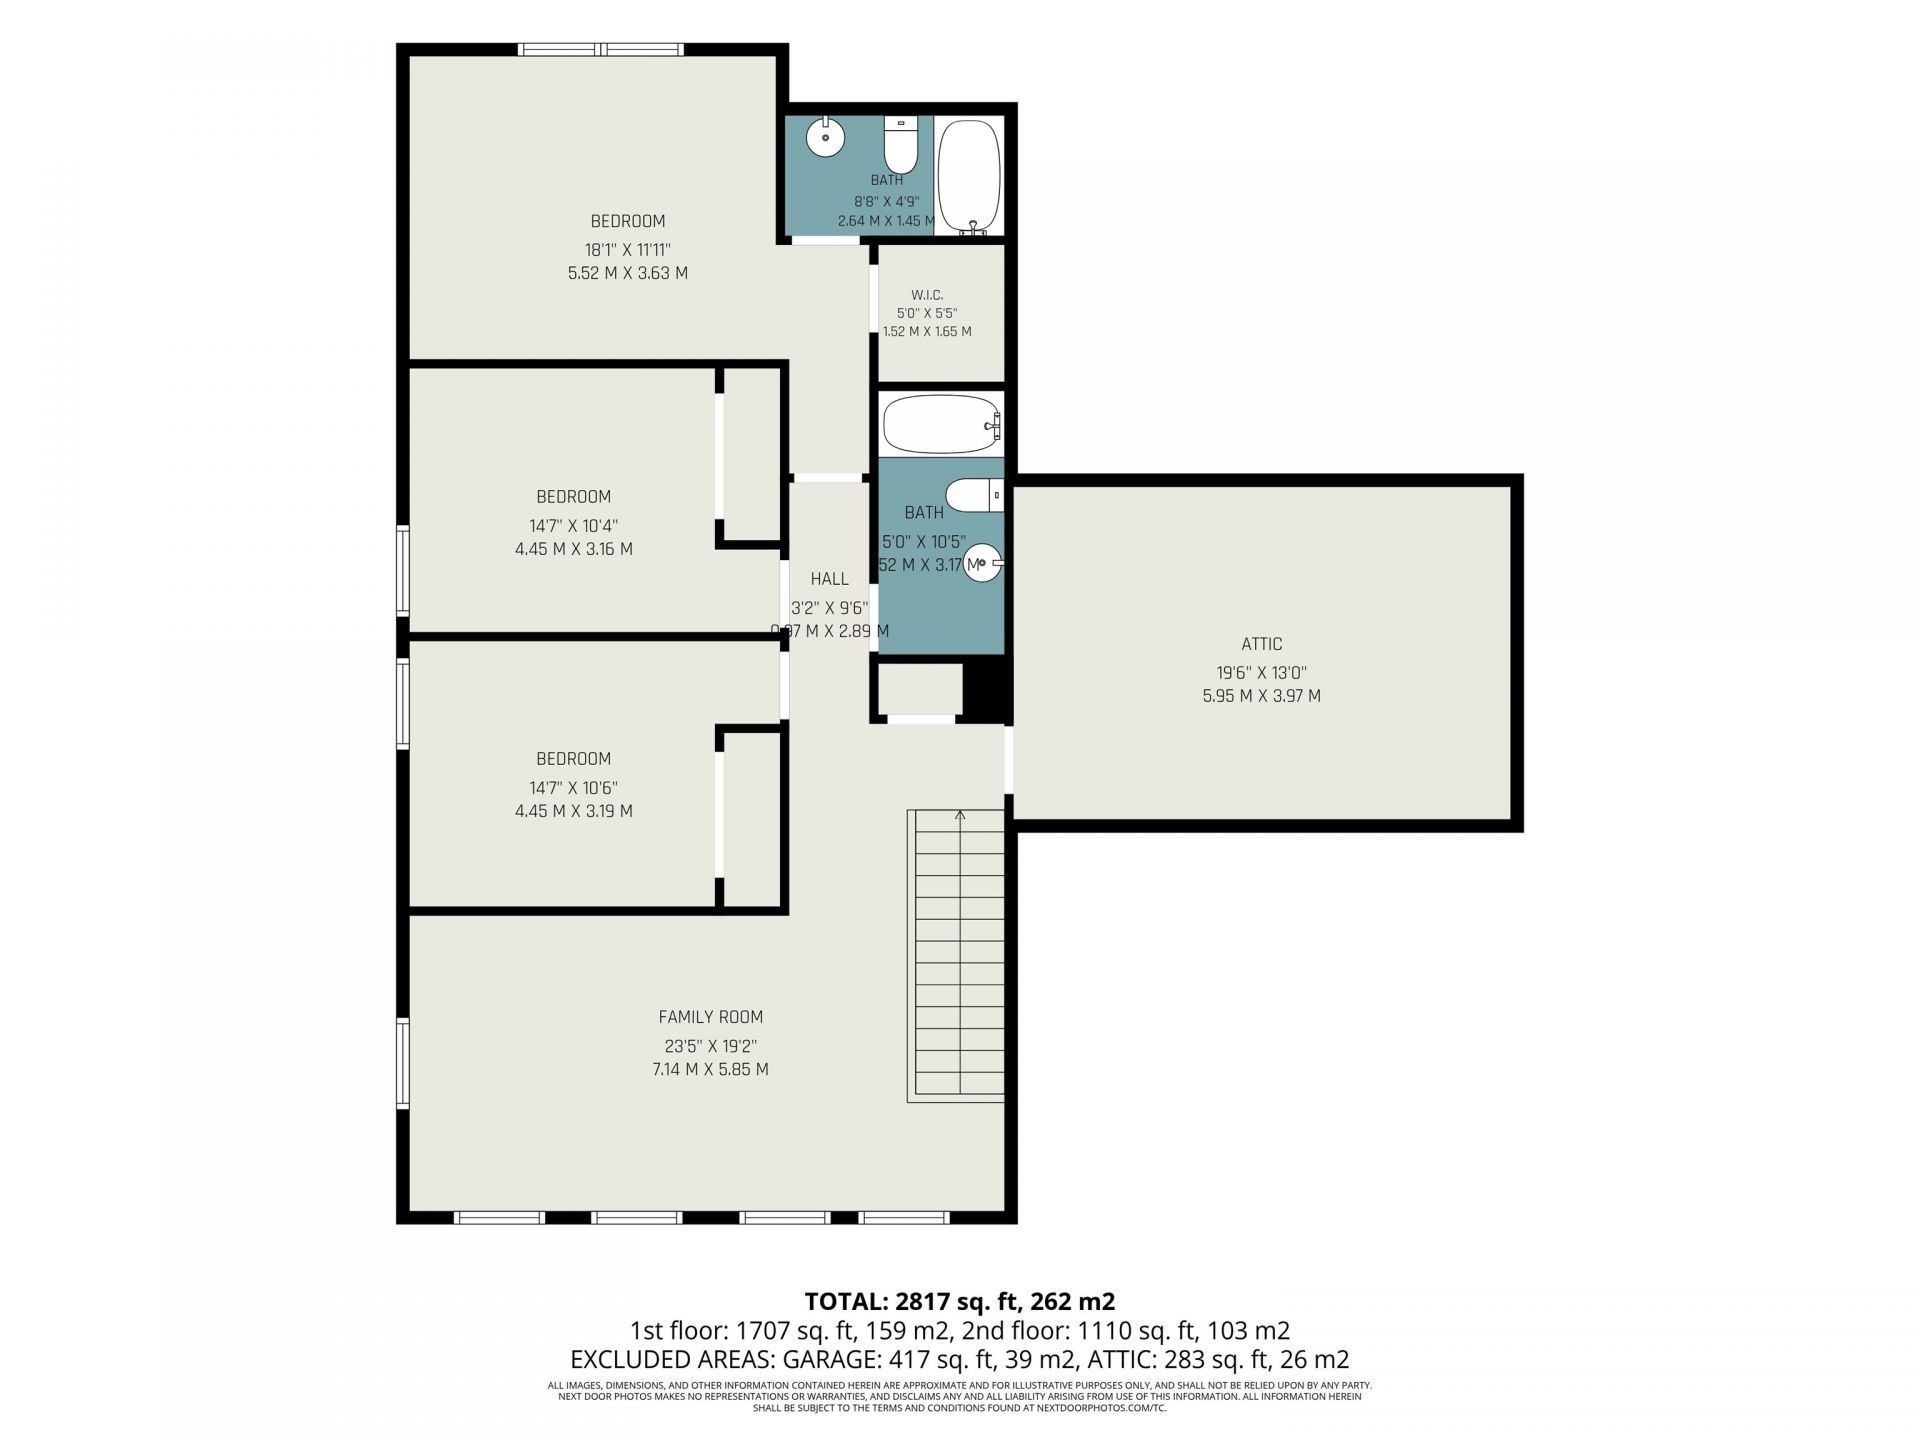
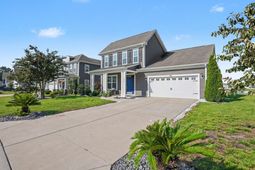
Welcome to this stunning 4-bedroom, 3.5-bath home, offering the perfect blend of functionality in a sought-after natural-gas community. Designed with both everyday living and entertaining in mind, this spacious home features a first-floor office, a bright Carolina room, and an upstairs loft, providing flexible spaces for working or relaxing. The open-concept floor plan centers around a gourmet kitchen complete with granite countertops, a large island, stainless steel appliances, a cooktop with hooded vent, wall oven, abundant cabinetry, and generous prep spacemaking it the true heart of the home. The first-floor primary suite offers a private retreat with tranquil pond views, a spacious walk-in closet, and a beautifully appointed ensuite featuring a walk-in tile shower, double vanities with quartz countertops, and designer finishes. Upstairs, youll find a junior primary suite with its own private bath and walk-in closet, along with two additional bedrooms, a full bathroom, and a spacious loft, providing plenty of room for family, guests, or multigenerational living. Outside, enjoy your backyard oasis overlooking the peaceful pond. The extended patio is perfect for entertaining, featuring a fully equipped outdoor kitchen with granite countertops and a flat-top Blackstone grill, creating the ideal setting for outdoor dining and gatherings. Residents enjoy exceptional resort-style amenities, including two sparkling pools, a clubhouse, fitness center, walking trails, and playgrounds. Conveniently located near top-rated schools, shopping, dining, championship golf courses, and the beautiful beaches of the Grand Strand, this home offers the perfect combination of comfort, convenience, and coastal lifestyle. This exceptional property truly has it allspacious living, thoughtful upgrades, stunning water views, and outstanding community amenities.
Property Details
- MLS ID2619041
- Property TypeResidential - Single Family
- AppliancesCooktop, Dishwasher, Microwave, Range, Range Hood
- Association AmenitiesClubhouse, Owner Allowed Golf Cart
- Community FeaturesClubhouse, Golf Carts OK, Recreation Area, Long Term Rental Allowed, Pool
- CoolingCentral Air
- Door FeaturesInsulated Doors
- Exterior FeaturesBuilt-in Barbecue, Barbecue, Sprinkler/Irrigation, Patio
- FlooringCarpet, Luxury Vinyl, Luxury VinylPlank, Tile
- Garage2 car attached
- HeatingCentral, Electric, Gas
- HOAYes
- HOA Fee105/ Monthly
- Home StyleTraditional
- Interior FeaturesCeiling Fan(s), Dual Sinks, Main Level Primary, Separate Shower, Walk-In Closet(s), Window Treatments, Breakfast Bar, Bedroom on Main Level, Entrance Foyer, Kitchen Island, Loft, Stainless Steel Appliances, Solid Surface Counters
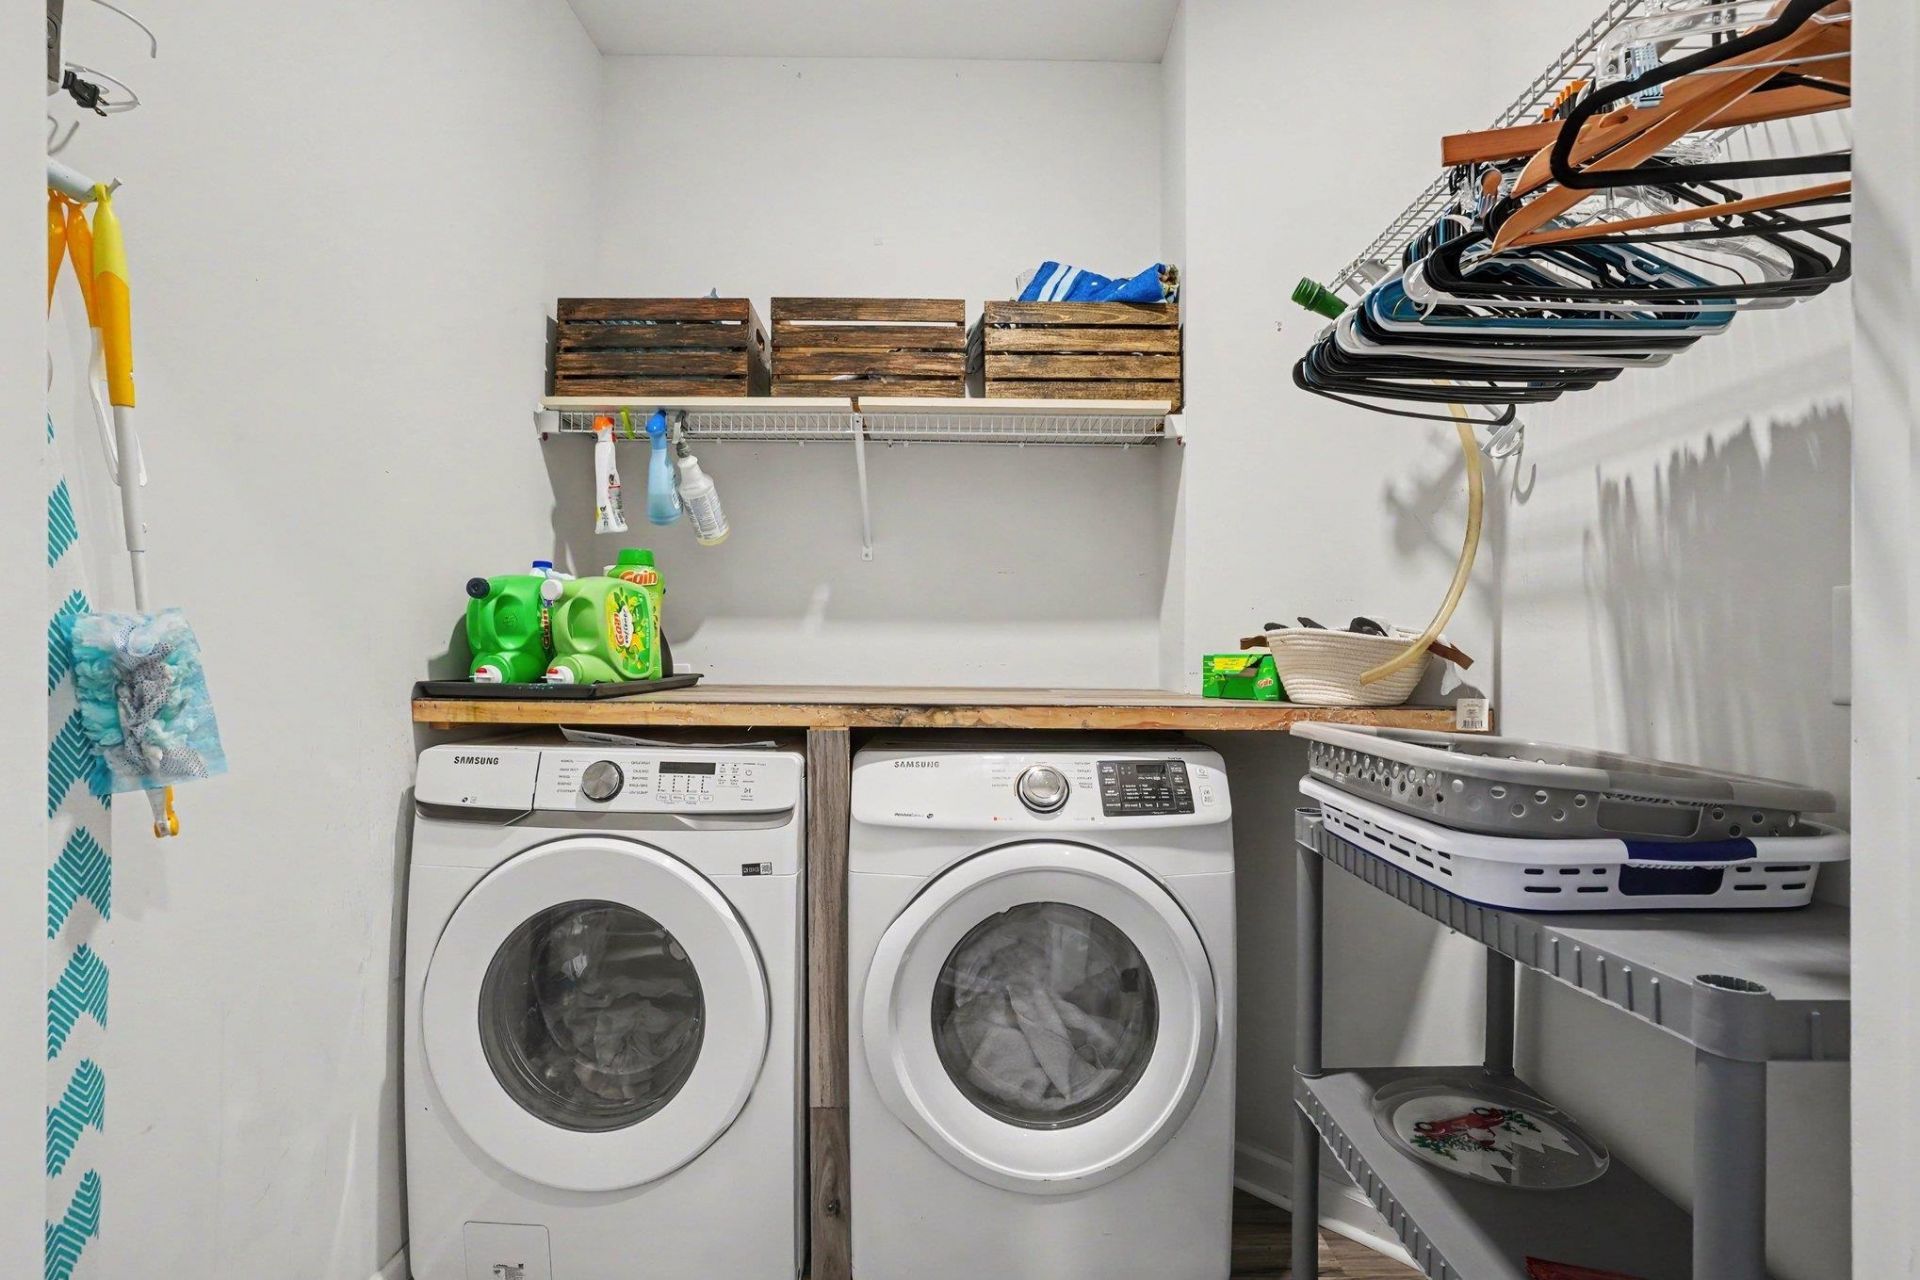
- LaundryWasher Hookup
- Lot DescriptionLake Front, Outside City Limits, Pond on Lot
- Lot Size0.21 Acres
- Parcel#38508040053
- ParkingAttached, Garage, Two Car Garage, Garage Door Opener
- Parking NotesAttached, Garage, Two Car Garage, Garage Door Opener
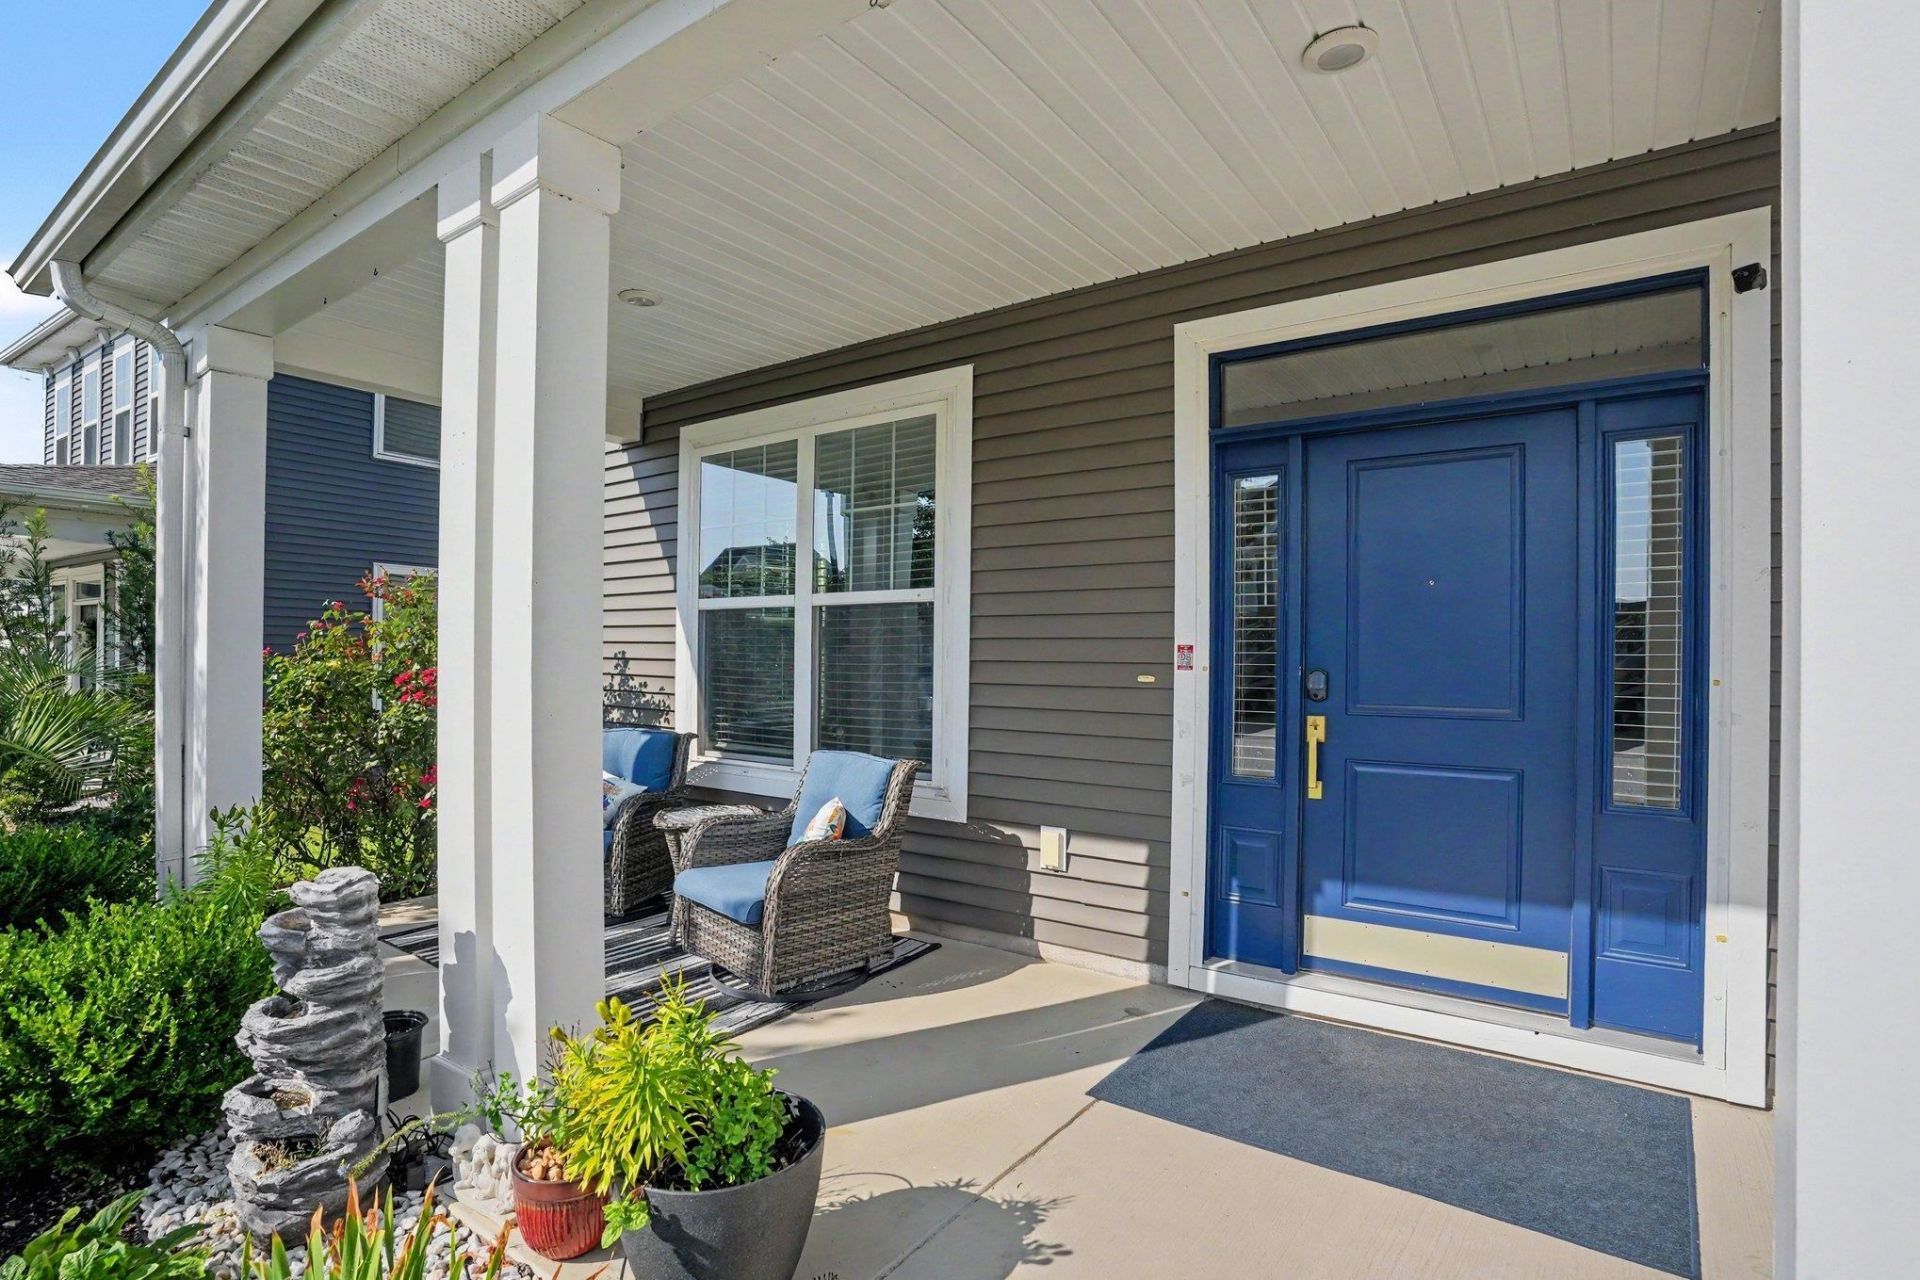
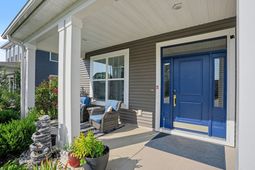
- Patio/PorchFront Porch, Patio
- PoolCommunity, Outdoor Pool
- SecuritySmoke Detector(s)
- Stories2.0
- Swimming PoolYes
- UtilitiesCable Available, Electricity Available, Natural Gas Available, Other, Phone Available, Sewer Available, Underground Utilities, Water Available
- ViewLake
- WaterPublic
- Water FeaturesPond
- WindowWindow Treatments
- Year Built2019
- acres0.21
Amenities
- Ceiling Fan(s)
- Dual Sinks
- Main Level Primary
- Separate Shower
- Walk-In Closet(s)
- Window Treatments
- Breakfast Bar
- Bedroom on Main Level
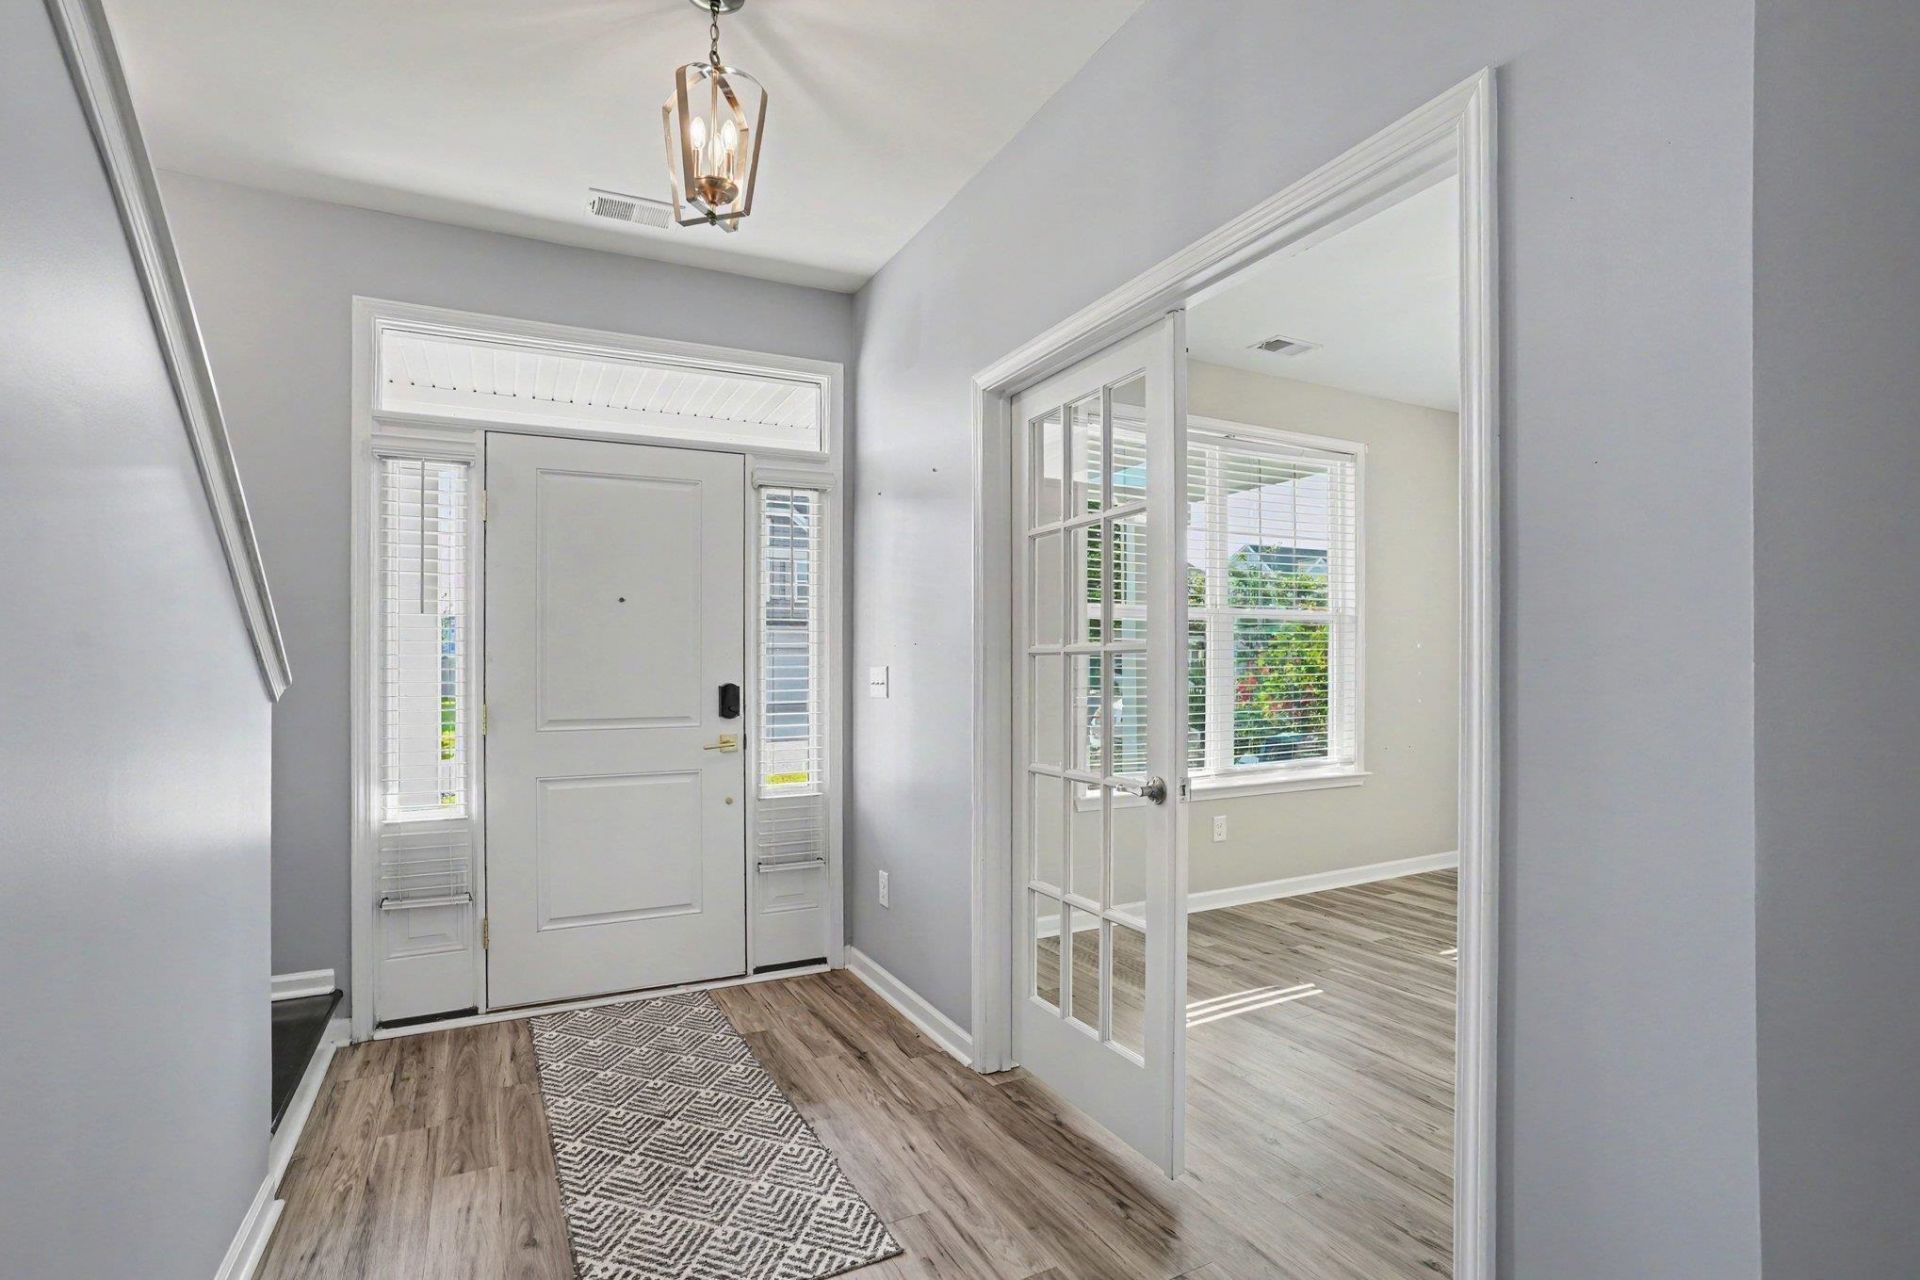
- Entrance Foyer
- Kitchen Island
- Loft
- Stainless Steel Appliances
- Solid Surface Counters
- Built-in Barbecue
- Barbecue
- Sprinkler/Irrigation
- Patio
Listed By / Shown By
Listed By
Agency Name: Realty ONE Group Dockside
Agency Phone: 843-492-4030
CCAR MLS
Shown By
Agency Title: Carolina One Real Estate
Agency Phone: (843) 203-5016
CCAR MLS

Web address QR Codes
5045 Sandlewood Dr.
©OneHomeValue
Ask A Question 5045 Sandlewood Dr. , Myrtle Beach, SC 29579




Privacy Policy / DMCA Notice / ADA Accessibility


This site is hosted, designed and copyright
© 1994 - 2026 by
Delta Media Group, Inc. -- Patent Pending --