
5042 Billy K Trail | Myrtle Beach | $324,500
SHOW DETAILS
5042 Billy K Trail
Myrtle Beach, SC 29579
$324,500
3
BEDS
2.5
BATHS
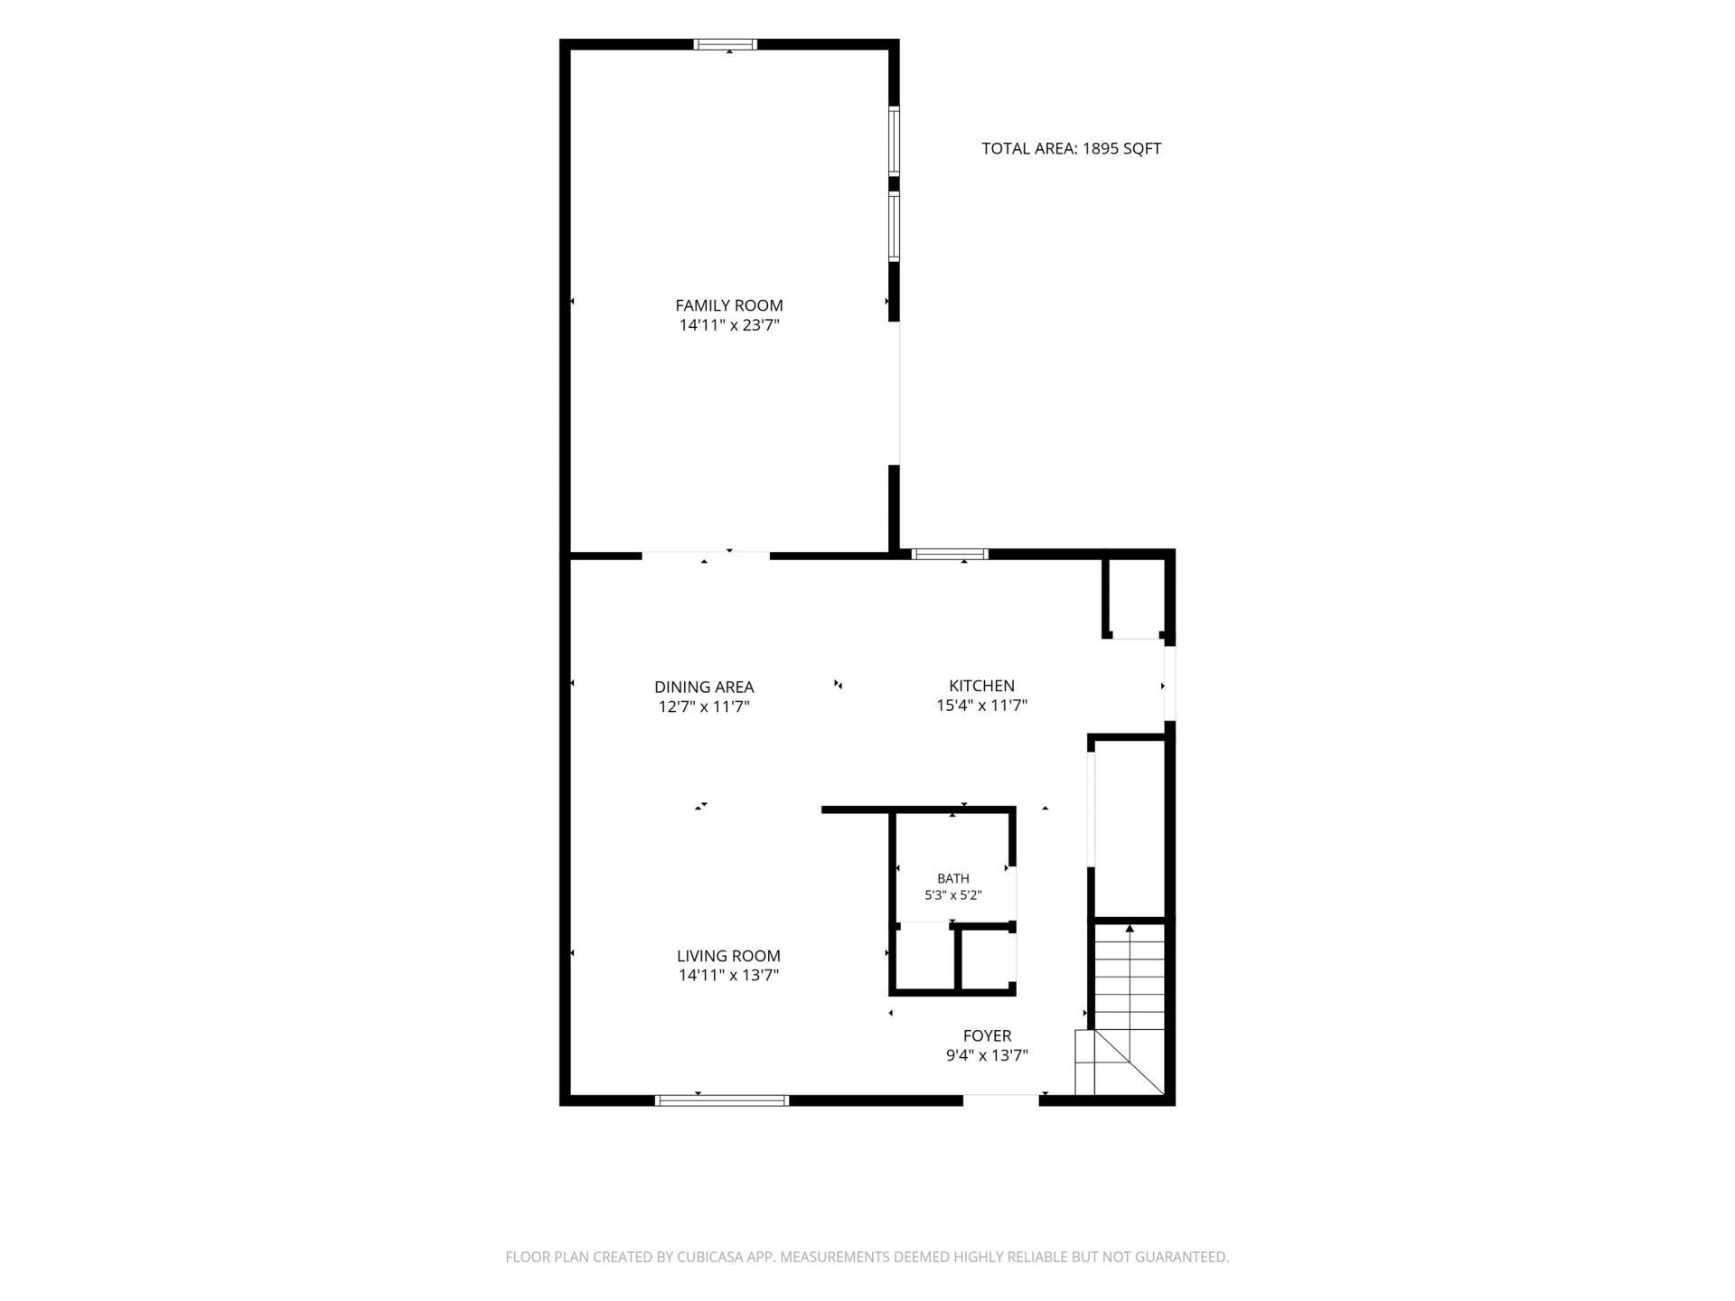
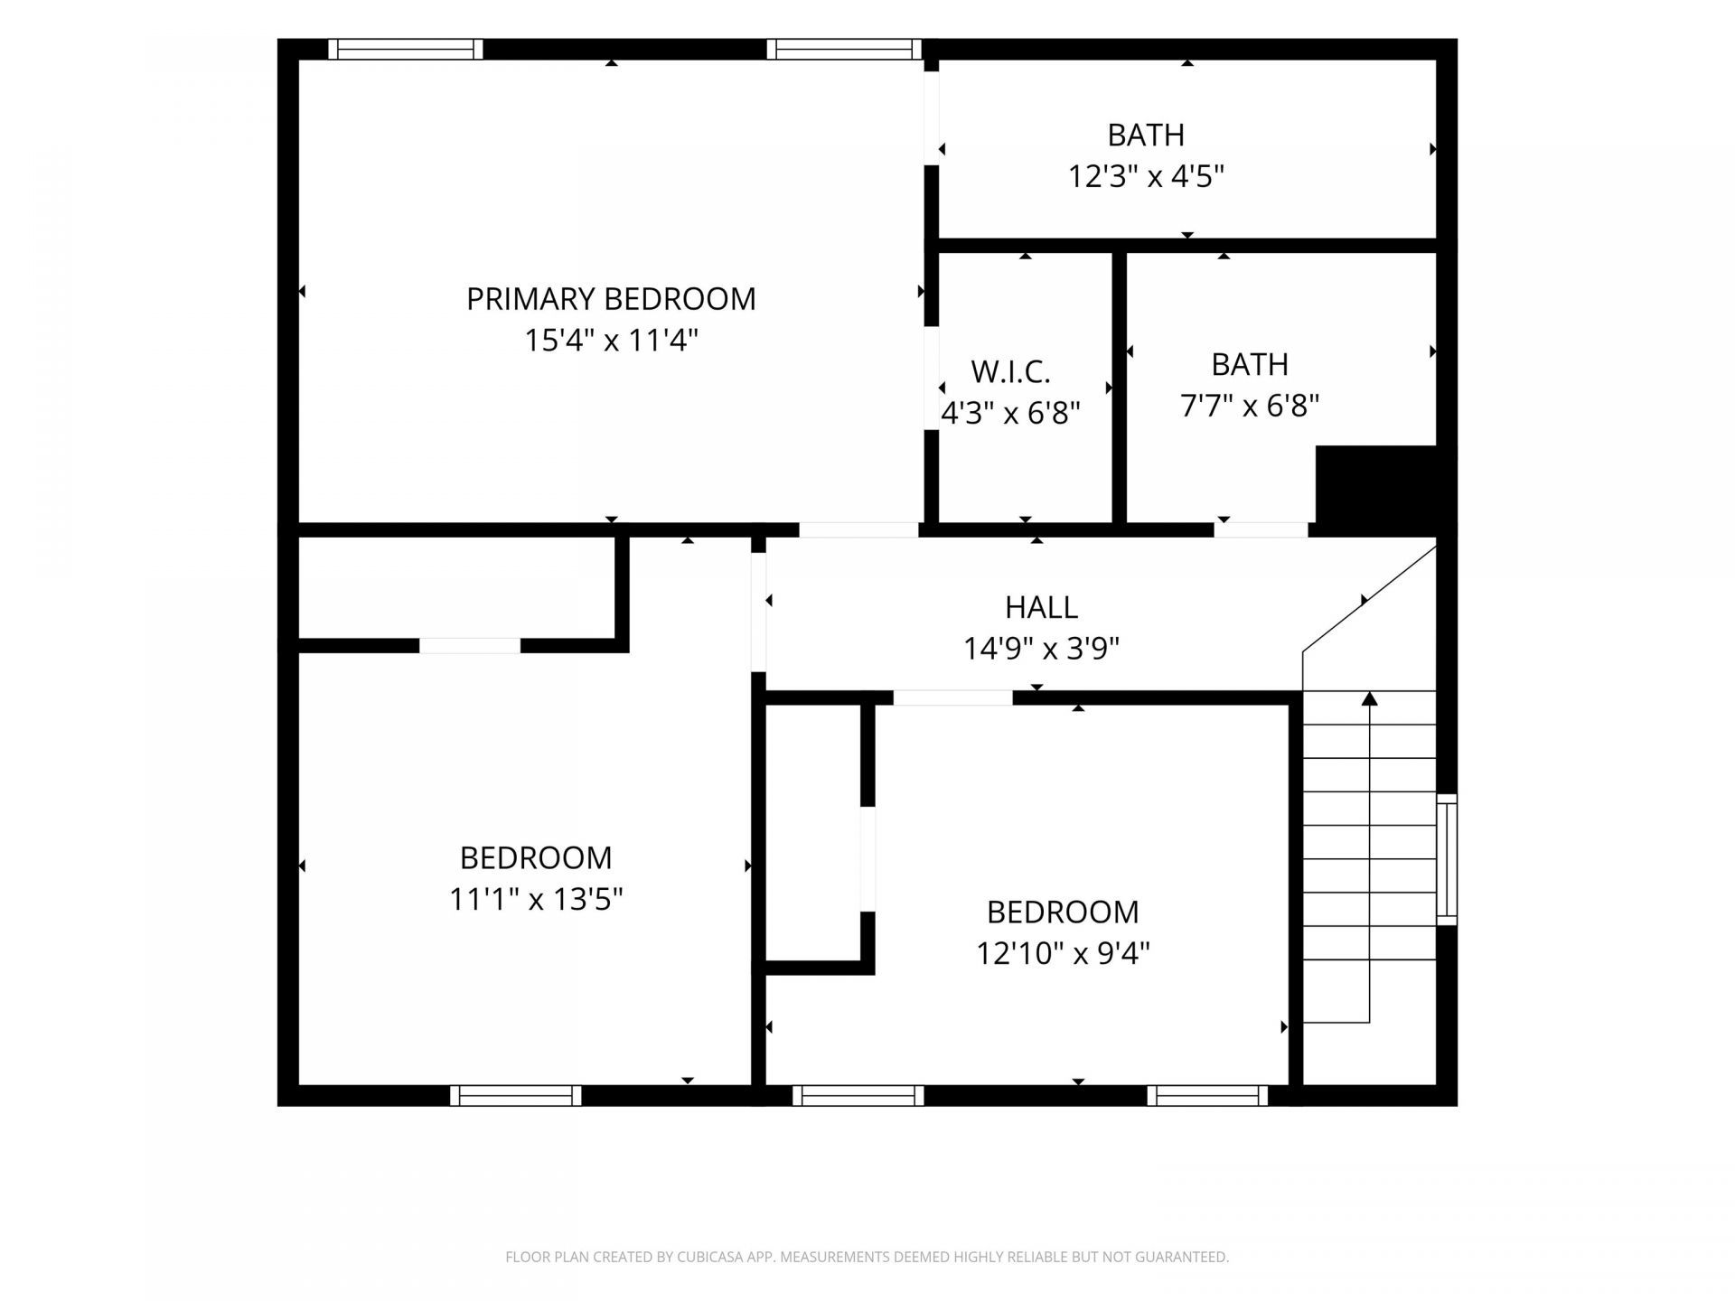
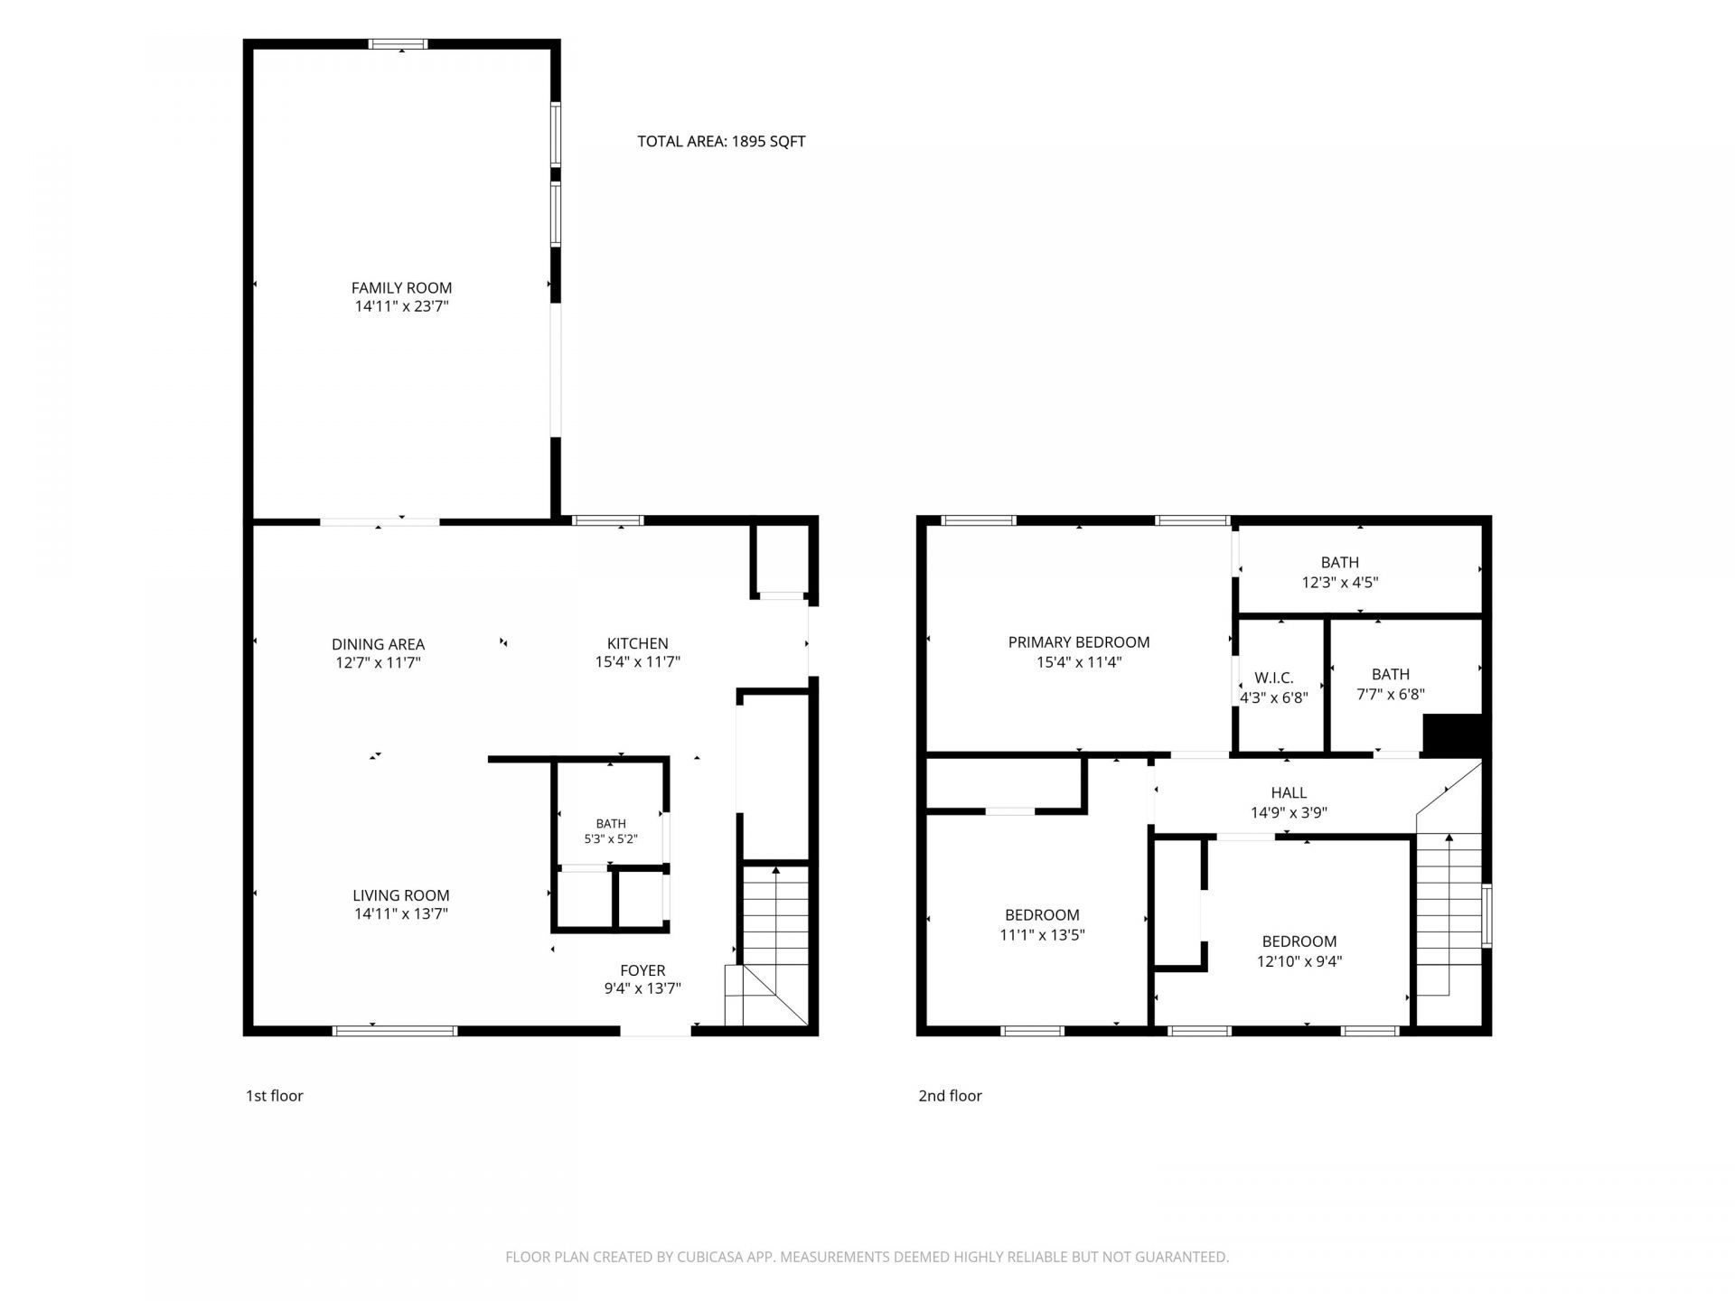
1,895
SQ. FT.
5042 Billy K TrailMyrtle Beach, SC 29579
For SALE
Single Family
ACTIVE
$324,500
EST. 816.84/MO CALCULATE
3
BEDS
2.5
BATHS
1,895
SQ. FT.
Property Description
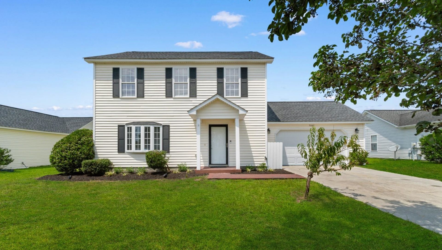
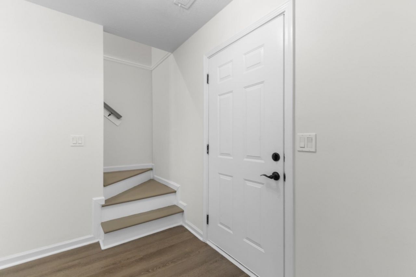
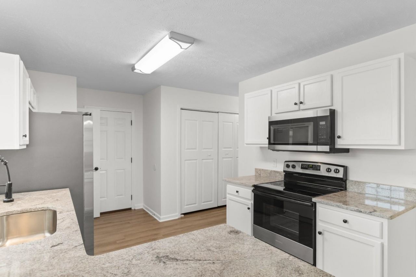
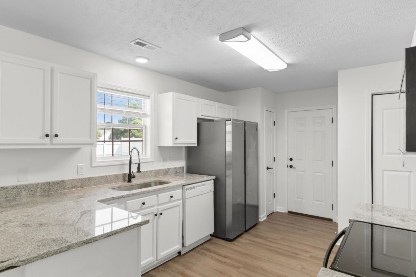
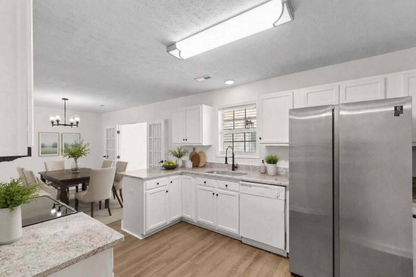
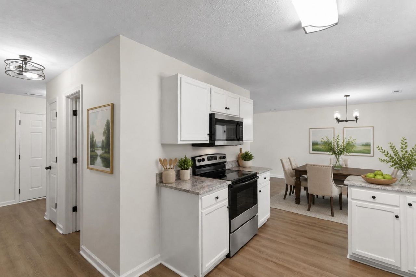
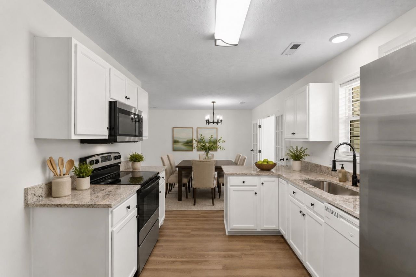
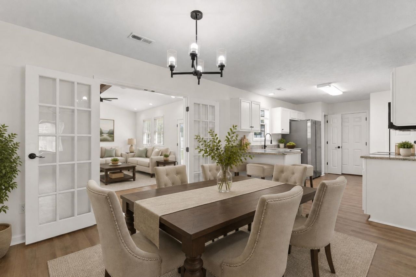
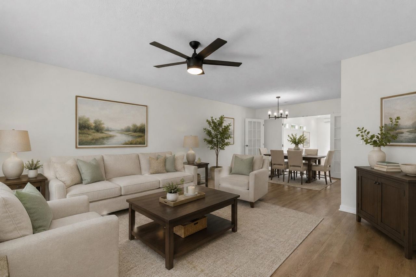
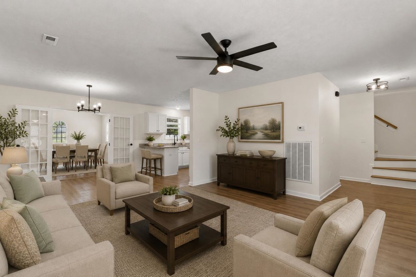
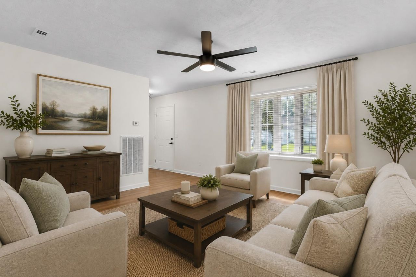
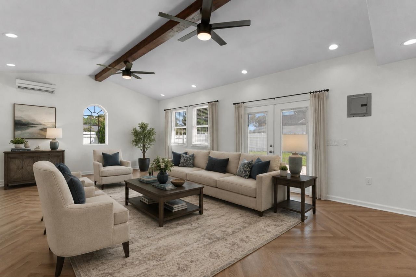
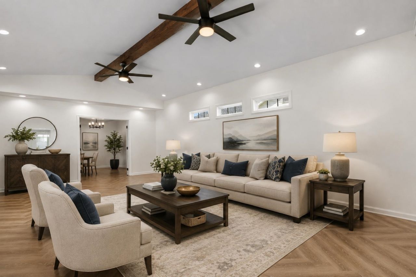
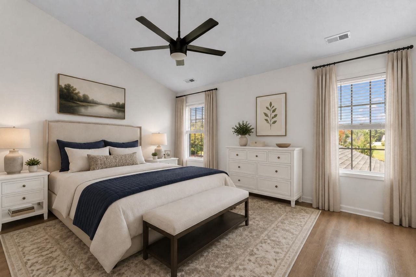
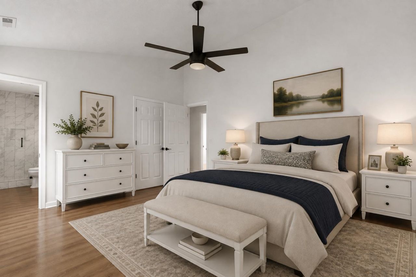
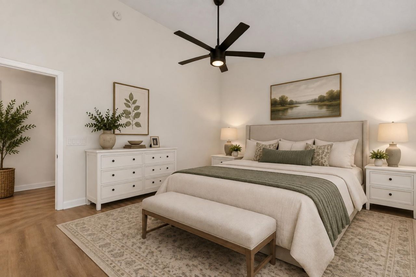
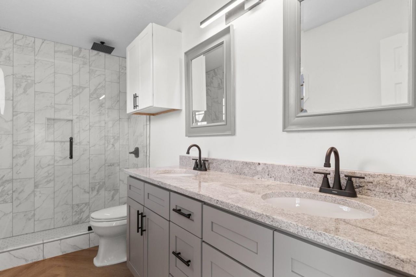
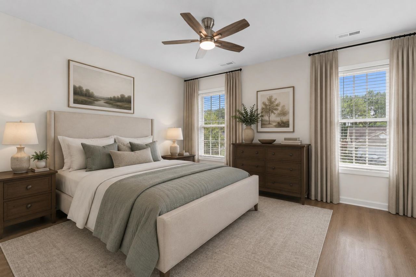
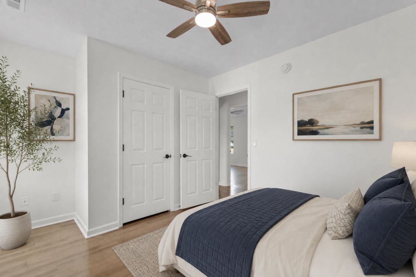
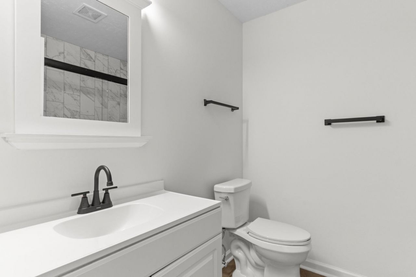
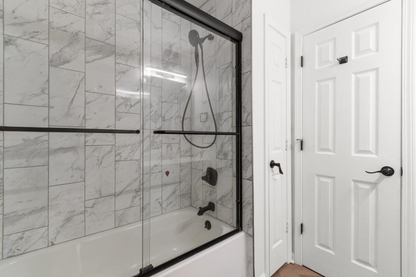
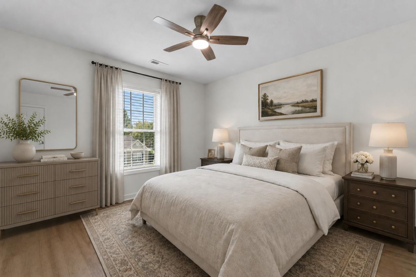
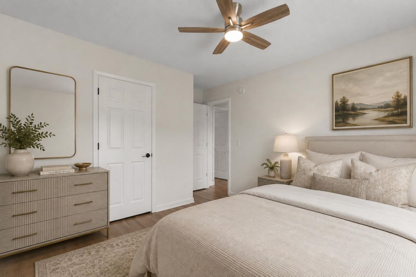
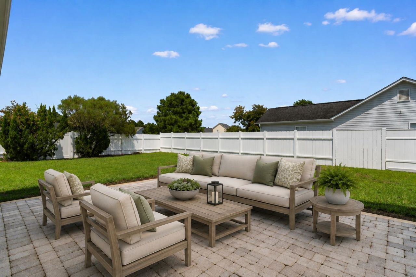
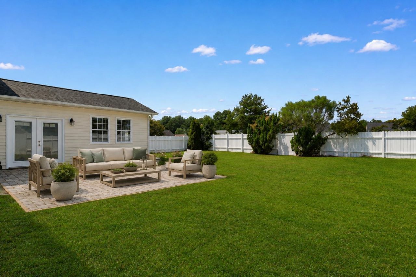
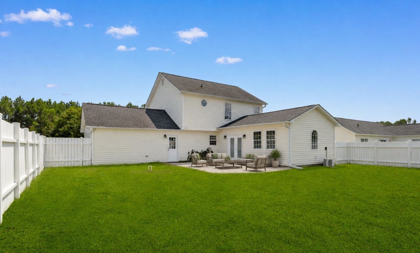
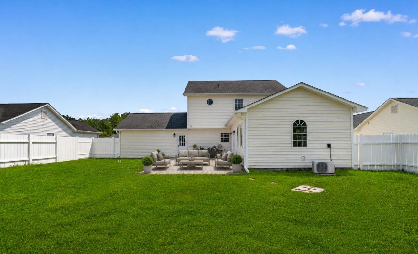
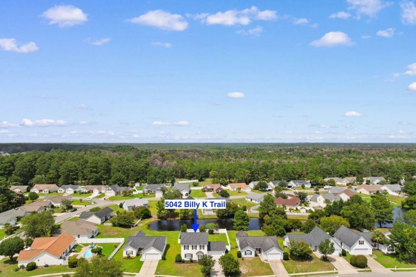
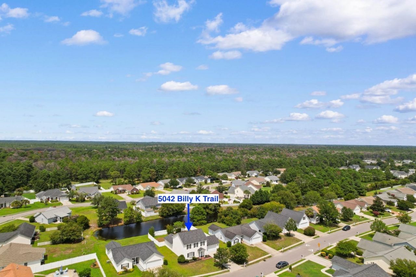
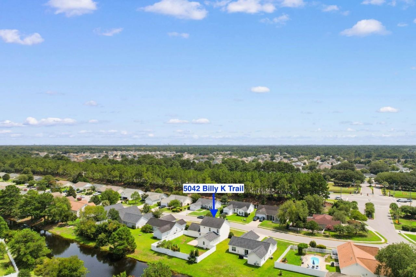
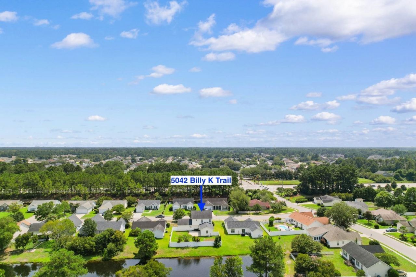
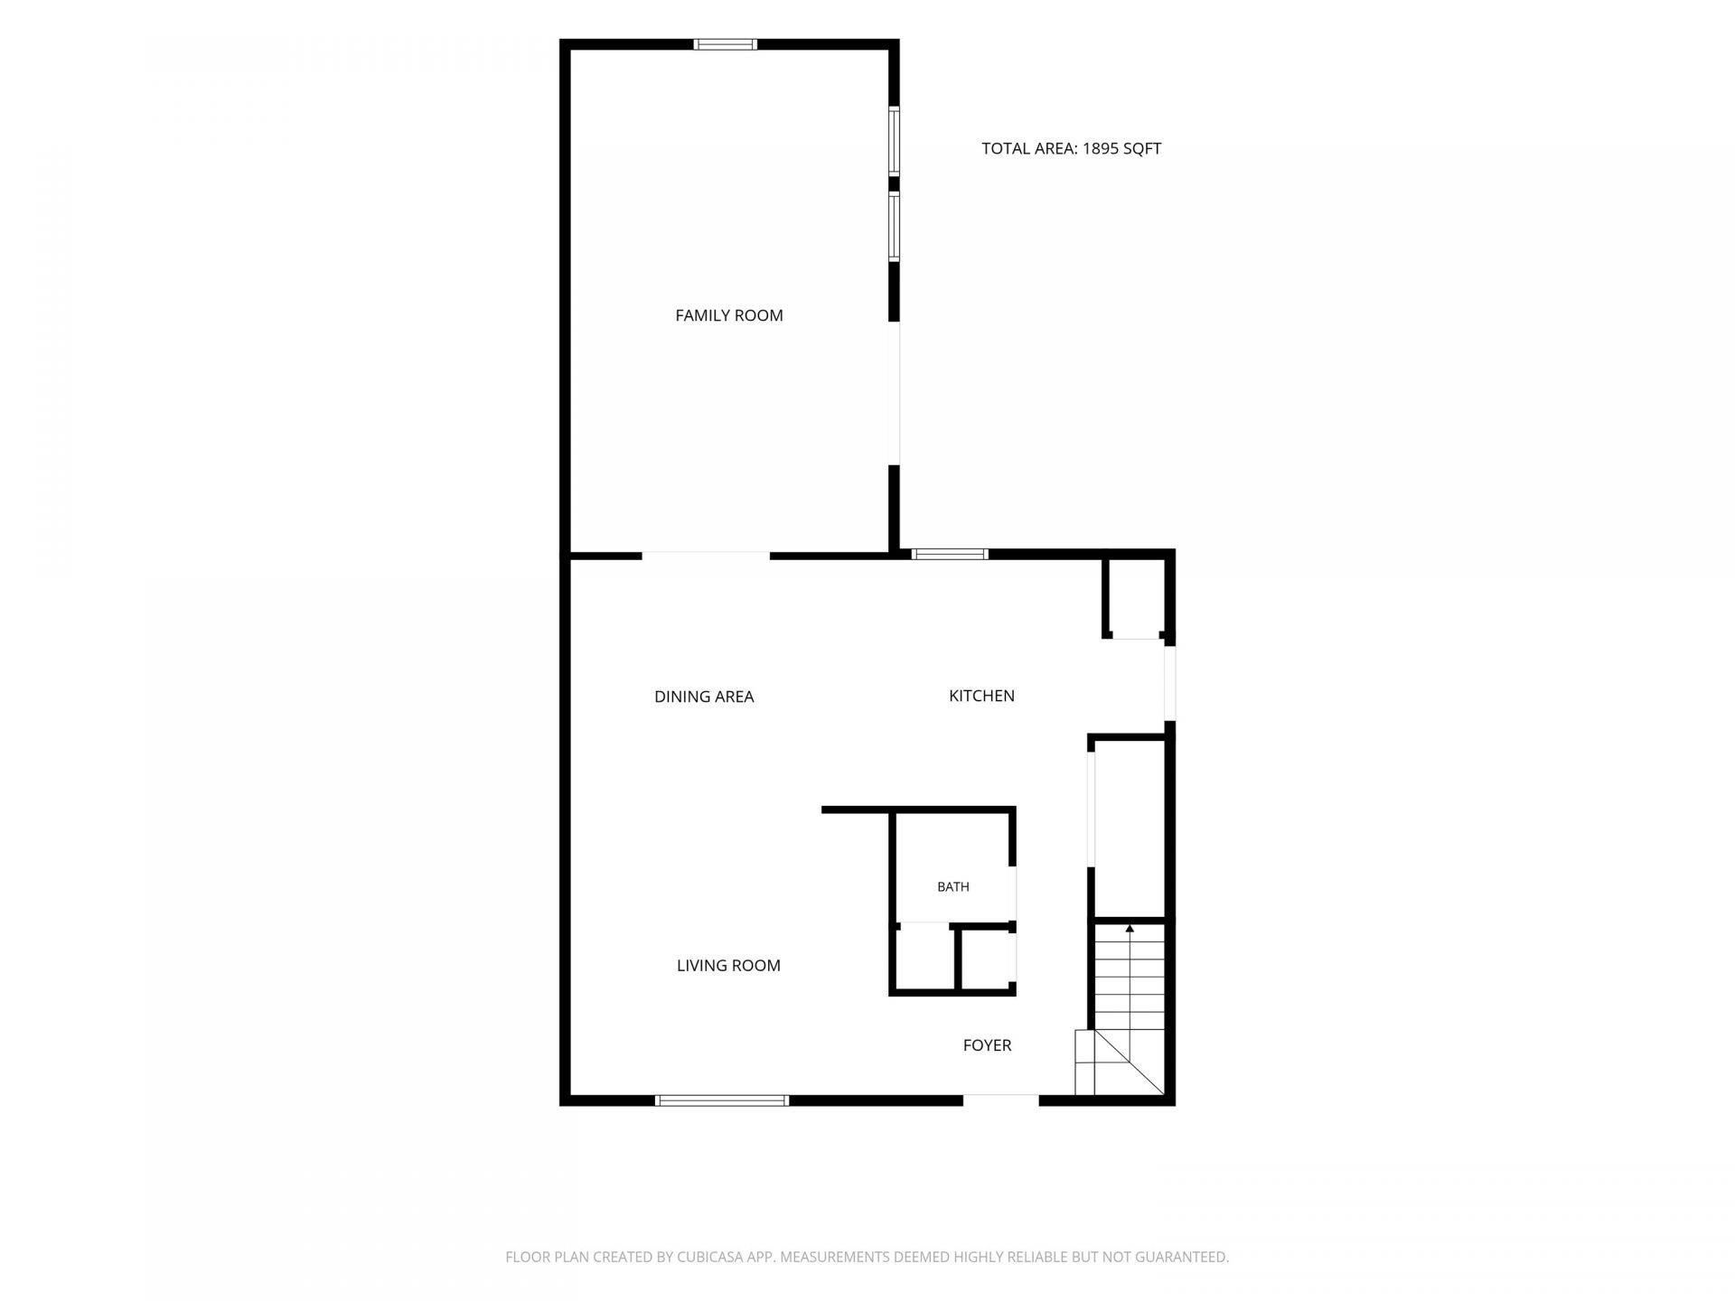
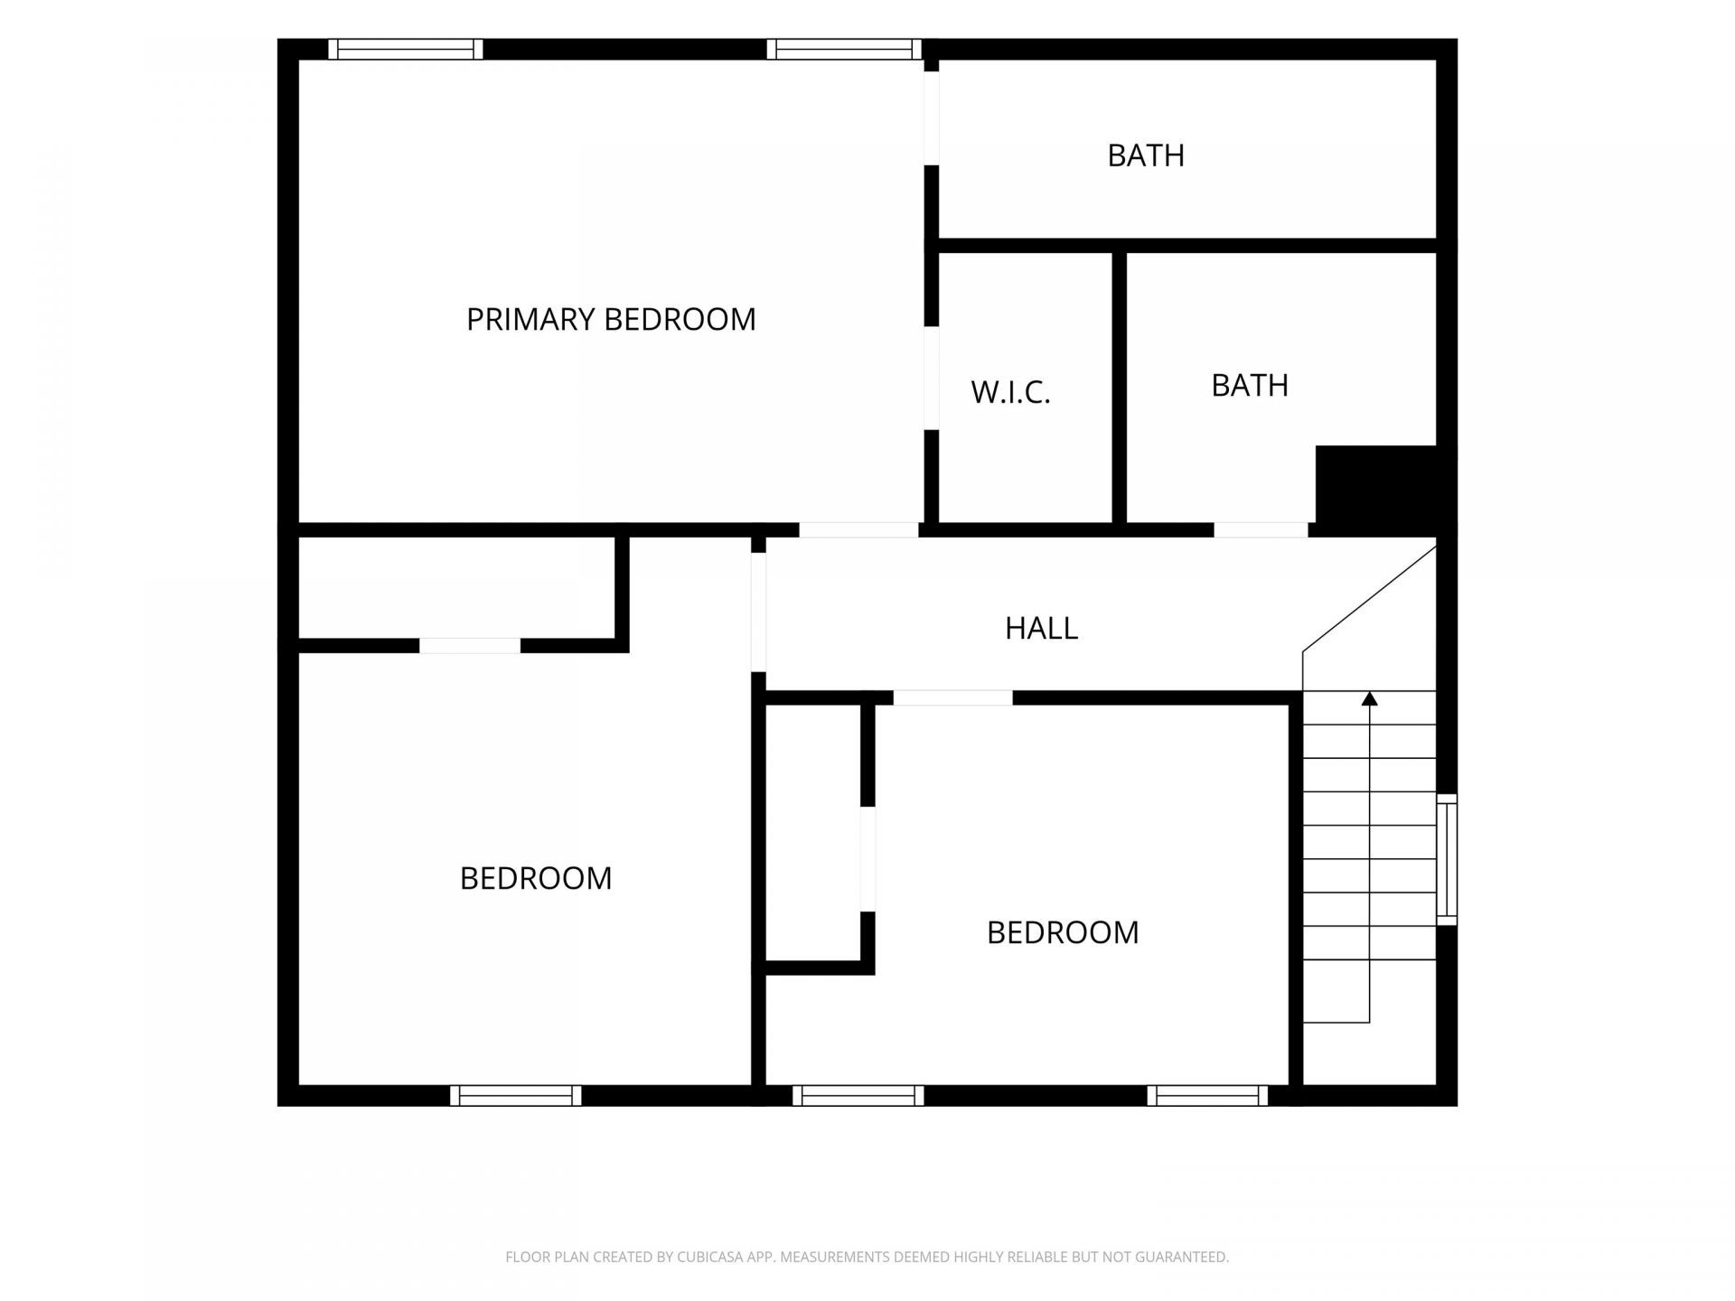
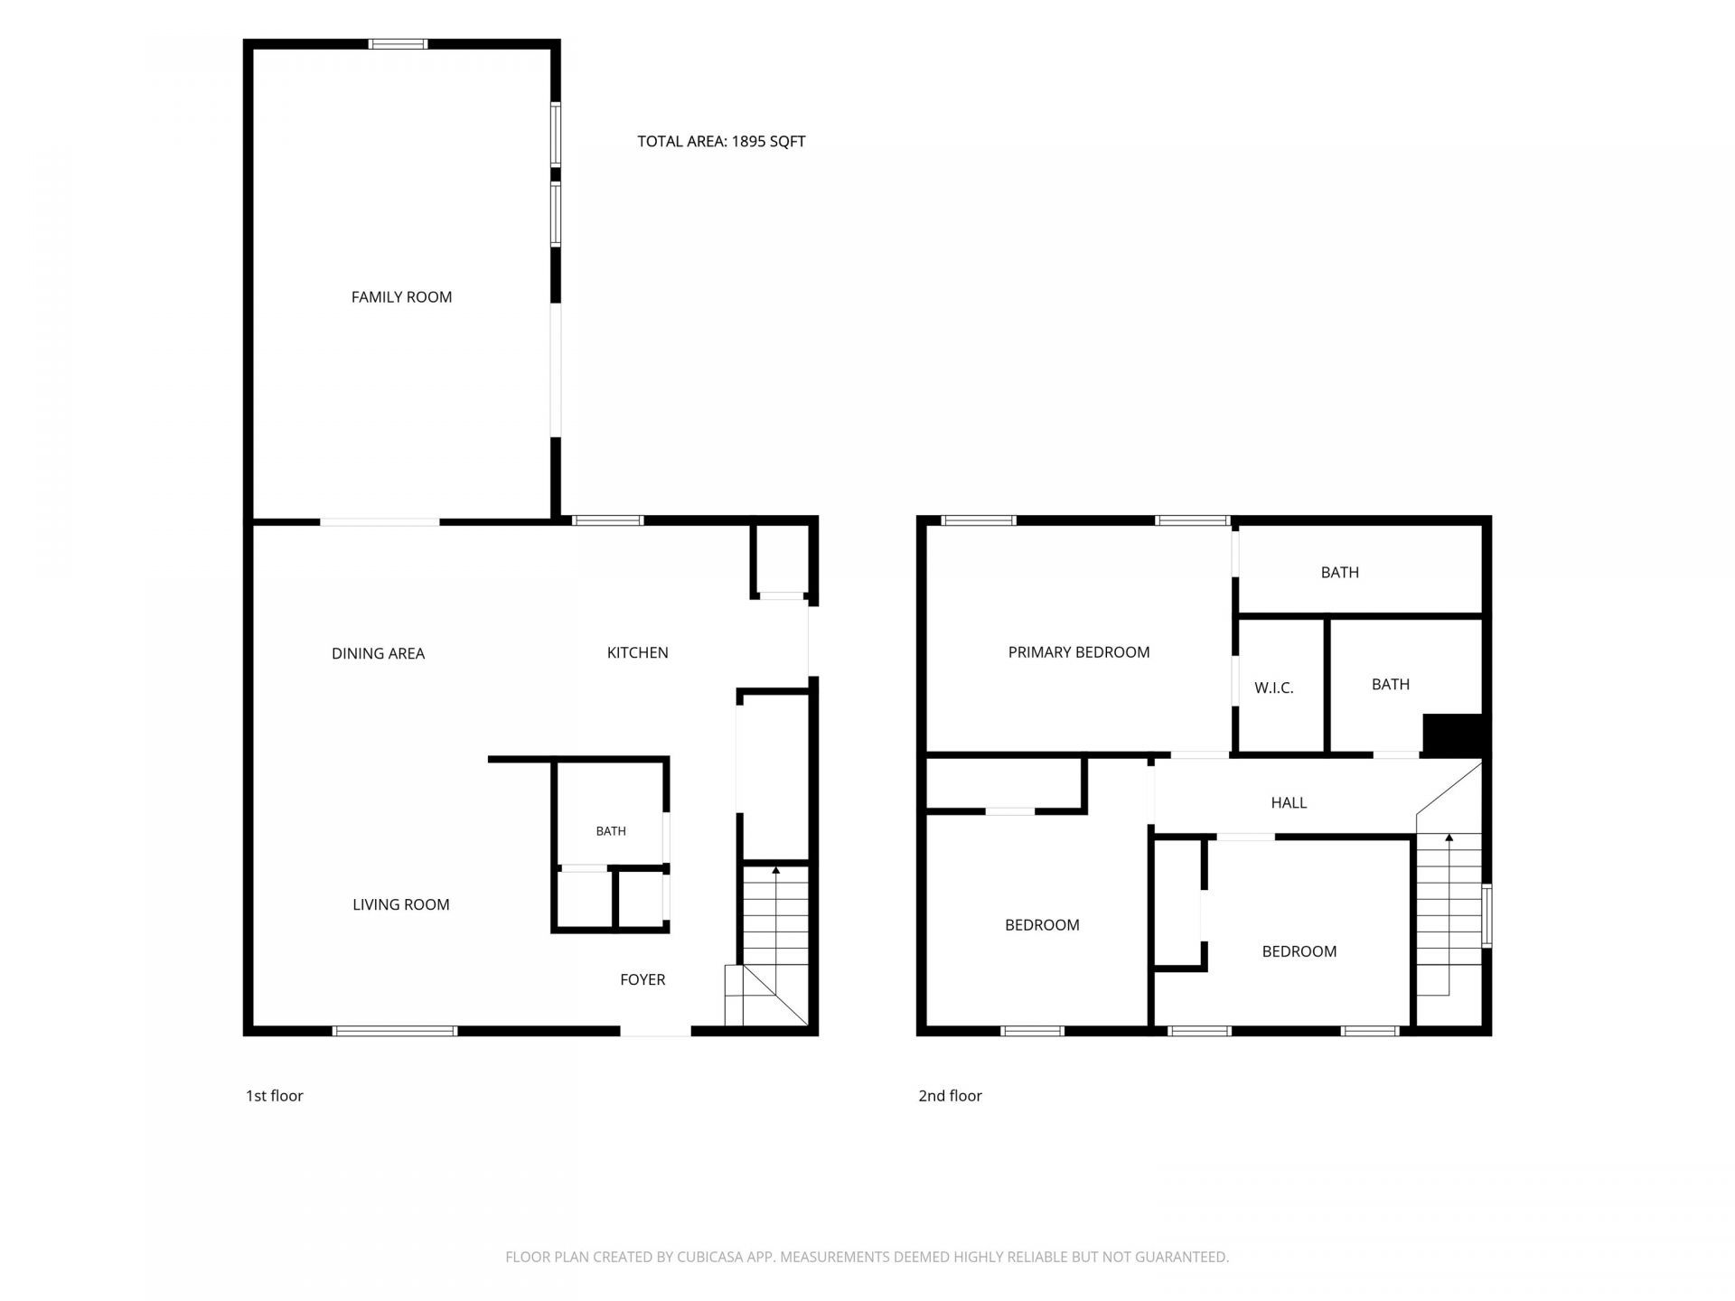
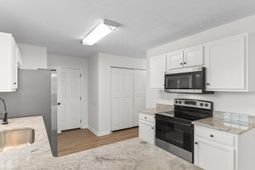
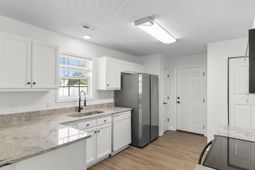
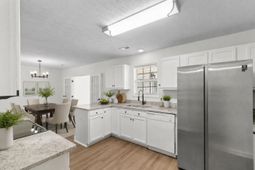
Welcome to this beautifully refreshed 3-bedroom, 2.5-bath home in Walkers Woods, one of Carolina Forest's sought-after communities. With a 2-car garage, fenced-in backyard, and inviting paver patio, this is the kind of home that makes everyday living feel easy and weekends feel like they should last a little longer. Inside, the home feels light, open, and airy, with a spacious family room designed for comfortable everyday living and entertaining. A beautiful wood accent beam adds warmth and character, while ceiling fans keep the space comfortable. Large openings connect the family room directly to the outdoor living area, making it easy to step out onto the paver patio and enjoy the fenced backyard. The 2026 updates give the home a fresh, move-in-ready feel, including new interior paint throughout---walls, ceilings, doors, and trim---along with new granite countertops in the kitchen and more. The spacious layout provides plenty of room to gather, relax, and enjoy time with family and friends. Outside, the fenced backyard offers a private space to play, garden, grill, or simply unwind. The paver patio is perfect for morning coffee, weekend cookouts, or evenings spent entertaining friends. Located in Carolina Forest, you'll be close to shopping, dining, golf, schools, and everything the Grand Strand has to offer. If you're looking for a home that combines thoughtful 2026 updates, comfortable indoor living, and inviting outdoor space in a desirable community, this one is ready to welcome you home. Some photos have been virtually staged for illustration purposes only.
Property Details
- MLS ID2620393
- Property TypeResidential - Single Family
- AppliancesDishwasher, Microwave, Range, Refrigerator, Range Hood
- Association AmenitiesClubhouse, Owner Allowed Golf Cart, Owner Allowed Motorcycle, Pet Restrictions
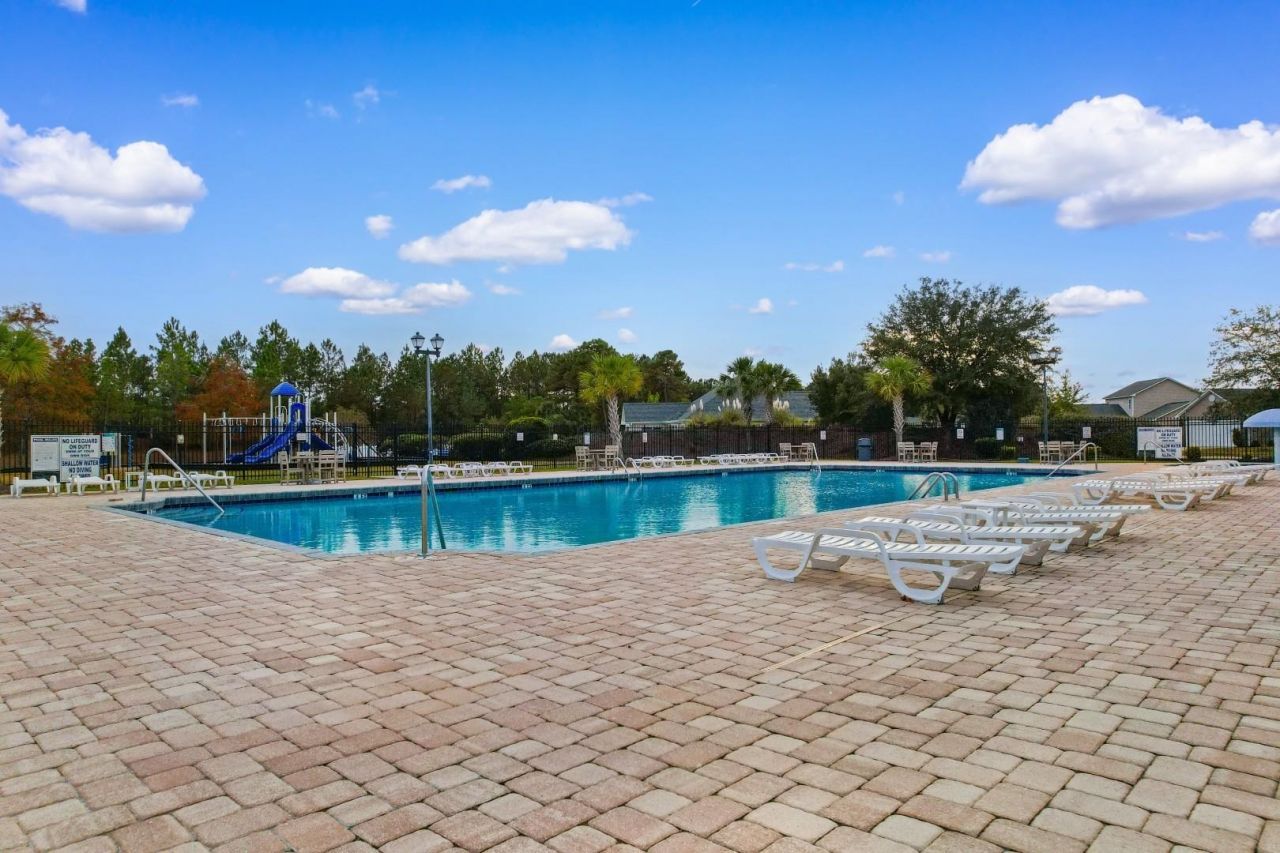
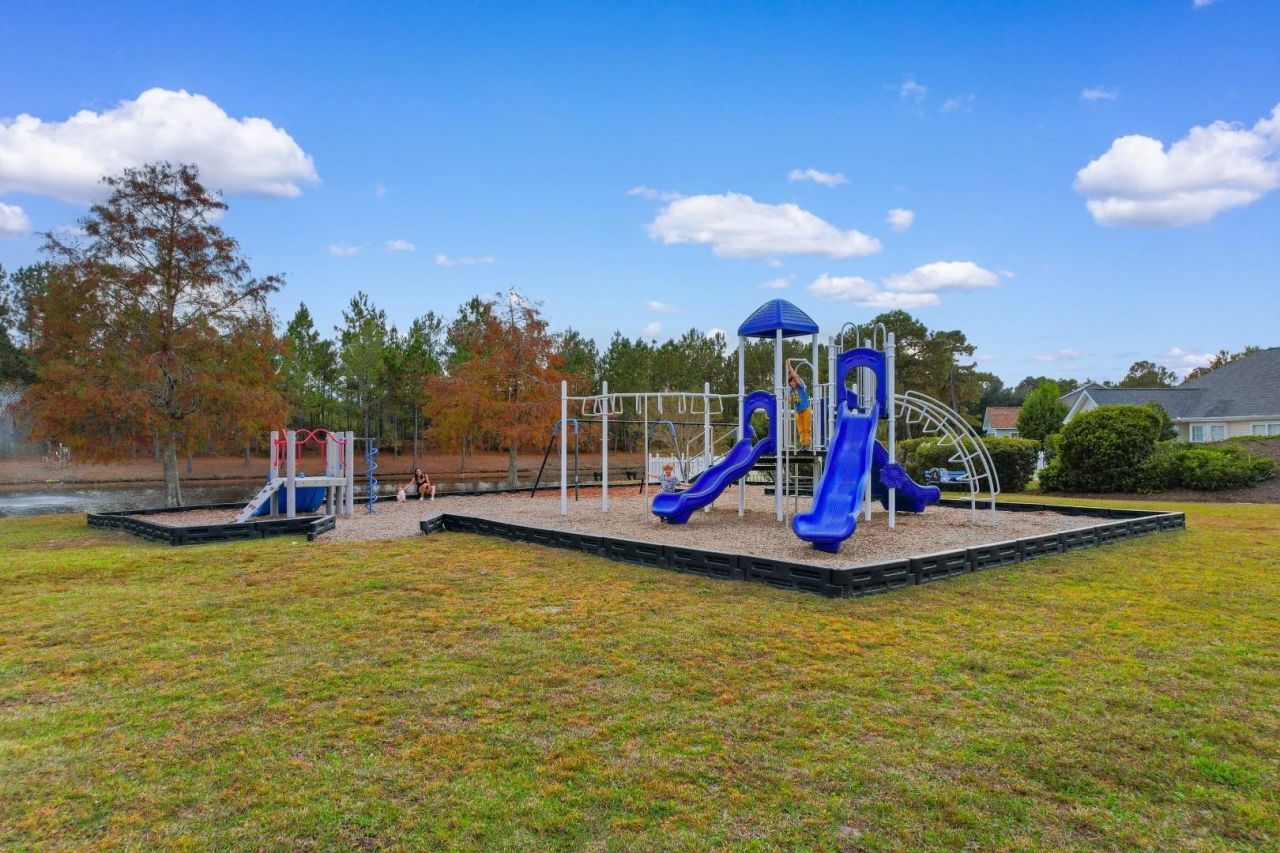
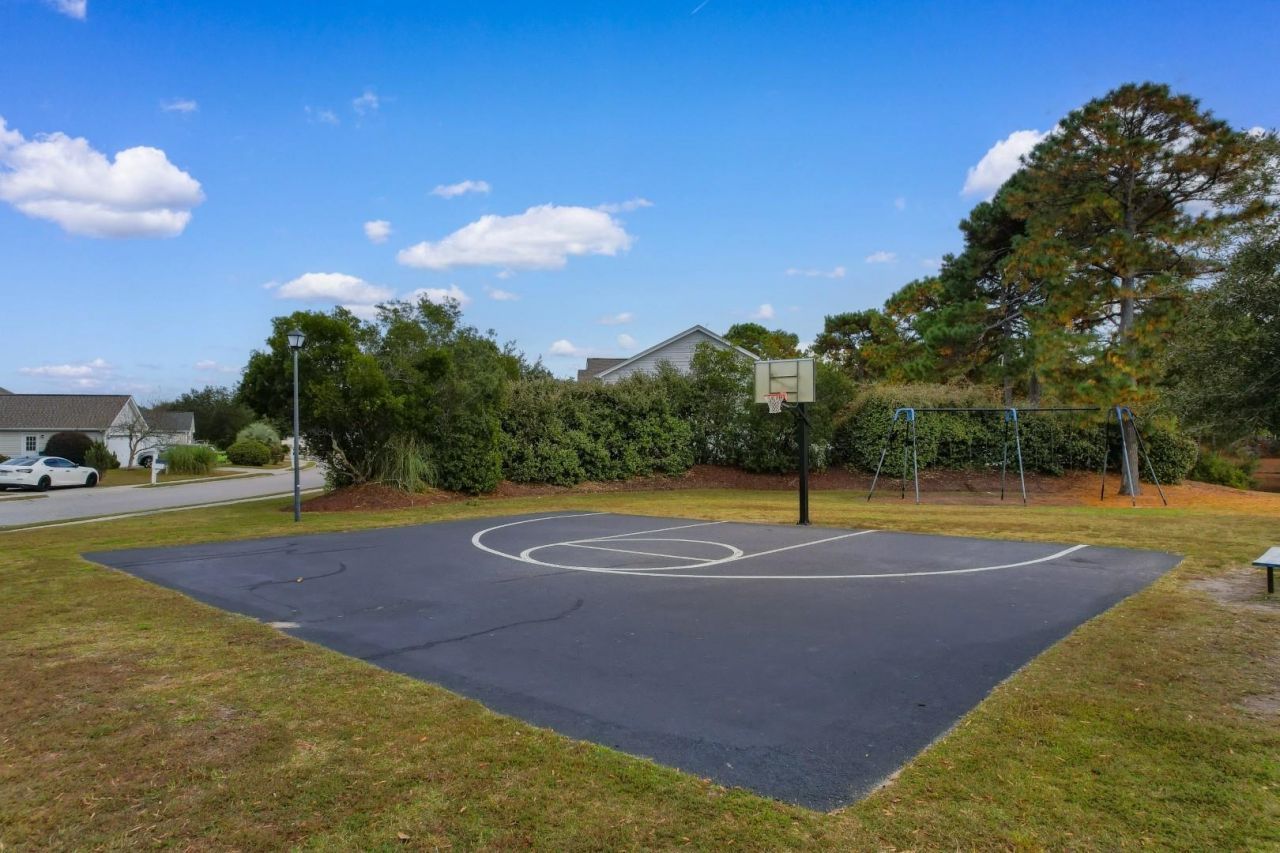
- Community FeaturesClubhouse, Golf Carts OK, Recreation Area, Long Term Rental Allowed, Pool
- CoolingCentral Air
- Days on Site30
- ExteriorVinyl Siding
- Exterior FeaturesFence, Patio
- FencedYes
- FlooringVinyl
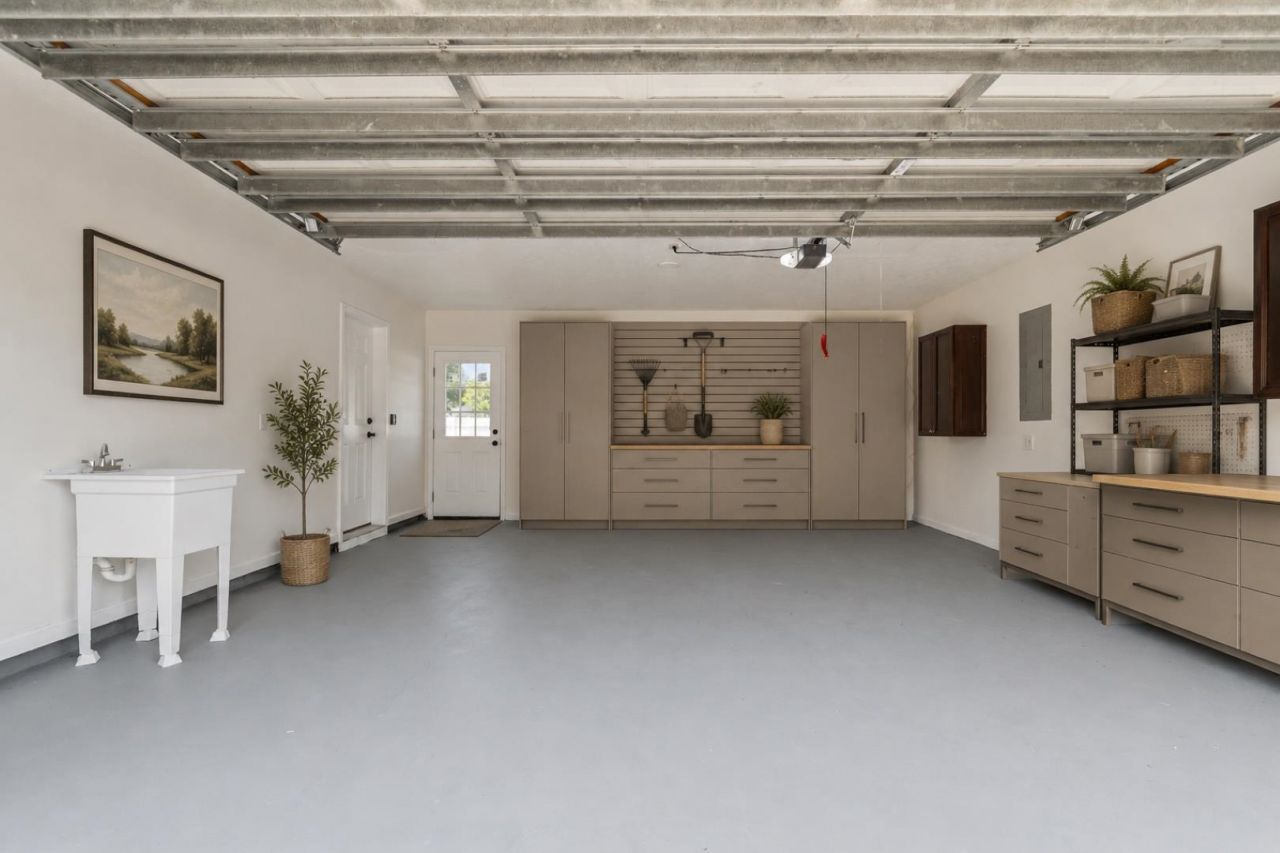
- Garage2 car attached
- HeatingCentral, Electric
- HOAYes
- HOA Fee90/ Monthly
- Home StyleTraditional
- Interior FeaturesCeiling Fan(s), Dual Sinks, Separate Shower, Vanity, Vaulted Ceiling(s), Walk-In Closet(s), Window Treatments, Breakfast Bar, Entrance Foyer, Stainless Steel Appliances, Solid Surface Counters
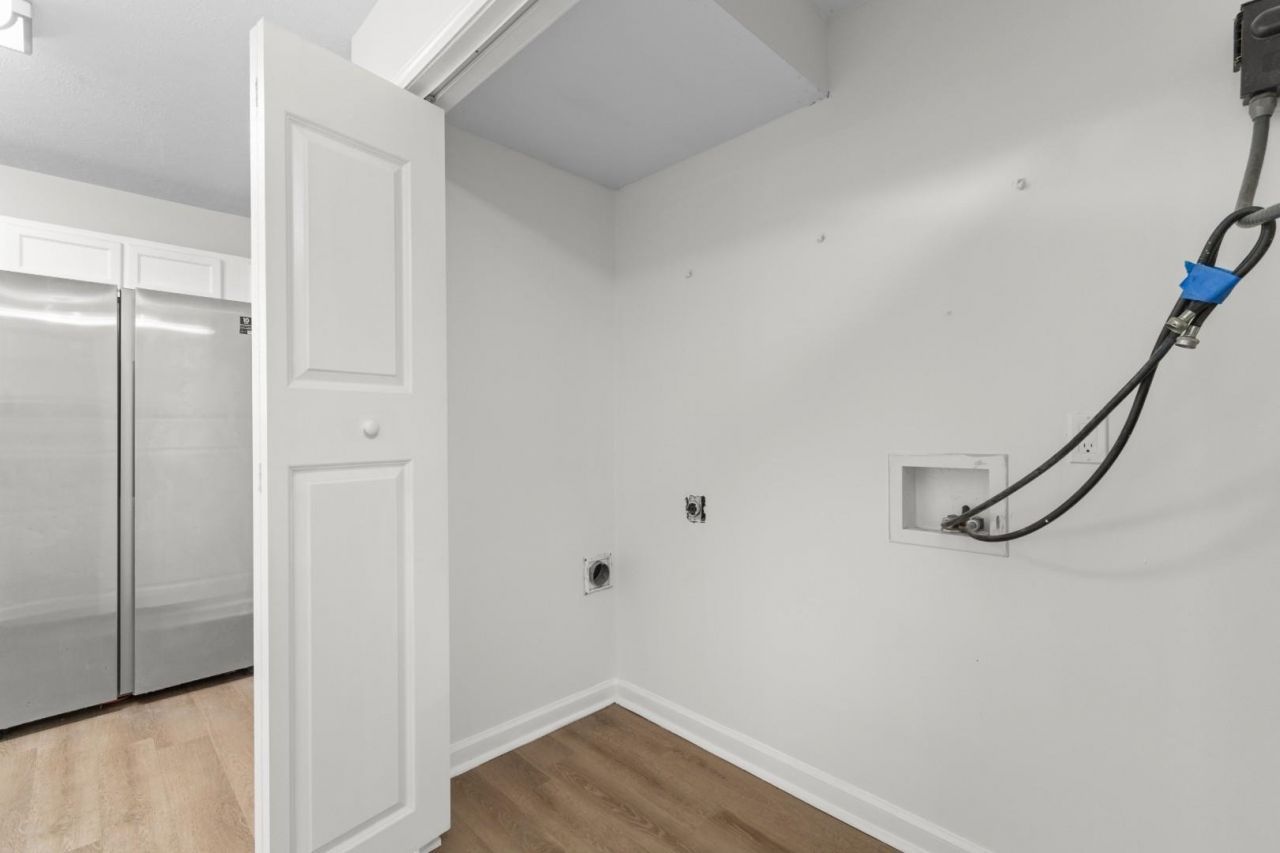
- LaundryWasher Hookup
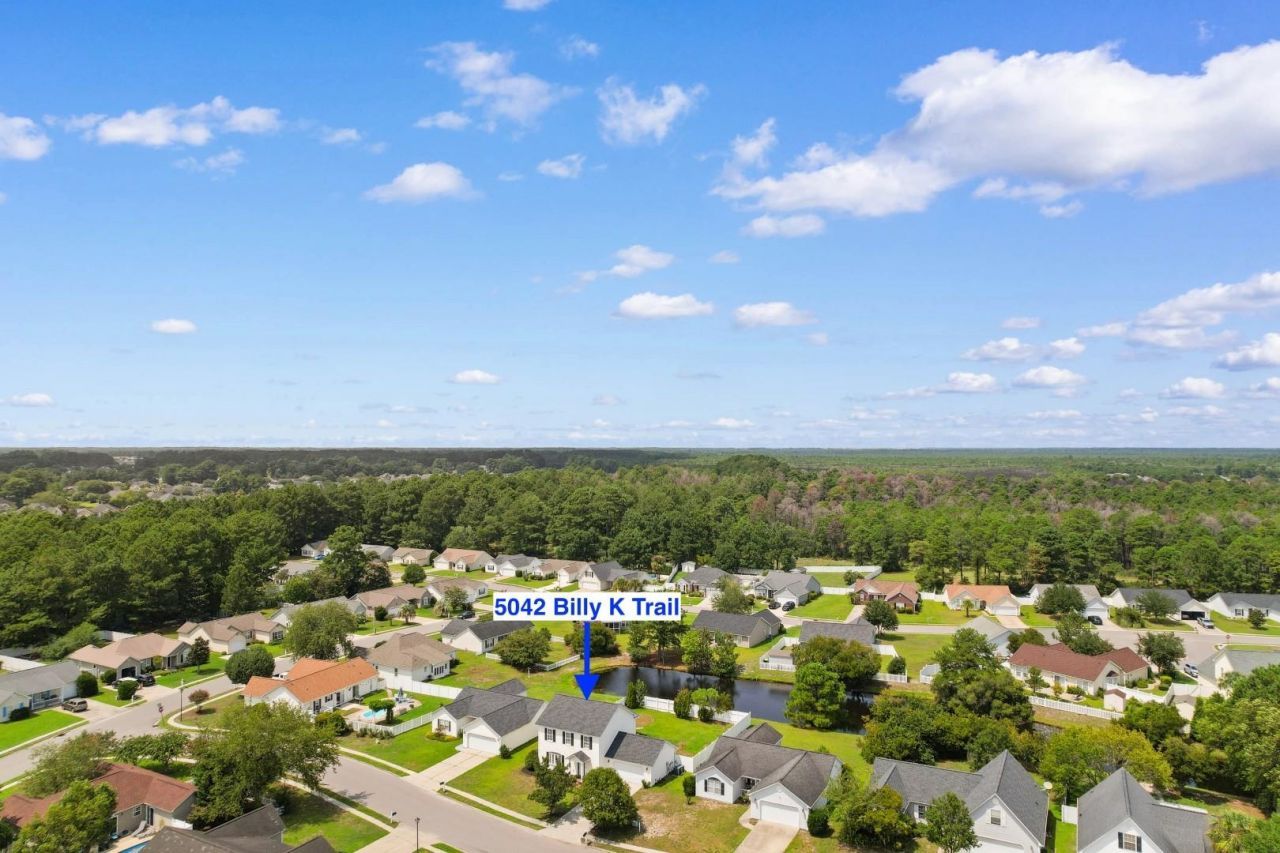
- Lot DescriptionLake Front, Pond on Lot, Rectangular, Rectangular Lot
- Lot Size0.18 Acres
- Parcel#39810040026
- ParkingAttached, Garage, Two Car Garage, Garage Door Opener
- Parking NotesAttached, Garage, Two Car Garage, Garage Door Opener
- Patio/PorchPatio
- Pets AllowedOwner Only, Yes
- PoolCommunity, Outdoor Pool
- SecuritySmoke Detector(s)
- Stories2.0
- Swimming PoolYes
- UtilitiesCable Available, Electricity Available, Phone Available, Sewer Available, Water Available
- WaterPublic
- Water FeaturesPond
- WindowWindow Treatments
- Year Built2006
- acres0.18
Amenities
- Ceiling Fan(s)
- Dual Sinks
- Separate Shower
- Vanity
- Vaulted Ceiling(s)
- Walk-In Closet(s)
- Window Treatments
- Breakfast Bar
- Entrance Foyer
- Stainless Steel Appliances
- Solid Surface Counters
- Fence
- Patio
Listed By / Shown By
Listed By
Agency Name: Century 21 Barefoot Realty
Agency Phone: 843-390-2121
CCAR MLS
Shown By
Agency Title: Carolina One Real Estate
Agency Phone: (843) 203-5016
CCAR MLS

Web address QR Codes
5042 Billy K Trail
©OneHomeValue
Ask A Question 5042 Billy K Trail, Myrtle Beach, SC 29579




Privacy Policy / DMCA Notice / ADA Accessibility


This site is hosted, designed and copyright
© 1994 - 2026 by
Delta Media Group, Inc. -- Patent Pending --