
504 Fanciful Way | Myrtle Beach | $619,900
SHOW DETAILS
504 Fanciful Way
Myrtle Beach, SC 29588
$619,900
4
BEDS
3.5
BATHS
3,429
SQ. FT.
504 Fanciful WayMyrtle Beach, SC 29588
For SALE
Single Family
ACTIVE
$619,900
EST. 1,560.43/MO CALCULATE
4
BEDS
3.5
BATHS
3,429
SQ. FT.
Property Description
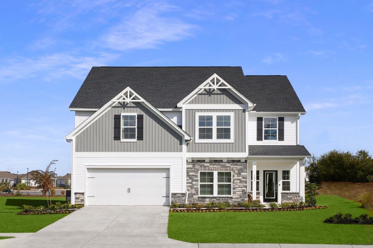
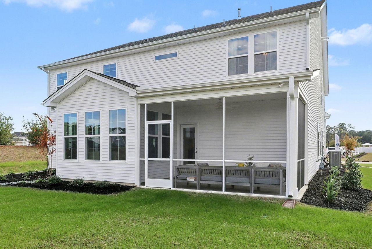
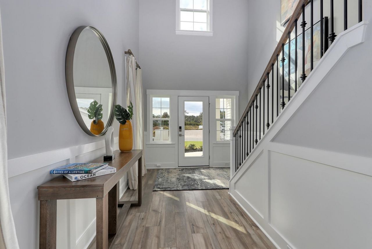
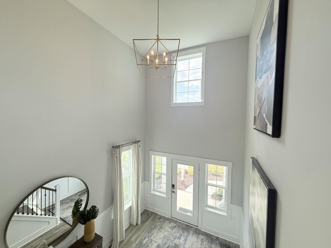
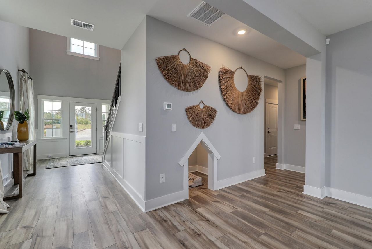
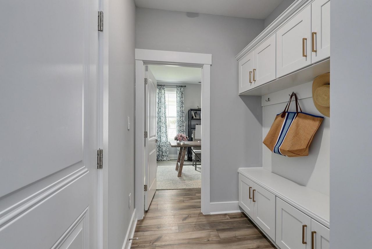
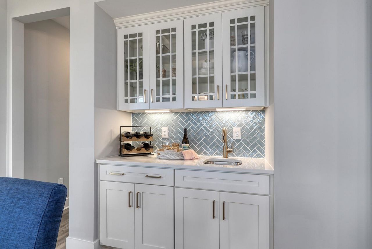
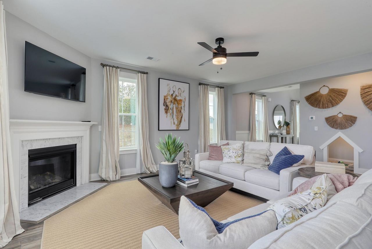
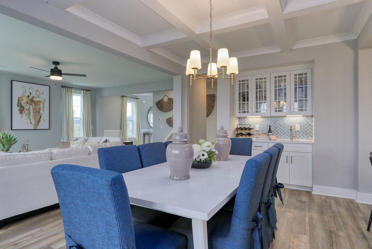
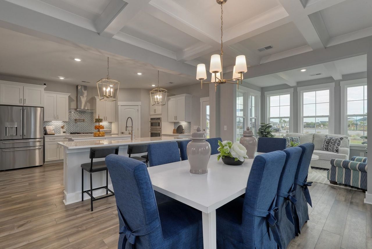
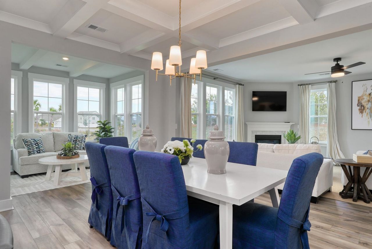
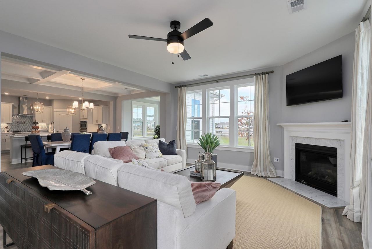
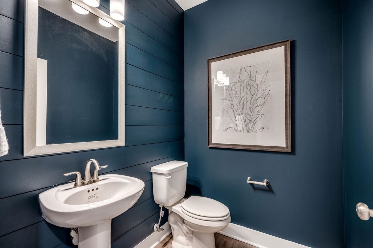
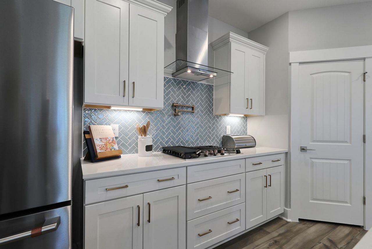
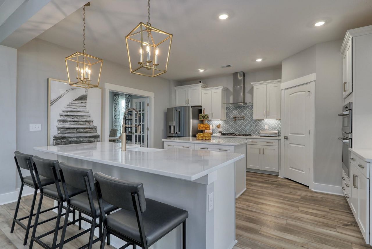
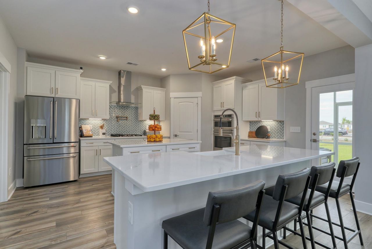
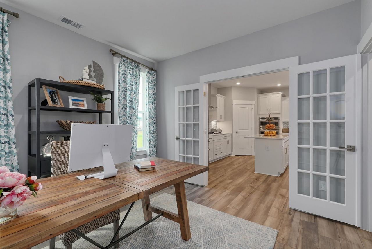
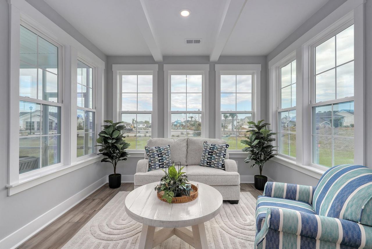
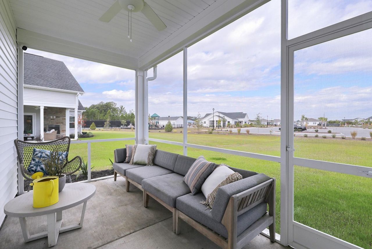
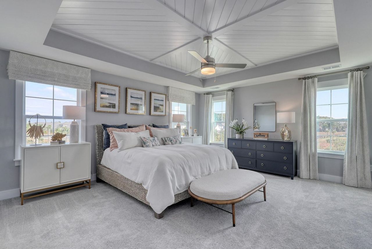
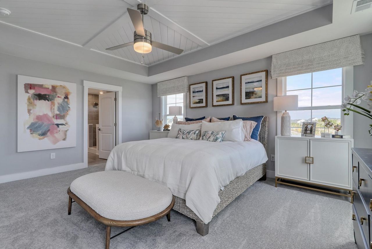
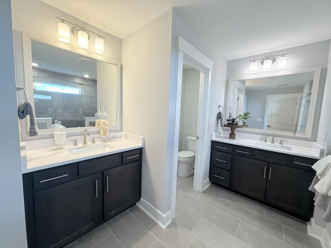
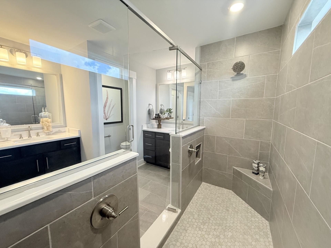
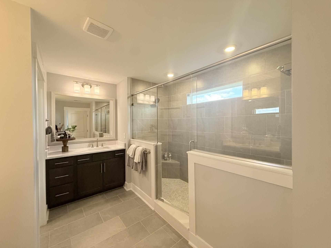
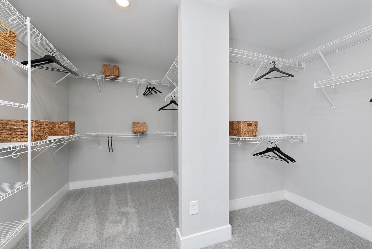
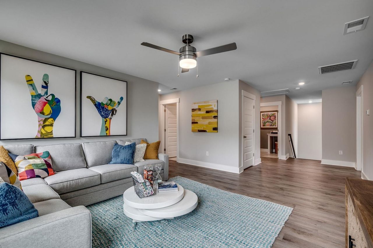
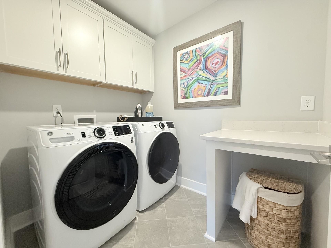
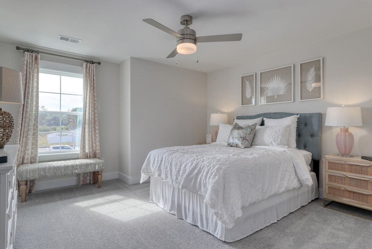
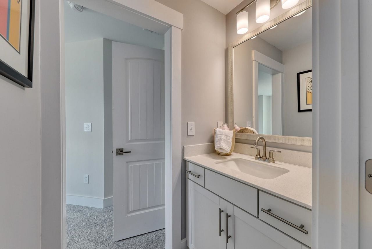
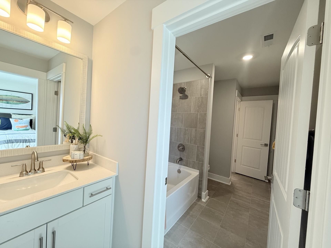
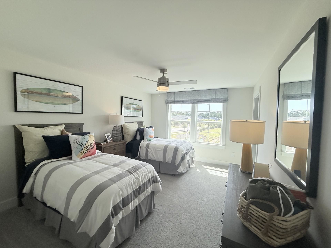
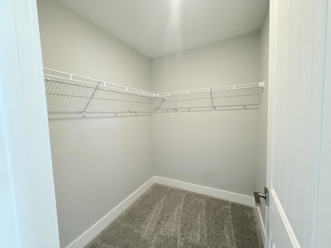
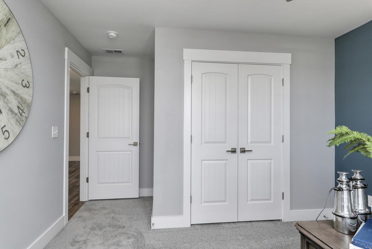
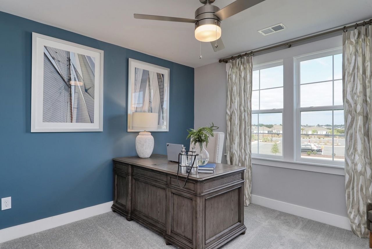
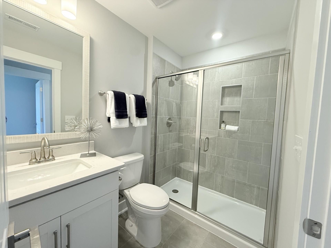
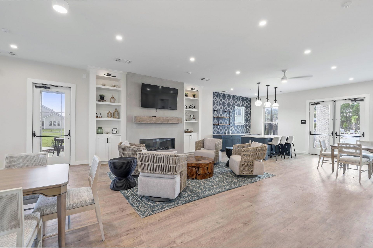
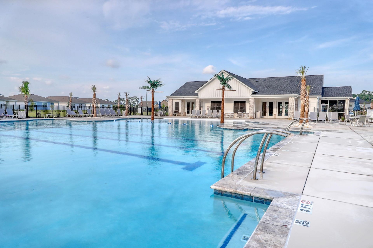
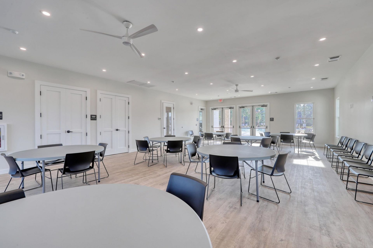
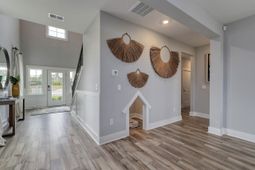
This is a beautiful Warwick II MODEL HOME loaded with luxury finishes, a true dream home! With 4 bedrooms and 3.5 baths, a sunroom & covered rear screened porch to enjoy the outdoors; theres plenty of room for everyone! Details will feature metal spindle rails and wood treads on the stairs as you enter this awesome two-story foyer. Corner fireplace in the great room, and a pet pad for your furry friends. The spacious kitchen will include gourmet CAFE appliances and a pot filler over your gas cooktop, upgraded white wood cabinetry, soft close with double roll outs. Custom herringbone blue backsplash, Calacatta Gold quartz countertops, double islands and a walk-in pantry. Dont forget the wet bar in your butlers pantry! All the bells and whistles! Upstairs, the primary suite will include a large walk-in closet and a 9-foot tiled shower with dual showerheads. And custom tray ceiling design! Two bedrooms with a jack-and-jill style bathroom in between, and another bedroom and full bath are found upstairs as well. The laundry room is close to the bedrooms for all the family needs with front load washer & dryer compete with cabinets and folding table. And a huge loft upstairs for that second living space. The 3-car garage has plenty of space for storage, autos and toys. Full conversion to 3 car garage & 3 car width driveway prior to closing! Outdoors enjoy your quick walk to the amenities! The smart home automation system provides the finishing touch in this beautiful home! Our 1-2-10 year warranty will give you peace of mind. Superior energy efficient construction includes 15 SEER HVAC 2 units, and R-38 ceiling insulation. Photos shown are of this home as a furnished model.
Property Details
- MLS ID2622879
- Property TypeResidential - Single Family
- AppliancesCooktop, Double Oven, Dishwasher, Disposal, Microwave, Range, Refrigerator, Range Hood, Dryer, Washer
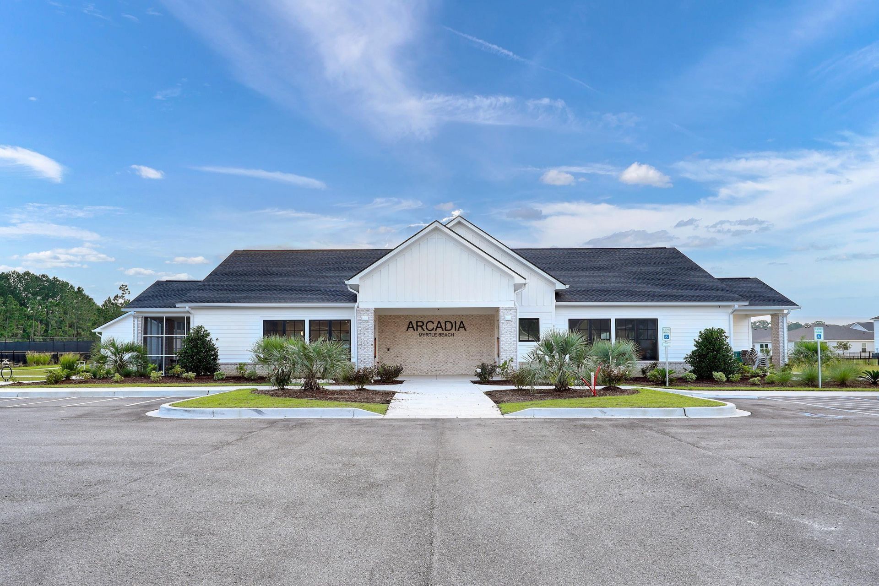
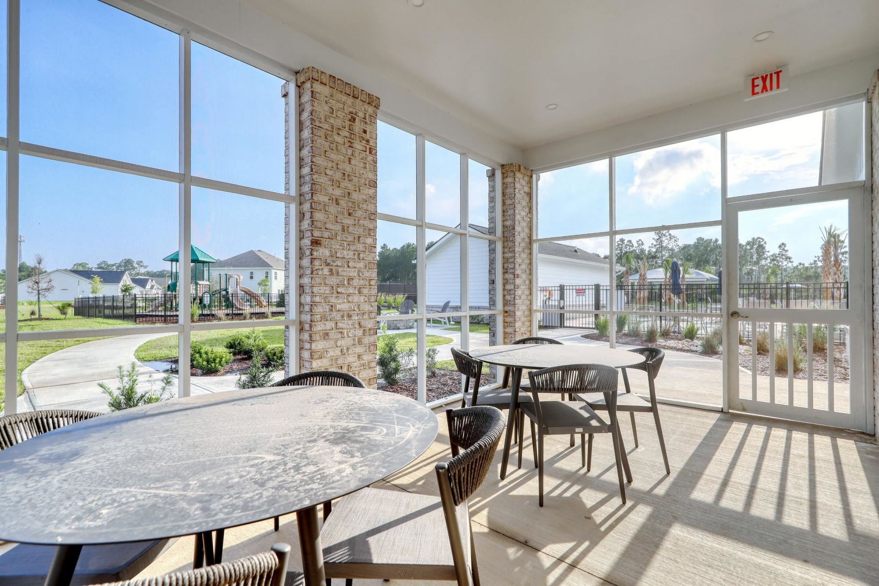
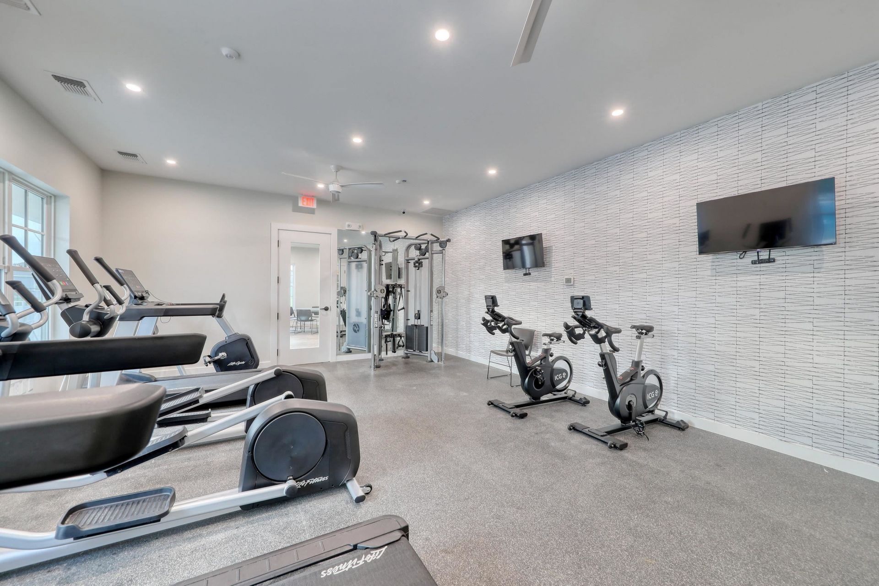
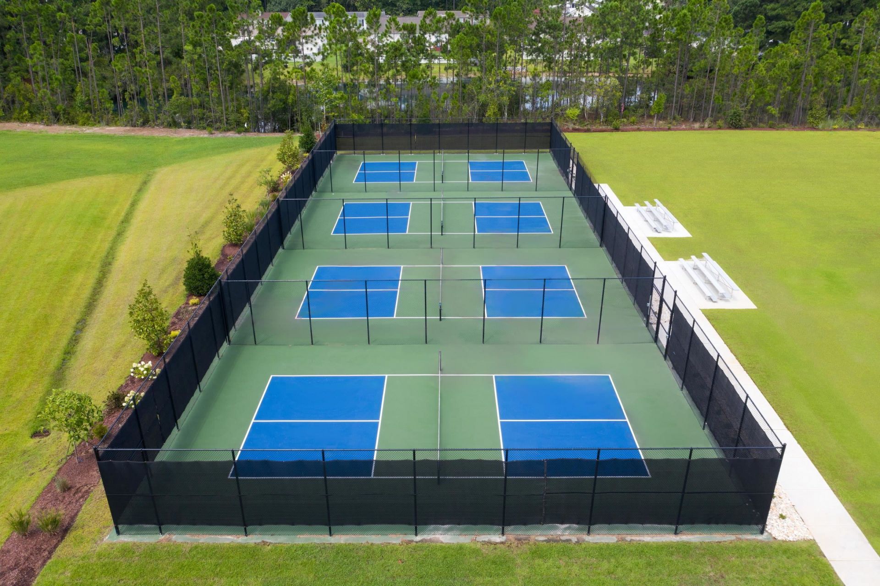
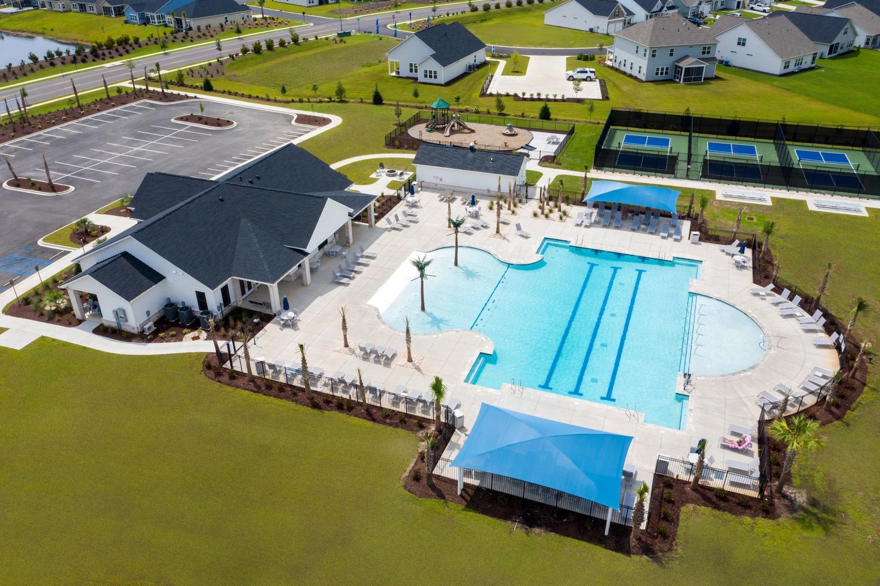
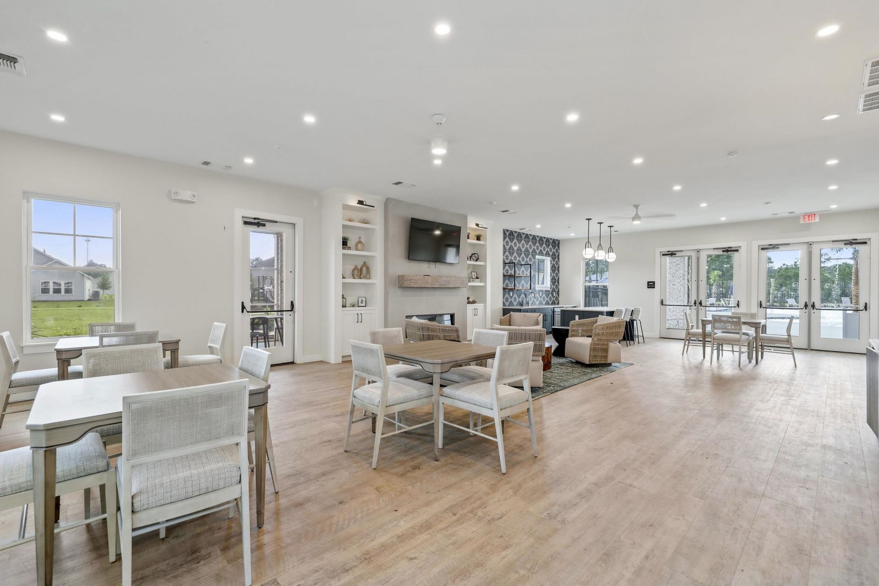
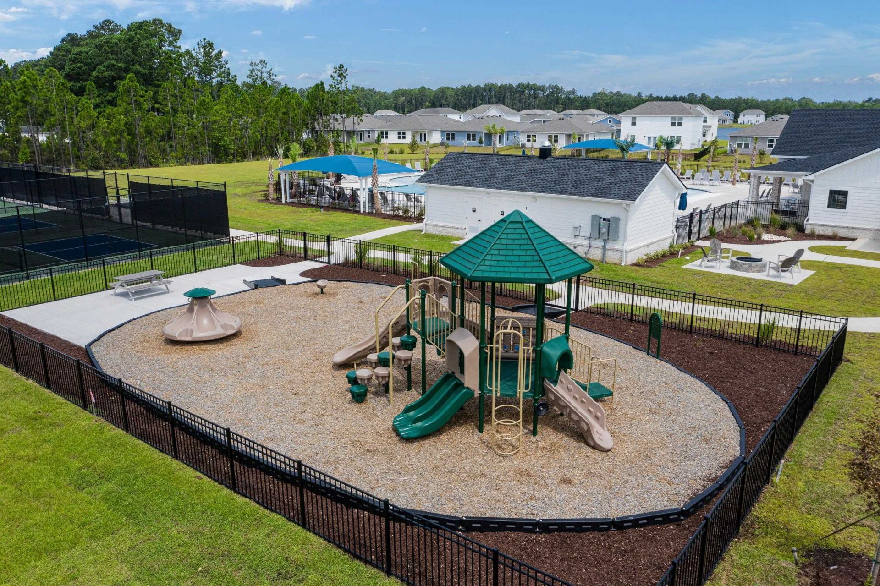
- Association AmenitiesClubhouse, Owner Allowed Golf Cart, Owner Allowed Motorcycle, Pet Restrictions, Tenant Allowed Golf Cart, Tennis Court(s), Tenant Allowed Motorcycle
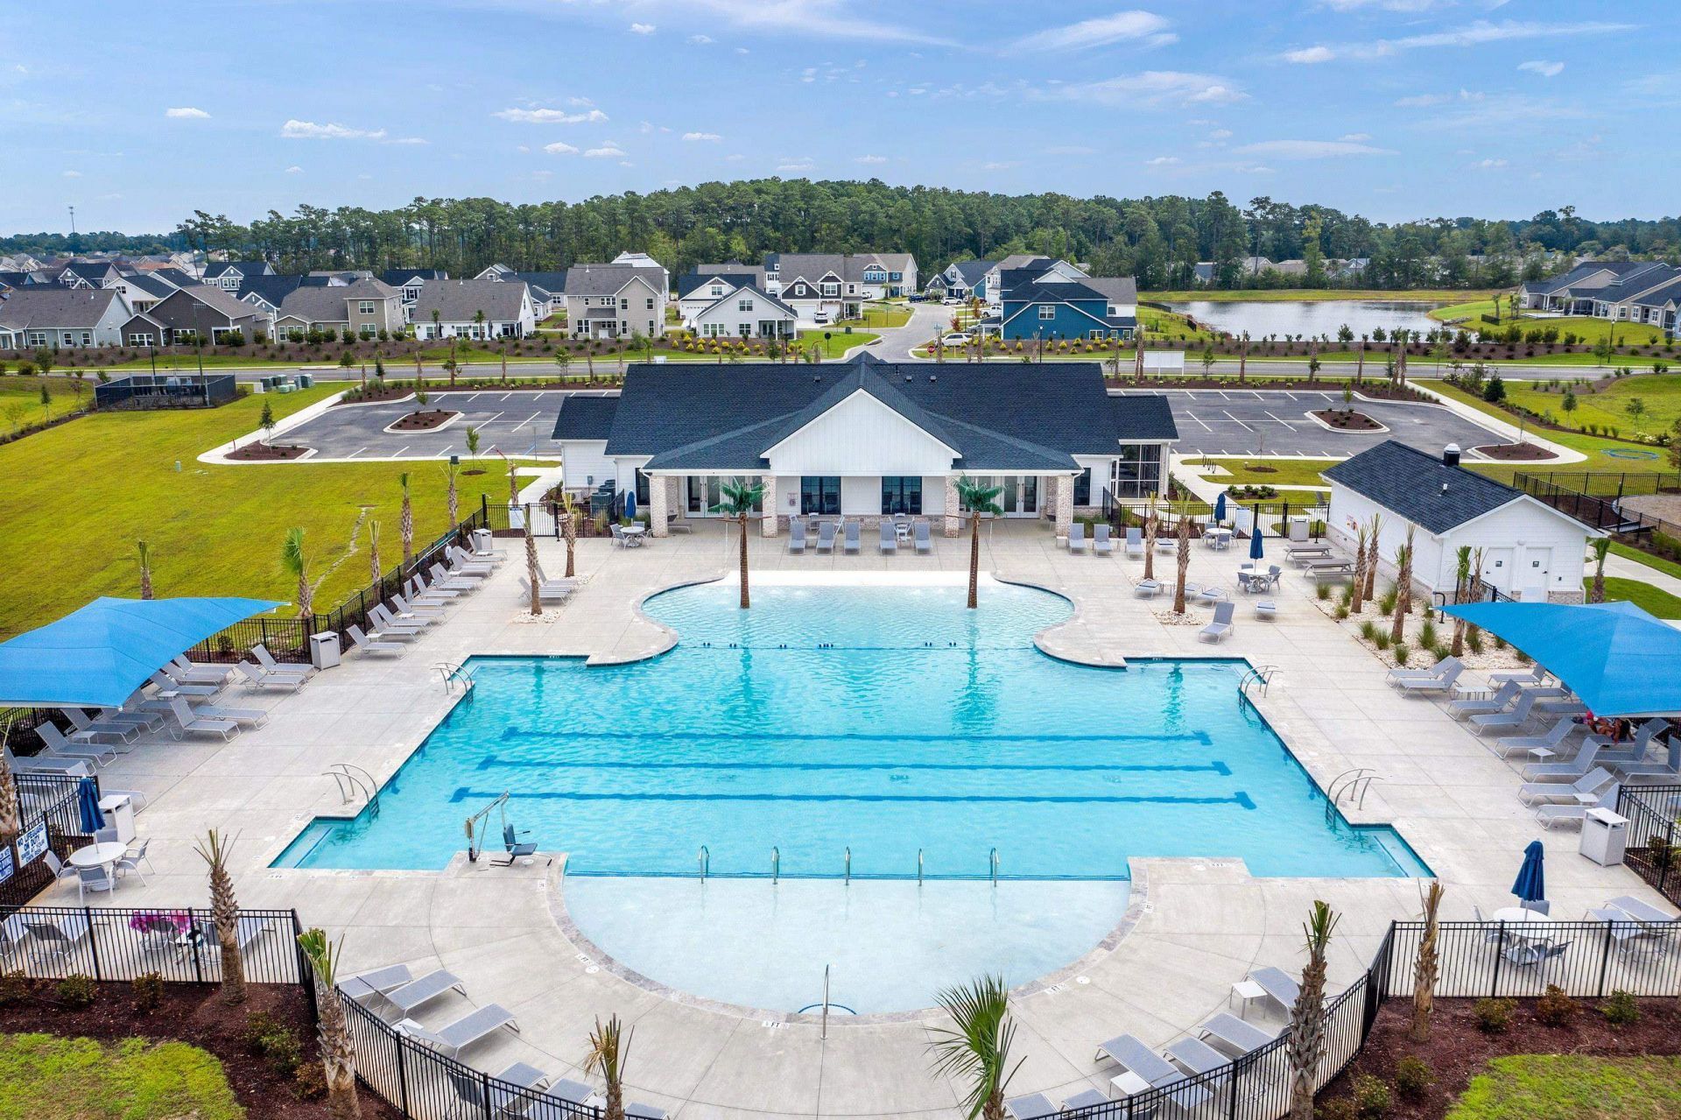
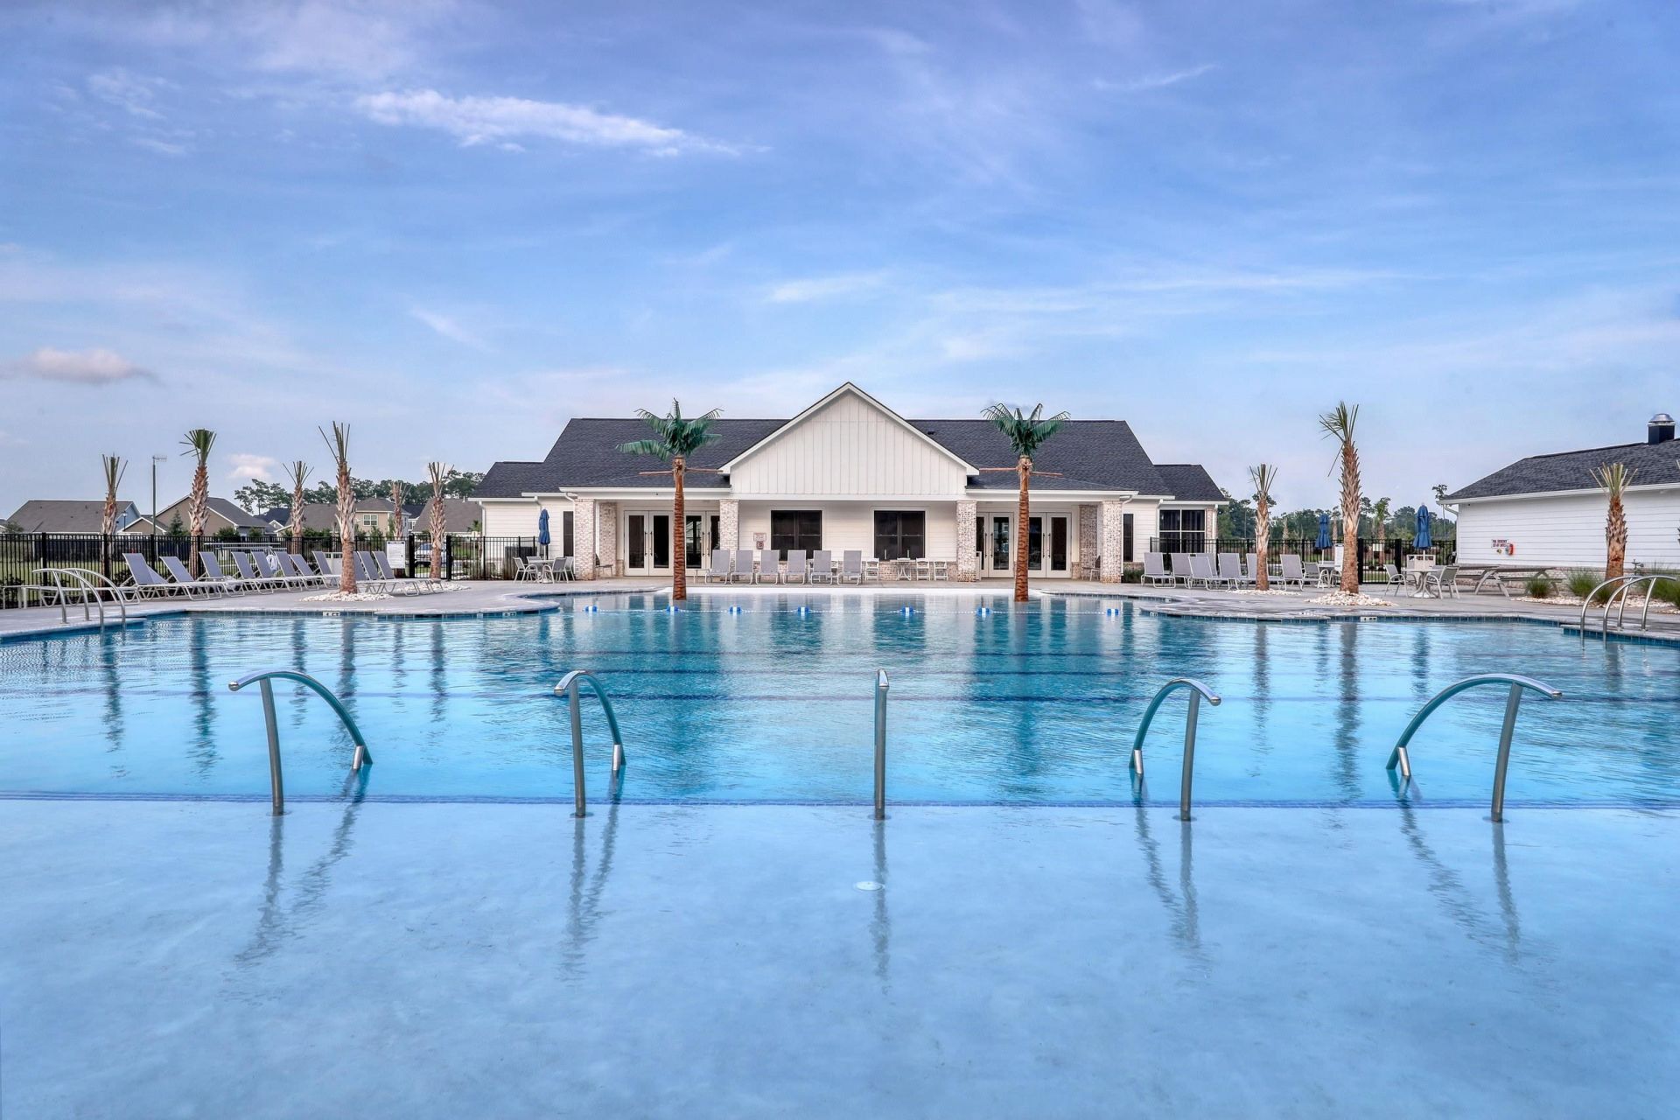
- Community FeaturesClubhouse, Golf Carts OK, Recreation Area, Tennis Court(s), Long Term Rental Allowed, Pool
- CoolingCentral Air
- Door FeaturesInsulated Doors
- ExteriorMasonry, Vinyl Siding, Wood Frame
- Exterior FeaturesSprinkler/Irrigation, Porch
- FlooringCarpet, Luxury Vinyl, Luxury VinylPlank, Tile
- Garage3 car attached
- HeatingCentral, Forced Air, Gas
- HOAYes
- HOA Fee86/ Monthly
- Home StyleTraditional
- Interior FeaturesAttic, Beamed Ceilings, Tray Ceiling(s), Ceiling Fan(s), Dual Sinks, Fireplace, Linen Closet, Other, Pull Down Attic Stairs, Permanent Attic Stairs, Separate Shower, Vanity, Walk-In Closet(s), Window Treatments, Breakfast Bar, Bedroom on Main Level, Entrance Foyer, Kitchen Island, Loft, Stainless Steel Appliances, Solid Surface Counters
- LaundryWasher Hookup
- Lot DescriptionCorner Lot, Outside City Limits, Rectangular, Rectangular Lot
- Lot Size0.22 Acres
- Parcel#42815040099
- ParkingAttached, Garage, Three Car Garage, Garage Door Opener
- Parking NotesAttached, Garage, Three Car Garage, Garage Door Opene
- Patio/PorchRear Porch, Front Porch, Porch, Screened
- Pets AllowedOwner Only, Yes
- PoolCommunity, Outdoor Pool
- Securityyes
- SecuritySecurity System, Smoke Detector(s)
- Stories2.0
- Swimming PoolYes
- UtilitiesCable Available, Electricity Available, Natural Gas Available, Phone Available, Sewer Available, Underground Utilities, Water Available
- WaterPublic
- WindowWindow Treatments
- Year Built2026
- acres0.22
Amenities
- Attic
- Beamed Ceilings
- Tray Ceiling(s)
- Ceiling Fan(s)
- Dual Sinks
- Fireplace
- Linen Closet
- Other
- Pull Down Attic Stairs
- Permanent Attic Stairs
- Separate Shower
- Vanity
- Walk-In Closet(s)
- Window Treatments
- Breakfast Bar
- Bedroom on Main Level
- Entrance Foyer
- Kitchen Island
- Loft
- Stainless Steel Appliances
- Solid Surface Counters
- Sprinkler/Irrigation
- Porch
Room Sizes
- Kitchen - 15'4x16'11
- Great Room - 15'6x19'2
- Dining Room - 11x15
- Bedroom 3 - 11'8x11'5 Level - Second
- Bedroom 2 - 13'8x11'10 Level - Second
- Primary Bedroom - 17'8x15'6 Level - Second
- Bedroom 1 - 11'8x14'8 Level - Second
Listed By / Shown By
Listed By
Agency Name: CPG Inc. dba Mungo Homes
Agency Phone: 843-267-1961
CCAR MLS
Shown By
Agency Title: Carolina One Real Estate
Agency Phone: (843) 203-5016
CCAR MLS

Web address QR Codes
504 Fanciful Way
©OneHomeValue
Ask A Question 504 Fanciful Way, Myrtle Beach, SC 29588




Privacy Policy / DMCA Notice / ADA Accessibility


This site is hosted, designed and copyright
© 1994 - 2026 by
Delta Media Group, Inc. -- Patent Pending --