
4846 Timberlake Dr. | Myrtle Beach | $430,000
SHOW DETAILS
4846 Timberlake Dr.
Myrtle Beach, SC 29588
$430,000
3
BEDS
2
BATHS
1,733
SQ. FT.
4846 Timberlake Dr. Myrtle Beach, SC 29588
For SALE
Single Family
ACTIVE
$430,000
EST. 1,082.41/MO CALCULATE
3
BEDS
2
BATHS
1,733
SQ. FT.
Property Description
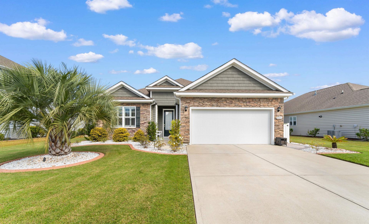
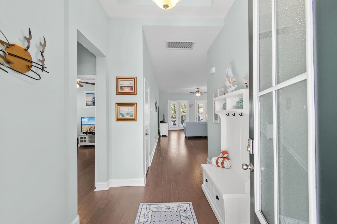
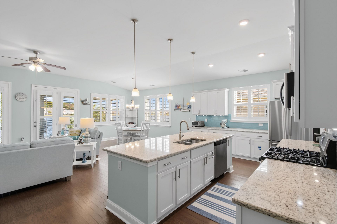
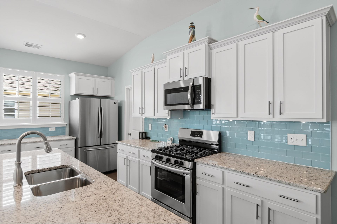
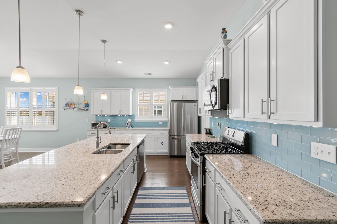
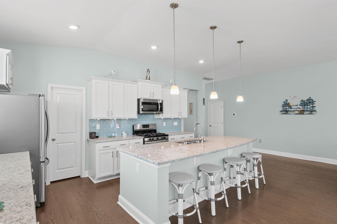
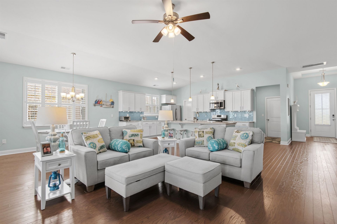
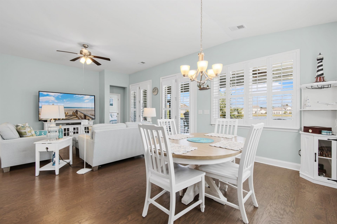
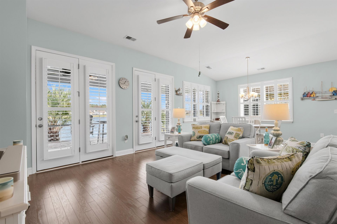
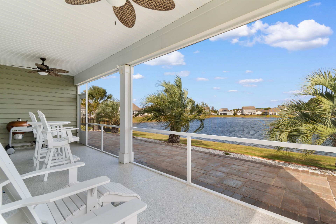
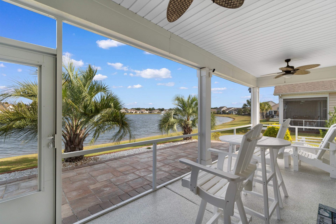
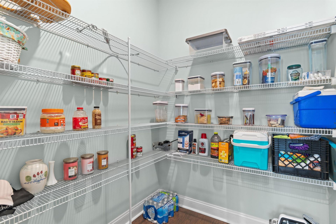
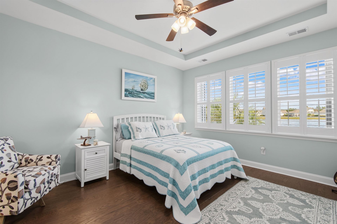
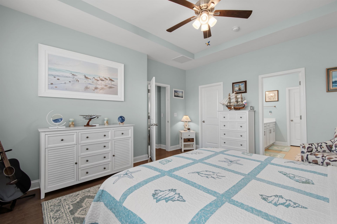
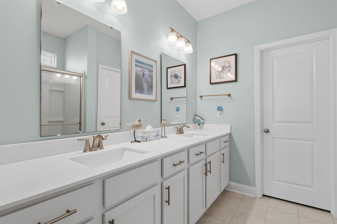
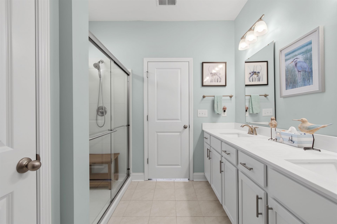
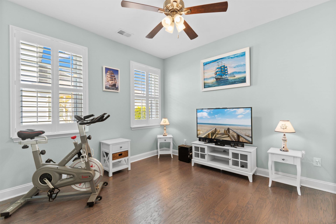
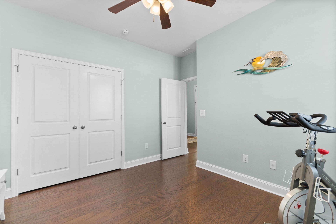
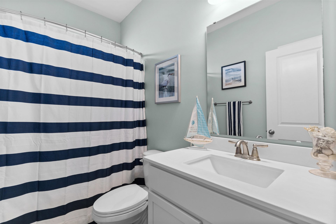
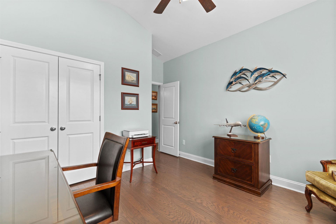
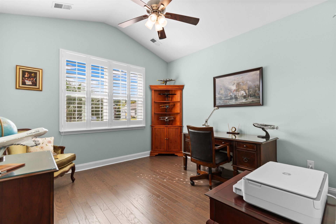
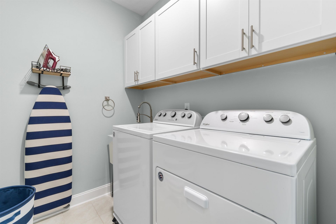
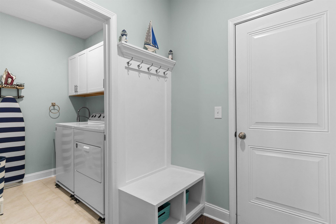
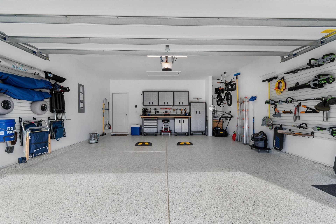
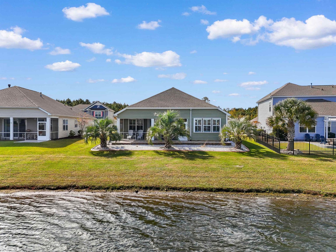
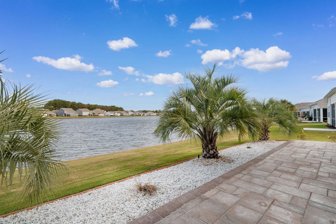
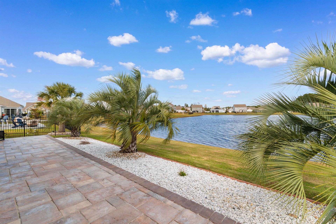
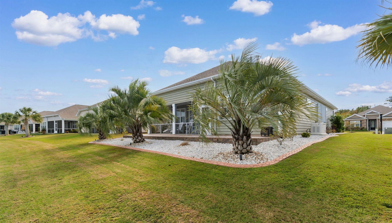
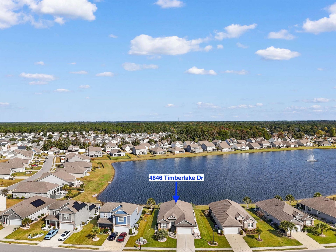
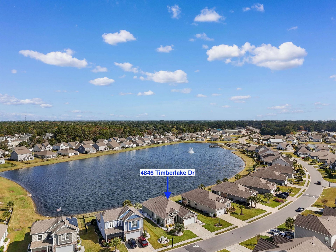
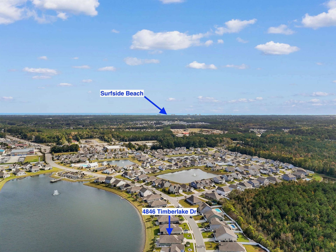
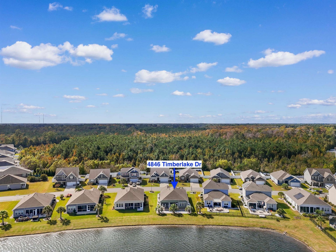
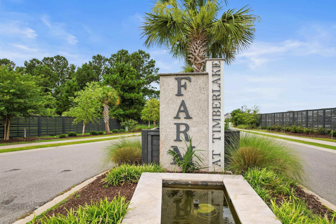
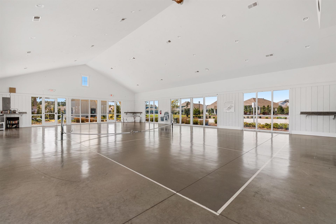
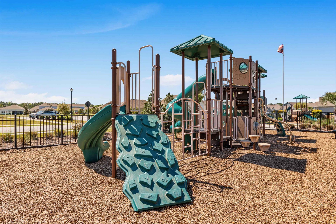
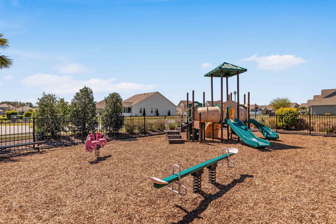
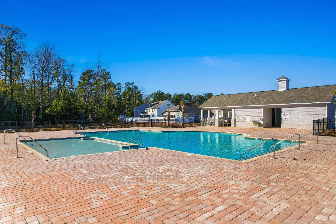
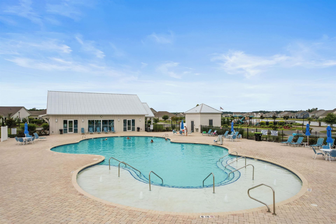
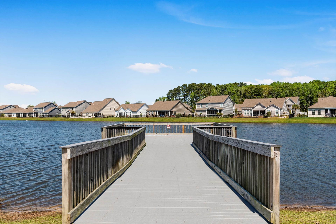
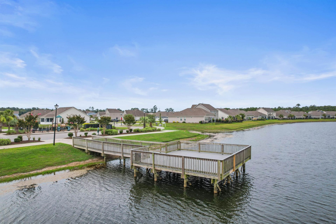
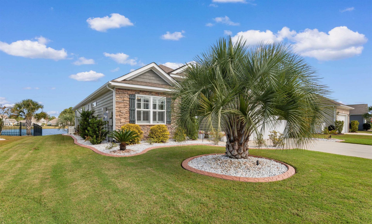
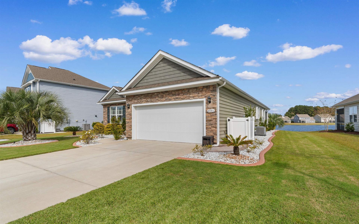
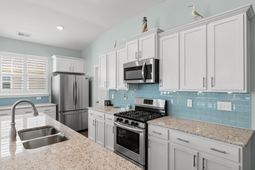
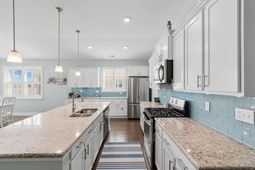
Welcome to 4846 Timberlake Drive, a meticulously maintained 3-bedroom, 2-bath home in The Farm at Timberlake. Situated on a beautiful pond lot with expansive water views, this light and airy home offers an inviting open floor plan that is perfect for both everyday living and entertaining. The spacious kitchen features stainless steel appliances, granite countertops, a natural gas range, and an abundance of counter space for meal preparation and gathering with family and friends. The open living areas create a bright, welcoming atmosphere and provide a comfortable flow throughout the home. Reflecting exceptional care and pride of ownership both inside and out, the seller has made numerous upgrades, including plantation shutters throughout, hurricane shutters, a 22kW whole-house generator, patio pavers, landscape lighting, palm trees, curbscaped beds, and recessed patio lighting. The garage features a 4-foot extension for additional space, while epoxy finishes on the garage floor, front porch, and rear screened porch add a clean, polished touch. Step outside to enjoy the peaceful outdoor living area overlooking the large pond, where beautiful water views create the perfect backdrop for morning coffee, relaxing evenings, or entertaining guests. The Farm at Timberlake offers fantastic amenities, including two swimming pools, a clubhouse, fitness center, indoor pickleball court, playgrounds, sidewalks, and a community lake with a fishing and kayaking dock. Conveniently located approximately 4 miles from Surfside Beach and an estimated 12 miles from Myrtle Beach International Airport, the neighborhood is also close to shopping, dining, and everyday conveniences. With its bright, open layout, extensive upgrades, beautiful pond views, and exceptional condition, this home offers a wonderful combination of comfort, functionality, and coastal living. Schedule your private showing today and see all that this beautiful home has to offer!
Property Details
- MLS ID2626722
- Property TypeResidential - Single Family
- AppliancesDishwasher, Disposal, Microwave, Range, Refrigerator, Dryer, Washer
- Association AmenitiesClubhouse, Owner Allowed Golf Cart, Owner Allowed Motorcycle, Pet Restrictions
- Community FeaturesClubhouse, Golf Carts OK, Recreation Area, Long Term Rental Allowed, Pool
- CoolingCentral Air
- ExteriorBrick Veneer, Vinyl Siding
- Exterior FeaturesIrrigation Sprinklers, Patio
- FlooringTile, Wood
- Garage2 car attached
- HeatingCentral, Gas
- HOAYes
- HOA Fee115/ Monthly
- Home StyleRanch
- Interior FeaturesCeiling Fan(s), Dual Sinks, Main Level Primary, Separate Shower, Vanity, Walk-In Closet(s), Window Treatments, Bedroom on Main Level, Kitchen Island, Stainless Steel Appliances, Solid Surface Counters
- LaundryWasher Hookup
- Lot DescriptionLake Front, Pond on Lot, Rectangular, Rectangular Lot
- Lot Dimensions74x107x63x107
- Lot Size0.17 Acres
- Other EquipmentGenerator
- Parcel#45710010082
- ParkingAttached, Garage, Two Car Garage, Garage Door Opener
- Parking NotesAttached, Garage, Two Car Garage, Garage Door Opener
- Patio/PorchPatio, Porch, Screened
- Pets AllowedOwner Only, Yes
- PoolCommunity, Outdoor Pool
- SecuritySmoke Detector(s)
- Stories1.0
- Swimming PoolYes
- UtilitiesElectricity Available, Natural Gas Available, Sewer Available, Underground Utilities, Water Available
- ViewLake
- WaterPublic
- Water FeaturesPond
- WindowWindow Treatments
- Year Built2020
- acres0.17
Amenities
- Ceiling Fan(s)
- Dual Sinks
- Main Level Primary
- Separate Shower
- Vanity
- Walk-In Closet(s)
- Window Treatments
- Bedroom on Main Level
- Kitchen Island
- Stainless Steel Appliances
- Solid Surface Counters
- Irrigation Sprinklers
- Patio
Listed By / Shown By
Listed By
Agency Name: Realty ONE Group DocksideSouth
Agency Phone: 843-357-4030
CCAR MLS
Shown By
Agency Title: Carolina One Real Estate
Agency Phone: (843) 203-5016
CCAR MLS

Web address QR Codes
4846 Timberlake Dr.
©OneHomeValue
Ask A Question 4846 Timberlake Dr. , Myrtle Beach, SC 29588




Privacy Policy / DMCA Notice / ADA Accessibility


This site is hosted, designed and copyright
© 1994 - 2026 by
Delta Media Group, Inc. -- Patent Pending --