

4725 S Irby St | Effingham | $279,900
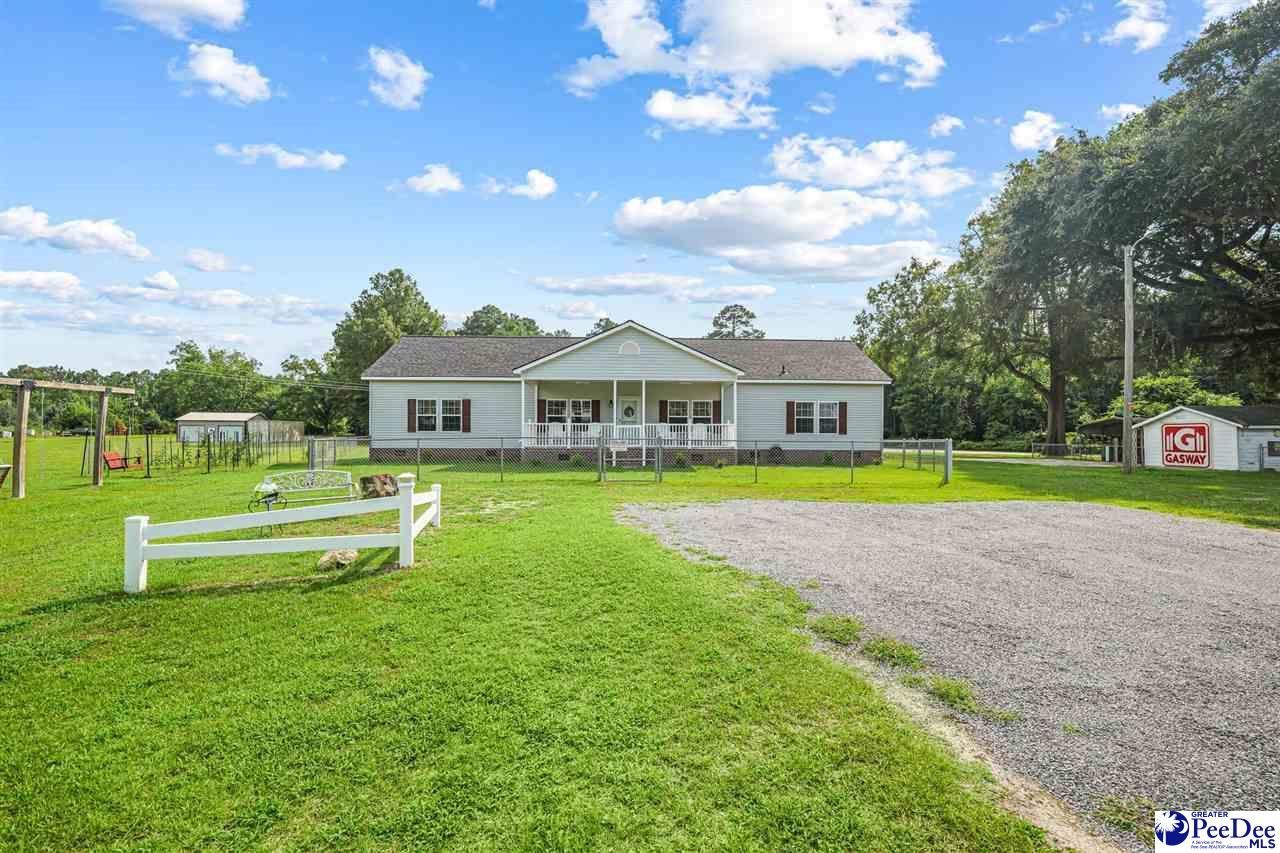
4725 S Irby St Photo 1
4725 S Irby St Photo 2
4725 S Irby St Photo 3
4725 S Irby St Photo 4
4725 S Irby St Photo 5
4725 S Irby St Photo 6
4725 S Irby St Photo 7
4725 S Irby St Photo 8
4725 S Irby St Photo 9
4725 S Irby St Photo 10
4725 S Irby St Photo 11
4725 S Irby St Photo 12
4725 S Irby St Photo 13
4725 S Irby St Photo 14
4725 S Irby St Photo 15
4725 S Irby St Photo 16
4725 S Irby St Photo 17
4725 S Irby St Photo 18
4725 S Irby St Photo 19
4725 S Irby St Photo 20
4725 S Irby St Photo 21
4725 S Irby St Photo 22
4725 S Irby St Photo 23
4725 S Irby St Photo 24
4725 S Irby St Photo 25
4725 S Irby St Photo 26
4725 S Irby St Photo 27
4725 S Irby St Photo 28
4725 S Irby St Photo 29
4725 S Irby St Photo 30
4725 S Irby St Photo 31
4725 S Irby St Photo 32
4725 S Irby St Photo 33
4725 S Irby St Photo 34
4725 S Irby St Photo 35
4725 S Irby St Photo 36
4725 S Irby St Photo 37
4725 S Irby St Photo 38
4725 S Irby St Photo 39
4725 S Irby St Photo 40
4725 S Irby St Photo 41
4725 S Irby St Photo 42
4725 S Irby St Photo 43
4725 S Irby St Photo 44
4725 S Irby St Photo 45
4725 S Irby St Photo 46
4725 S Irby St Photo 47
4725 S Irby St Photo 48
4725 S Irby St Photo 49
4725 S Irby St Photo 50
4725 S Irby St Photo 51
4725 S Irby St Photo 52
4725 S Irby St Photo 53
4725 S Irby St Photo 54
4725 S Irby St Photo 55
4725 S Irby St Photo 56
4725 S Irby St Photo 57
4725 S Irby St Photo 58
4725 S Irby St Photo 59
4725 S Irby St Photo 60
4725 S Irby St Photo 61
4725 S Irby St Photo 62
4725 S Irby St Photo 63
4725 S Irby St Photo 64
4725 S Irby St Photo 65
4725 S Irby St Photo 66
4725 S Irby St Photo 67
4725 S Irby St Photo 68
4725 S Irby St Photo 69
SHOW DETAILS
4725 S Irby St Effingham, SC 29541 $279,900
3 BEDS
2 BATHS
2,090 SQ. FT.

4725 S Irby StEffingham, SC 29541

For SALE ACTIVE
$279,900
EST. 770.91/MO CALCULATE
3 BEDS
2 BATHS
2,090 SQ. FT.
Property Description

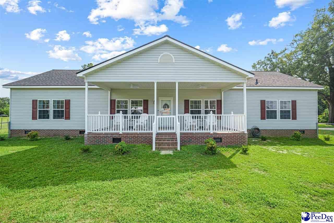
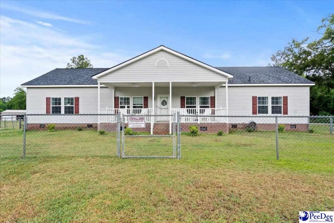
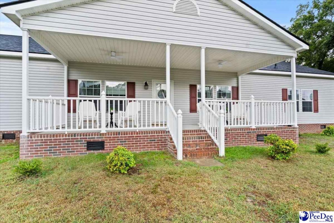
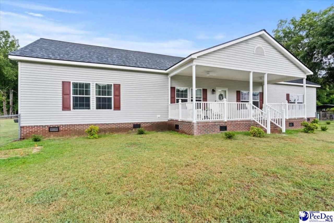
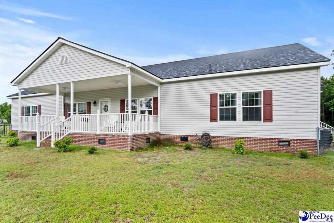
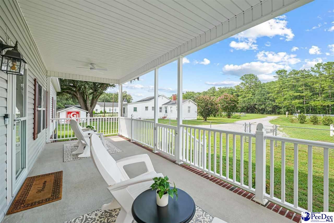
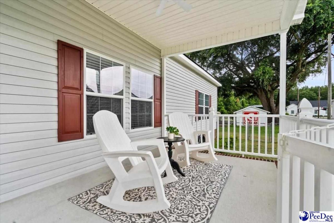
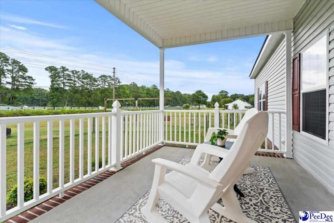
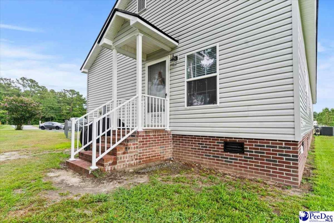
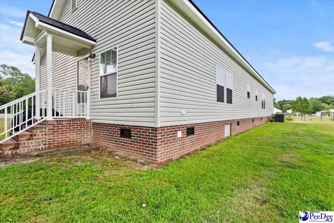
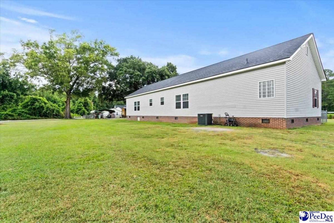
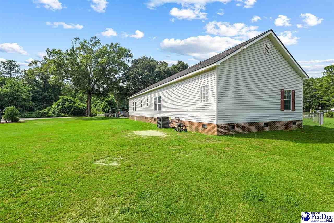
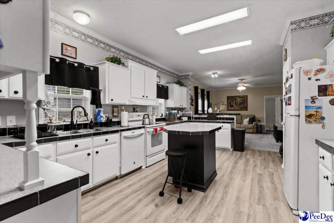
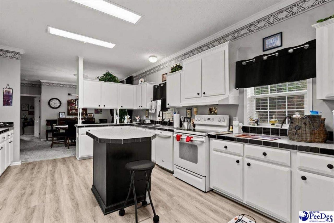
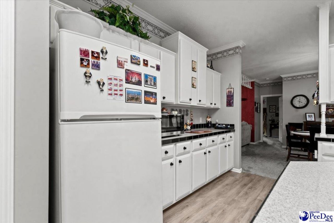
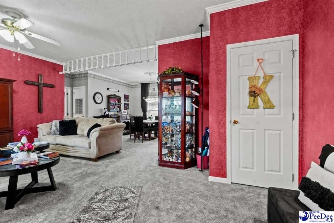
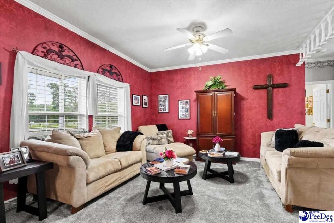
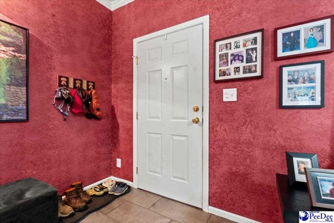
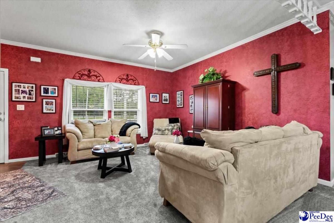
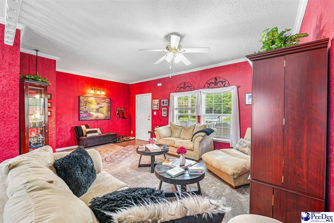
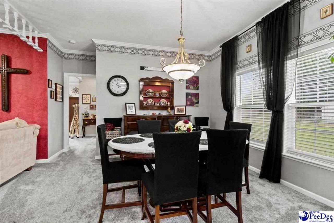
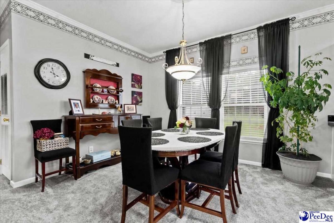
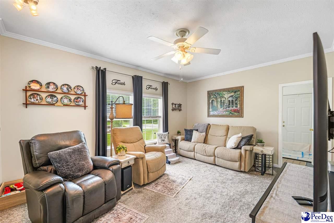
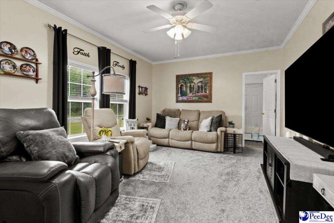
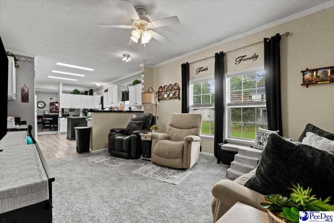
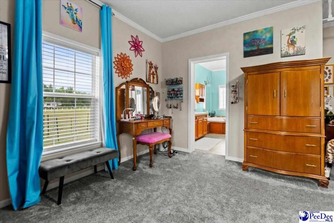
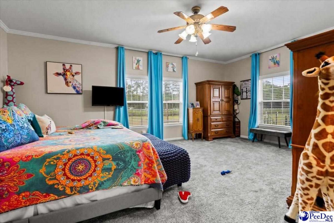
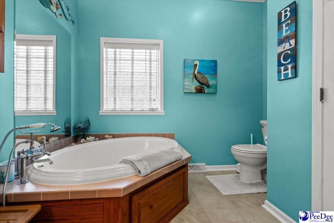
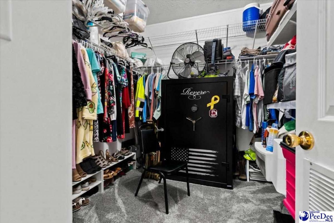
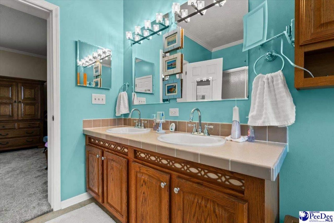
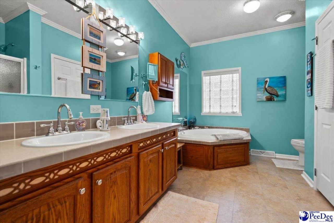
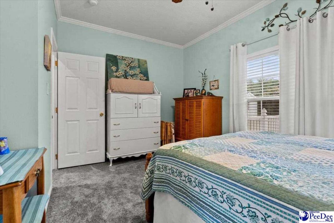
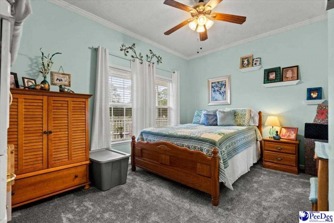
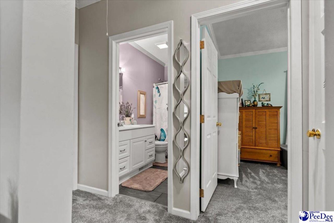
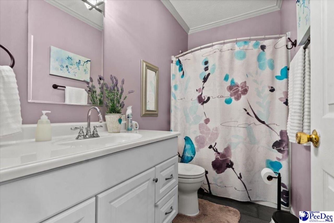
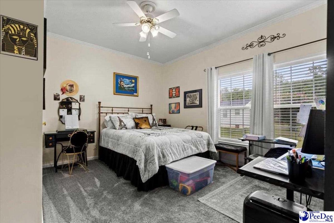
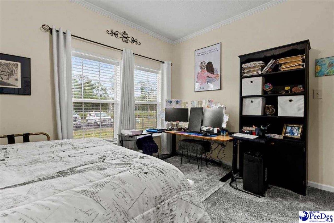
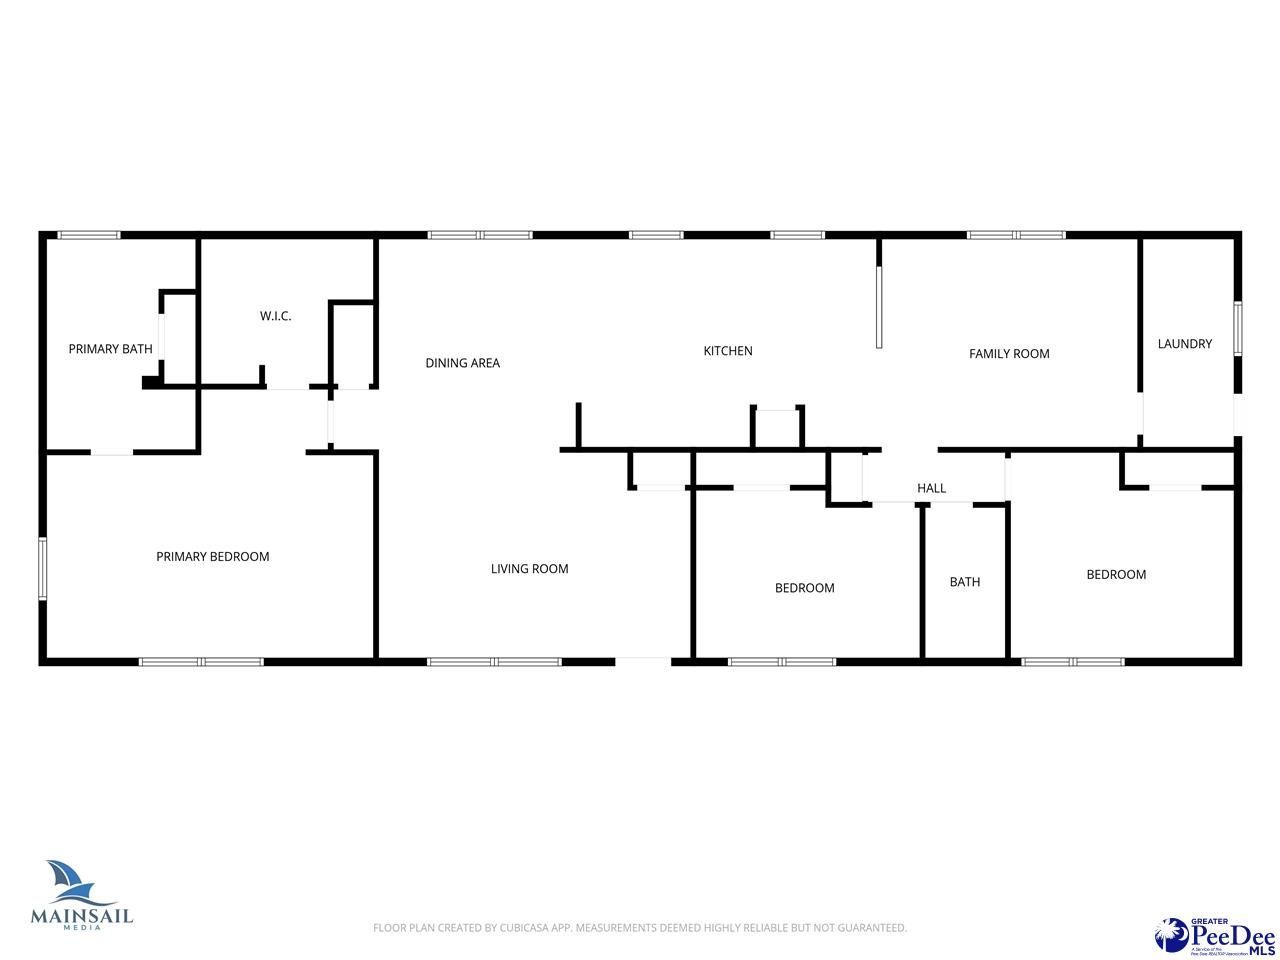
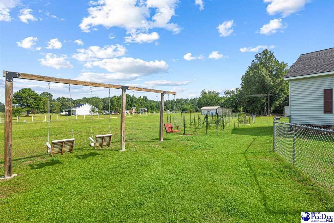
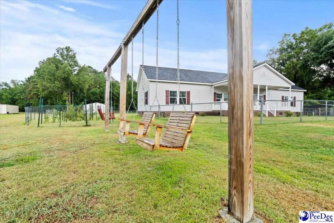
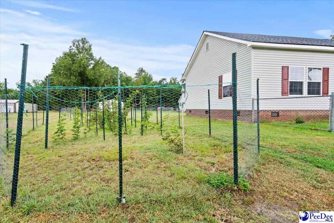
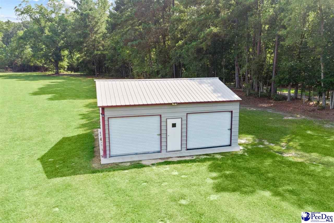
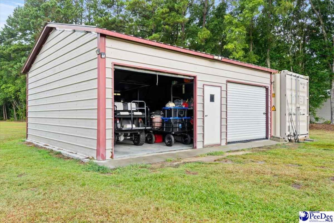
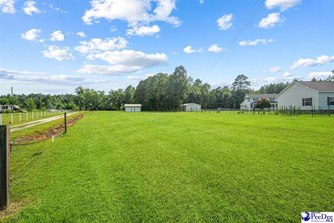
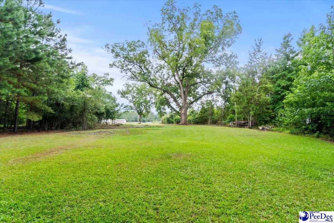
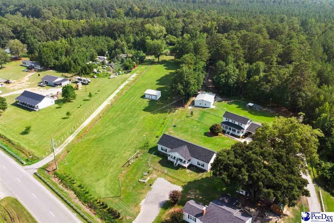
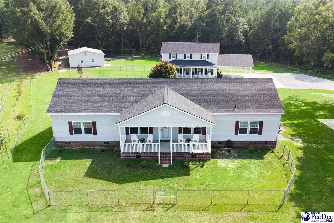
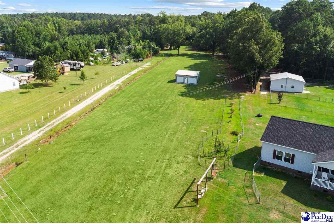
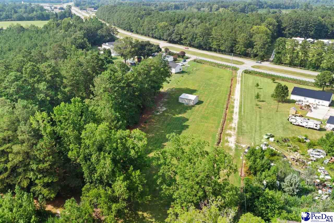
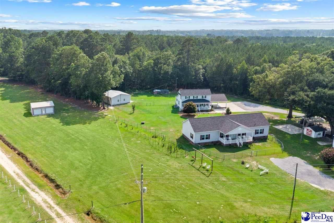
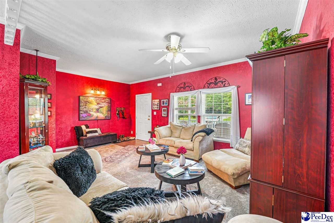
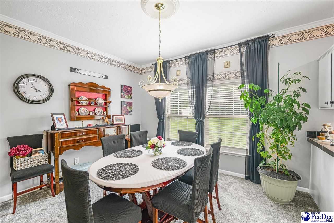
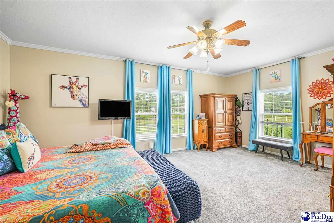
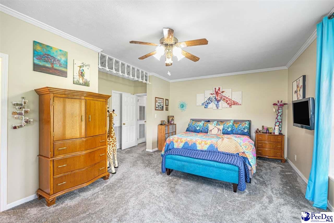
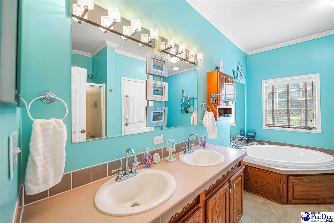
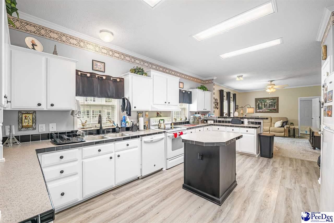
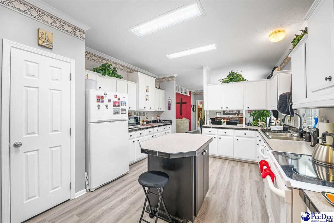
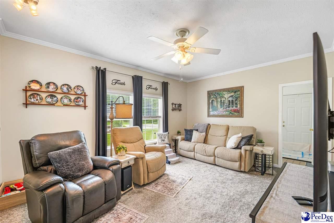
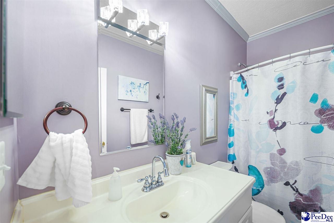
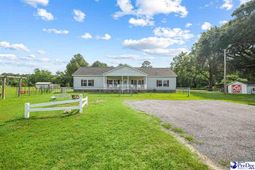
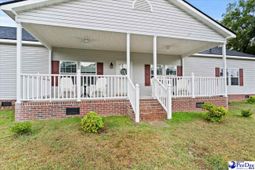
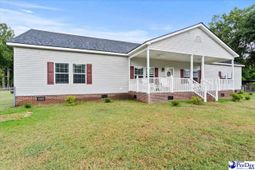
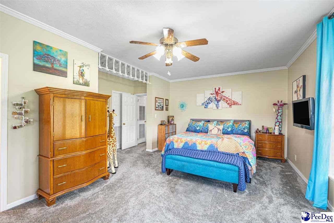
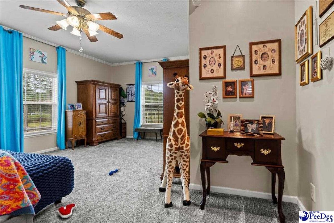
Pristine Deeded Modular Home on 3.45 Private Acres in Effingham! Welcome to this beautiful, meticulously maintained 3-bedroom, 2-bathroom deeded modular home, where country serenity meets modern peace of mind. Spanning 2,090 square feet of pristine living space, this property is situated on a 0.31-acre parcel and includes an additional 3.14 adjacent acres for a grand total of 3.45 acres. Exclusively built to meet all South Carolina residential building codes, the home stands on a permanent brick foundation with a spacious 3-foot crawlspace. Step inside to an expansive, open-concept floor plan that connects your main living areas with effortless flow. The primary bedroom offers deep walk-in closet with abundant storage, while the primary bathroom serves as a private retreat featuring a relaxing garden tub. Major mechanical upgrades provide complete peace of mind, including a brand-new roof with a lifetime warranty (2026) and a brand-new HVAC unit (2025). Enjoy peaceful mornings or cool evenings on your gorgeous covered porch, fully equipped with two ceiling fans and a secure child or pet gate for added safety. Nearby, the substantial 2-car detached garage/workshop offers an ideal setup for mechanics, hobbyists, or heavy equipment storage. Located between Florence and Effingham, you are just minutes away from Florence's premier shopping, dining, medical facilities, and commuter routes. Don't miss this rare combination of land, pristine condition, and modern convenience! Schedule your private showing today!

Property Details

  • MLS ID2603075
  • Property TypeResidential -
  • Additional StructuresWorkshop
  • AppliancesDishwasher, Exhaust Fan, Range, Refrigerator, Oven
  • Baths Full2
  • CoolingHeat Pump
  • Days on Site2
  • ExteriorStorage
  • ExteriorVinyl Siding, Block Masonry, Frame
  • FencedYes
  • FencingFenced
  • FireplaceNone
  • FlooringCarpet, Tile, Luxury Vinyl Tile, Luxury Vinyl Plank
  • FoundationCrawl Space
  • Garage2
  • HeatingHeat Pump
  • InteriorCeiling Fan(s), Soaking Tub, Shower, Attic, Pulldown Stairs, Walk-In Closet(s), Ceilings 9+ Feet, Kitchen Island
  • Lot Size3.45 Acres
  • ParkingDetached
  • Patio/PorchFeaturesPorch
  • Property TypeModular Home
  • Roof TypeArchitectural Shingle
  • SewerSeptic Tank
  • Taxes$796
  • WaterPublic
  • WindowsInsulated Windows, Storm Window(s), Blinds
  • Year Built2004
  • acres3.45

Listed By / Shown By

Listed By

Agency Name: Drayton Realty Group

Pee Dee MLS

Shown By

Agency Title: Carolina One Real Estate
Agency Phone: (843) 203-5016

Pee Dee MLS

IDX logo

4725 S Irby St photo 4

Web address QR Codes

4725 S Irby St

©OneHomeValue

Location 4725 S Irby St

Neighborhood Map

Local Content

Neighborhood Hero

Ask A Question 4725 S Irby St, Effingham, SC 29541

IDX logo

Disclaimer: All information deemed reliable but not guaranteed. All properties are subject to prior sale, change or withdrawal. Neither listing broker(s) or information provider(s) shall be responsible for any typographical errors, misinformation, misprints and shall be held totally harmless. Listing(s) information is provided for consumers personal, non-commercial use and may not be used for any purpose other than to identify prospective properties consumers may be interested in purchasing. Information on this site was last updated 08/02/2026. The listing information on this page last changed on 08/02/2026. The data relating to real estate for sale on this website comes in part from the Internet Data Exchange program of Delta Media Group MLS (last updated Sun 08/02/2026 10:15:48 AM EST) or Pee Dee MLS (last updated Sun 08/02/2026 10:05:15 AM EST) or CCAR MLS (last updated Sun 08/02/2026 10:09:07 AM EST) or Columbia SC MLS (last updated Sun 08/02/2026 10:07:43 AM EST) or Charleston Trident MLS (last updated Sun 08/02/2026 10:12:17 AM EST) or SCCMLS (last updated Sun 08/02/2026 10:14:27 AM EST). Real estate listings held by brokerage firms other than Carolina One Real Estate may be marked with the Internet Data Exchange logo and detailed information about those properties will include the name of the listing broker(s) when required by the MLS. All rights reserved.
Privacy Policy / DMCA Notice / ADA Accessibility

Login to Personal Shopper

Pixel