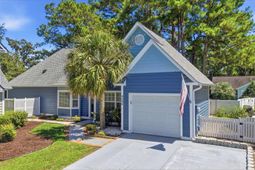

4504 Spyglass Dr. | Little River | $309,900
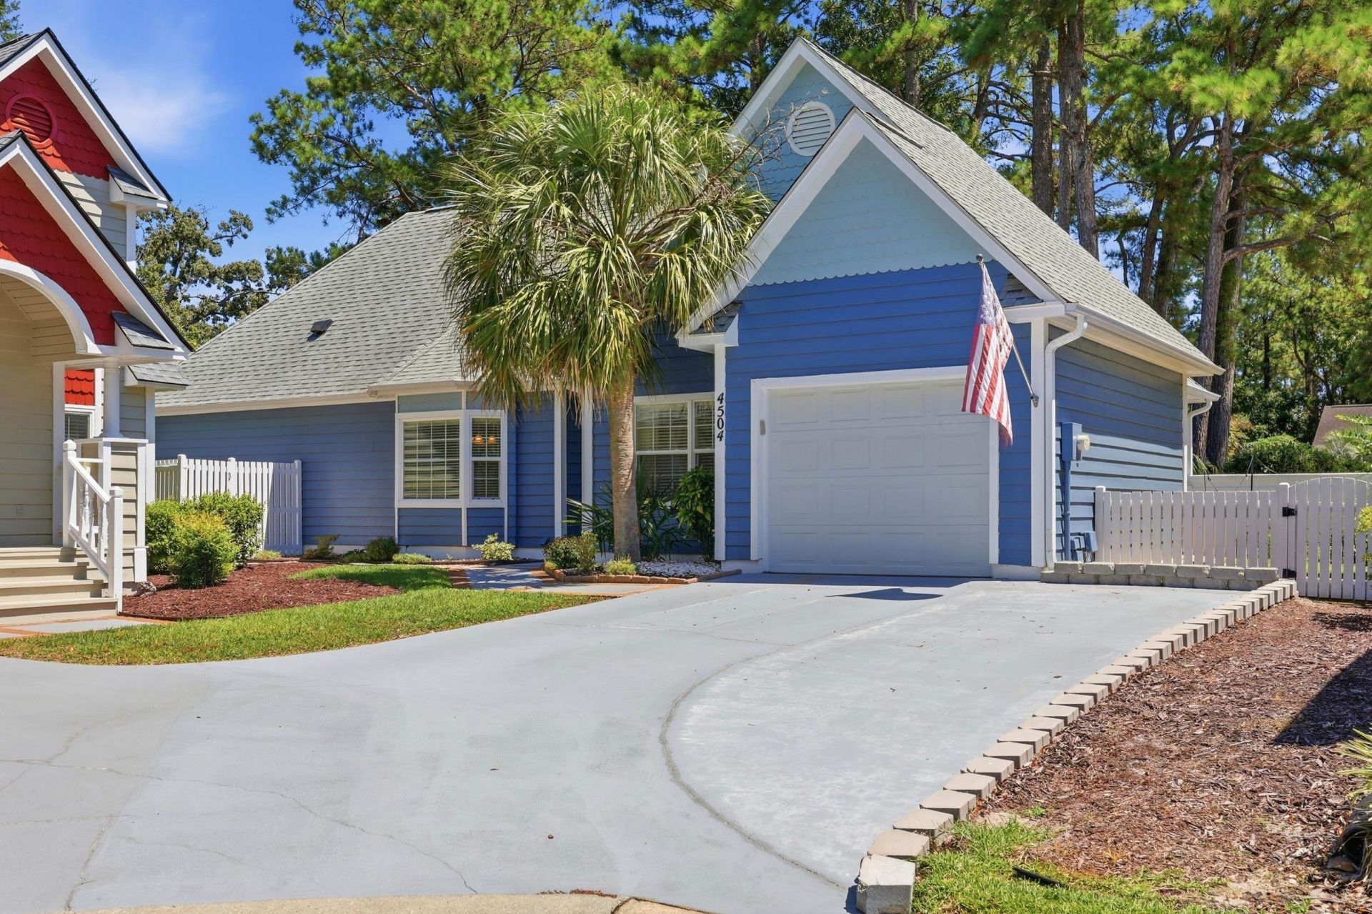
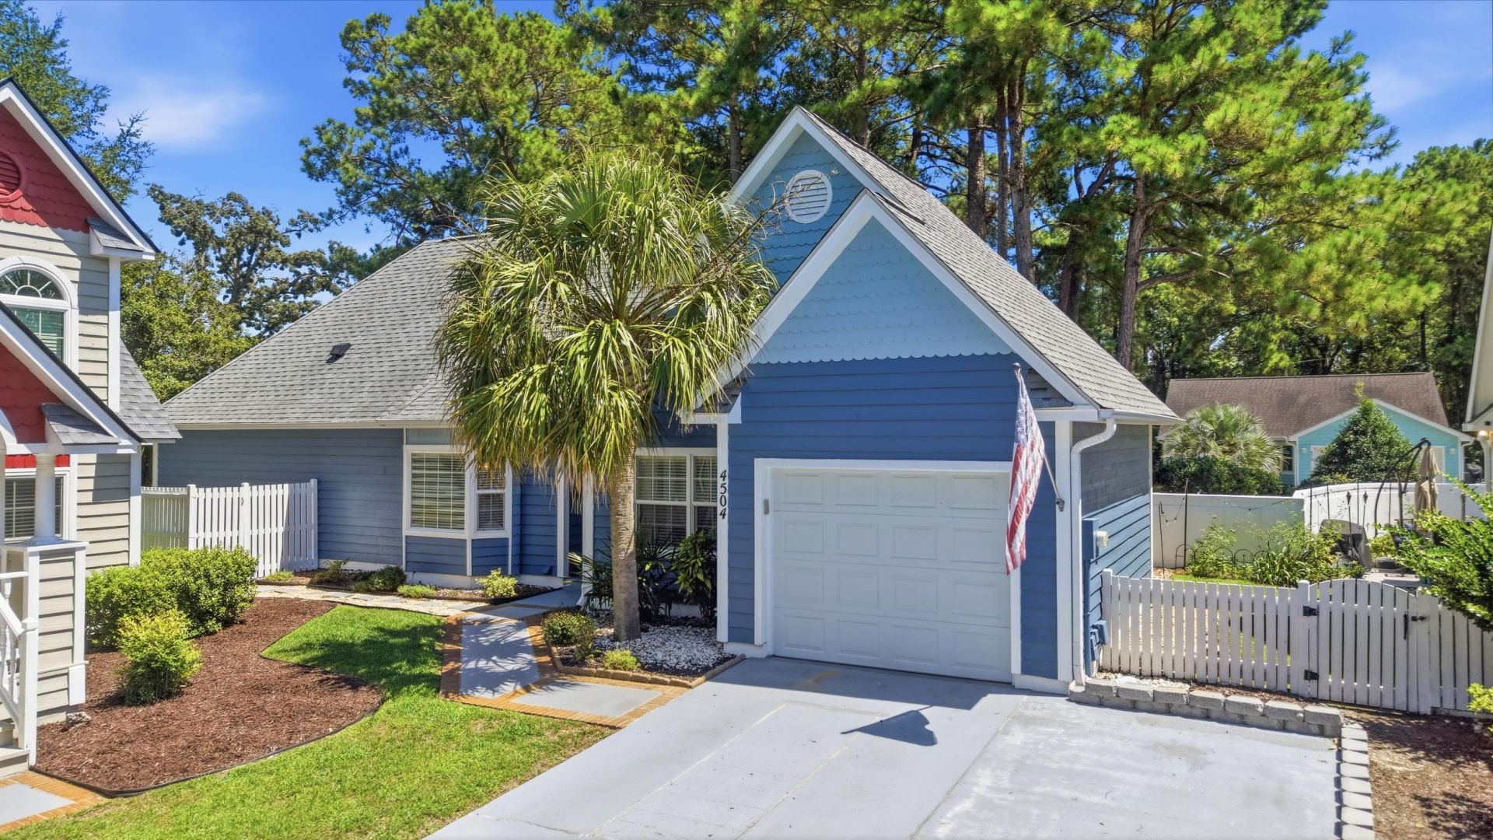
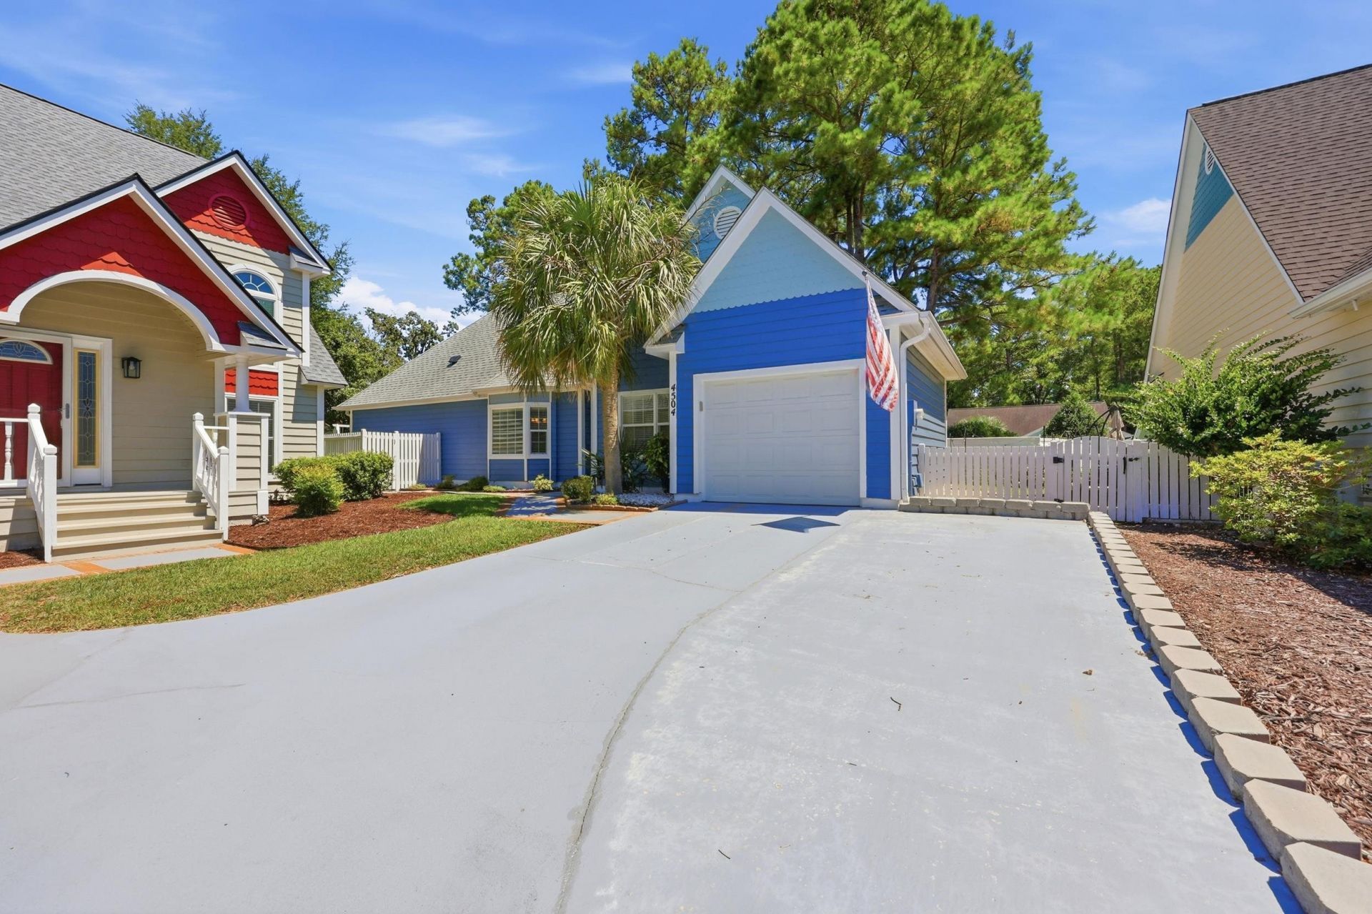
SHOW DETAILS
4504 Spyglass Dr.
Little River, SC 29566
$309,900
3
BEDS
2
BATHS
1,594
SQ. FT.
4504 Spyglass Dr.Little River, SC 29566
For SALE
Single Family
ACTIVE
$309,900
EST. 780.09/MO CALCULATE
3
BEDS
2
BATHS
1,594
SQ. FT.
Property Description
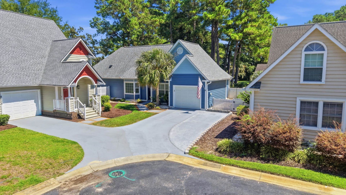
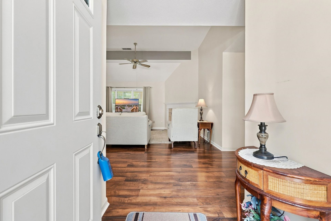
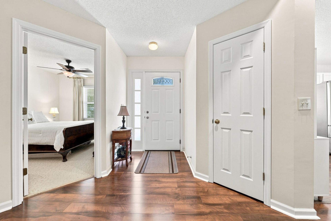
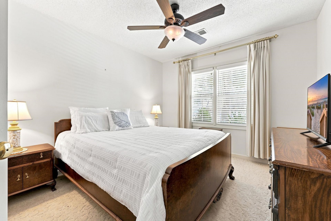
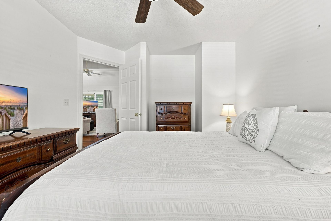
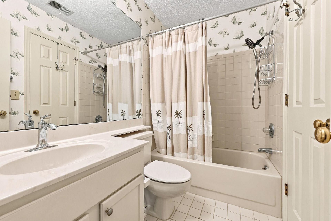
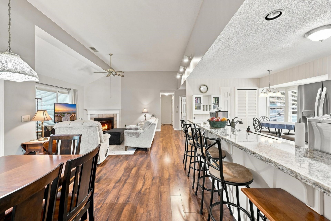
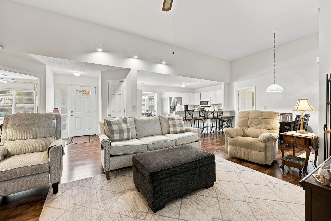
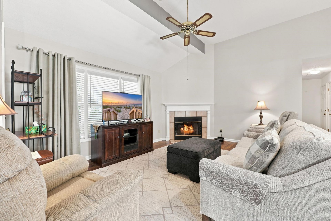
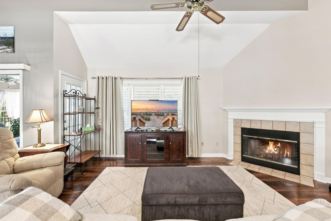
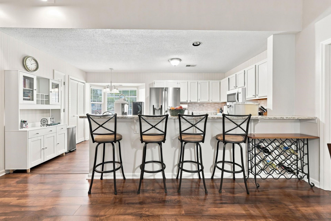
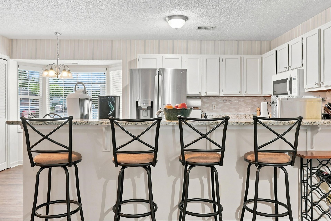
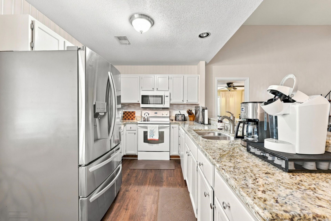
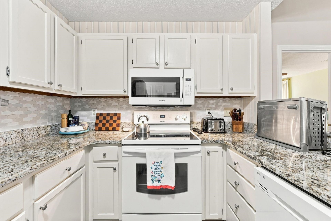
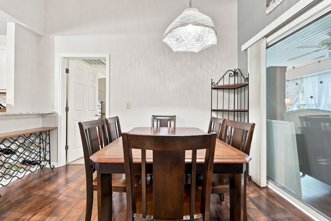
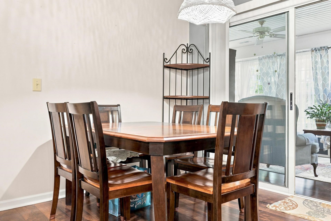
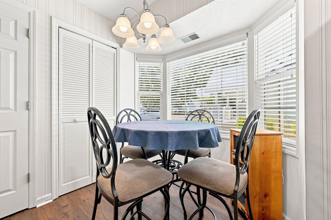
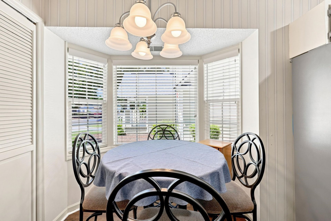
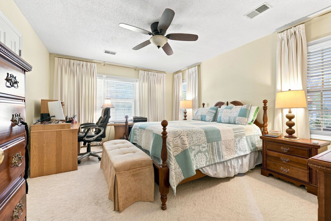
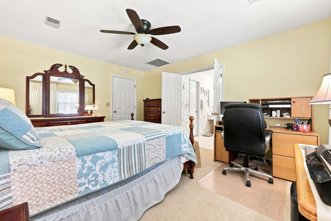
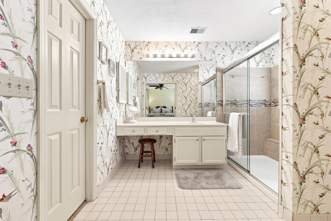
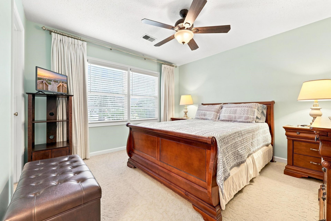
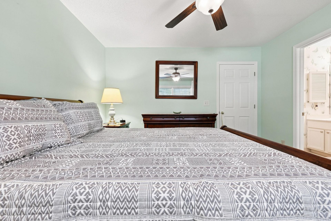
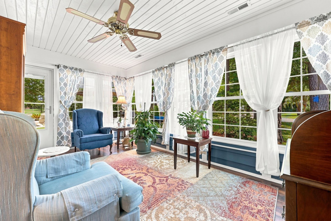
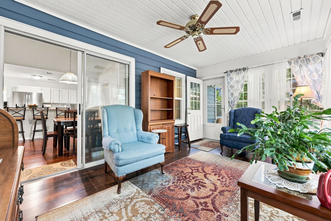
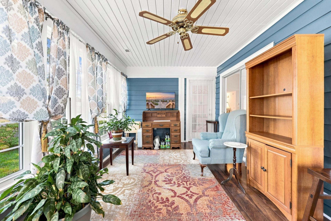
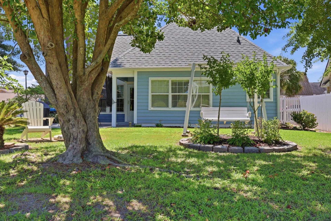
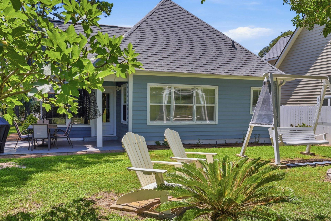
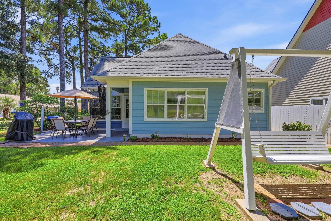
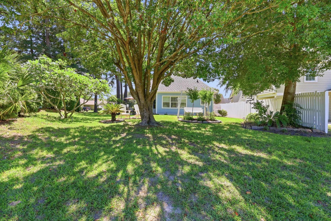
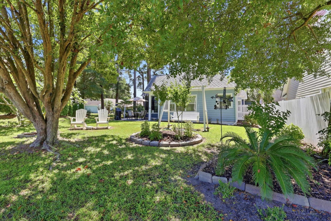
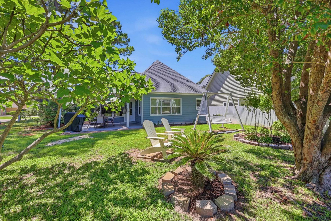
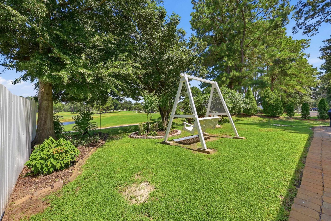
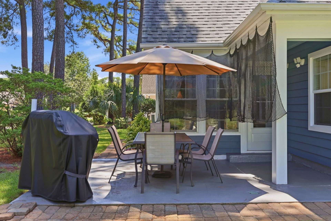
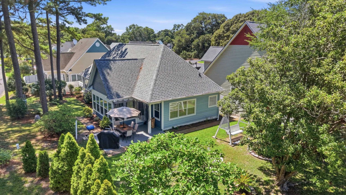
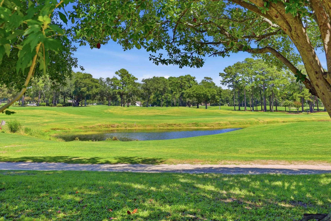
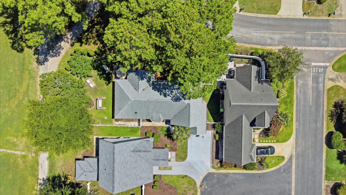
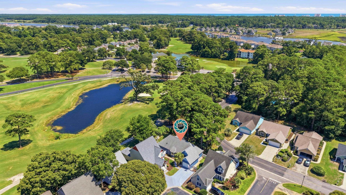
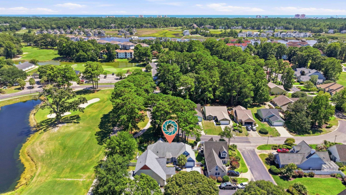
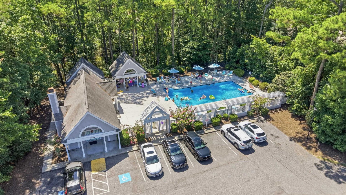
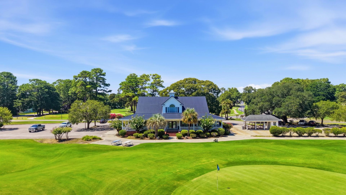
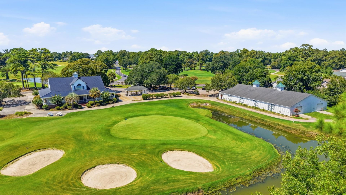
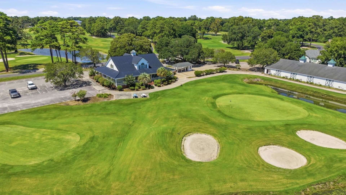
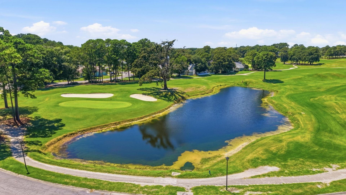
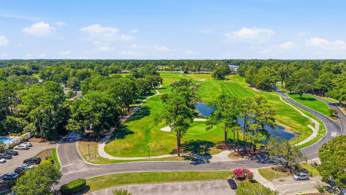
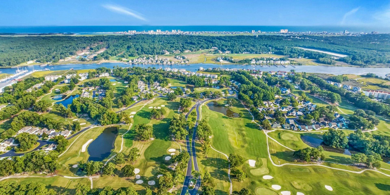
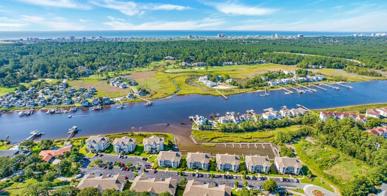
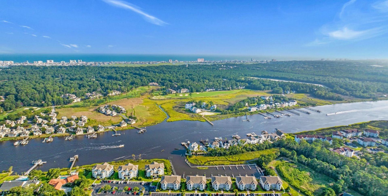
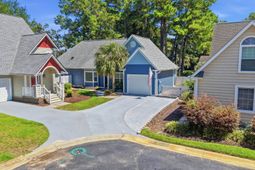
Welcome to easy coastal living with a front-row seat to the fairway! Perfectly positioned overlooking the tee box of the 1st hole of Eastport Golf Course, this beautifully maintained 3-bedroom, 2-bath, single-level home offers picturesque golf course views and exceptional pride of ownership throughout. Step inside to a bright, inviting floor plan highlighted by a fully renovated kitchen that serves as the heart of the home. Meticulously cared for from top to bottom, this property is truly turn-key and ready for its new owners. One of the home's standout features is the former porch, thoughtfully converted into a heated and cooled Carolina room, creating additional year-round living space with a beautiful backdrop of the golf course. Step outside to the rear patio or settle into the swing bench overlooking the course-the perfect spot to enjoy your morning coffee, unwind at the end of the day, or simply watch the golfers tee off from the first hole. The rear windows and exterior patio area have been reinforced to provide additional protection from golf course activity, allowing you to enjoy this incredible setting with added peace of mind. The convenient single-level layout features three comfortable bedrooms and two full baths, making the home equally appealing as a primary residence or coastal retreat. Eastport offers a desirable Little River location along with a community swimming pool within walking distance of the home. Enjoy easy access to Little River's restaurants, shopping, entertainment, golf, and everything the Grand Strand has to offer. Immaculate, renovated, turn-key, and positioned along the first hole of Eastport Golf Course, this is more than a home-it's an opportunity to enjoy the relaxed golf course lifestyle from your own backyard. Grab a seat on the swing, take in the view, and make yourself at home.
Property Details
- MLS ID2619780
- Property TypeResidential - Single Family
- AppliancesDishwasher, Disposal, Microwave, Range, Refrigerator, Dryer, Washer
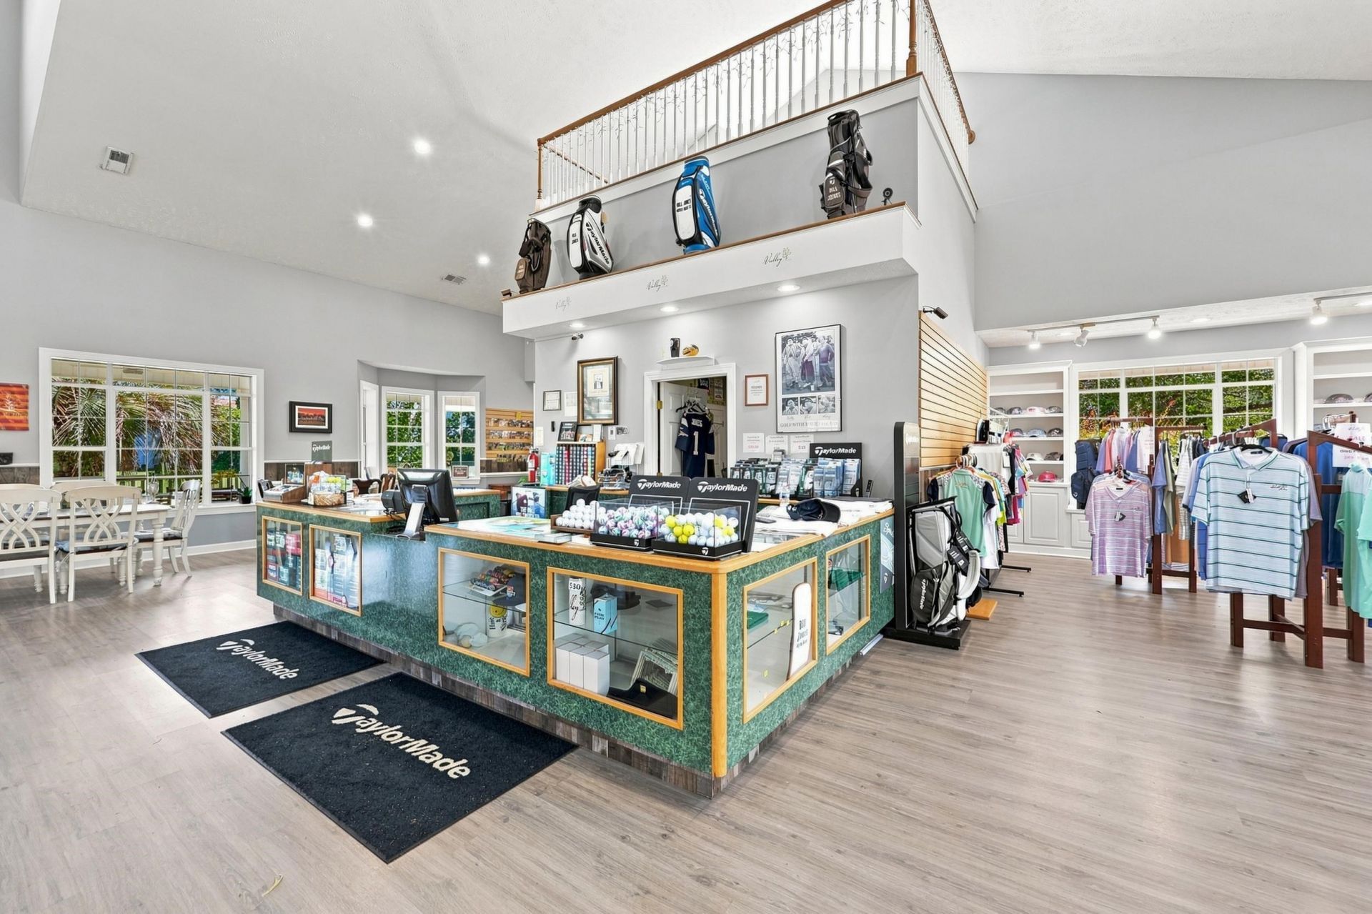
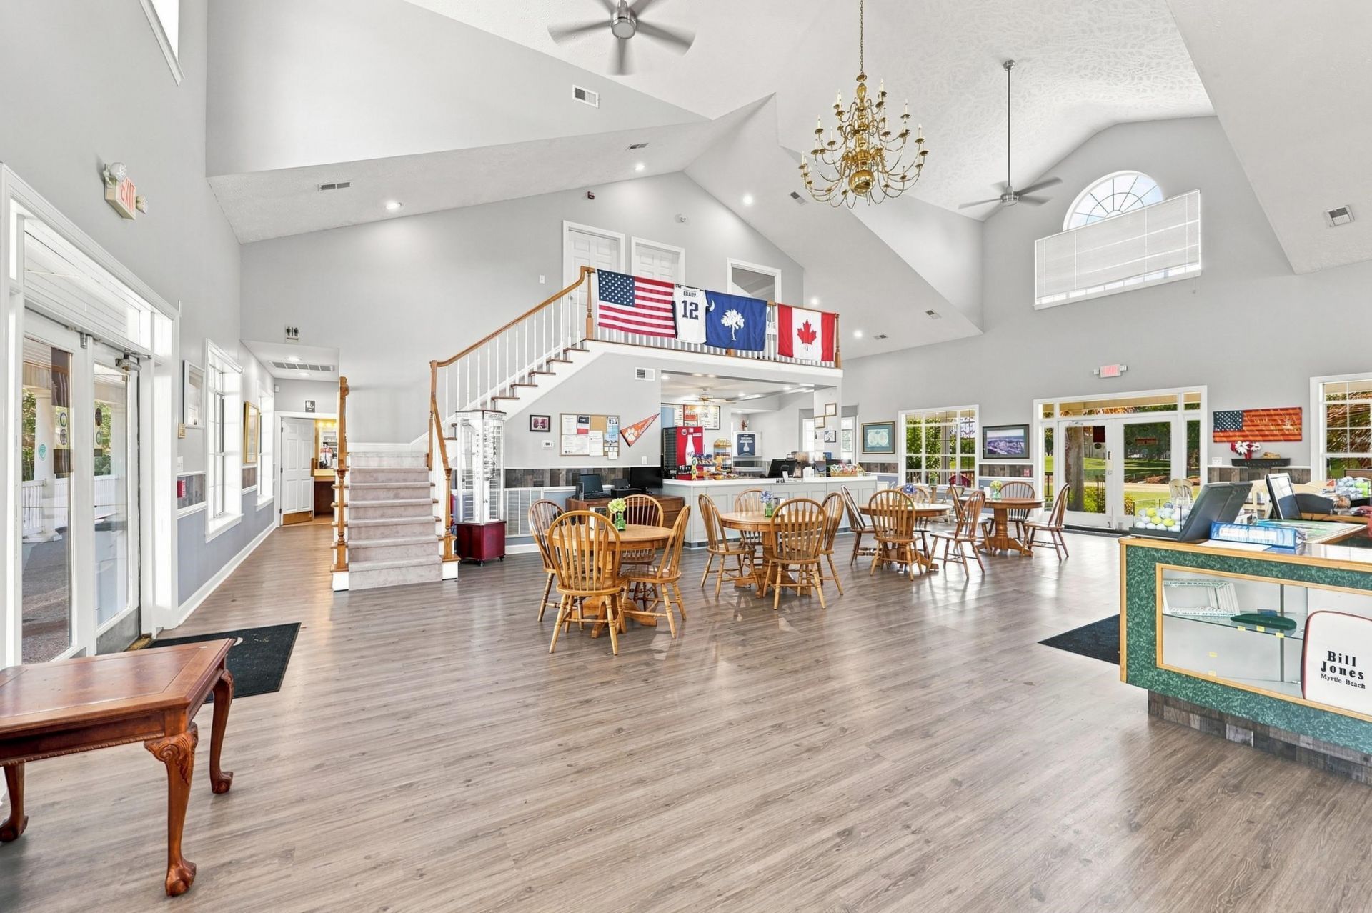
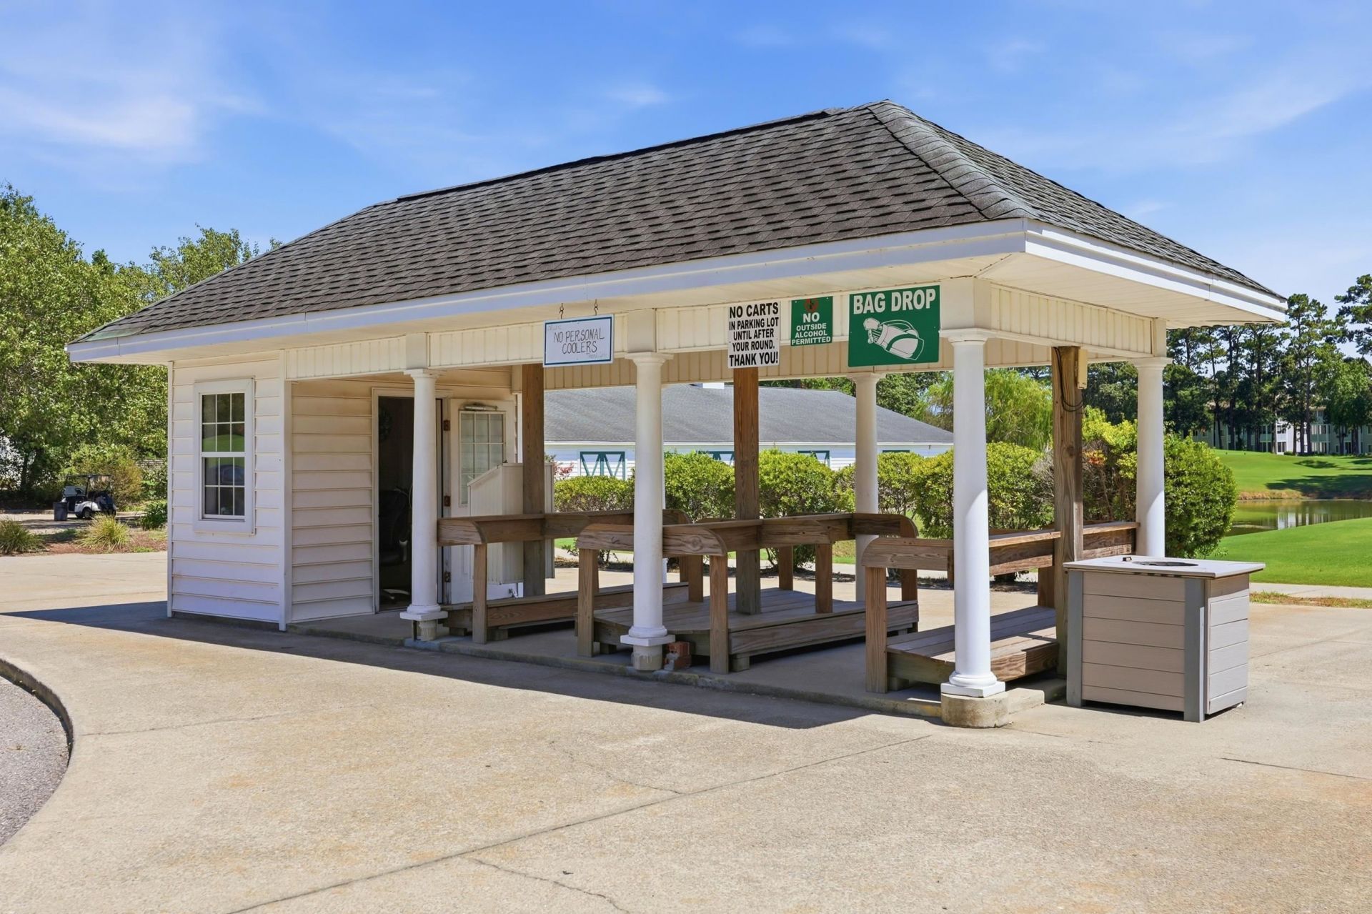
- Association AmenitiesClubhouse, Owner Allowed Golf Cart
- Community FeaturesClubhouse, Golf Carts OK, Recreation Area, Long Term Rental Allowed, Pool
- CoolingCentral Air
- Days on Site37
- Exterior FeaturesPatio
- FlooringCarpet, Tile, Wood
- Garage1
- HeatingCentral, Electric
- HOAYes
- HOA Fee133/ Monthly
- Home StyleTraditional
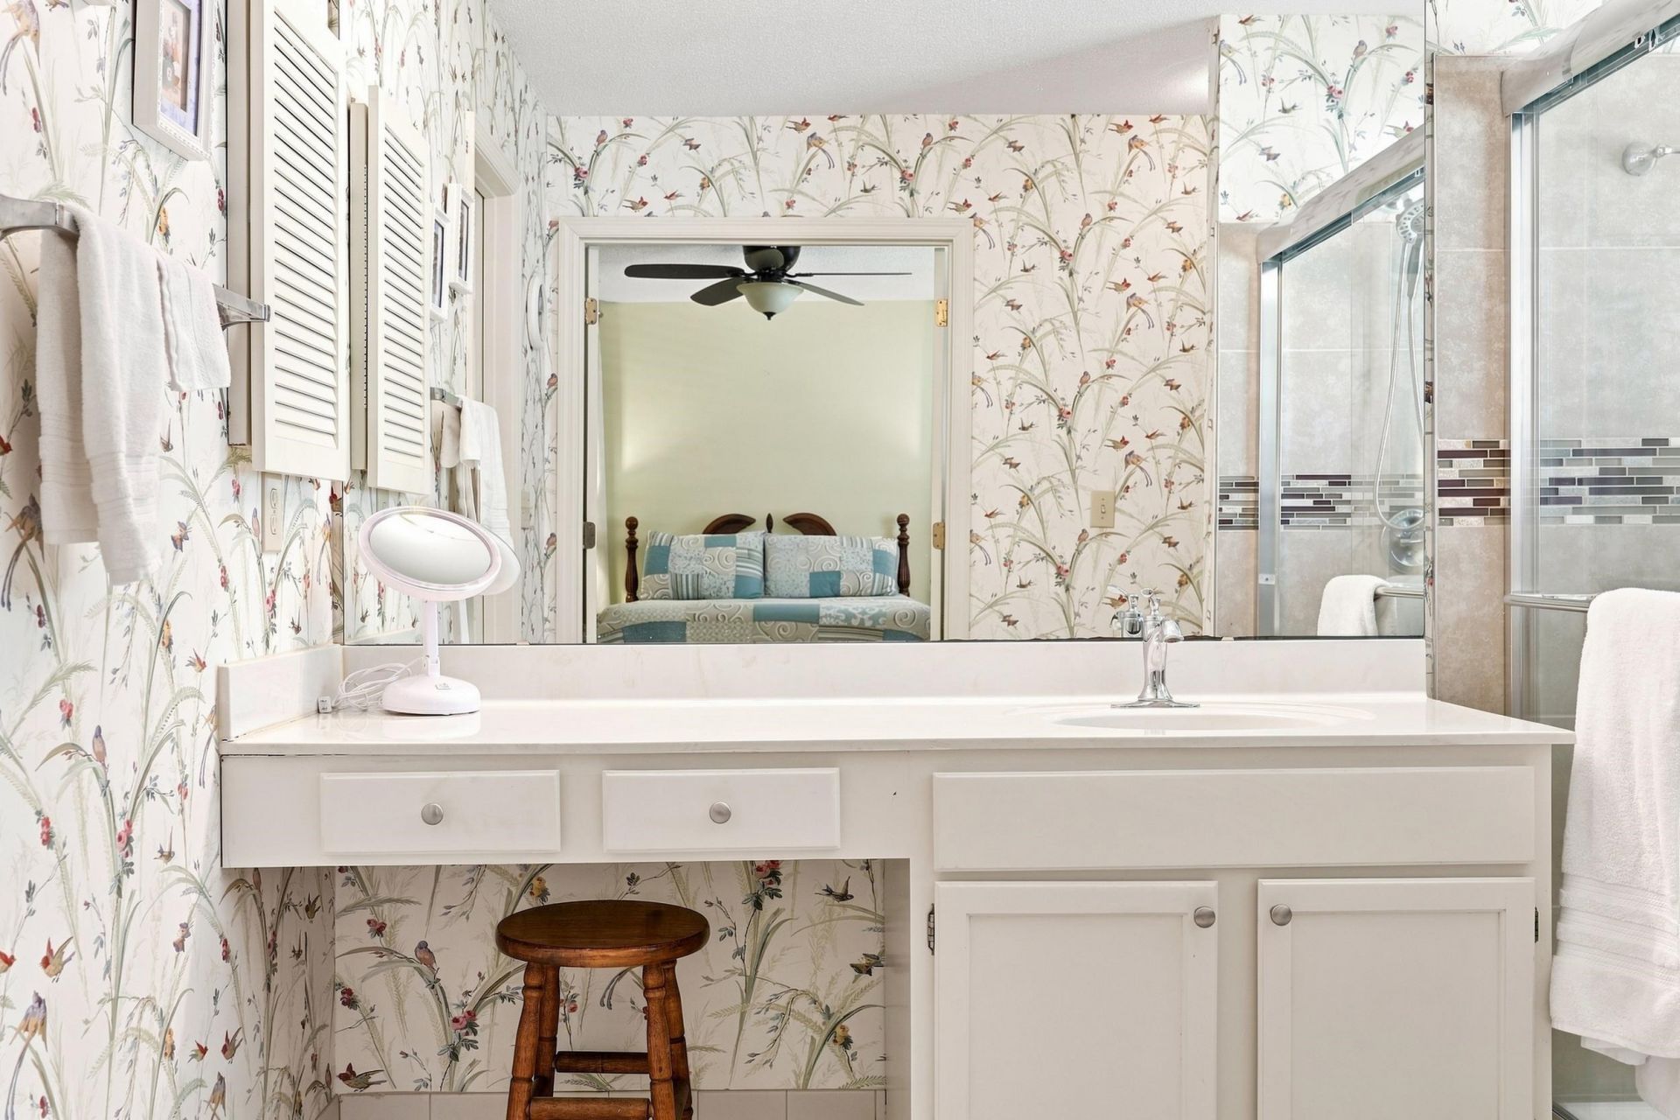
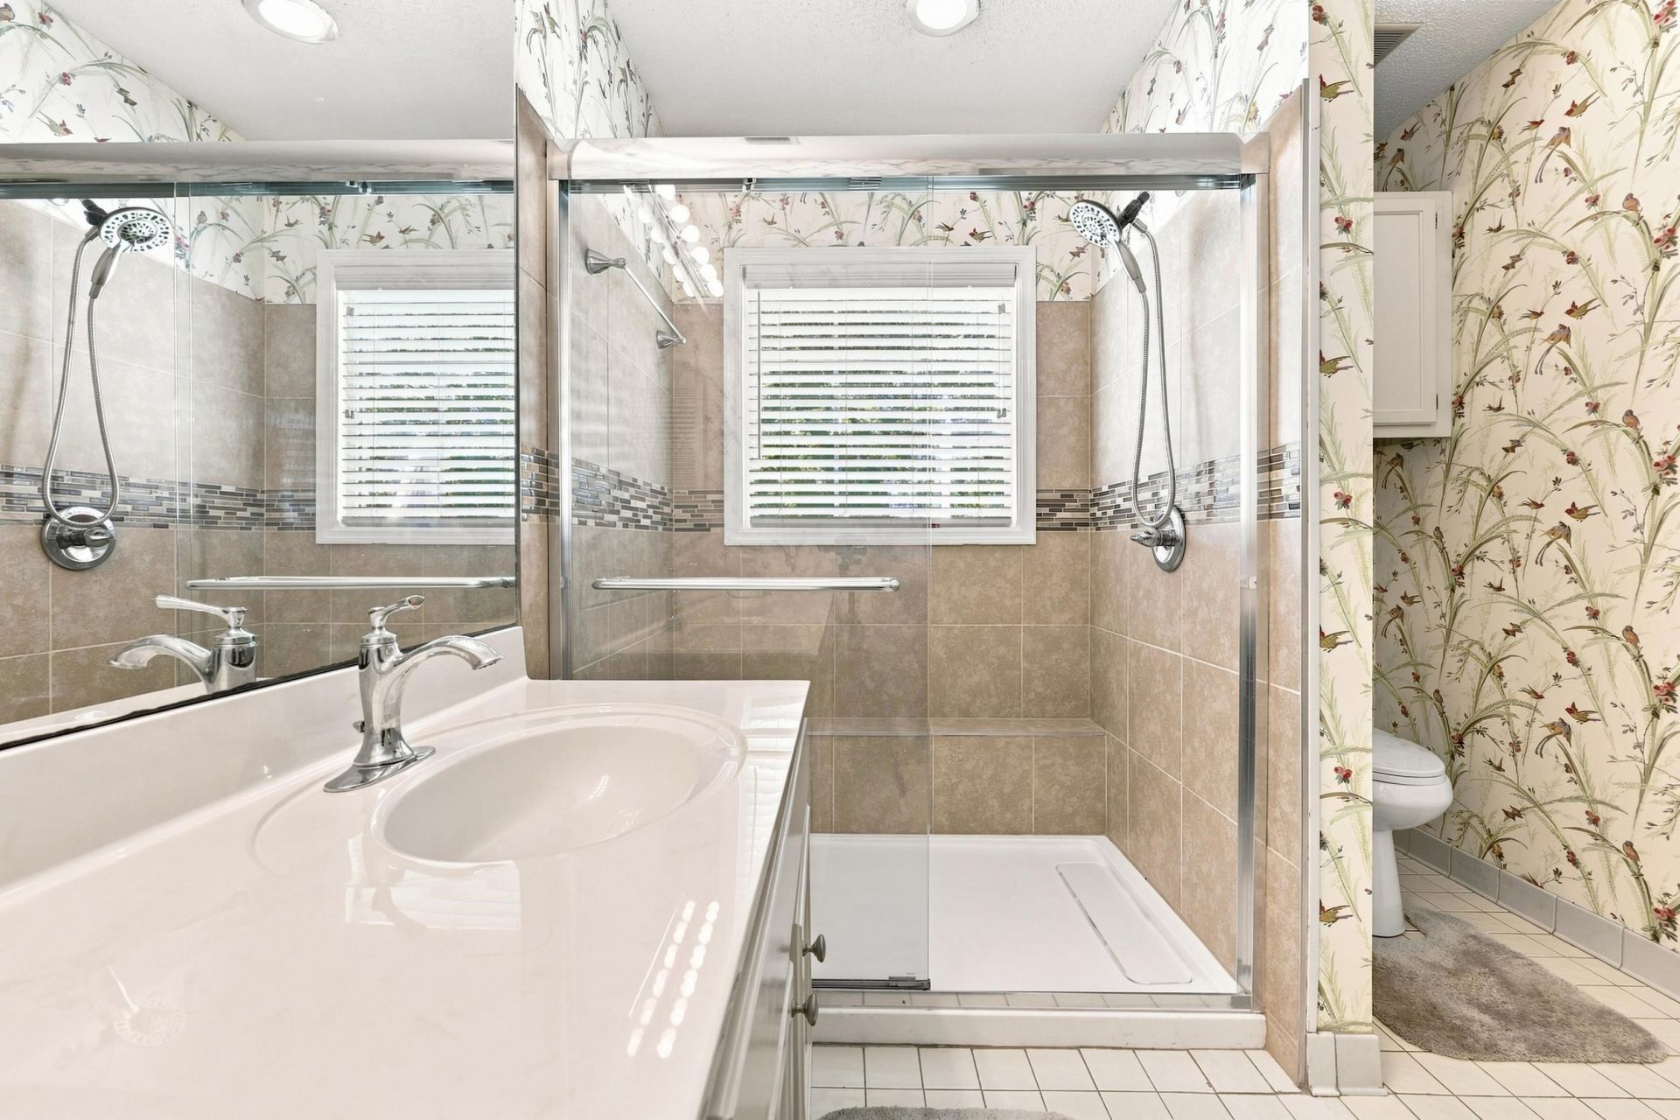
- Interior FeaturesCeiling Fan(s), Dual Sinks, Main Level Primary, Sitting Area in Primary, Separate Shower, Walk-In Closet(s), Window Treatments, Breakfast Bar, Bedroom on Main Level, Kitchen Island, Solid Surface Counters
- LaundryWasher Hookup
- Lot DescriptionIrregular Lot, On Golf Course
- Lot Size0.12 Acres
- Parcel#31211040048
- ParkingAttached, Garage, One Space
- Parking NotesAttached, Garage, One Space
- Patio/PorchPatio
- PoolCommunity, Outdoor Pool
- SecuritySmoke Detector(s)
- Stories1.0
- Swimming PoolYes
- UtilitiesCable Available, Electricity Available, Sewer Available, Underground Utilities, Water Available
- WaterPublic
- WindowWindow Treatments
- Year Built1988
- acres0.12
Amenities
- Ceiling Fan(s)
- Dual Sinks
- Main Level Primary
- Sitting Area in Primary
- Separate Shower
- Walk-In Closet(s)
- Window Treatments
- Breakfast Bar
- Bedroom on Main Level
- Kitchen Island
- Solid Surface Counters
- Patio
Listed By / Shown By
Listed By
Agency Name: RE/MAX Executive
Agency Contact: Cell: 914-227-7564
CCAR MLS
Shown By
Agency Title: Carolina One Real Estate
Agency Phone: (843) 203-5016
CCAR MLS

Web address QR Codes
4504 Spyglass Dr.
©OneHomeValue
Ask A Question 4504 Spyglass Dr., Little River, SC 29566




Privacy Policy / DMCA Notice / ADA Accessibility


This site is hosted, designed and copyright
© 1994 - 2026 by
Delta Media Group, Inc. -- Patent Pending --