
417 Talbot Drive | Summerville | $2,600.00 / Monthly
SHOW DETAILS
417 Talbot Drive
Summerville, SC 29486
$2,600.00 / Monthly
3
BEDS
2.5+
BATHS
1,943
SQ. FT.
417 Talbot DriveSummerville, SC 29486
For SALE
Single Family
ACTIVE
$2,600.00 / Monthly
EST. 6.54/MO CALCULATE
3
BEDS
2.5+
BATHS
1,943
SQ. FT.
Property Description
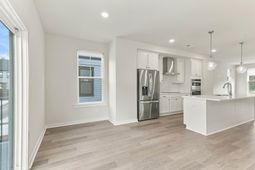
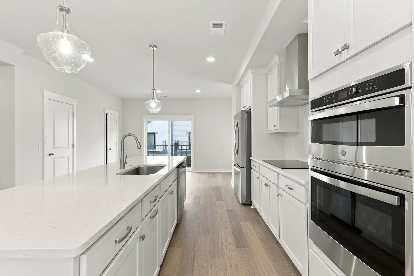
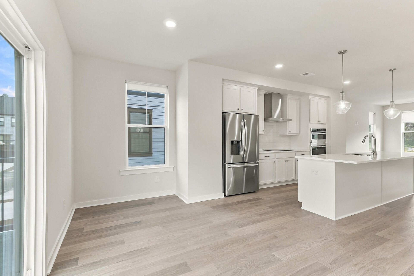
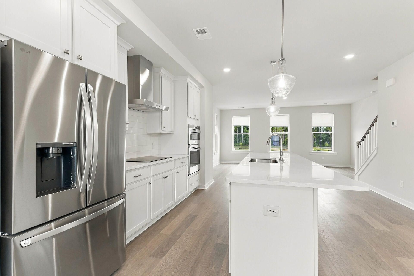
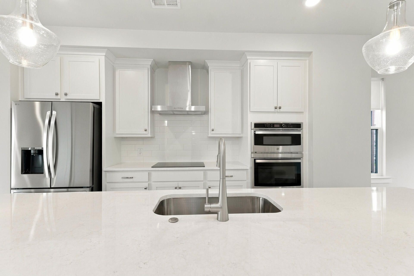
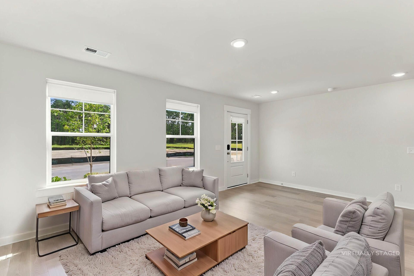
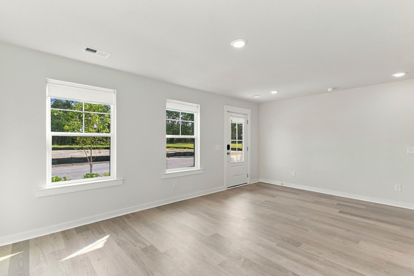
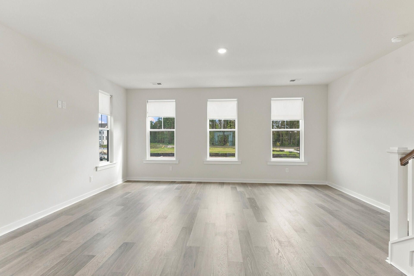
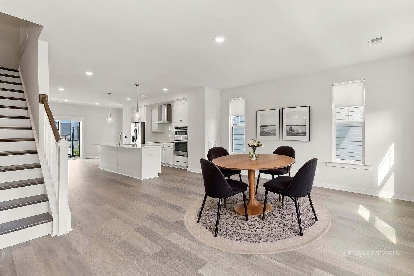
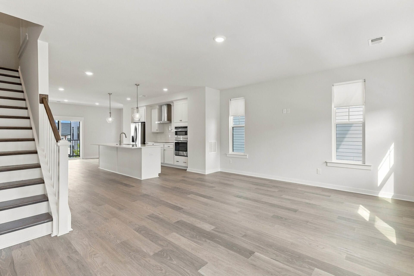
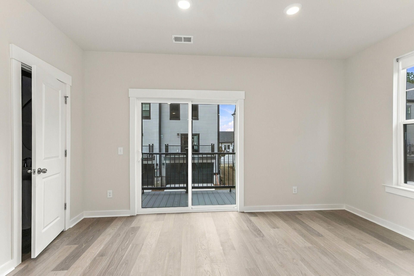
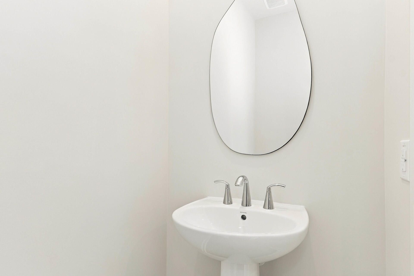
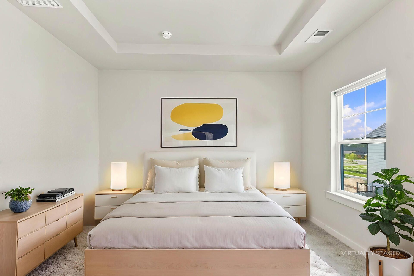
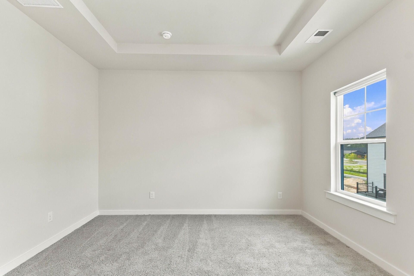
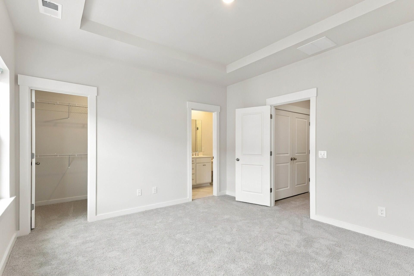
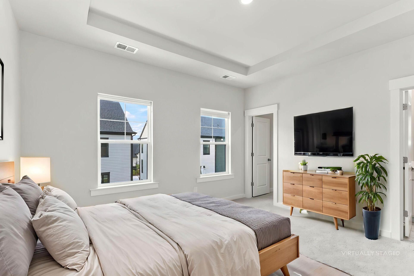
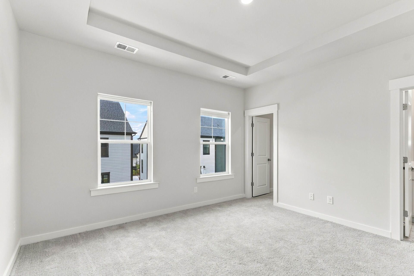
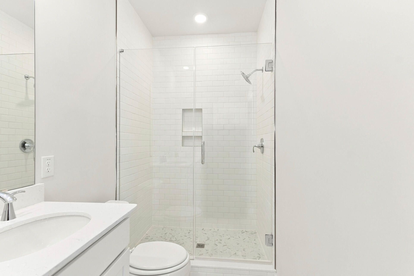
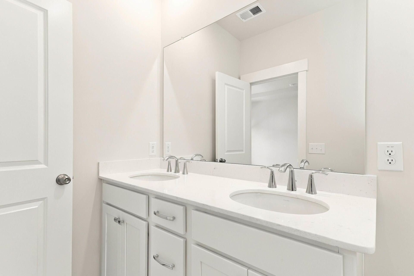
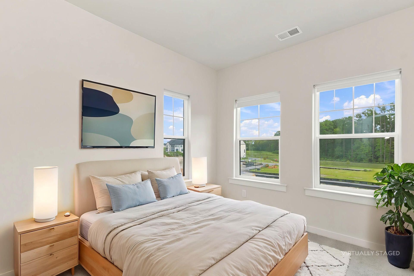
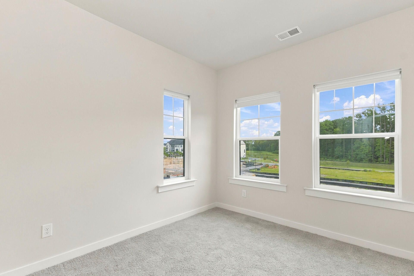
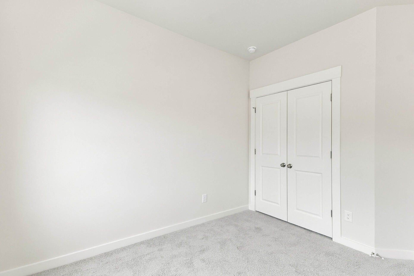
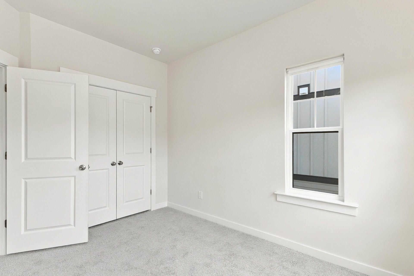
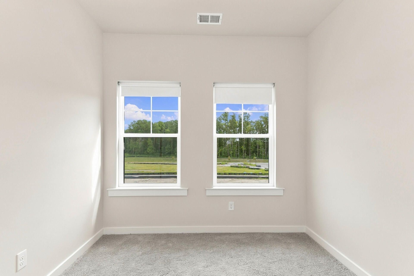
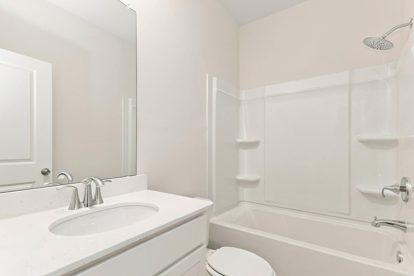
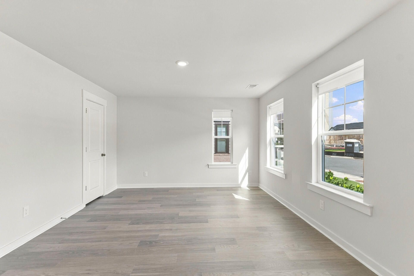
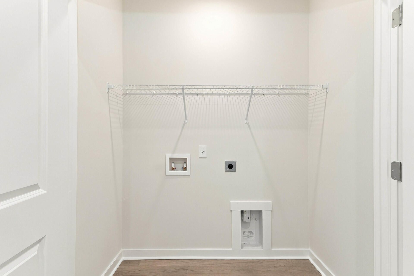
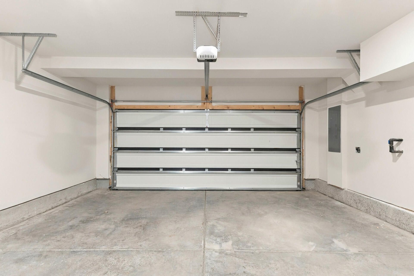
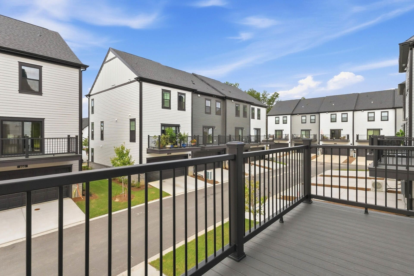
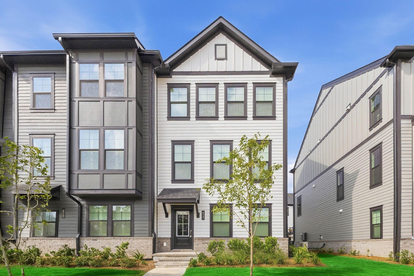
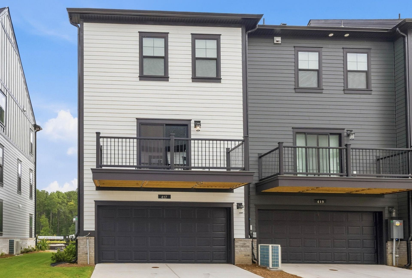
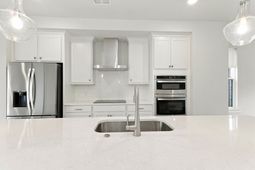
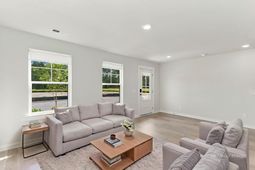
Brand-New End-Unit Townhome in Summerville's Nexton Community!Welcome to modern living in highly sought-after Nexton in Summerville! This beautiful, brand-new end-unit townhome offers three levels of thoughtfully designed living space, abundant natural light, and stylish finishes throughout.With 3 bedrooms, 2 full baths, and 2 half baths, this home offers plenty of flexibility for work, relaxation, and entertaining. The first floor provides an ideal space for a home office, family room, media room, playroom, or homeschool area, with convenient access to the 2-car garage.The main living level features a gorgeous open-concept design with a spacious family room, separate dining area, and stunning modern kitchen. The kitchen is designed for both everyday living and entertaining, feat an electric cooktop and stainless-steel appliances: upgraded refrigerator, dishwasher, microwave, separate oven, and a high-end range hood. A large island with bar seating anchors the space, accented by beautiful pendant lighting.Upstairs, the spacious primary suite offers a tray ceiling and walk-in closet. The luxurious ensuite bath features a walk-in tiled shower with glass enclosure and double vanity. Two additional bedrooms and another full bath provide plenty of room for family or guests.Step outside to enjoy the lovely porch, perfect for morning coffee or relaxing after a long day. A washer and dryer are being installed, adding even more convenience.The 2-car garage provides secure parking and additional storage.And then there's Nexton! Residents enjoy an exceptional array of amenities, including pools, fitness facilities, sports courts, walking and biking trails, parks, and inviting gathering spaces. The Midtown Club and Brighton Park Swim Club offer regular social events and fitness classes, creating plenty of opportunities to stay active and connected.With restaurants, bars, shopping, and everyday services nearby, this townhome offers the perfect combination of modern comfort, community, and convenience.Brand-new, beautifully designed, and located in one of Summerville's most desirable communities--come see everything this Nexton townhome has to offer!*To schedule a tour, see rental requirements or put in an application, please visit our website via the property listing page.* Residents must be enrolled in Resident Benefits Package- RBP ($54.95/month)
Property Details
- MLS ID26026131
- Property TypeRental - Single Family
- Building Area Total1943
- Community FeaturesDog Park, Fitness Center, Park, Pool, Walk/Jog Trails
- Garage2
- GarageY/NYes
- Interior FeaturesEat-in Kitchen, Family, Pantry, Separate Dining
- LaundryLaundry Room
- Other StructuresNo
- Parking Features2 Car Garage
- Pets AllowedYes, Pets Negotiable
- Stories3.0
- UtilitiesBCW & SA, Berkeley Elect Co-Op
- Year Built2026
Amenities
- Eat-in Kitchen
- Family
- Pantry
- Separate Dining
Listed By / Shown By
Listed By
Agency Name: CREC Property Management
Charleston Trident MLS
Shown By
Agency Title: Carolina One Real Estate
Agency Phone: (843) 203-5016
Charleston Trident MLS

Web address QR Codes
417 Talbot Drive
©OneHomeValue
Ask A Question 417 Talbot Drive, Summerville, SC 29486


Privacy Policy / DMCA Notice / ADA Accessibility


This site is hosted, designed and copyright
© 1994 - 2026 by
Delta Media Group, Inc. -- Patent Pending --