
4101 Ridgewood Dr. | Conway | $429,900
SHOW DETAILS
4101 Ridgewood Dr.
Conway, SC 29526
$429,900
3
BEDS
2
BATHS
1,885
SQ. FT.
4101 Ridgewood Dr.Conway, SC 29526
For SALE
Single Family
ACTIVE
$429,900
EST. 1,082.16/MO CALCULATE
3
BEDS
2
BATHS
1,885
SQ. FT.
Property Description
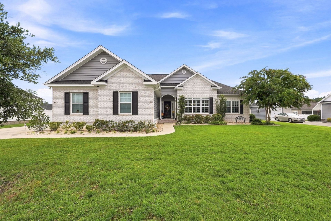
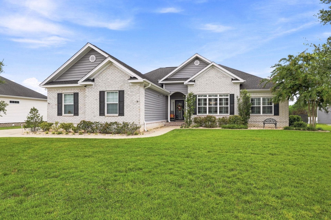
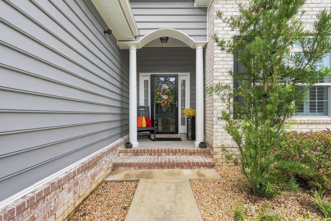
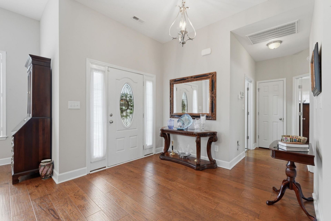
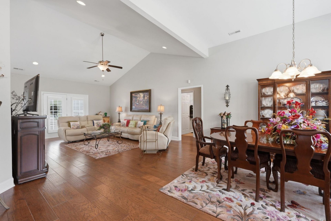
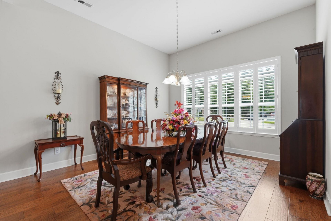
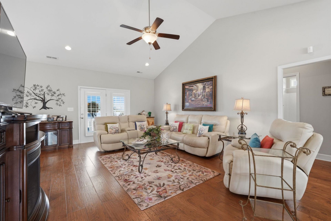
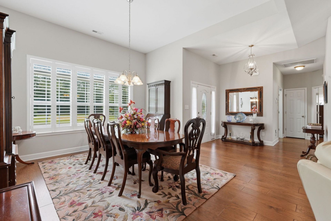
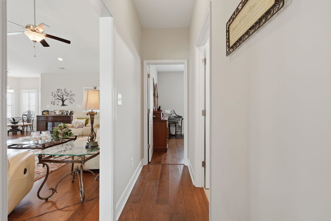
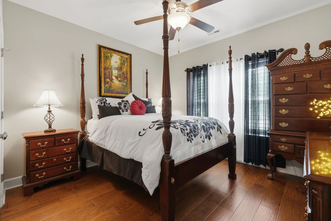
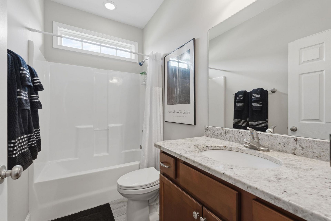
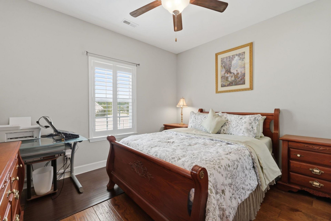
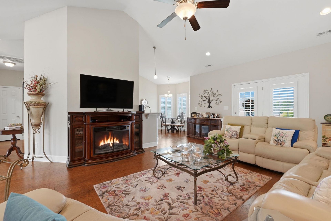
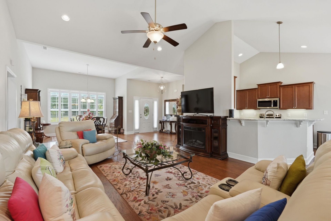
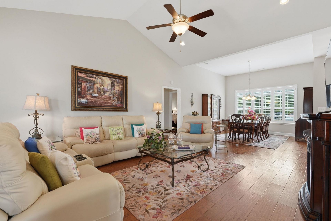
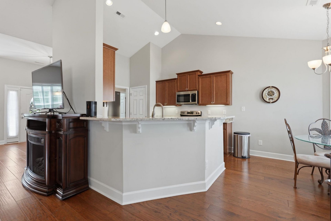
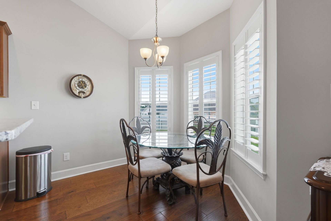
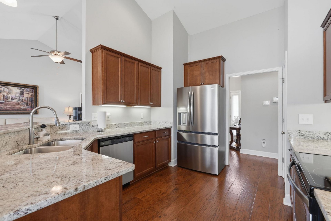
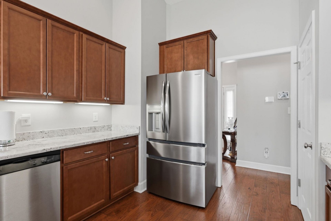
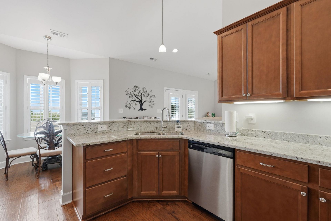
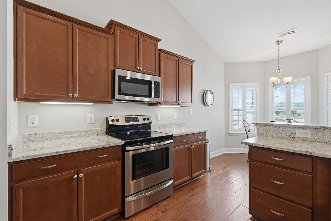
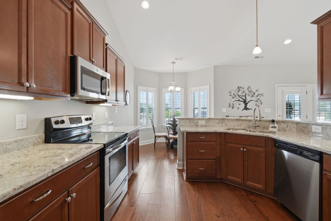
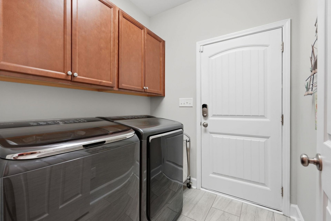
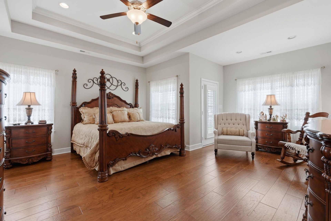
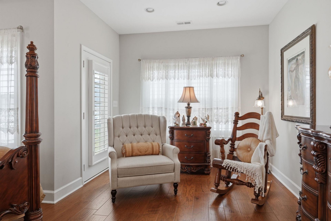
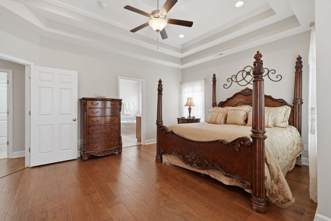
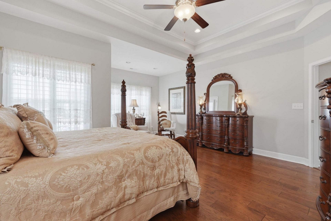
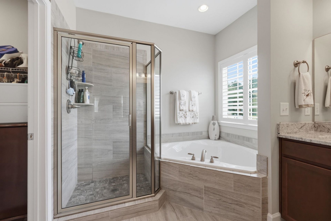
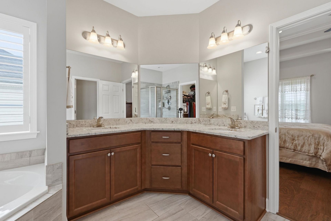
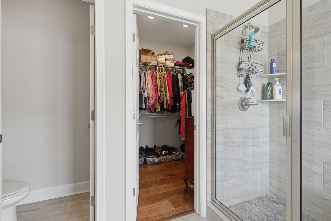
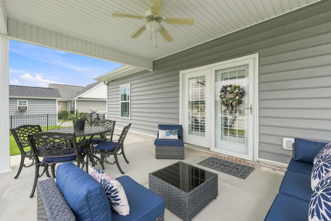
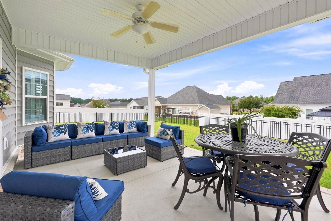
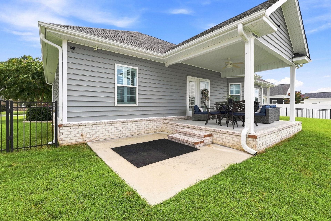
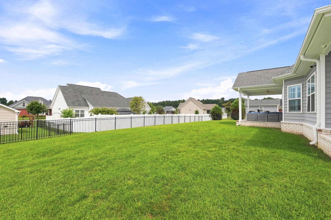
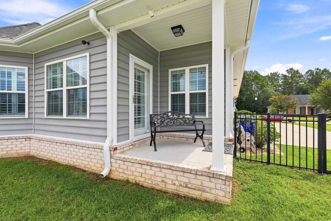
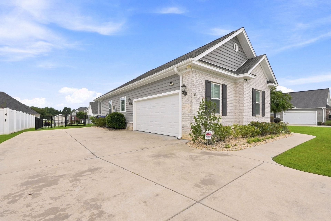
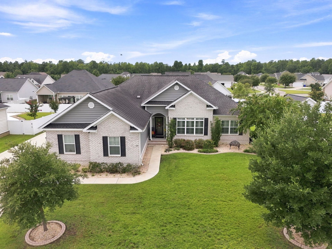
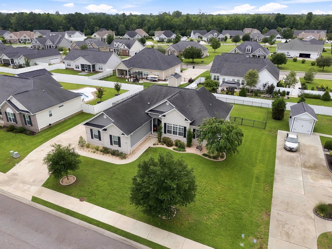
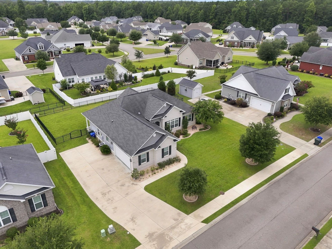
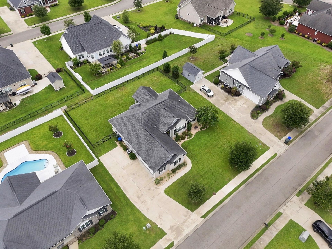
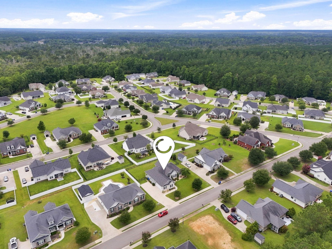
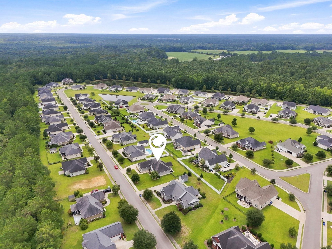
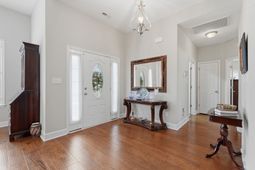
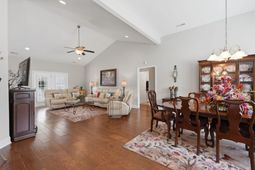
Welcome to 4101 Ridgewood Drive, located in the highly sought-after Ridgewood West subdivision of Conway, SC! This beautifully maintained home offers 3 bedrooms, 2 bathrooms, and 1,885 heated square feet (over 2,600 total square feet) of thoughtfully designed living space featuring many custom upgrades throughout. From the moment you arrive, youll appreciate the homes exceptional curb appeal, enhanced by professional landscaping, a lush irrigated lawn, and timeless custom shutters. Inside, youll find hardwood flooring throughout, elegant upgraded ceilings in the main living areas, and an inviting open floor plan perfect for both everyday living and entertaining. The spacious kitchen features granite countertops, under-cabinet lighting, a breakfast bar, a lighted pantry, and ample cabinetry, while the formal dining room provides the perfect setting for hosting family and friends. The adjoining laundry room includes additional cabinetry for added storage and convenience. The private primary suite is a true retreat, complete with double tray ceilings, a cozy sitting area, a spacious en-suite bath with granite countertops, a separate water closet, and direct access to its own private porch. Step outside and enjoy three covered porches, each featuring elegant glass security doors. The large covered back porch is the perfect place to entertain guests, unwind after a long day, or enjoy your morning coffee while overlooking the beautifully landscaped, fenced backyard. Additional features include ceiling fans in every bedroom and the living room, lighting in every closet, an oversized garage with a utility sink, an electrical hookup for an emergency generator, and a security system with cameras that convey with the home. Located in one of Conways most desirable neighborhoods, this meticulously cared-for home combines quality craftsmanship, MANY custom upgrades, and exceptional functionality. Dont miss your opportunity to make this stunning home your own—schedule your private showing today!
Property Details
- MLS ID2619348
- Property TypeResidential - Single Family
- AppliancesDishwasher, Disposal, Microwave, Range, Refrigerator, Range Hood, Dryer, Washer
- CoolingCentral Air
- Days on Site42
- Door FeaturesStorm Door(s)
- ExteriorBrick Veneer, Vinyl Siding
- Exterior FeaturesFence, Sprinkler/Irrigation, Porch, Patio
- FencedYes
- FlooringTile, Wood
- Garage2 car attached
- HeatingCentral, Electric
- HOAYes
- HOA Fee40/ Monthly
- Home StyleRanch
- Interior FeaturesTray Ceiling(s), Ceiling Fan(s), Dual Sinks, Garden Tub/Roman Tub, Main Level Primary, Sitting Area in Primary, Split Bedrooms, Separate Shower, Walk-In Closet(s), Window Treatments, Breakfast Bar, Bedroom on Main Level, Breakfast Area, Stainless Steel Appliances, Solid Surface Counters
- LaundryWasher Hookup
- Lot DescriptionCity Lot, Rectangular, Rectangular Lot
- Lot Size0.29 Acres
- Parcel#29515030050
- ParkingAttached, Two Car Garage, Garage, Garage Door Opener
- Parking NotesAttached, Two Car Garage, Garage, Garage Door Opener
- Patio/PorchRear Porch, Front Porch, Patio, Porch, Screened
- Securityyes
- SecuritySecurity System, Smoke Detector(s)
- Stories1.0
- UtilitiesCable Available, Electricity Available, Phone Available, Sewer Available, Underground Utilities, Water Available
- WaterPublic
- WindowWindow Treatments
- Year Built2018
- acres0.29
Amenities
- Tray Ceiling(s)
- Ceiling Fan(s)
- Dual Sinks
- Garden Tub/Roman Tub
- Main Level Primary
- Sitting Area in Primary
- Split Bedrooms
- Separate Shower
- Walk-In Closet(s)
- Window Treatments
- Breakfast Bar
- Bedroom on Main Level
- Breakfast Area
- Stainless Steel Appliances
- Solid Surface Counters
- Fence
- Sprinkler/Irrigation
- Porch
- Patio
Listed By / Shown By
Listed By
Agency Name: Coastal Land & Home
Agency Contact: Office: 843-358-5263
CCAR MLS
Shown By
Agency Title: Carolina One Real Estate
Agency Phone: (843) 203-5016
CCAR MLS

Web address QR Codes
4101 Ridgewood Dr.
©OneHomeValue
Ask A Question 4101 Ridgewood Dr., Conway, SC 29526




Privacy Policy / DMCA Notice / ADA Accessibility


This site is hosted, designed and copyright
© 1994 - 2026 by
Delta Media Group, Inc. -- Patent Pending --