
401 Patterson Dr. | Myrtle Beach | $1,649,000
SHOW DETAILS
401 Patterson Dr.
Myrtle Beach, SC 29572
$1,649,000
4
BEDS
2.5
BATHS
3,200
SQ. FT.
401 Patterson Dr.Myrtle Beach, SC 29572
For SALE
Single Family
ACTIVE
$1,649,000
EST. 4,150.92/MO CALCULATE
4
BEDS
2.5
BATHS
3,200
SQ. FT.
Property Description
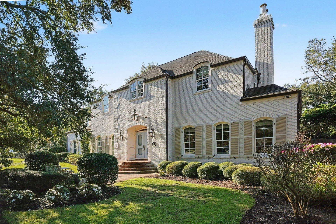
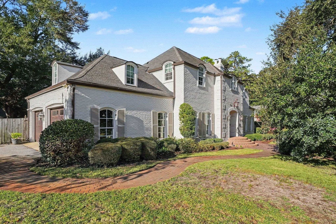
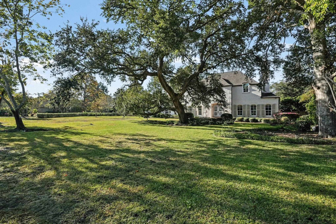
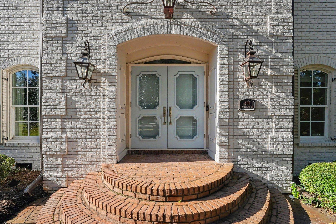
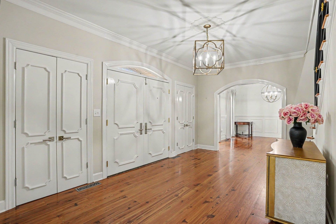
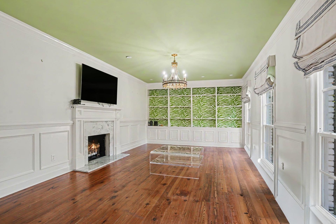
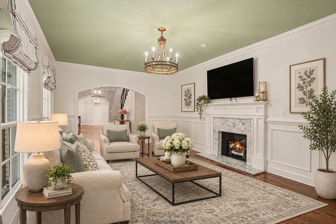
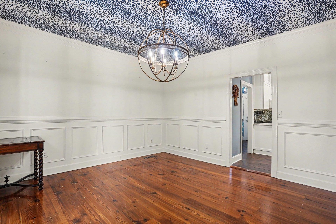
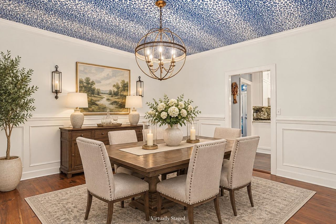
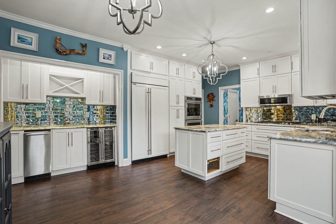
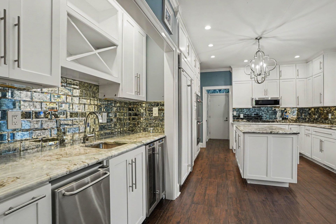
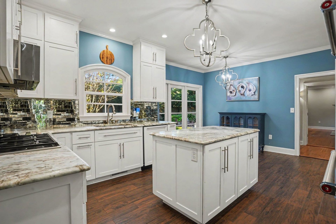
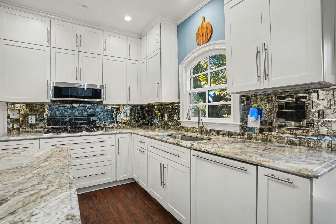
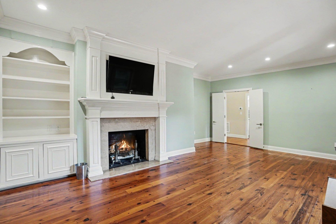
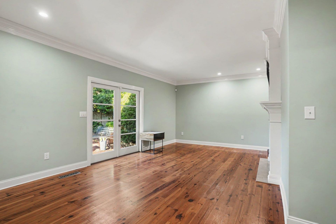
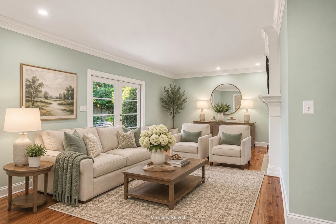
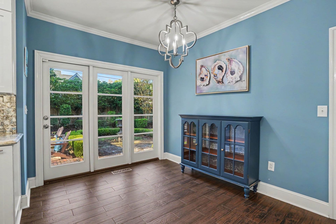
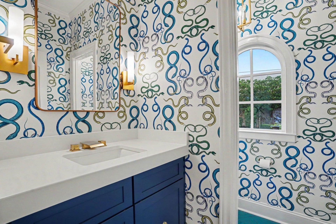
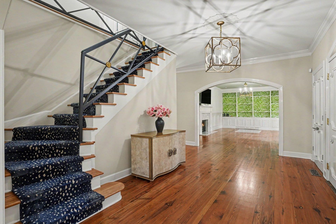
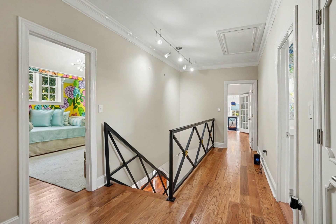
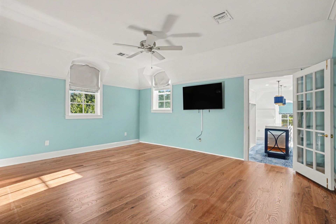
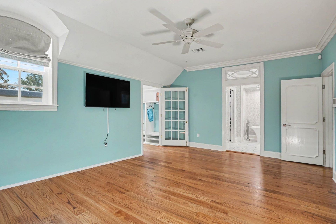
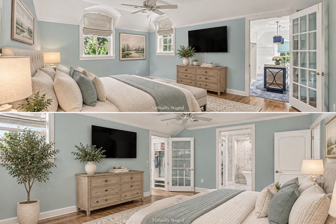
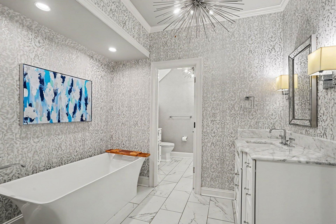
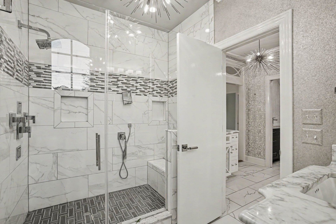
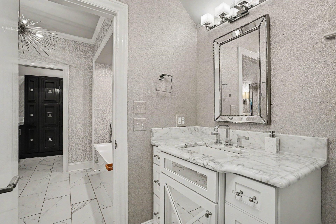
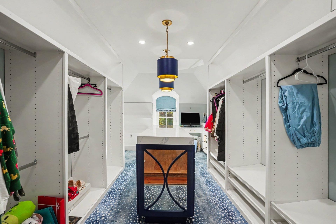
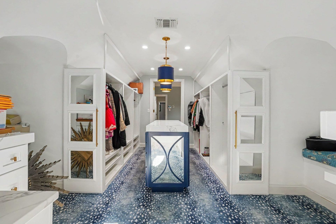
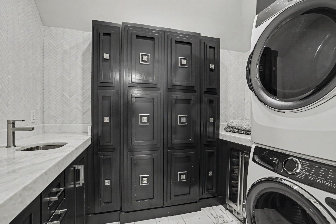
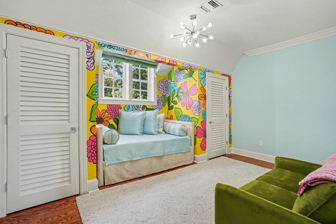
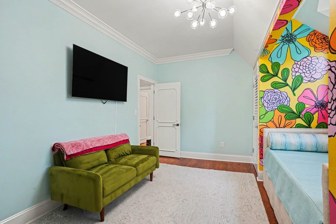
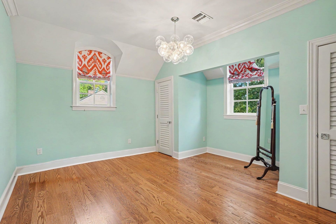
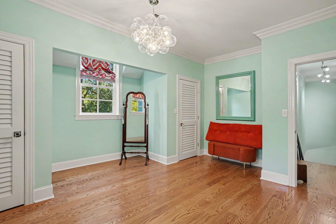
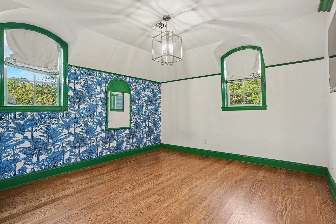
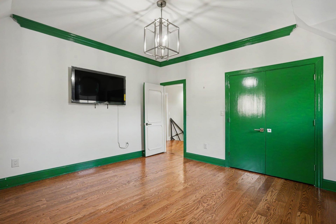
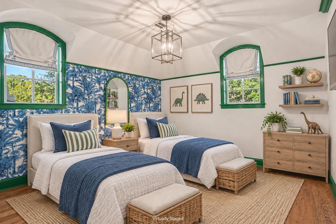
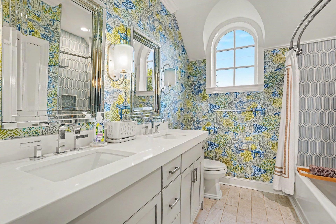
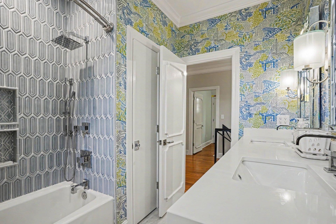
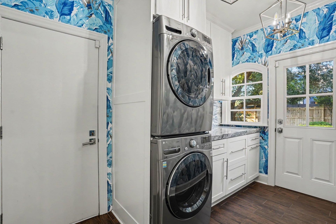
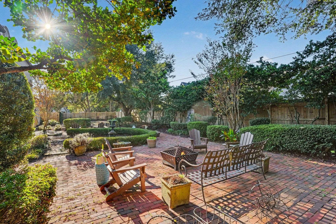
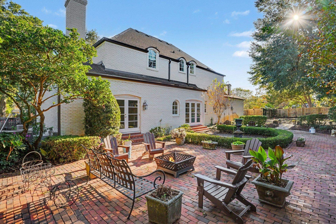
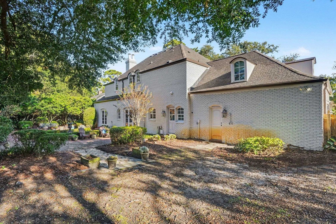
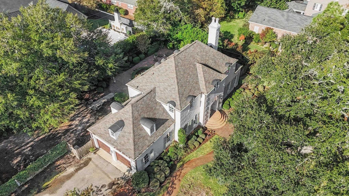
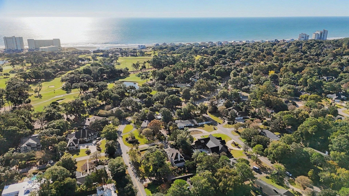
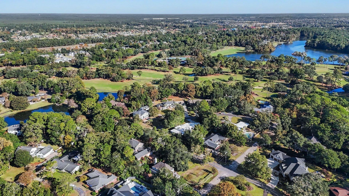
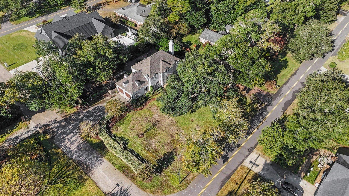
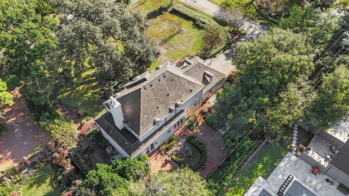
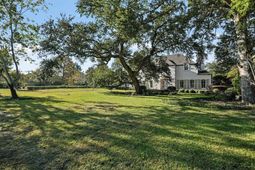
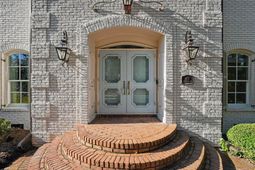
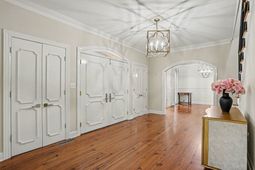
Designed by renowned architect Harold Riddle, the architect behind the Dunes Club clubhouse itself, this all-brick, French-inspired home pairs one-of-a-kind character with a nearly top-to-bottom renovation over the past decade. It sits on a 0.46-acre corner lot on a quiet Dunes Club street, a short walk or golf cart ride from the club and the ocean. The big-ticket items are done: 50-year roof with copper dormers (2017), all-new windows and exterior doors (2016), new HVAC and ductwork (2021-2022), Rinnai tankless gas water heater and Halo whole-house water system (2023), insulated garage doors, fresh interior and exterior paint (2024), and new sewer lines to the street. Even the foundation has been reinforced with helical steel piers for added assurance. The 2019 chef's kitchen has custom cabinetry with pull-out drawers, granite countertops, a Sub-Zero refrigerator, a Wolf gas cooktop (2023), a Scotsman icemaker, a wet bar with wine fridge and a walk-in pantry. Two great rooms with fireplaces and built-ins include one that opens through French doors to a courtyard. Details throughout include 9-foot ceilings, crown molding, Emtek hardware, a hardwood staircase with a custom metal railing, and solid oak floors in all four bedrooms. The primary suite is a true retreat. The spa bath (2021-2022) has an expanded tile shower, a freestanding tub, dual quartz vanities, its own wet bar with wine fridge and a second laundry area. A former bonus room is now a custom dressing room with a center island. To round everything out, the grounds are meticulously landscaped, with majestic live oaks draped in Spanish moss, a Charleston-style patio and copper Carolina Lantern lighting, all just a short walk or golf cart ride from the beach and the Dunes Club. Homes in the Dunes Club rarely come up. Schedule your private showing today! All information, including square footage, lot size, room dimensions, year built and listed features, is deemed reliable but not guaranteed and should be independently verified by the buyer. Buyer is responsible for verifying all information, including HOA requirements and school assignments.
Property Details
- MLS ID2626583
- Property TypeResidential - Single Family
- AppliancesCooktop, Double Oven, Dishwasher, Freezer, Disposal, Microwave, Refrigerator, Dryer, Water Purifier, Washer
- Association AmenitiesOwner Allowed Golf Cart, Owner Allowed Motorcycle, Pet Restrictions, Tenant Allowed Golf Cart, Tenant Allowed Motorcycle
- Community FeaturesGolf Carts OK, Golf, Long Term Rental Allowed
- CoolingCentral Air
- Door FeaturesInsulated Doors
- ExteriorBrick
- Exterior FeaturesFence, Irrigation Sprinklers
- FencedYes
- FlooringTile, Wood
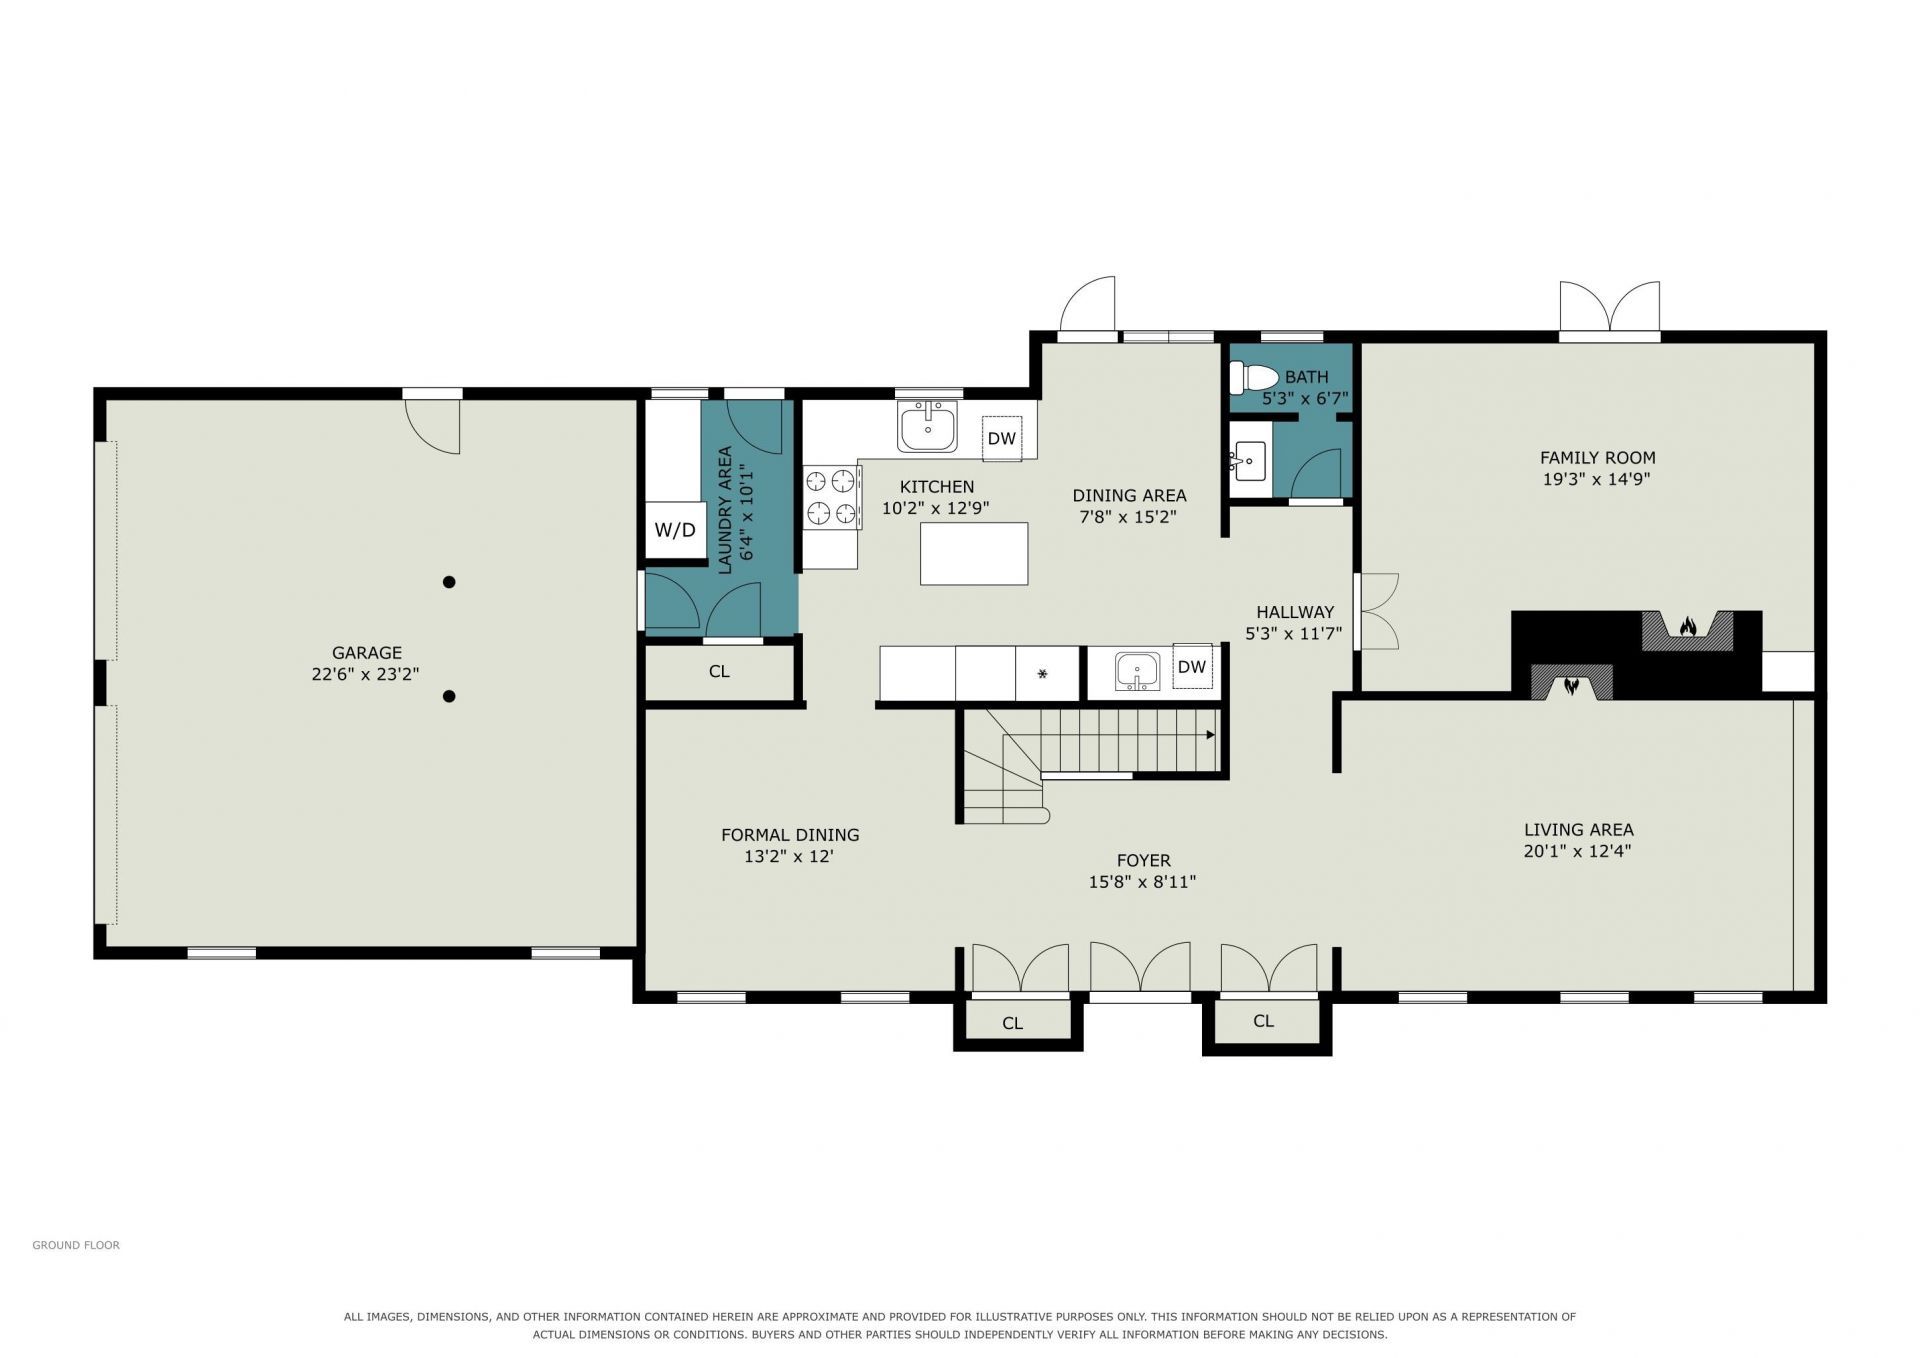
- Garage2 car attached
- HeatingCentral, Electric
- HOA Fee0/ Monthly
- Interior FeaturesCeiling Fan(s), Dual Sinks, Fireplace, Garden Tub/Roman Tub, Linen Closet, Separate Shower, Walk-In Closet(s), Window Treatments, Breakfast Area, Entrance Foyer, Kitchen Island, Stainless Steel Appliances, Solid Surface Counters
- Lot DescriptionCity Lot, Near Golf Course, Rectangular, Rectangular Lot
- Lot Dimensions155x130x155x130
- Lot Size0.45 Acres
- Parcel#39411010011
- ParkingAttached, Two Car Garage, Garage, Garage Door Opener
- Parking NotesAttached, Two Car Garage, Garage, Garage Door Opener
- Pets AllowedOwner Only, Yes
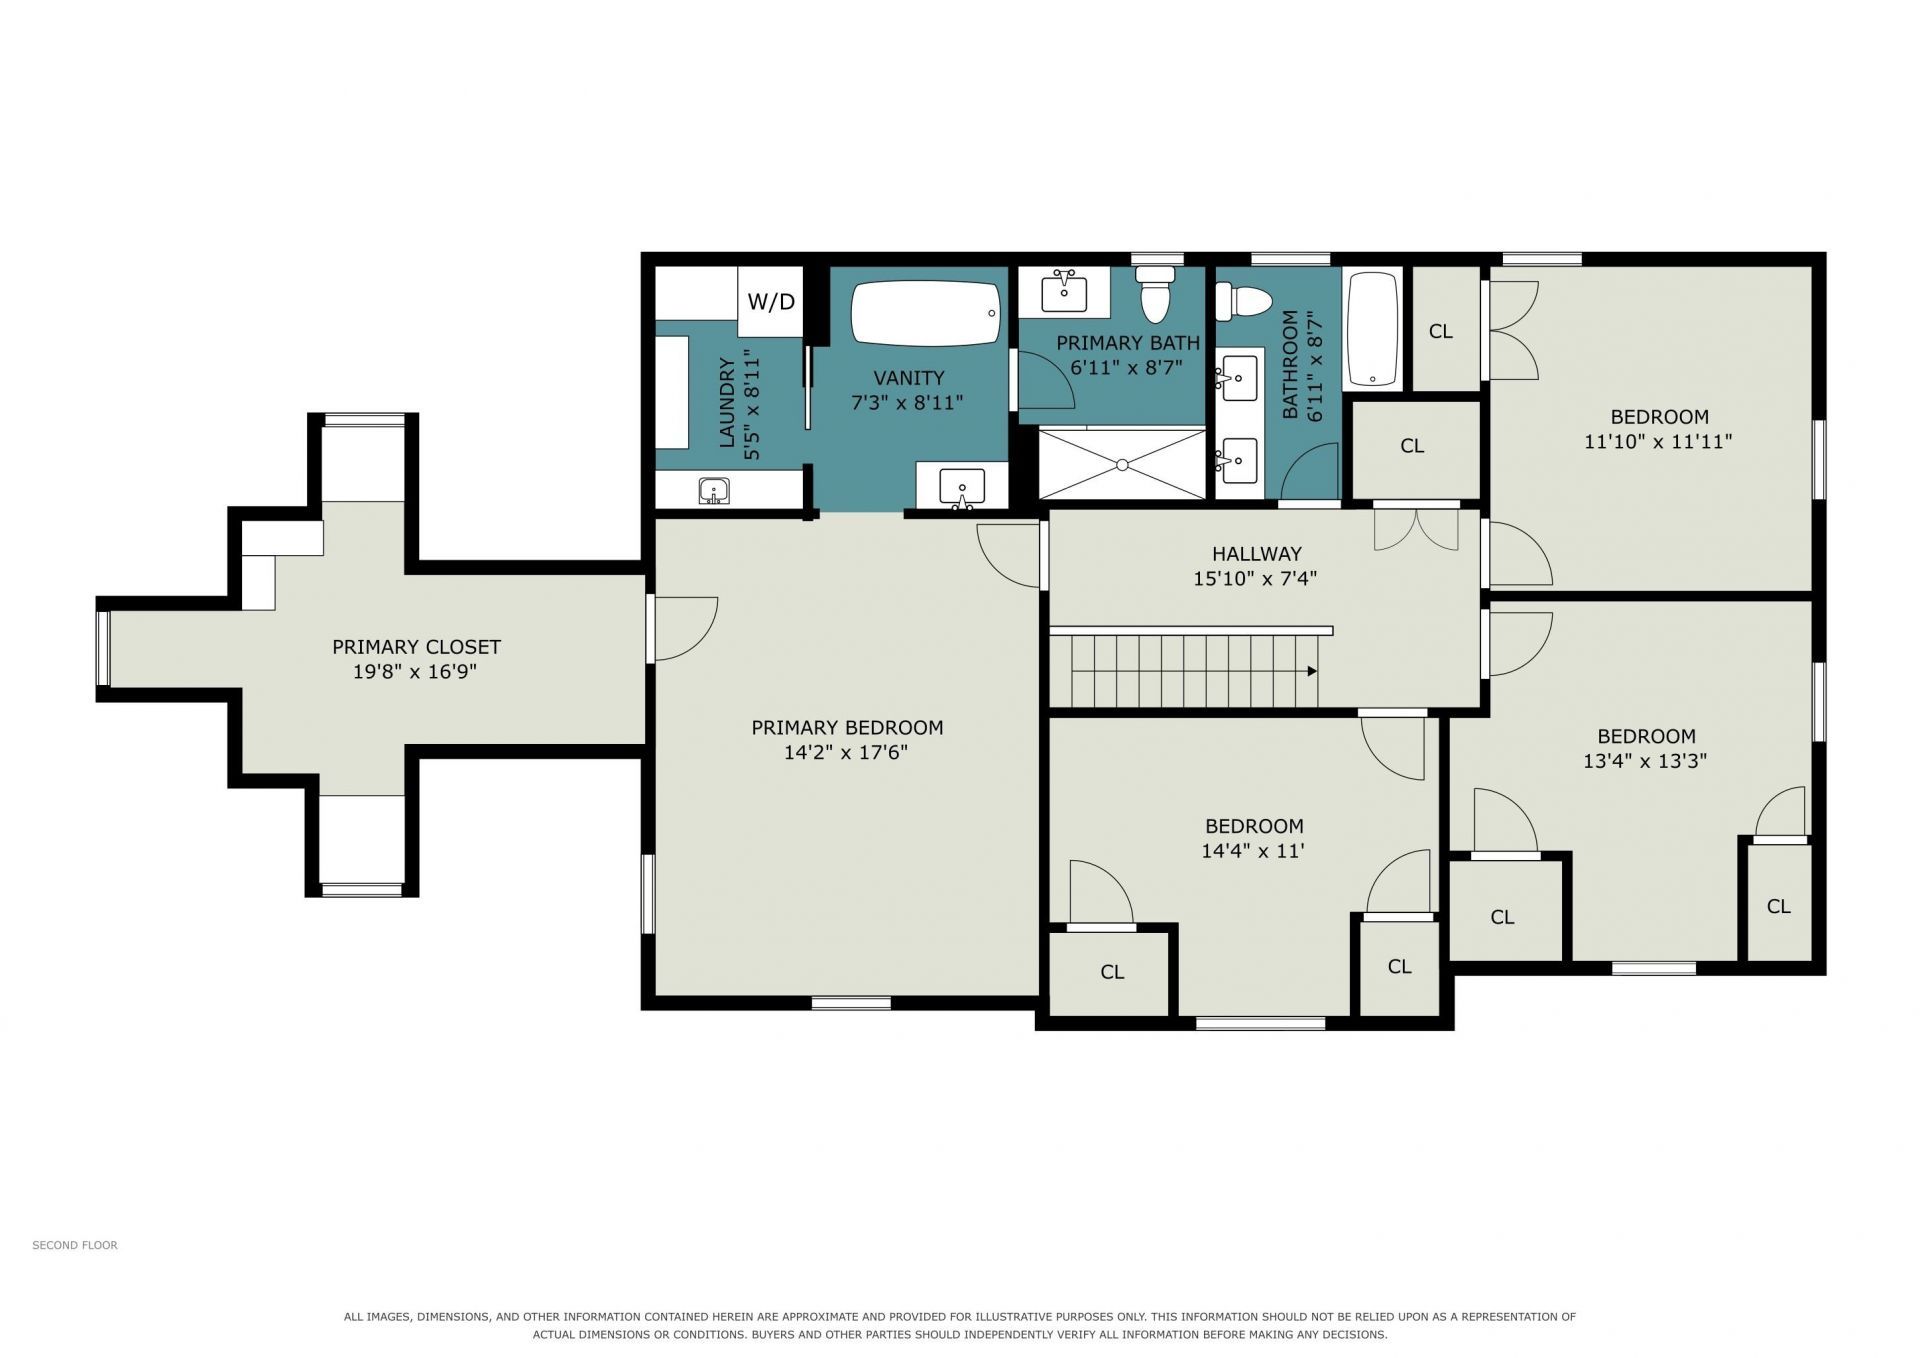
- Stories2.0
- UtilitiesCable Available, Electricity Available, Natural Gas Available, Phone Available, Sewer Available, Water Available
- WaterPublic
- WindowWindow Treatments
- Year Built1976
- acres0.45
Amenities
- Ceiling Fan(s)
- Dual Sinks
- Fireplace
- Garden Tub/Roman Tub
- Linen Closet
- Separate Shower
- Walk-In Closet(s)
- Window Treatments
- Breakfast Area
- Entrance Foyer
- Kitchen Island
- Stainless Steel Appliances
- Solid Surface Counters
- Fence
- Irrigation Sprinklers
Room Sizes
- Living Room - 20x13
- Great Room - 19x15
- Dining Room - 13x13
- Bedroom 3 - 12x12 Level - Second
- Bedroom 2 - 13x13 Level - Second
- Primary Bedroom - 15x18 Level - Second
- Bedroom 1 - 14x11 Level - Second
Listed By / Shown By
Listed By
Agency Name: INNOVATE Real Estate
Agency Phone: 843-839-3325
CCAR MLS
Shown By
Agency Title: Carolina One Real Estate
Agency Phone: (843) 203-5016
CCAR MLS

Web address QR Codes
401 Patterson Dr.
©OneHomeValue
Ask A Question 401 Patterson Dr., Myrtle Beach, SC 29572




Privacy Policy / DMCA Notice / ADA Accessibility


This site is hosted, designed and copyright
© 1994 - 2026 by
Delta Media Group, Inc. -- Patent Pending --