
401 Iowa Court | Ladson | $327,500
SHOW DETAILS
401 Iowa Court
Ladson, SC 29456
$327,500
4
BEDS
2
BATHS
1,701
SQ. FT.
401 Iowa CourtLadson, SC 29456
For SALE
Single Family
ACTIVE
$327,500
EST. 824.39/MO CALCULATE
4
BEDS
2
BATHS
1,701
SQ. FT.
Property Description
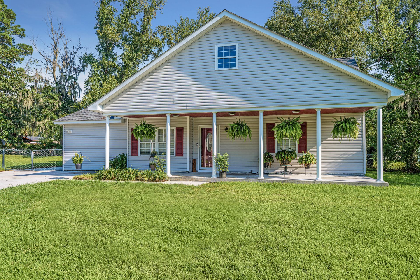
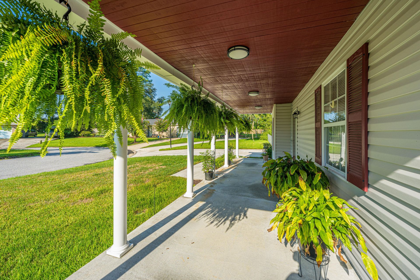
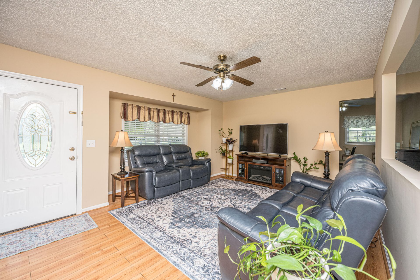
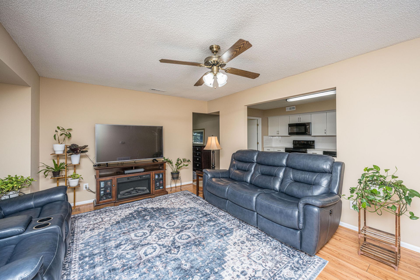
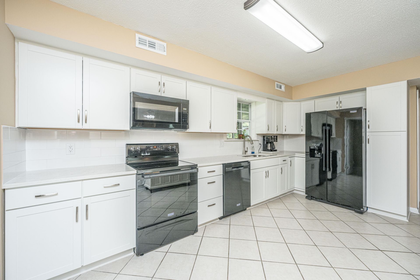
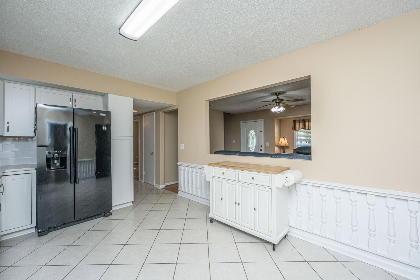
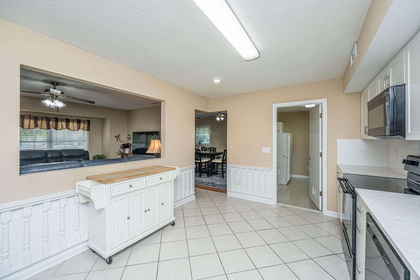
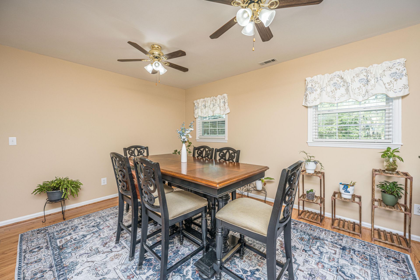
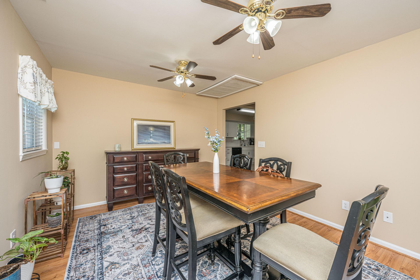
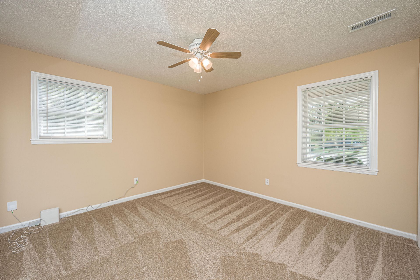
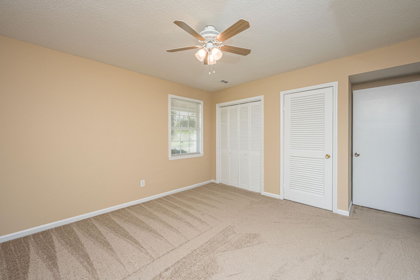
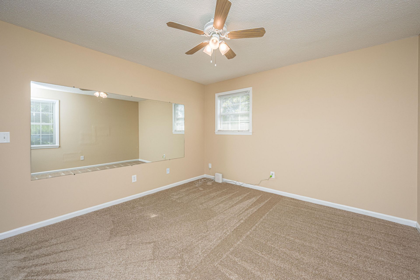
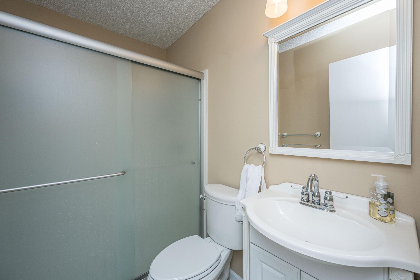
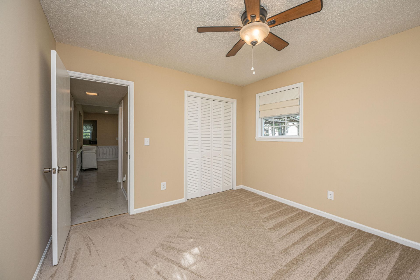
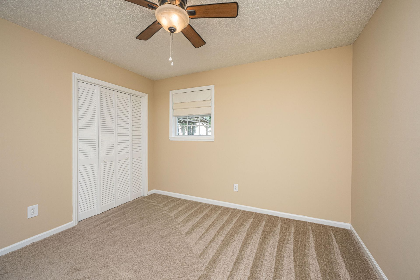
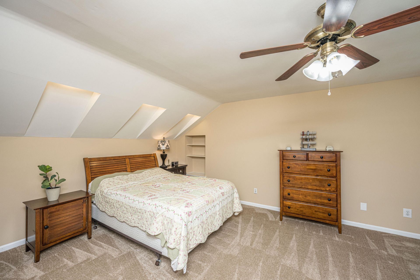
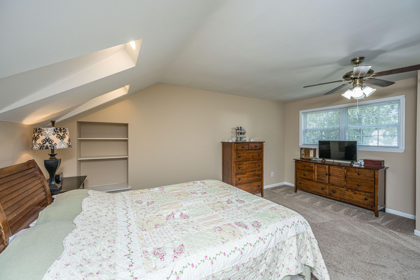
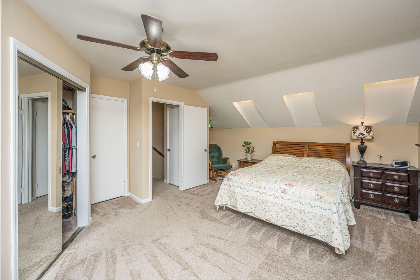
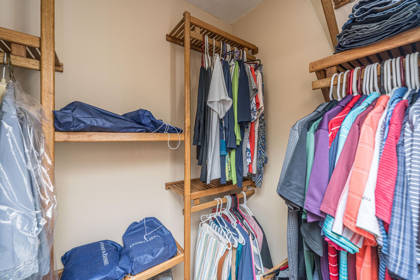
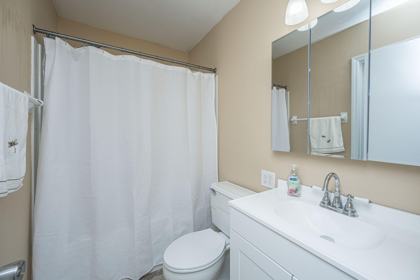
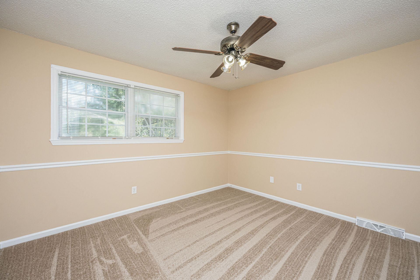
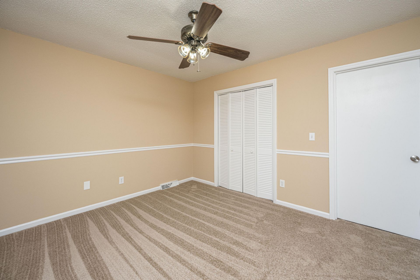
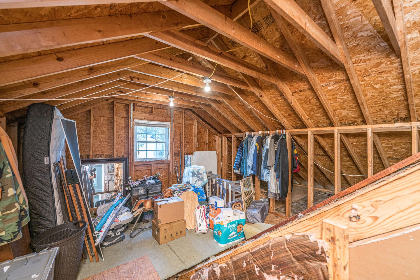
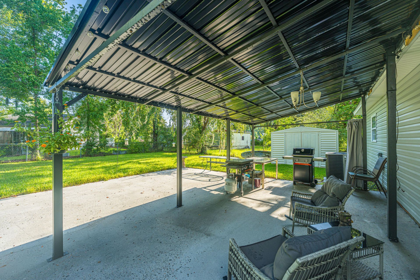
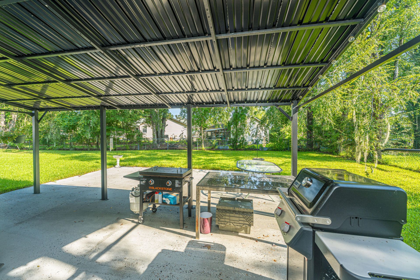
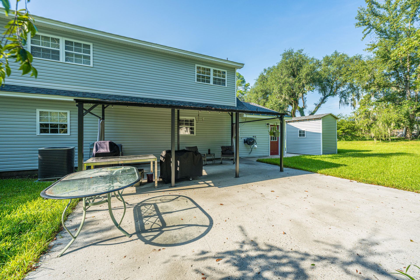
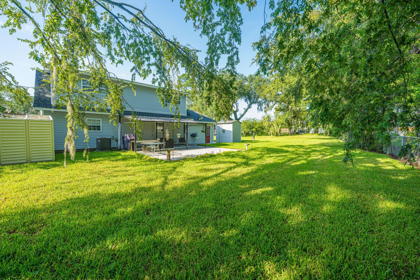
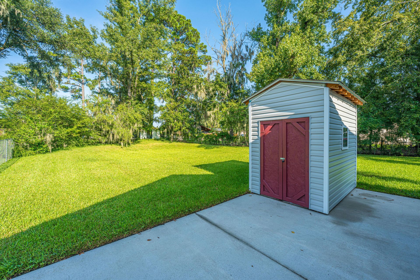
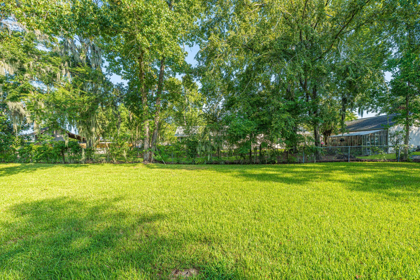
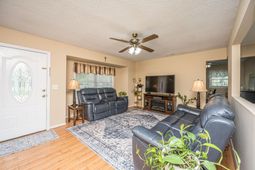
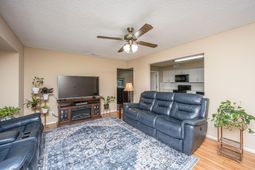
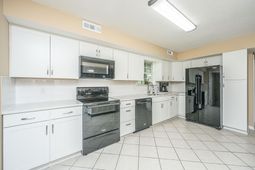
Welcome to this beautiful and well-kept home situated on a cul-de-sac street minutes from I-26, restaurants, shopping and downtown Summerville! With brand new custom cabinets and quartz countertops, new carpet and a roof from 2024, this home offers the perfect opportunity to enjoy living in a nicely maintained home in an amazing location. The full front porch is the perfect welcome, boasting rounded columns and plenty of room for rocking chairs. The family room is ample in size for an L-shaped couch and features lvp flooring and a ceiling fan. The beautiful kitchen overlooks the family room and is graced with gorgeous new quartz countertops, new cabinetry and tile flooring. The separate dining area is large in size and boasts smooth ceilings as well as lvp flooring. There are twoguest bedrooms located on the first floor with both sharing a full downstairs bathroom. The primary bedroom on the second floor is the perfect get away. Graced with custom overhead lighting, new carpet, smooth ceilings, custom shelving and a walk-in closet, this bedroom is comfortable and serene. Across the hall is situated the fourth bedroom, featuring new carpet and custom chair rail. A door in the fourth bedroom accesses the huge attic space, providing for plenty of storage space and the opportunity to enclose in the future to create a media room/fifth bedroom. The large 25X25 foot patio is half covered by an awning on the rear of the home overlooking the lush backyard. Relax on the patio at the end of the day, or entertain in this amazing space. There are two sheds, one to the left of the house and one in the backyard, providing for plenty of storage space. An extra large driveway goes all the way to the back corner of the house with a motorcycle garage/storage. Don't miss this wonderful opportunity to enjoy living in a great home on a cul-de-sac street in a fantastic location!
Property Details
- MLS ID26023596
- Property TypeResidential - Single Family
- Building Area Total1701
- CoolingCentral Air
- Days on Site29
- ExteriorVinyl Siding
- FencingChain Link
- FlooringCarpet, Ceramic Tile, Luxury Vinyl
- HeatingElectric, Heat Pump
- HeatingY/N1
- Home StyleTraditional
- Interior FeaturesHigh Ceilings, Garden Tub/Shower, Walk-In Closet(s), Ceiling Fan(s), Eat-in Kitchen, Family, Separate Dining, Utility
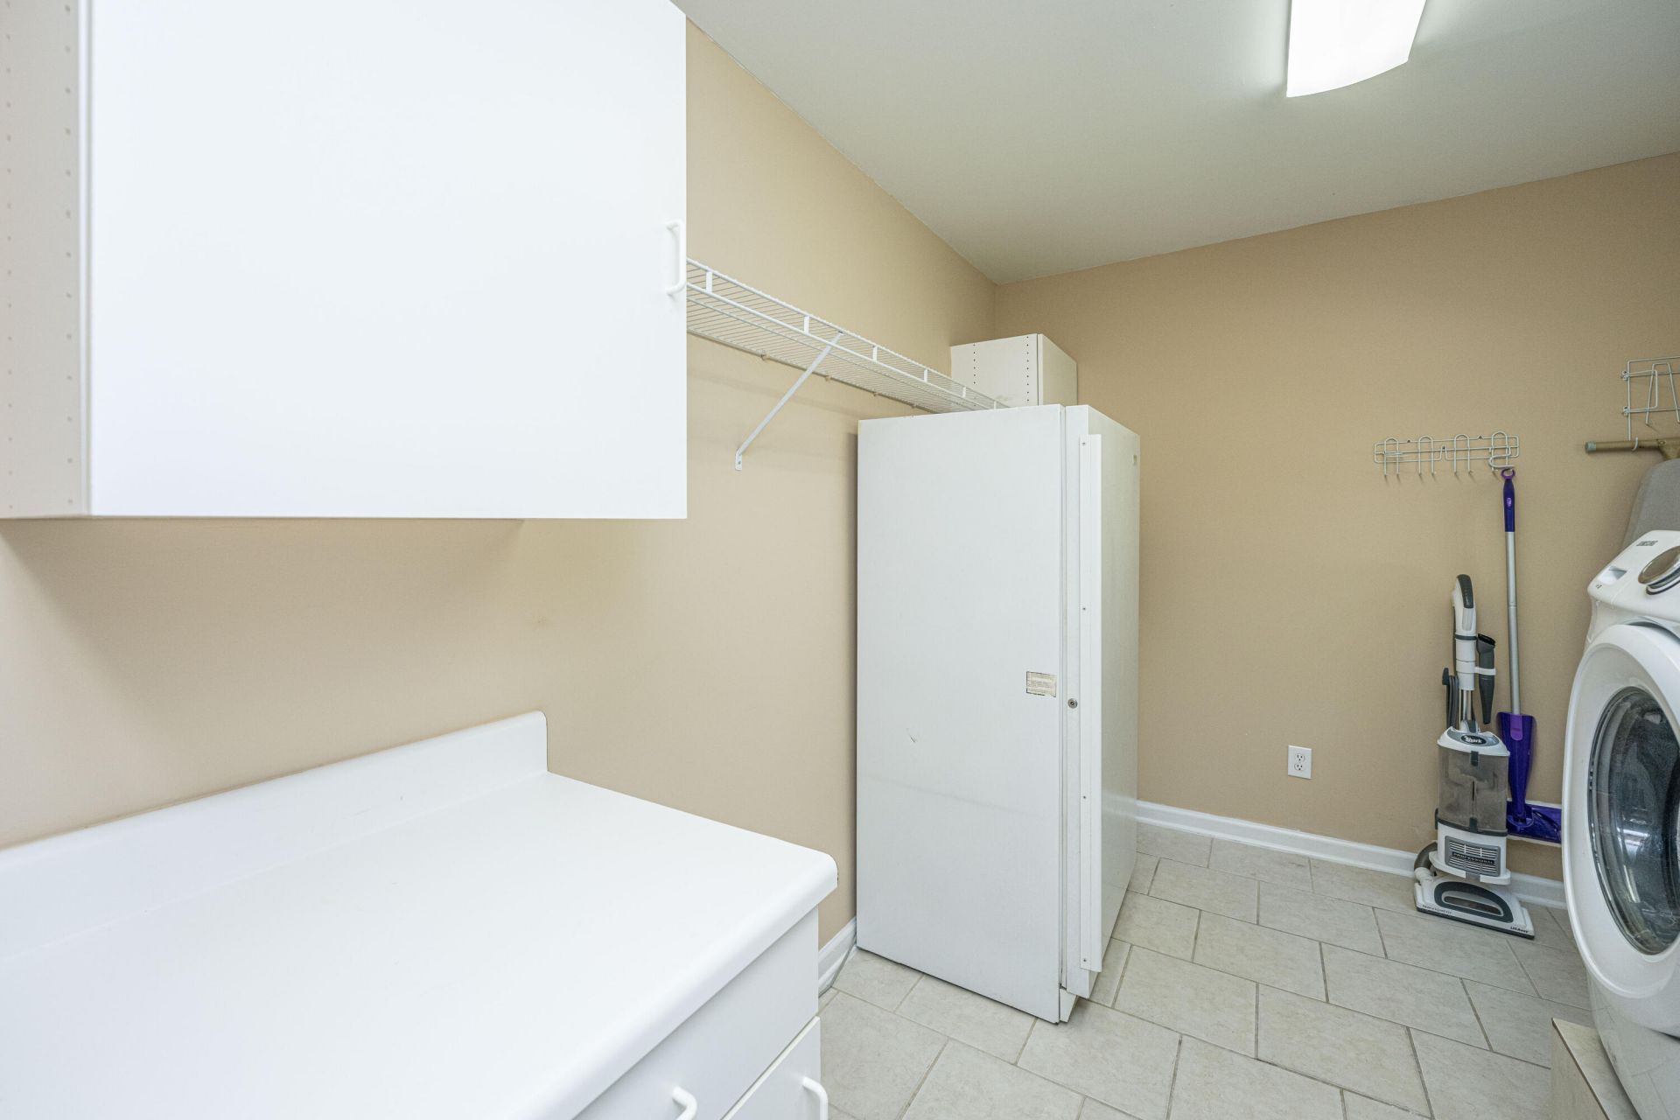
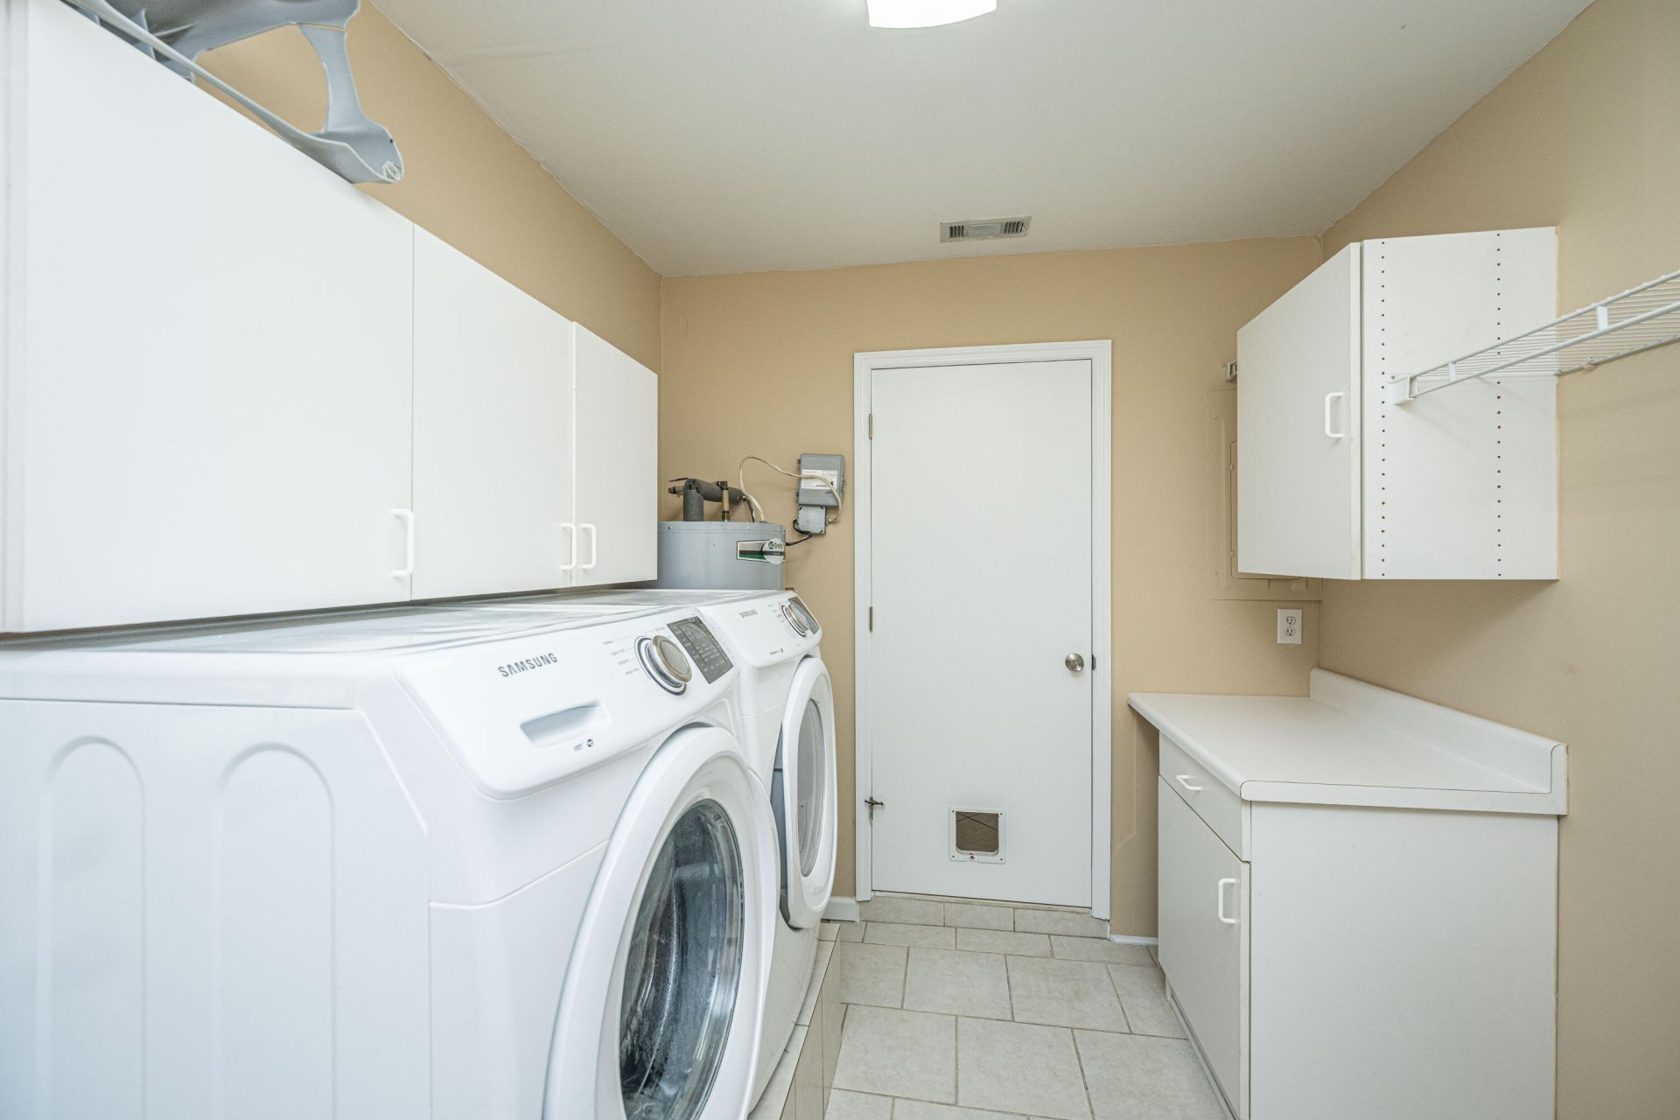
- LaundryElectric Dryer Hookup, Washer Hookup, Laundry Room
- Lot Dimensions0.32 acre(s)
- Lot Features0 - .5 Acre, Cul-De-Sac, Level
- Lot Size0.32 Acres
- Other StructuresNo, Shed(s), Storage
- Parking FeaturesOff Street
- Patio And PorchPatio, Covered, Front Porch, Porch - Full Front
- Roof TypeArchitectural
- SewerPublic Sewer
- Stories2.0
- UtilitiesBerkeley Elect Co-Op, Charleston Water Service
- WaterPublic
- Window FeaturesThermal Windows/Doors
- Year Built1978
- acres0.32
Amenities
- High Ceilings
- Garden Tub/Shower
- Walk-In Closet(s)
- Ceiling Fan(s)
- Eat-in Kitchen
- Family
- Separate Dining
- Utility
Listed By / Shown By

Listed By
Agency Name: Carolina One Real Estate
Agent Name: William Stover
Agency Phone: (843) 345-9109
Charleston Trident MLS
Web address QR Codes
401 Iowa Court
William Stover
©OneHomeValue
Ask A Question 401 Iowa Court, Ladson, SC 29456




Privacy Policy / DMCA Notice / ADA Accessibility


This site is hosted, designed and copyright
© 1994 - 2026 by
Delta Media Group, Inc. -- Patent Pending --