
4008 Woodstock Road | Rocky Mount | $269,900
SHOW DETAILS
4008 Woodstock Road
Rocky Mount, NC 27803
$269,900
3
BEDS
2.5
BATHS
1,863
SQ. FT.
4008 Woodstock Road Rocky Mount, NC 27803
For SALE
Single Family
ACTIVE
$269,900
EST. 679.40/MO CALCULATE
3
BEDS
2.5
BATHS
1,863
SQ. FT.
Property Description
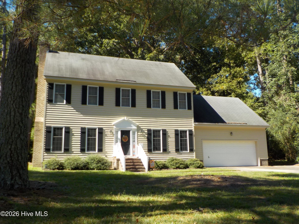
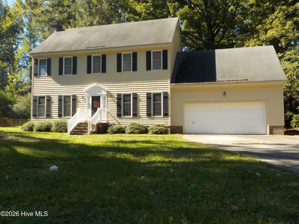
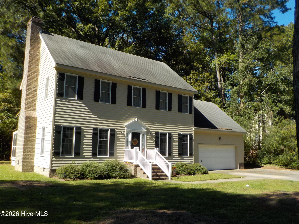
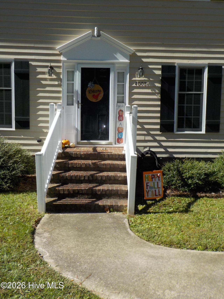
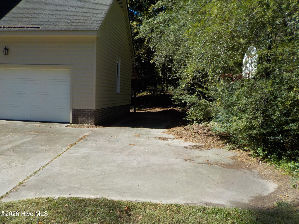
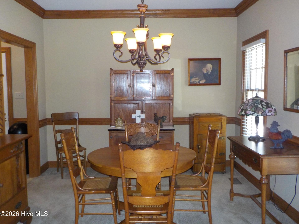
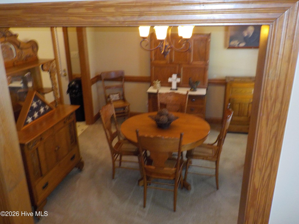
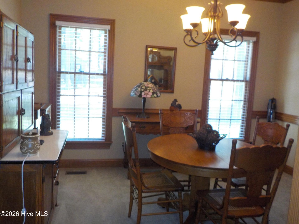
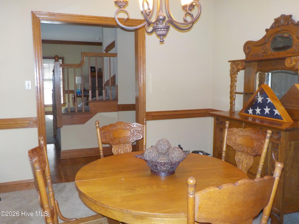
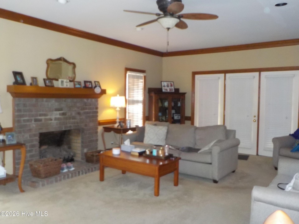
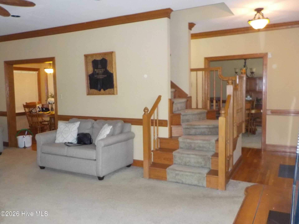
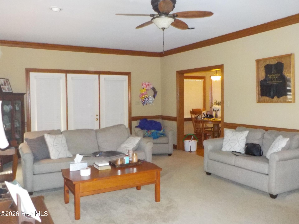
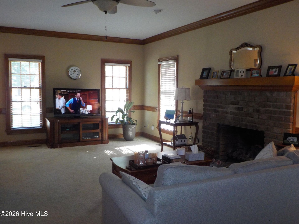
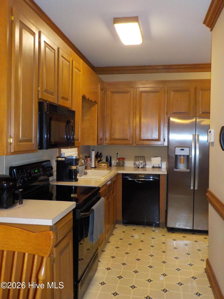
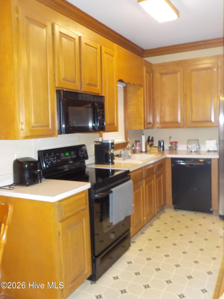
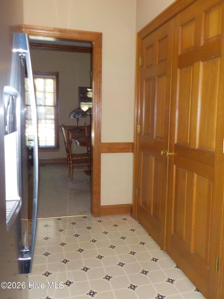
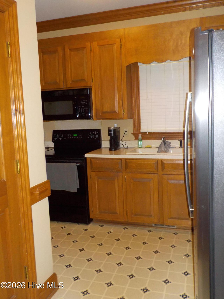
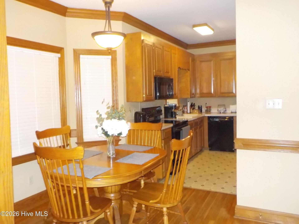
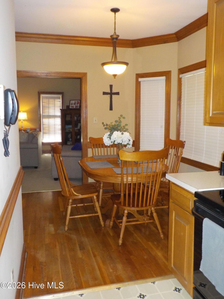
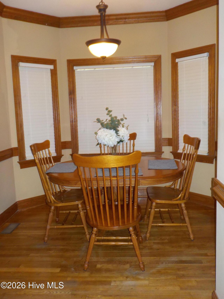
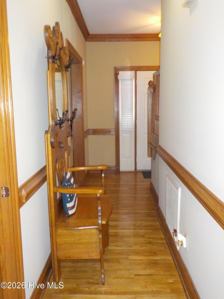
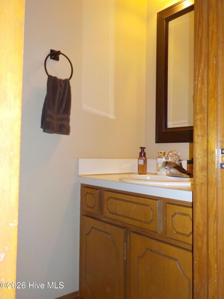
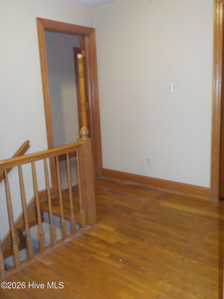
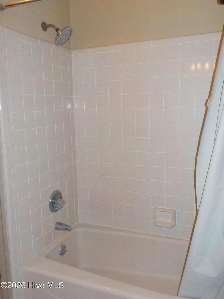
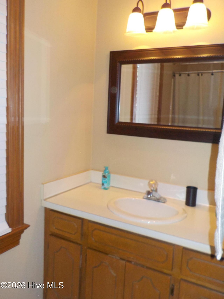
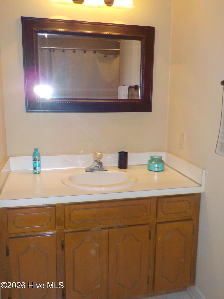
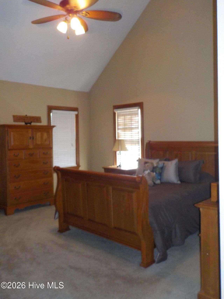
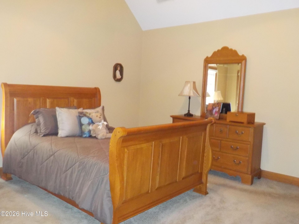
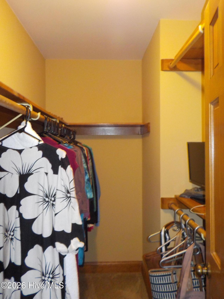
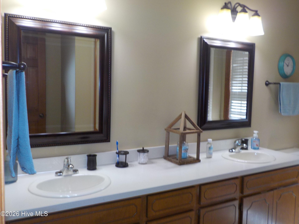
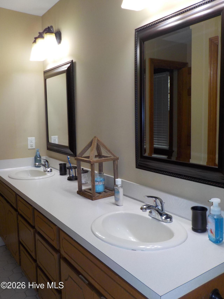
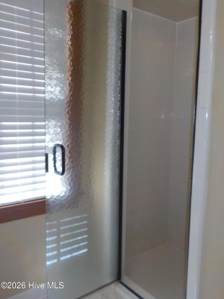
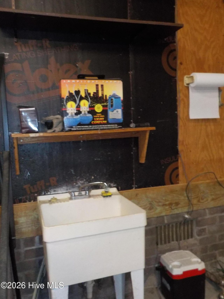
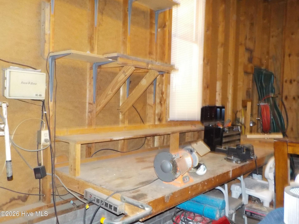
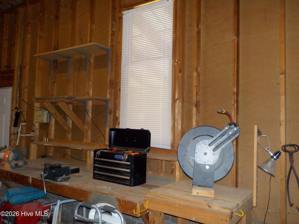
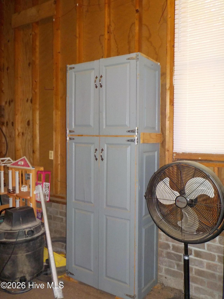
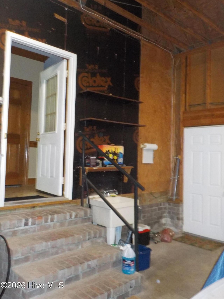
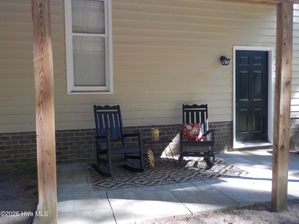
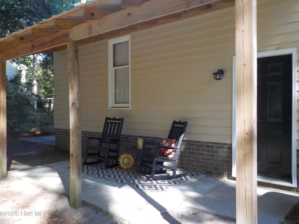
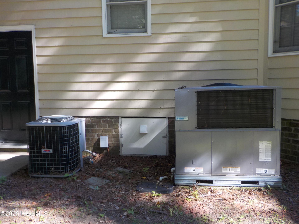
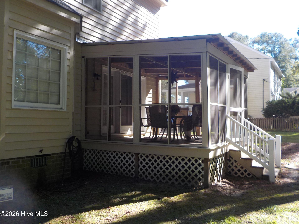
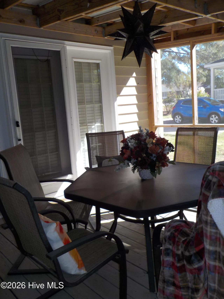
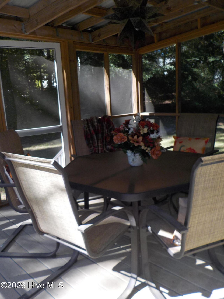
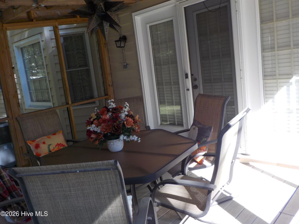
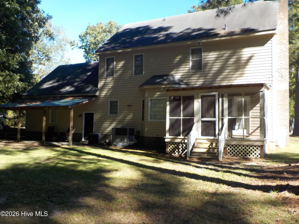
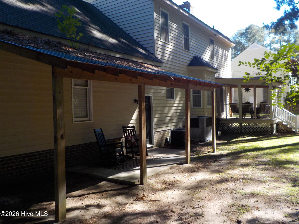
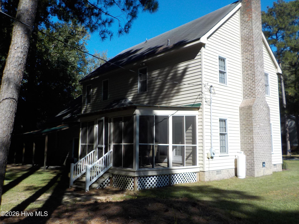
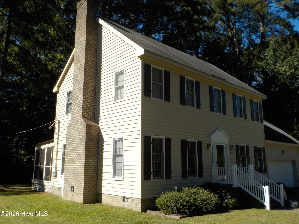
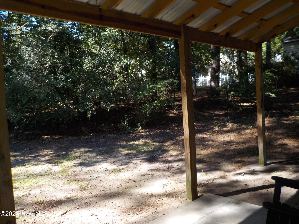
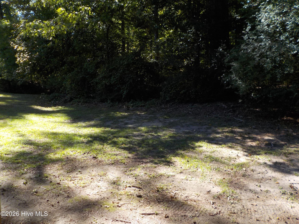
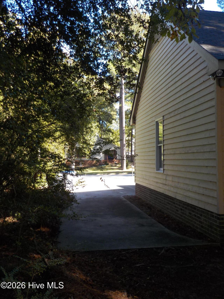
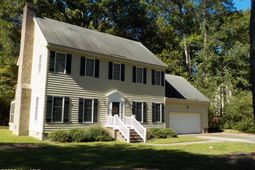
Tucked away in a quiet neighborhood on a peaceful cul-de-sac, this quality-built home offers classic charm with the main level boasting molding and chair rail trim throughout. Relax in the light-filled, spacious living room with a cozy fireplace, numerous windows for natural lighting and a French door flanked by 2 full-length sidelights. The functional kitchen is equipped with GE & Bosch appliances and connects to a dedicated laundry area near the garage entrance. The double garage features a workbench, shelves, utility sink, and a door to the covered patio area, perfect for grilling or a hot tub to create a private oasis convenient to the kitchen. Or step out into a 14 x 12 screen porch just off the living room overlooking the wooded backyard for morning coffee. Upstairs features a versatile large landing with hardwood floor and extra storage. The main suite boasts a vaulted ceiling giving it an open feeling, ceiling fan for added comfort, and the bathroom has an extra long double vanity, tile walk-in shower, and a linen closet. Notable features and updates within the past 5 years include the downstairs HVAC unit, exterior paint, Bosch dishwasher, main bath faucets and shower door, half bath commode, and professional removal of 6 mature trees to open up the front yard. This lovely home is ready for its next owner and many new memories for years to come.
Property Details
- MLS ID100613875
- Property TypeResidential - Single Family
- AppliancesElectric Cooktop, Built-In Microwave, Washer, Refrigerator, Dryer, Dishwasher
- BasementCrawl Space
- CoolingCentral Air, Ceiling Fan(s), Heat Pump
- Days on Site1
- Door FeaturesStorm Door(s)
- ExteriorCedar, Wood Frame
- Exterior FeaturesStorm Doors
- FireplaceGas Log
- FlooringCarpet, Vinyl, Ceramic Tile, Hardwood
- Garage2 car attached
- HeatingHeat Pump, Electric, Forced Air
- Interior FeaturesWalk-in Closet(s), Vaulted Ceiling(s), Ceiling Fan(s), Walk-in Shower, Blinds/Shades, Eat-in Kitchen, Gas Log, Walk-In Closet(s)
- LaundryDryer Hookup, Washer Hookup, In Kitchen, Laundry Closet
- Lot DescriptionCul-De-Sac, Rectangular Lot, Shopping Nearby
- Lot Dimensions100x149x104x153
- Lot Size0.35 Acres
- Parcel#3830-19-61-8355
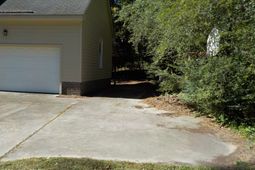
- ParkingWorkshop in Garage, Garage Faces Front, Concrete, Garage, Parking Pad
- Parking NotesWorkshop in Garage, Garage Faces Front, Concrete, Gar
- Patio/PorchPatio, Screened, Rear Porch
- Roof TypeComposition
- Securityyes
- SecuritySecurity System
- SewerMunicipal Sewer, Rocky Mount
- Special View InfoNone
- Stories2.0
- UtilitiesCable Available, Sewer Connected, Water Connected, See Remarks
- WaterPublic
- Year Built1989
- acres0.35
Amenities
- Walk-in Closet(s)
- Vaulted Ceiling(s)
- Ceiling Fan(s)
- Walk-in Shower
- Blinds/Shades
- Eat-in Kitchen
- Gas Log
- Walk-In Closet(s)
- Storm Doors
Room Sizes
- Dining Room - 12.9 X 10.11 Level - First
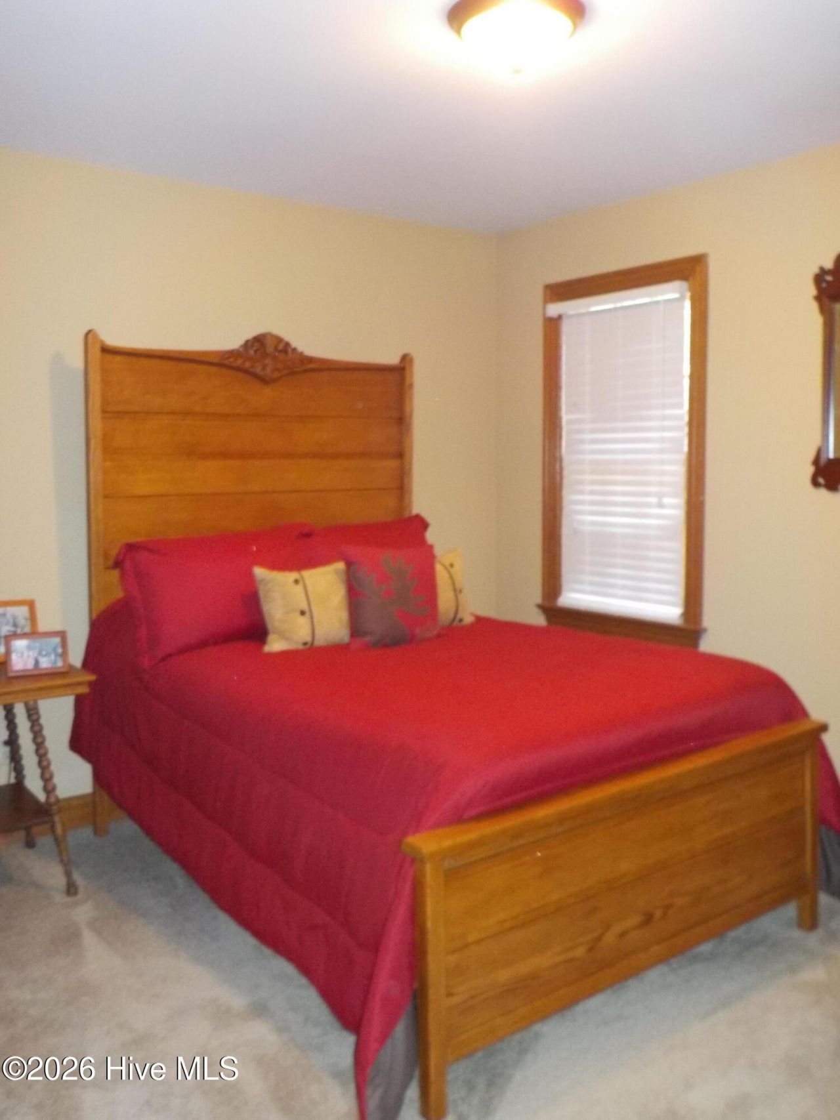
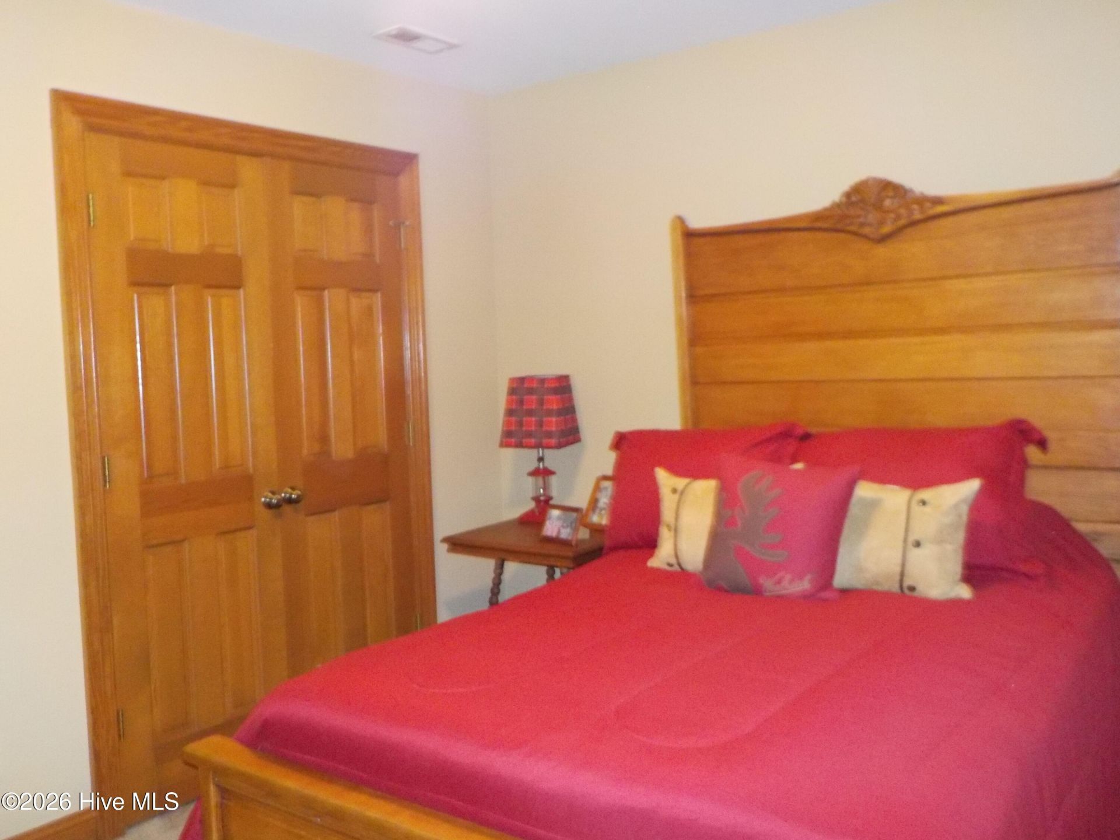
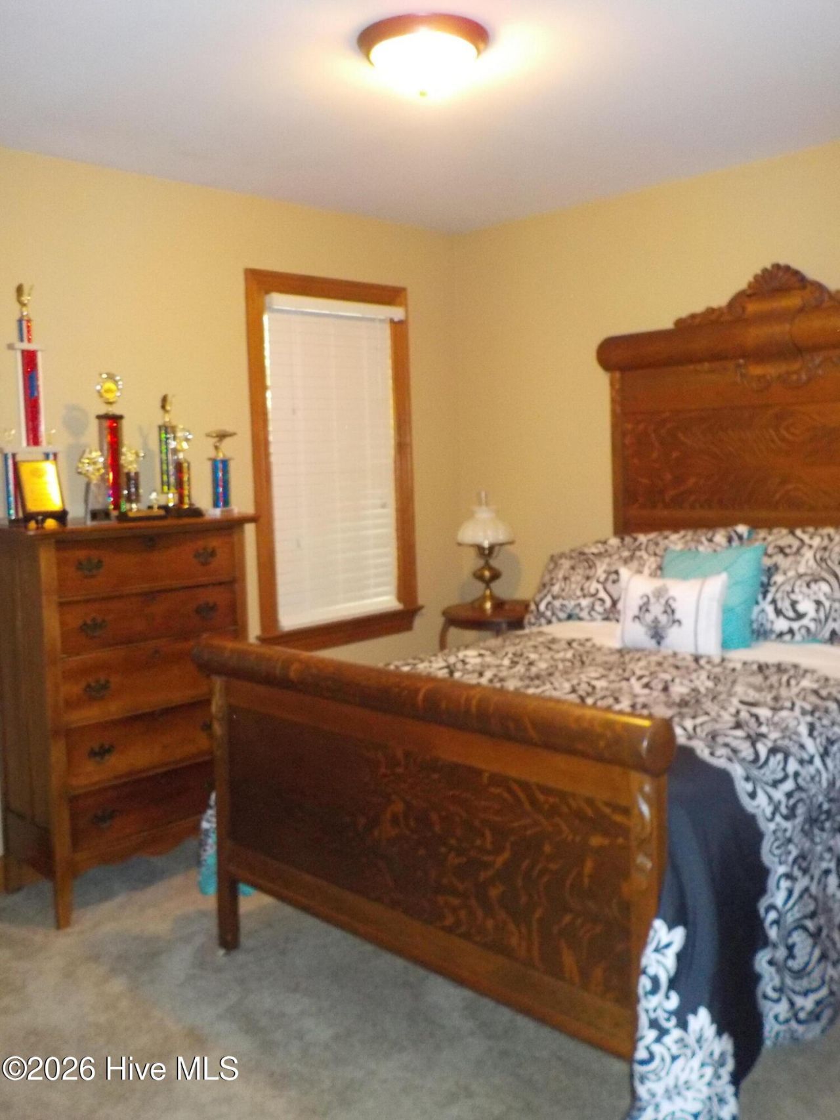
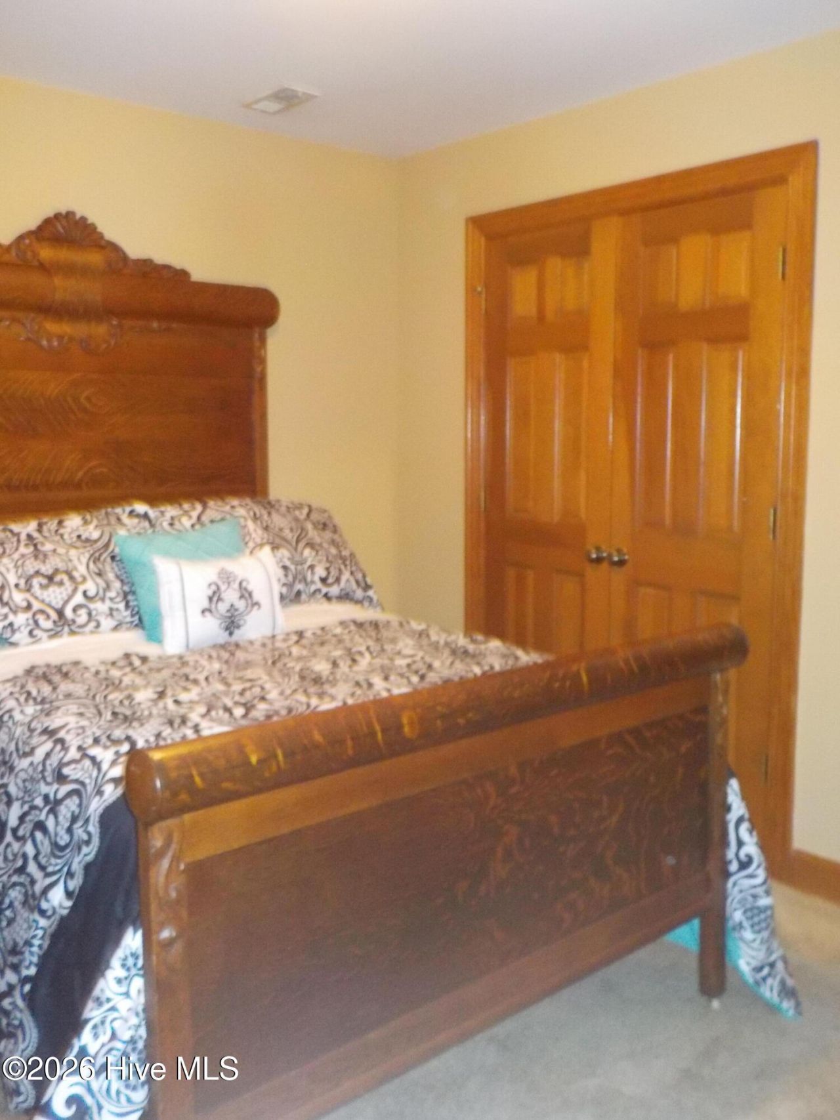
- Bedroom 3 - 12 X 12 Level - Second
- Kitchen - 21 X 9.1 Level - First
- Bedroom 2 - 12 X 12 Level - Second
- Primary Bedroom - 16 X 15.5 Level - Second
- Living Room - 24.4 X 15.3 Level - First
Listed By / Shown By
Listed By
Agency Name: Century 21 Sterling Combs
Hive MLS
Shown By
Agency Title: Carolina One Real Estate
Agency Phone: (843) 203-5016
Hive MLS


Web address QR Codes
4008 Woodstock Road
©OneHomeValue
Ask A Question 4008 Woodstock Road , Rocky Mount, NC 27803




MLS Licensed Data - Copyright 2018 NCRMLS. All rights reserved. North Carolina Regional Multiple Listing Service, (NCRMLS), provides content displayed here (“provided content”) on an “as is” basis and makes no representations or warranties regarding the provided content, including, but not limited to those of non-infringement, timeliness, accuracy, or completeness. Individuals and companies using information presented are responsible for verification and validation of information they utilize and present to their customers and clients. NCRMLS will not be liable for any damage or loss resulting from use of the provided content or the products available through Portals, IDX, VOW, and/or Syndication. Recipients of this information shall not resell, redistribute, reproduce, modify, or otherwise copy any portion thereof without the expressed written consent of NCRMLS.
Privacy Policy / DMCA Notice / ADA Accessibility


This site is hosted, designed and copyright
© 1994 - 2026 by
Delta Media Group, Inc. -- Patent Pending --