
4002 Edenborough Dr. | Myrtle Beach | $549,400
SHOW DETAILS
4002 Edenborough Dr.
Myrtle Beach, SC 29588
$549,400
5
BEDS
3.5
BATHS
3,224
SQ. FT.
4002 Edenborough Dr.Myrtle Beach, SC 29588
For SALE
Single Family
ACTIVE
$549,400
EST. 1,382.97/MO CALCULATE
5
BEDS
3.5
BATHS
3,224
SQ. FT.
Property Description
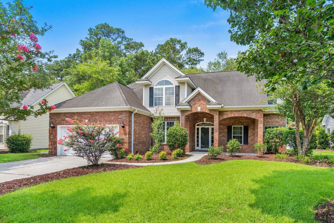
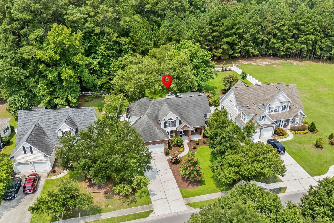
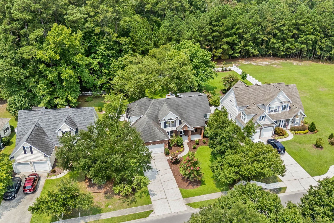
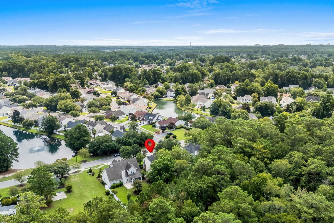
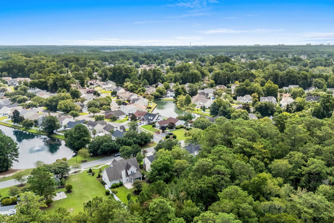
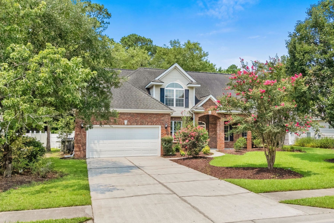
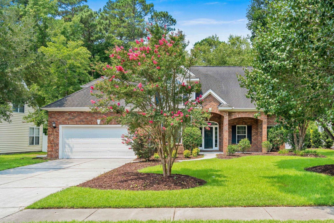
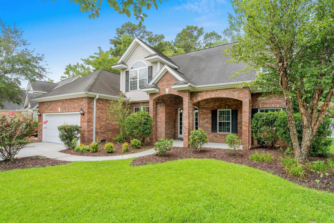
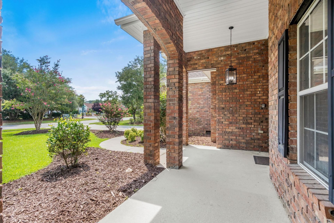
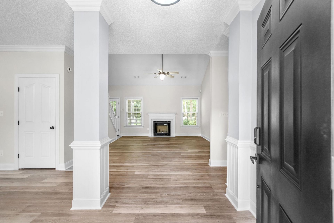
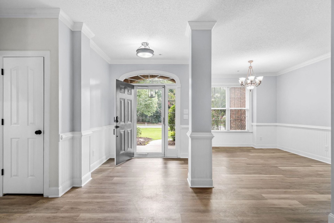
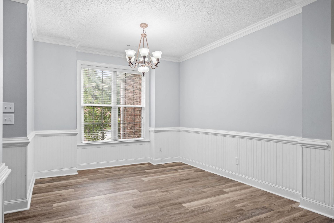
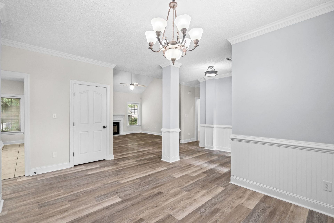
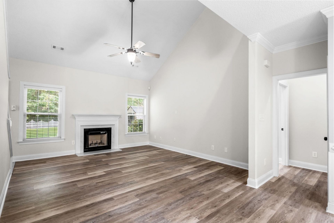
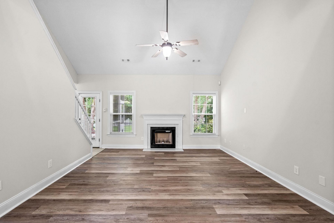
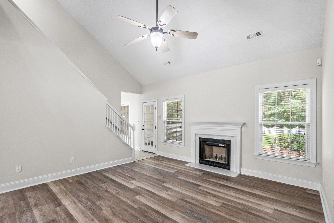
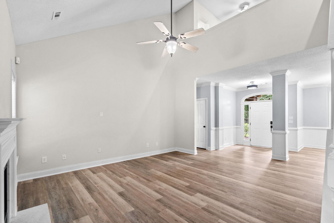
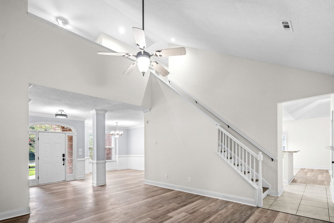
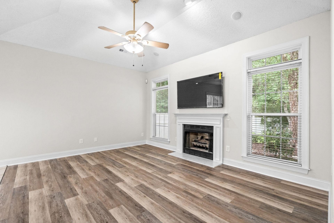
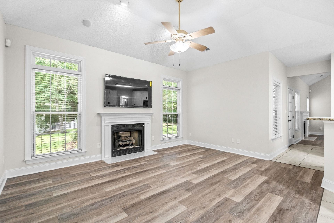
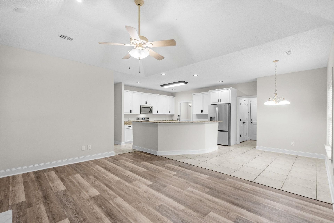
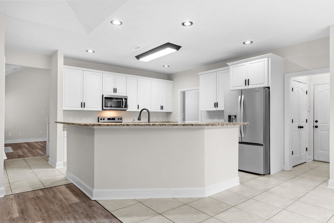
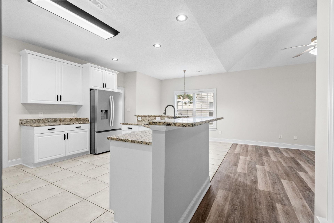
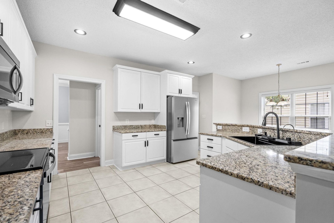
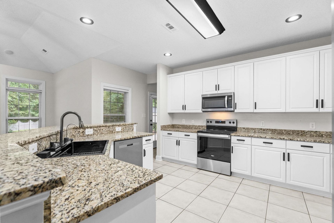
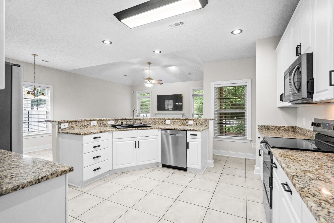
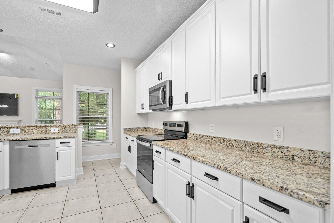
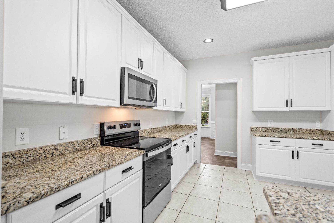
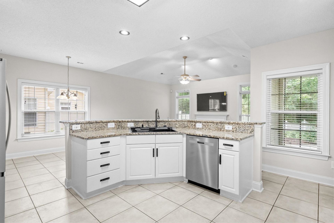
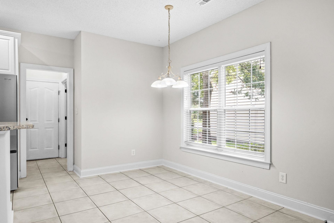
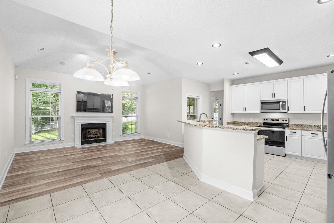
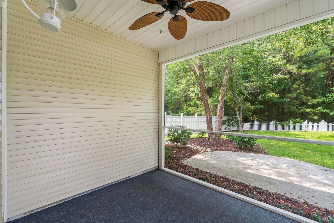
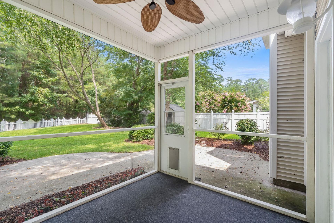
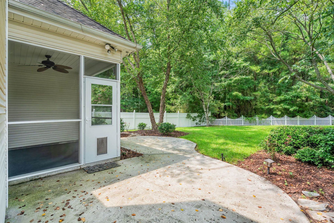
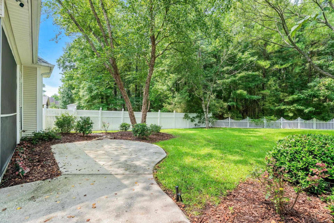
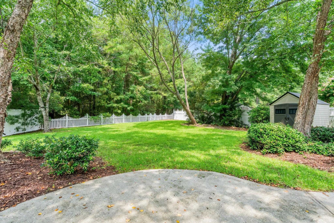
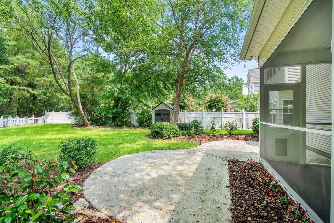
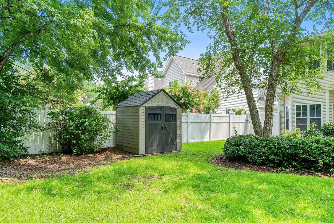
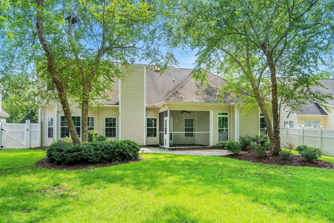
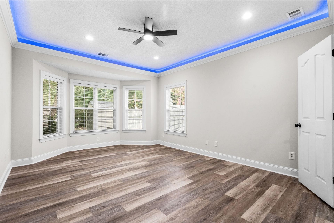
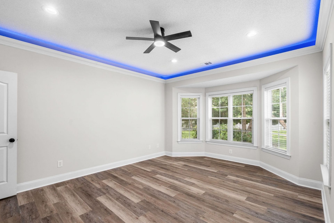
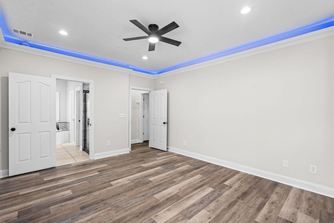
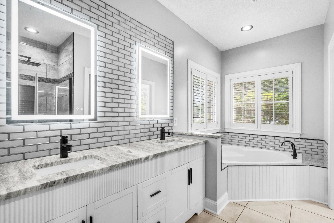
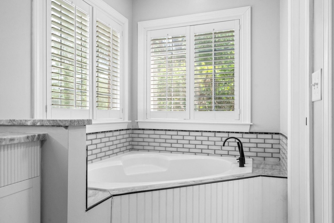
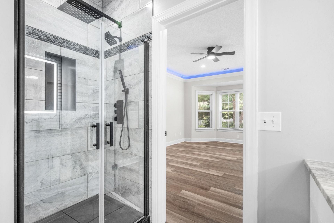
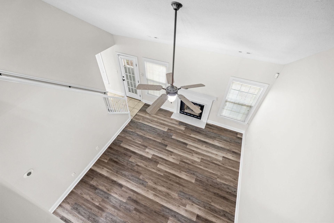
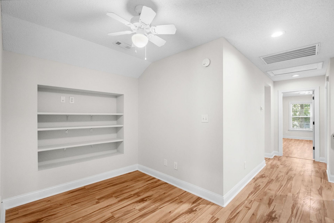
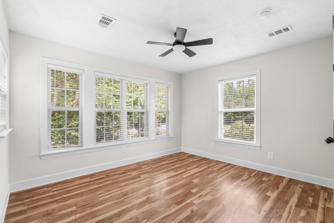
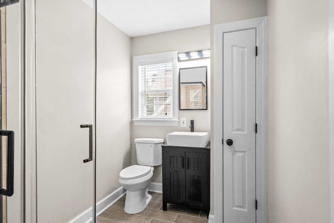
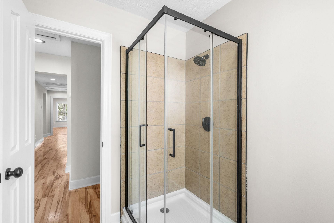
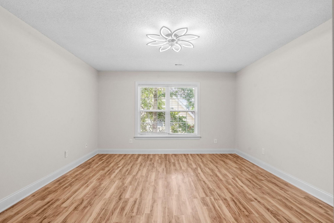
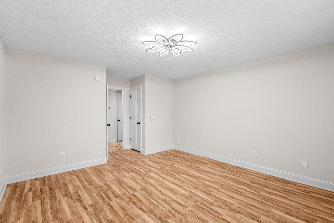
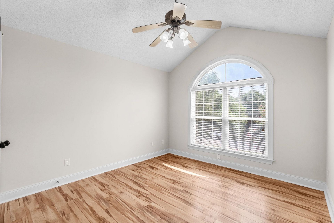
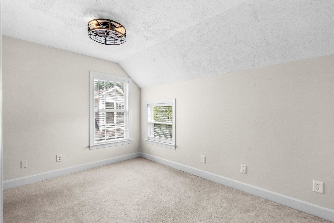
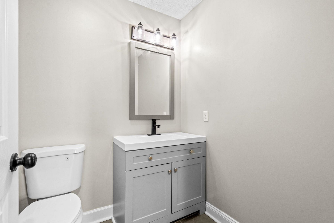
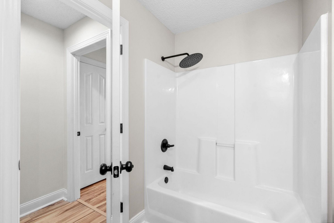
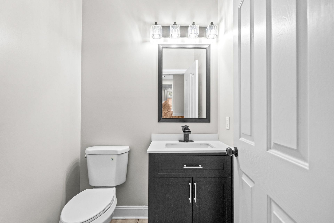
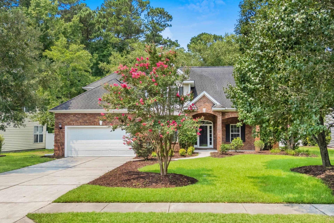
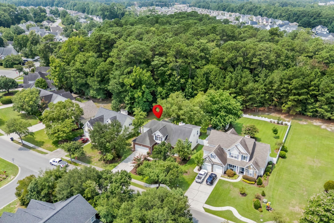
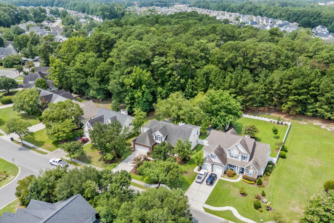
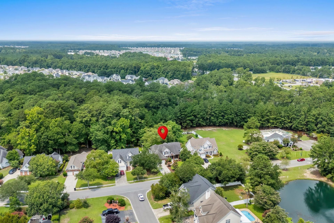
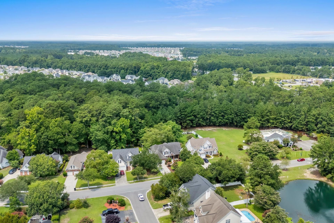
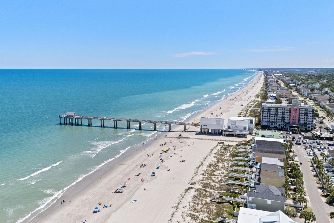
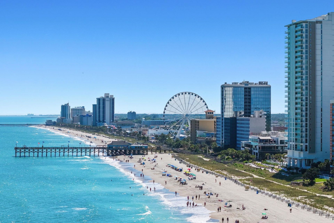
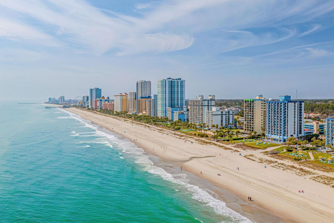
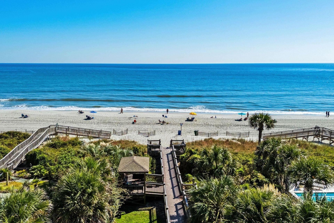
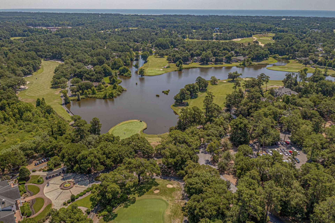
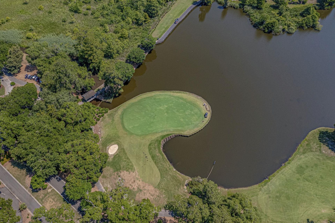
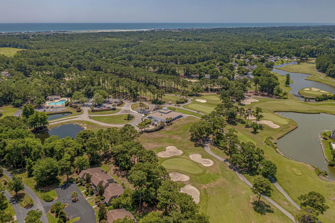
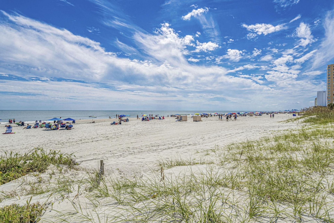
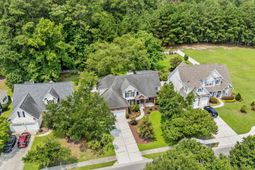
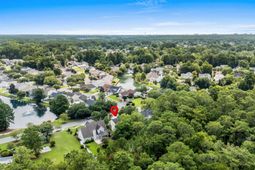
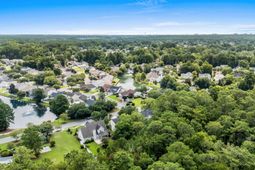
Welcome to this beautifully maintained 5-bedroom, 3.5-bath home offering over 3,200 heated square feet in The Gates, a highly desirable custom-home community within the sought-after St. James school district. Thoughtful updates, timeless design, and exceptional indoor and outdoor living spaces come together to create a home that is both impressive and comfortable. Inside, soaring cathedral ceilings enhance the great room and living room, filling the home with natural light and creating an open, spacious atmosphere. Large windows provide beautiful views of the professionally landscaped backyard, allowing the outdoor setting to become part of the home's everyday living experience. The updated kitchen combines style and functionality and features a smart kitchen sink with modern conveniences designed to simplify daily life. The spacious primary suite offers a private retreat, complete with a luxurious smart bathroom featuring innovative technology for added comfort and convenience. The outdoor living space is one of the home's standout features. Step outside to a peaceful, park-like backyard surrounded by mature landscaping and thoughtfully designed areas for relaxing and entertaining. The covered patio provides the perfect setting for morning coffee, outdoor dining, gatherings with family and friends, or simply enjoying the beautiful surroundings. With over 3,200 heated square feet, generous living spaces, modern smart-home features, an exceptional backyard, and a prime location near shopping, dining, golf, and the beach, this move-in-ready home offers the perfect combination of comfort, functionality, and style. Schedule your private showing today.
Property Details
- MLS ID2618943
- Property TypeResidential - Single Family
- AppliancesDishwasher, Disposal, Microwave, Refrigerator
- Association AmenitiesClubhouse, Owner Allowed Golf Cart, Owner Allowed Motorcycle, Pet Restrictions, Tenant Allowed Golf Cart, Tenant Allowed Motorcycle
- Community FeaturesClubhouse, Golf Carts OK, Recreation Area, Long Term Rental Allowed, Pool
- CoolingCentral Air
- Days on Site48
- Door FeaturesInsulated Doors
- ExteriorMasonry, Vinyl Siding
- Exterior FeaturesFence, Sprinkler/Irrigation, Other, Porch, Patio
- FencedYes
- FlooringCarpet, Laminate, Other
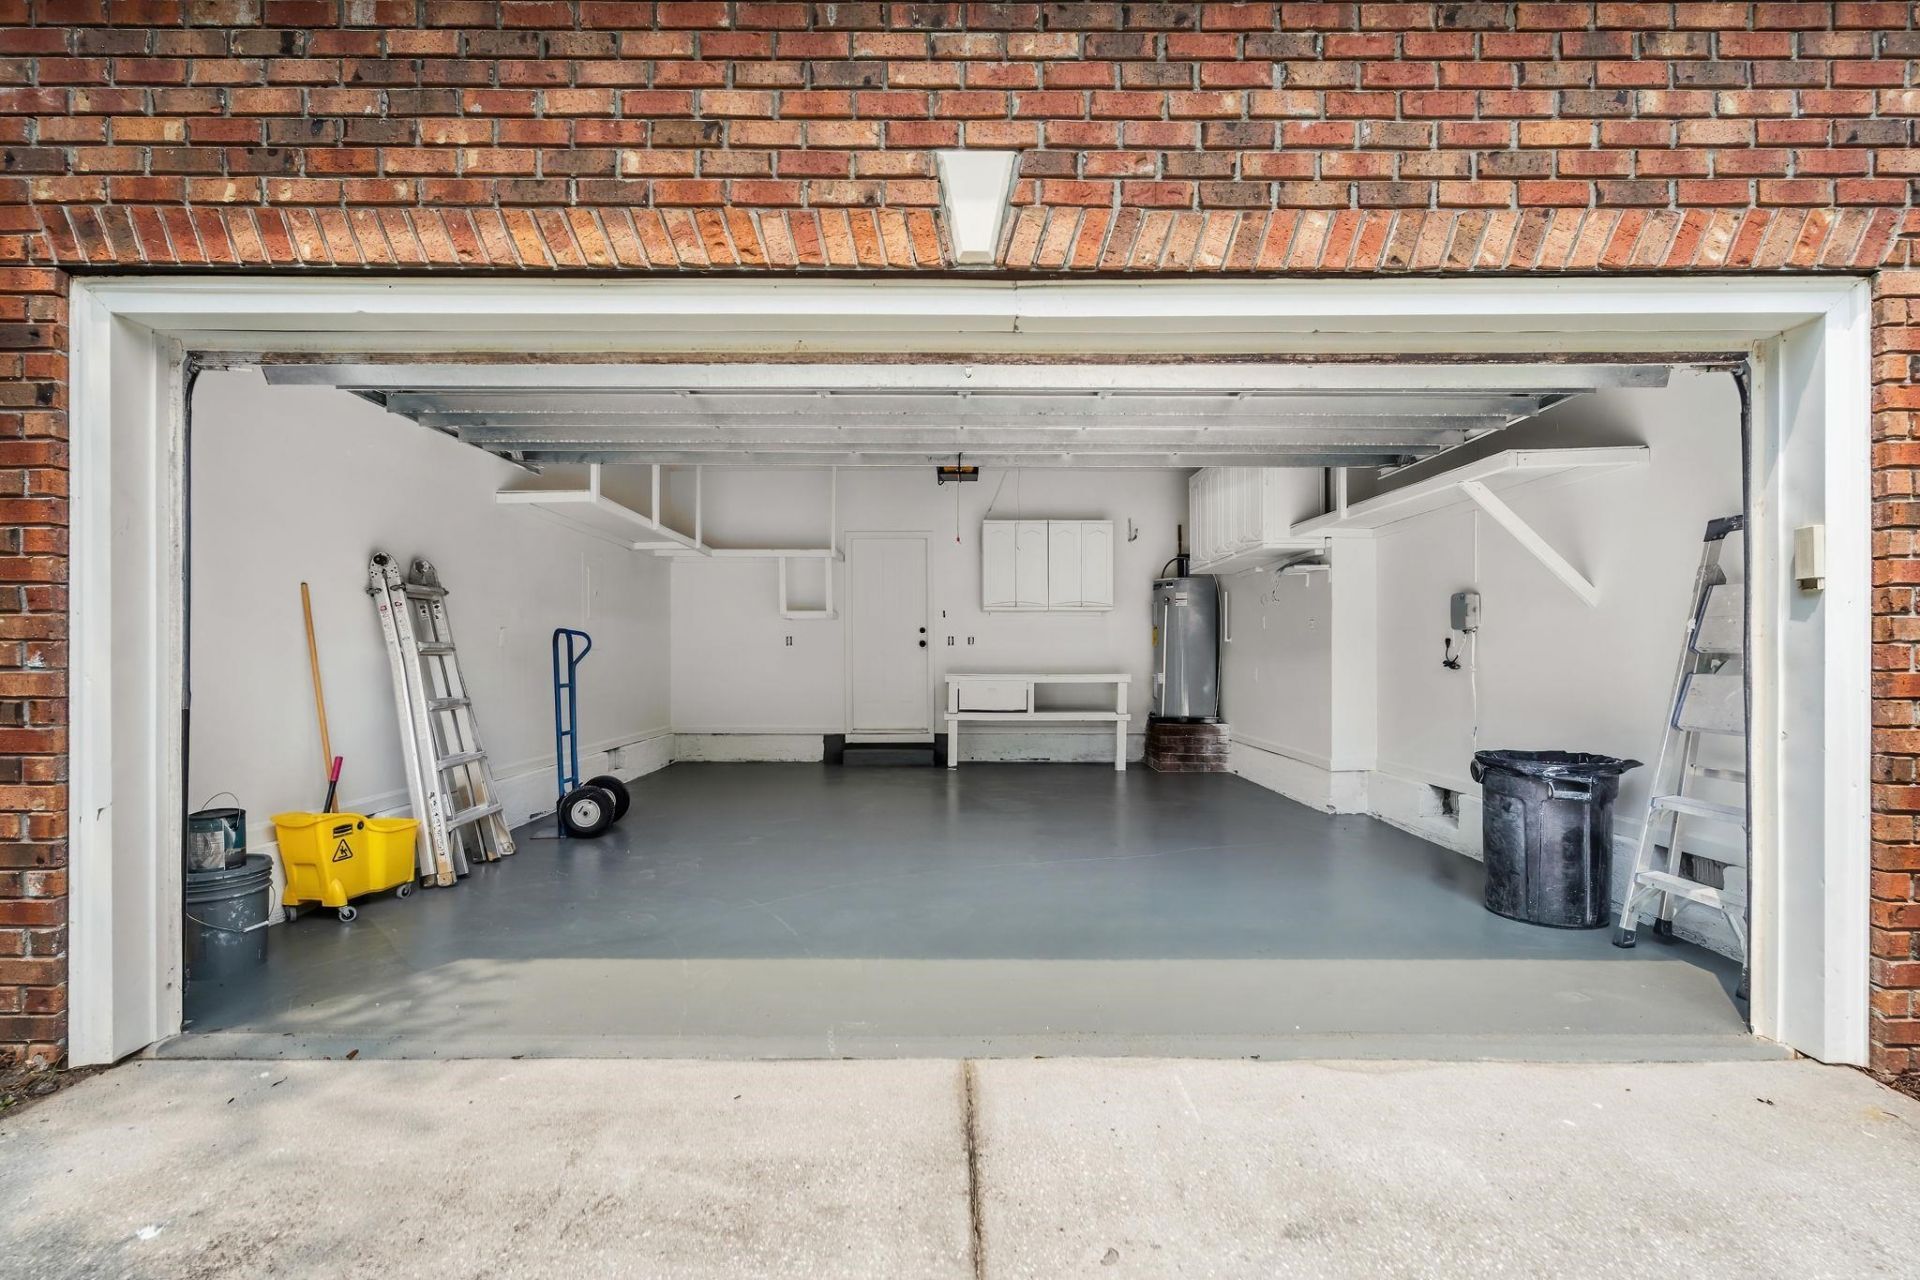
- Garage2 car attached
- HeatingCentral, Electric
- HOAYes
- HOA Fee63/ Monthly
- Home StyleTraditional
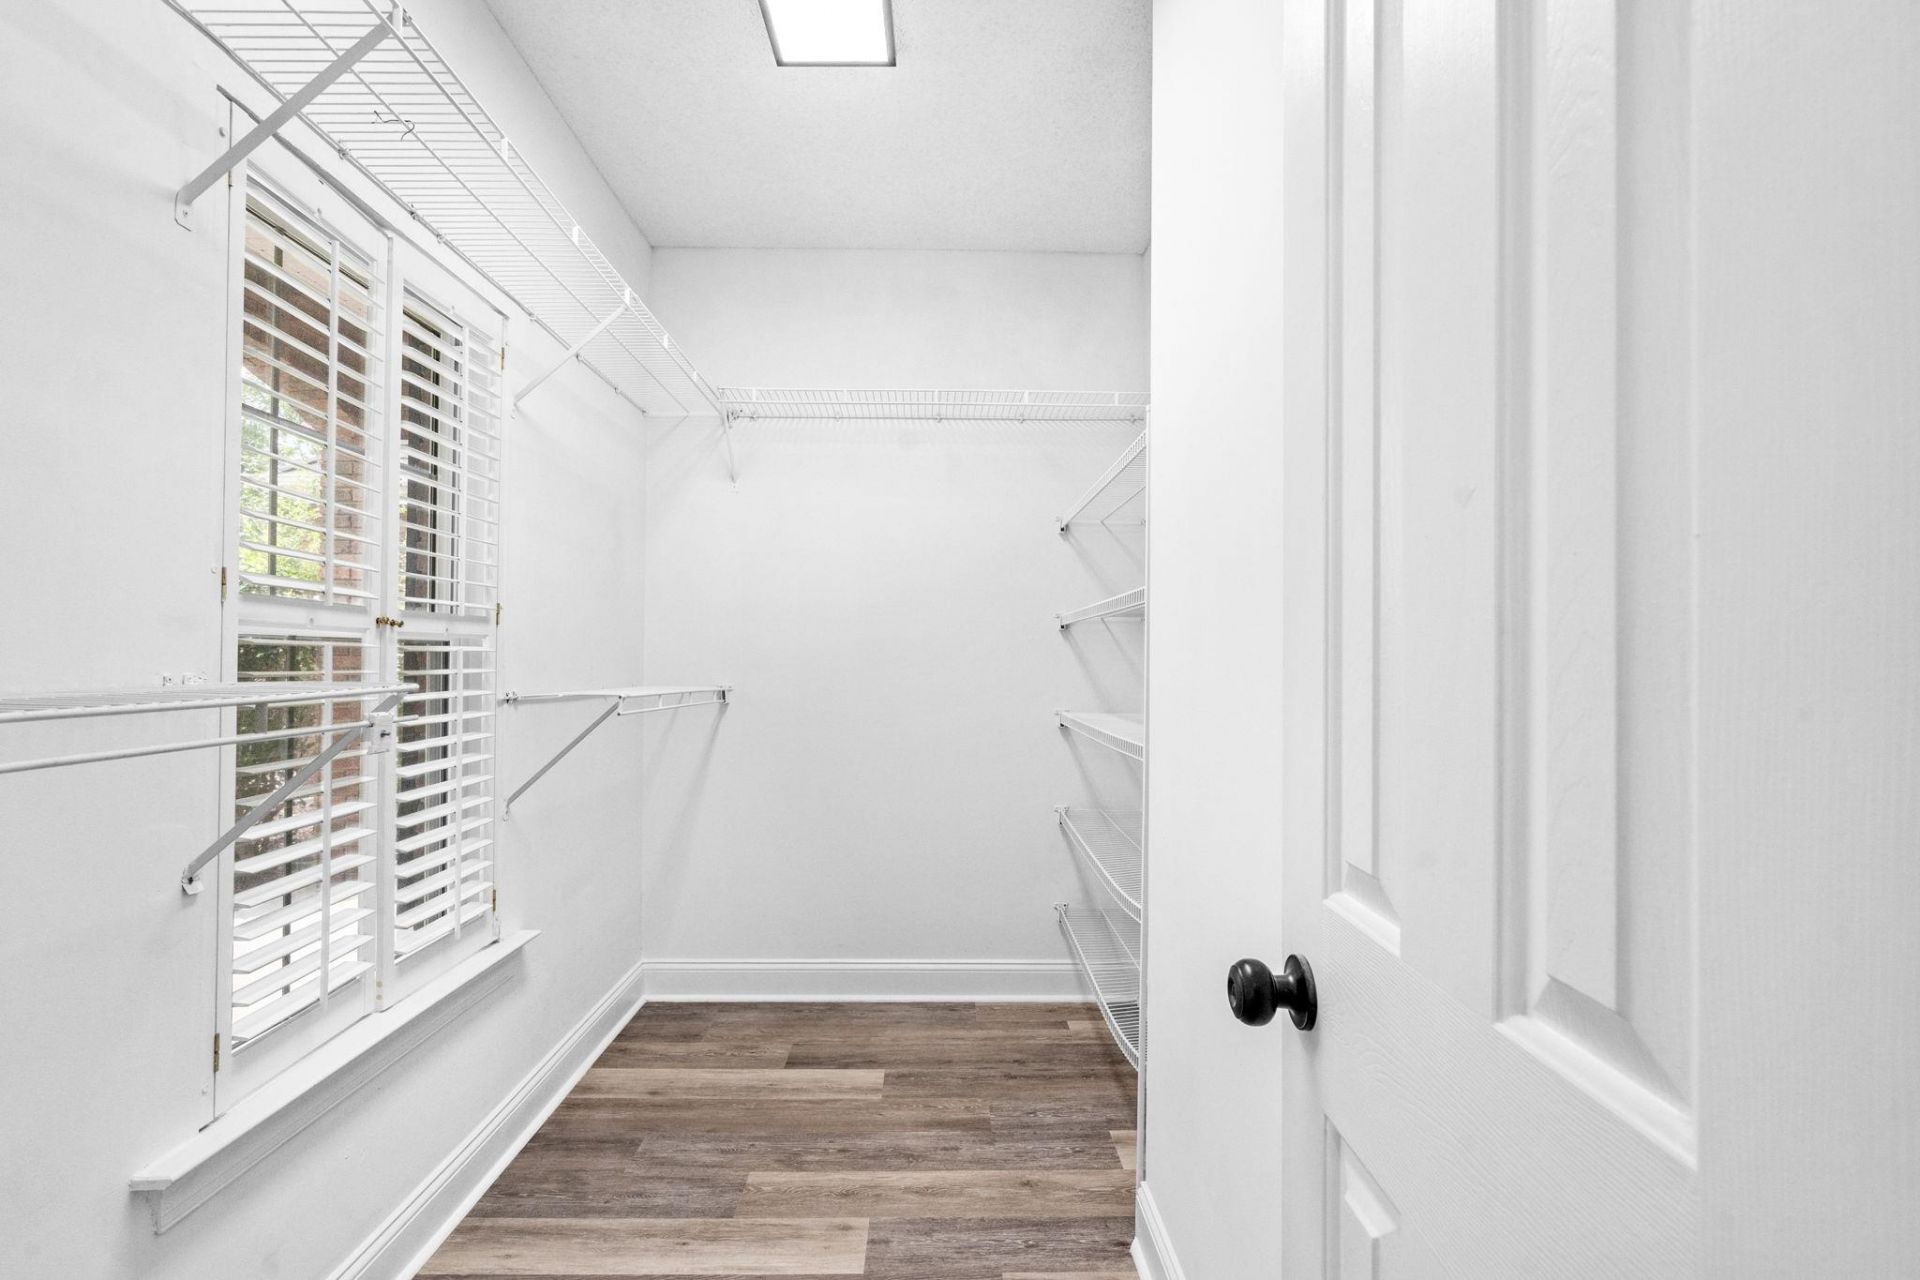
- Interior FeaturesBathtub, Tray Ceiling(s), Dual Sinks, Fireplace, Main Level Primary, Other, Separate Shower, Walk-In Closet(s), Breakfast Area, Stainless Steel Appliances, Solid Surface Counters
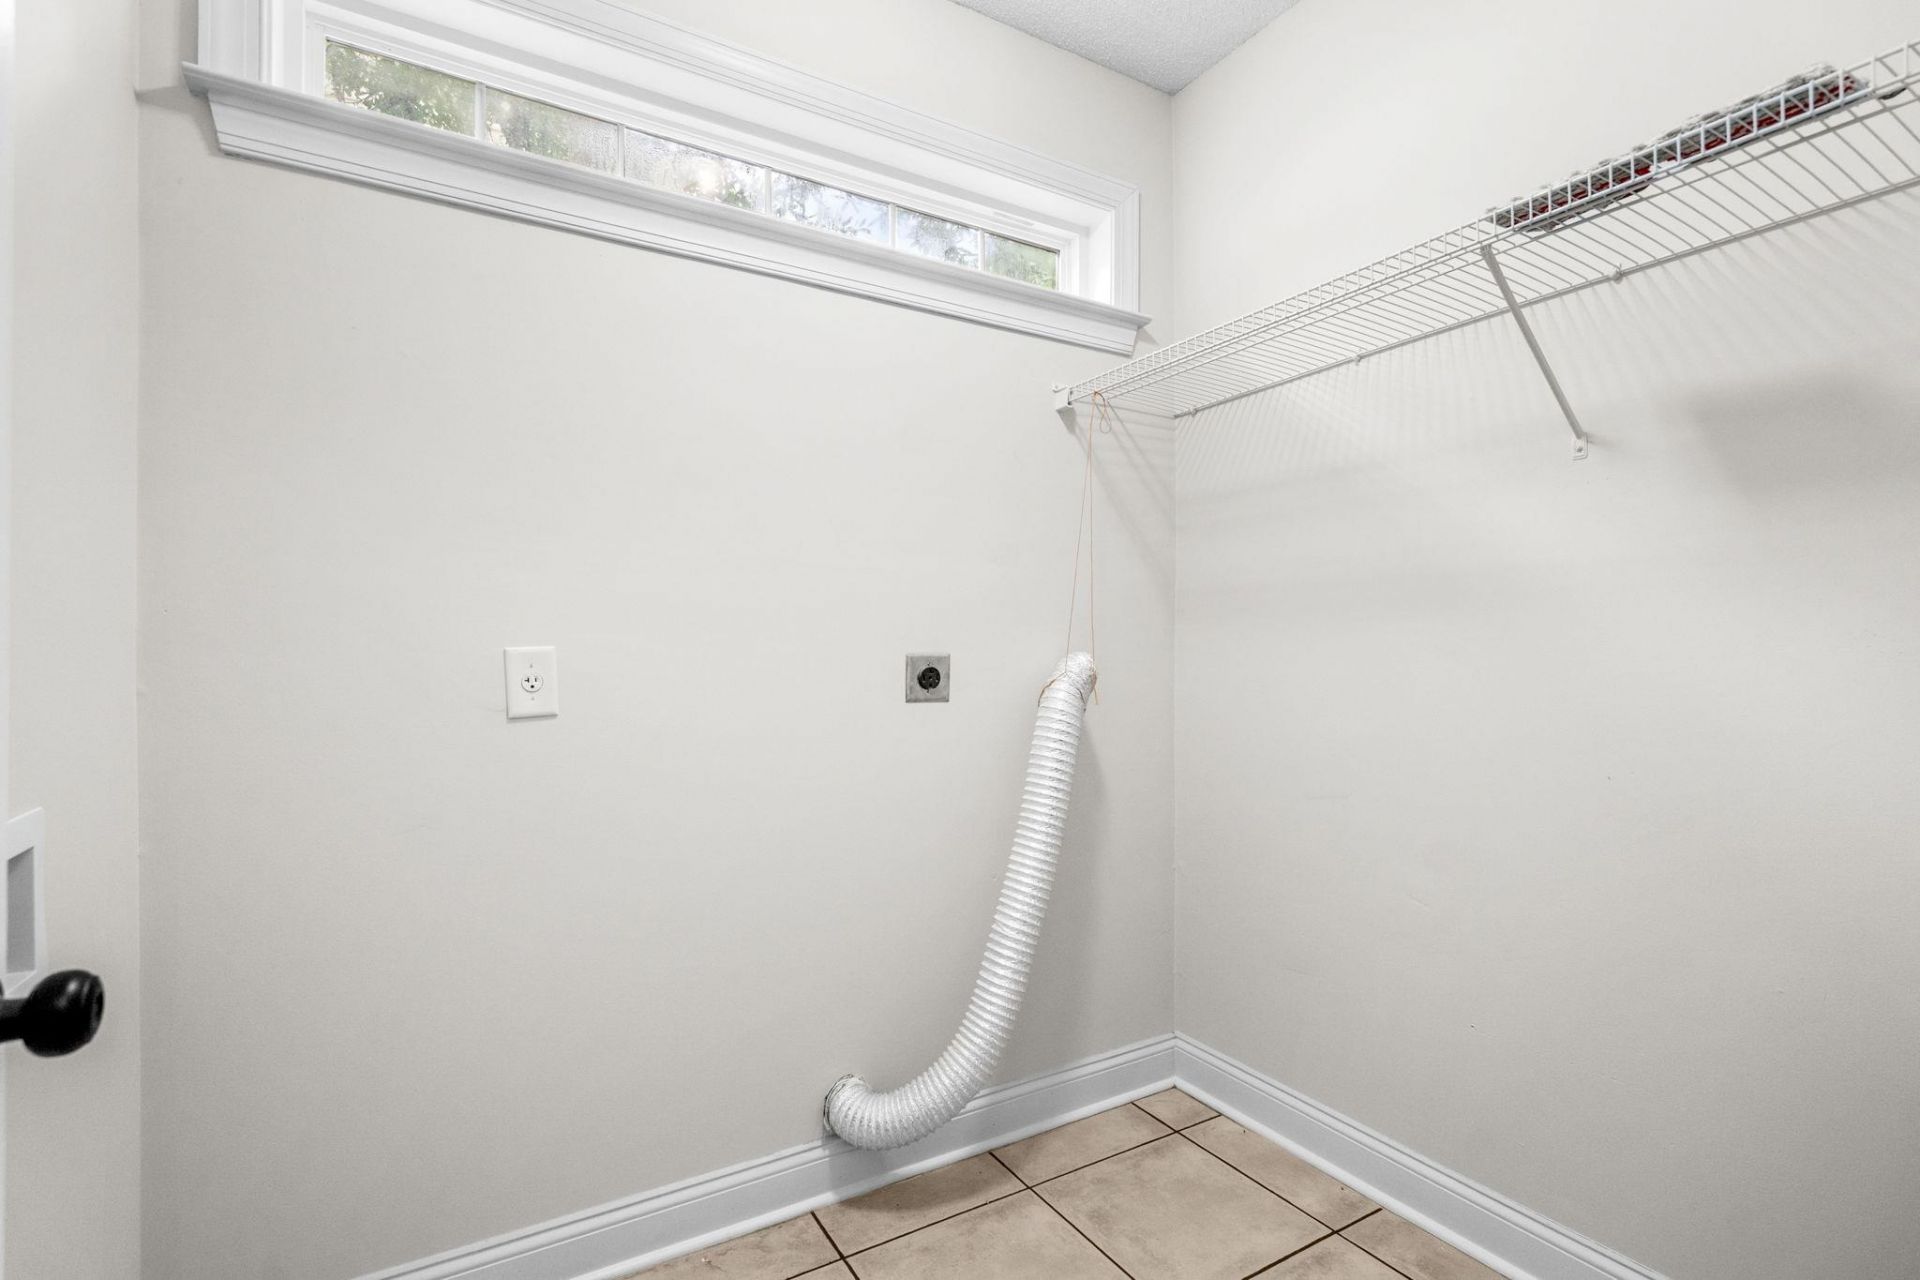
- LaundryWasher Hookup
- Lot DescriptionOutside City Limits, Rectangular, Rectangular Lot
- Lot Size0.31 Acres
- Parcel#45712010046
- ParkingAttached, Garage, Two Car Garage, Garage Door Opener
- Parking NotesAttached, Garage, Two Car Garage, Garage Door Opener
- Patio/PorchRear Porch, Front Porch, Patio
- Pets AllowedOwner Only, Yes
- PoolCommunity, Outdoor Pool
- Securityyes
- SecuritySecurity System, Smoke Detector(s)
- Stories2.0
- Swimming PoolYes
- UtilitiesCable Available, Electricity Available, Other, Phone Available, Sewer Available, Underground Utilities, Water Available
- WaterPublic
- Year Built2001
- acres0.31
Amenities
- Bathtub
- Tray Ceiling(s)
- Dual Sinks
- Fireplace
- Main Level Primary
- Other
- Separate Shower
- Walk-In Closet(s)
- Breakfast Area
- Stainless Steel Appliances
- Solid Surface Counters
- Fence
- Sprinkler/Irrigation
- Other
- Porch
- Patio
Listed By / Shown By
Listed By
Agency Name: Century 21 The Harrelson Group
Agency Phone: 843-903-3550
CCAR MLS
Shown By
Agency Title: Carolina One Real Estate
Agency Phone: (843) 203-5016
CCAR MLS

Web address QR Codes
4002 Edenborough Dr.
©OneHomeValue
Ask A Question 4002 Edenborough Dr., Myrtle Beach, SC 29588




Privacy Policy / DMCA Notice / ADA Accessibility


This site is hosted, designed and copyright
© 1994 - 2026 by
Delta Media Group, Inc. -- Patent Pending --